3651 Brotherton Road A, Cincinnati, OH, 45209

Save
Ask
Tour
Hide
Share
$660,000
New Listing

3651 Brotherton Road A
Cincinnati, OH 45209

For Sale|Condominium|Active
3
Beds
4
Total Baths
3
Full Baths
1
Partial Bath
2,550
SqFt
$259
/SqFt
2020
Built
County:
Hamilton
Listing courtesy of Wendy Geiger of Coldwell Banker Realty
Upcoming Open Houses
Sun, Sep 20, 11:00 AM – 1:00 PM
3651 Brotherton Road A3651 Brotherton Road A3651 Brotherton Road A3651 Brotherton Road A
Save
Ask
Tour
Hide
Share

Mortgage Calculator

Monthly Payment (Est.)

$3,011
Calculator powered by Showcase IDX, a Constellation1 Company. Copyright ©2026 Information is deemed reliable but not guaranteed.

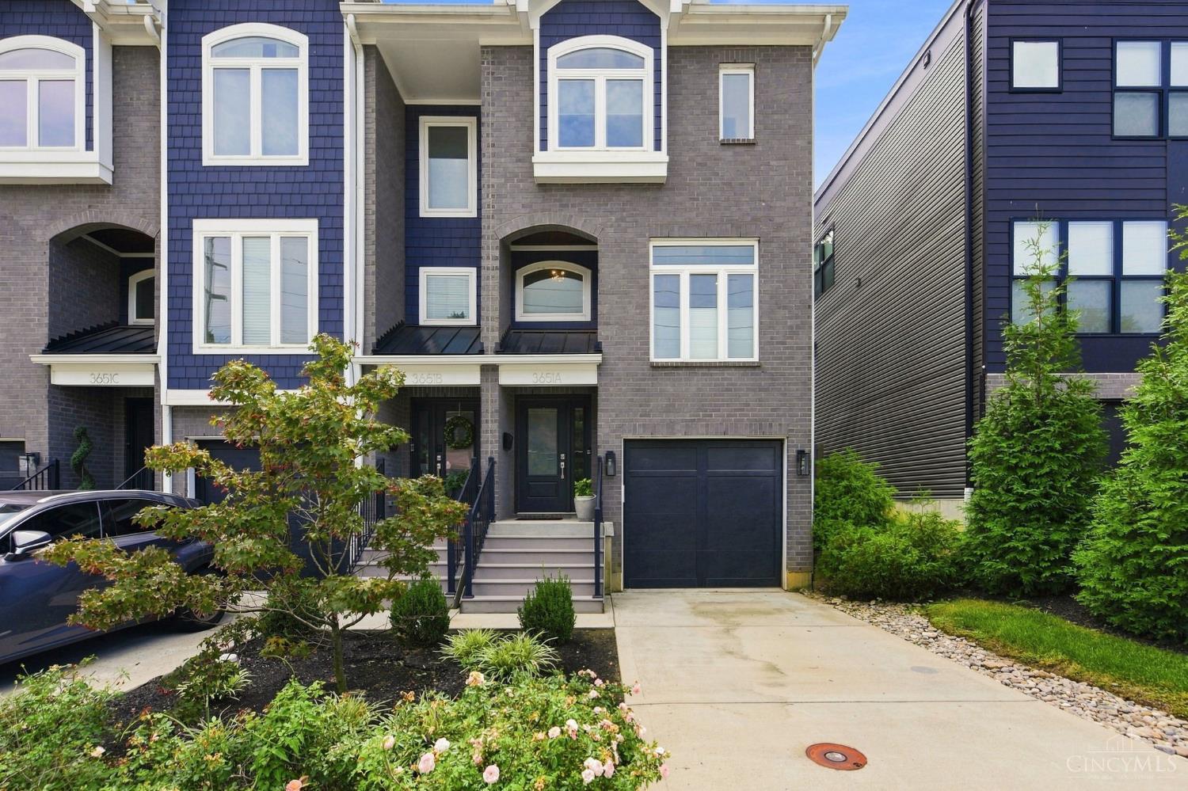
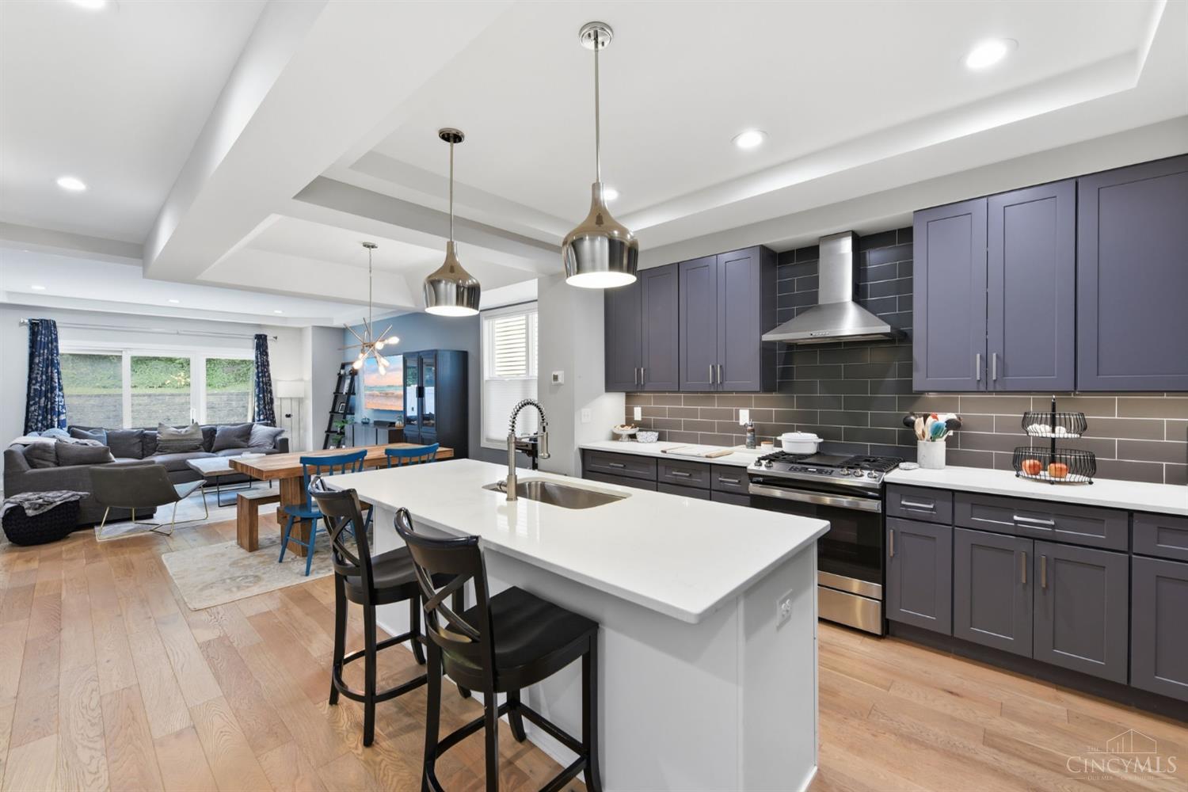
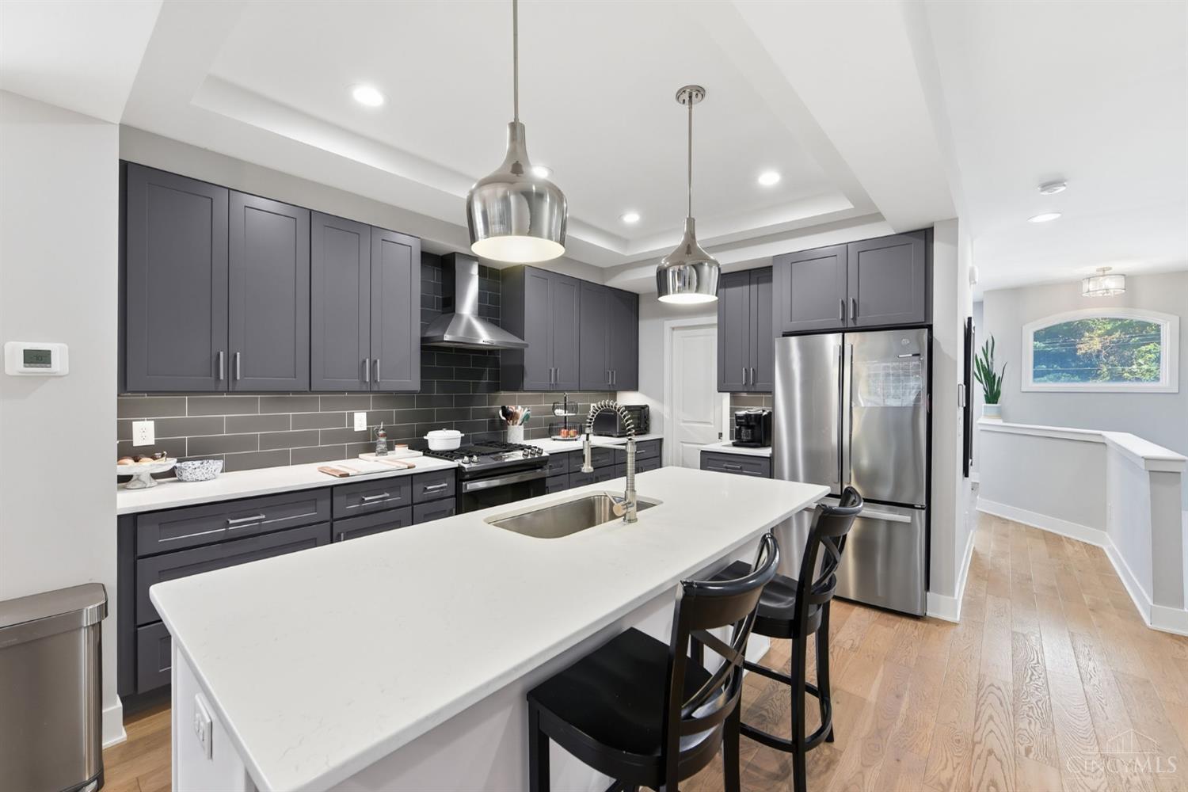
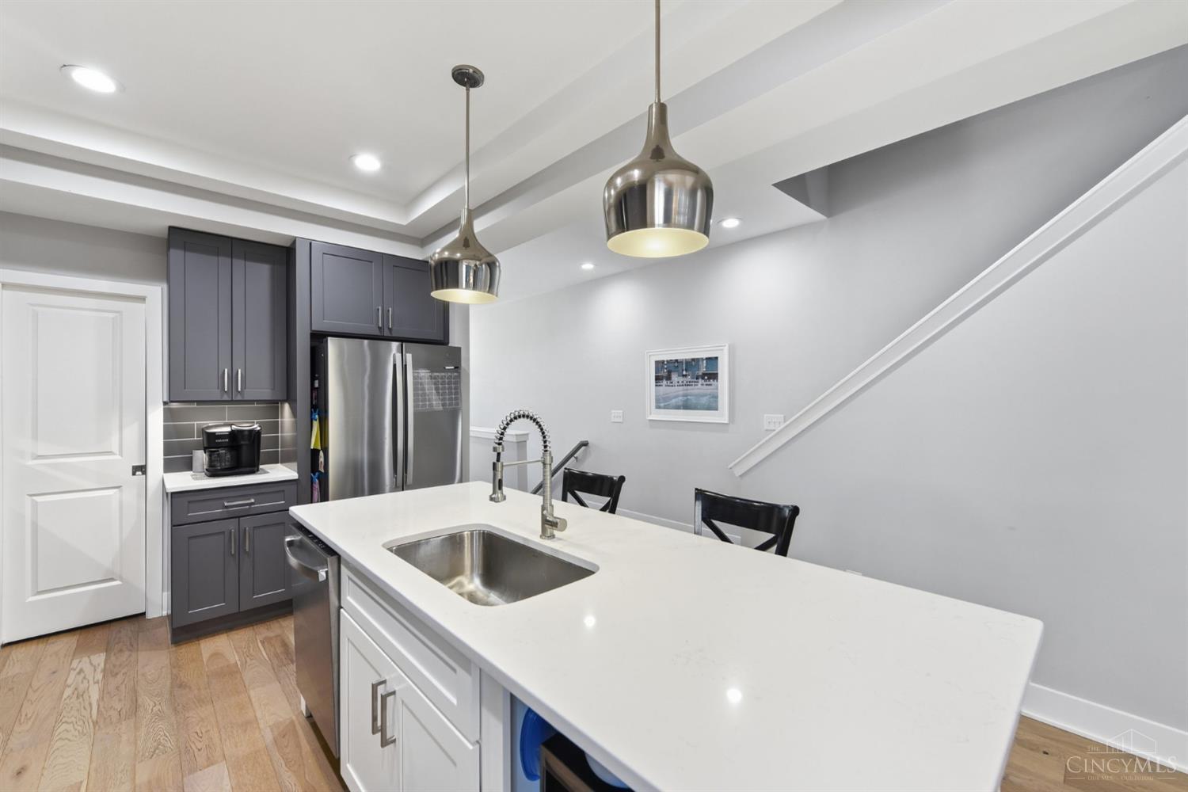
Welcome to this stunning townhome in the heart of Oakley, offering over 2,500 sq ft of beautifully finished, modern living space. An inviting open floor plan, gorgeous hardwood floors, and high-end finishes create an exceptional blend of style and comfort throughout. The showstopping kitchen features quartz countertops, a large center island, stainless steel appliances, & a custom-designed pantry. Enjoy entertaining in the lavish dining room, or working from home in the private study. The spacious primary suite offers a luxurious retreat with double vanities, quartz countertops, & an impressive custom closet. The upper level also includes 2 additional bedrooms, a full bath, & a convenient laundry area. The finished lower level expands your living space w/ a versatile recreation room, plus a full bath. The fenced backyard adds to your entertaining space. Ideally located close to Oakley's restaurants & shopping! LEED Gold Certified & tax abated until 2035.

Save
Ask
Tour
Hide
Share
Listing Snapshot
Price 
$660,000
Days On Site 
0 Days
Bedrooms 
3
Inside Area (SqFt) 
2,550 sqft
Total Baths 
4
Full Baths 
3
Partial Baths 
1
Lot Size 
0.057 Acres
Year Built 
2020
MLS® Number 
1893377
Status 
Active
Property Tax 
N/A
HOA/Condo/Coop Fees 
$50 monthly
Sq Ft Source 
N/A
Friends & Family
Recent Activity
9 hours agoListing updated with changes from the MLS®
9 hours agoListing first seen on site
General Features
Acres 
0.057
Attached Garage 
Yes
Garage 
Yes
Garage Spaces 
1
Levels 
Three Or More
Parking 
Garage Door OpenerOn StreetDrivewayAttached
Pets 
Yes
Property Sub Type 
Condominium
Security 
Smoke Detector(s)
Sewer 
Public Sewer
Style 
Transitional
Utilities 
Natural Gas Available
Water Source 
Public
Zoning 
Residential
Interior Features
Appliances 
DisposalRangeOvenElectric Water HeaterDishwasherDryerGas CooktopMicrowaveWasher
Basement 
FinishedFull
Cooling 
Ceiling Fan(s)Central Air
Flooring 
Wood
Heating 
Natural Gas
Interior 
Eat-in KitchenKitchen IslandPantryWalk-In Closet(s)
Bathroom 1 
Level – Third
Bathroom 2 
Level – Third
Bathroom 3 
Level – First
Bathroom 4 
Level – Second
Bedroom 2 
Dimensions – 10 x 11Level – ThirdArea – 110
Bedroom 3 
Dimensions – 11 x 13Level – ThirdArea – 143
Dining Room 
Dimensions – 13 x 8Level – SecondArea – 104
Entry Room 
Level – FirstArea – 24
Great Room 
Level – Second
Kitchen 
Dimensions – 16 x 12Area – 192
Master Bedroom 
Dimensions – 16 x 13Level – ThirdArea – 208
RecreationRoom 
Dimensions – 16 x 12Level – FirstArea – 192
StudyLibDen 
Dimensions – 10 x 10Level – SecondArea – 100
Save
Ask
Tour
Hide
Share
Exterior Features
Construction Details 
BrickVinyl SidingFiber Cement
Fencing 
Vinyl
Lot Features 
Level
Patio And Porch 
Patio
Roof 
Shingle
View 
Trees/Woods
Waterview 
Trees/Woods
Community Features
Association Fee 
$50.0
Association Fee Frequency 
Monthly
MLS Area 
Hamilton-E04
School District 
Cincinnati City SD
Township 
Cincinnati City
Schools
School District
Cincinnati City SD
Elementary School
Unknown
Middle School
Unknown
High School
Unknown
Listing courtesy of Wendy Geiger of Coldwell Banker Realty


Listing information is provided by Participants of the Cincy MLS. IDX information is provided exclusively for personal, non-commercial use, and may not be used for any purpose other than to identify prospective properties consumers may be interested in purchasing. Information is deemed reliable but not guaranteed. Copyright 2026, Cincy MLS.
Last checked: 2026-09-14 07:22 PM UTC

Neighborhood & Commute
Source: Walkscore
Disclosure: Community information and market data powered by Constellation Data Labs. Information is deemed reliable but not guaranteed.
Save
Ask
Tour
Hide
Share