9503 Railroad Avenue, Blue Ash, OH, 45242

Save
Ask
Tour
Hide
Share
$275,000
New Listing

9503 Railroad Avenue
Blue Ash, OH 45242

For Sale|Single Family Residence|Active
3
Beds
1
Total Bath
1
Full Bath
1,257
SqFt
$219
/SqFt
1937
Built
County:
Hamilton
Listing courtesy of Adam Jessen of RE/MAX United Associates
9503 Railroad Avenue9503 Railroad Avenue9503 Railroad Avenue9503 Railroad Avenue
Save
Ask
Tour
Hide
Share

Mortgage Calculator

Monthly Payment (Est.)

$1,255
Calculator powered by Showcase IDX, a Constellation1 Company. Copyright ©2026 Information is deemed reliable but not guaranteed.

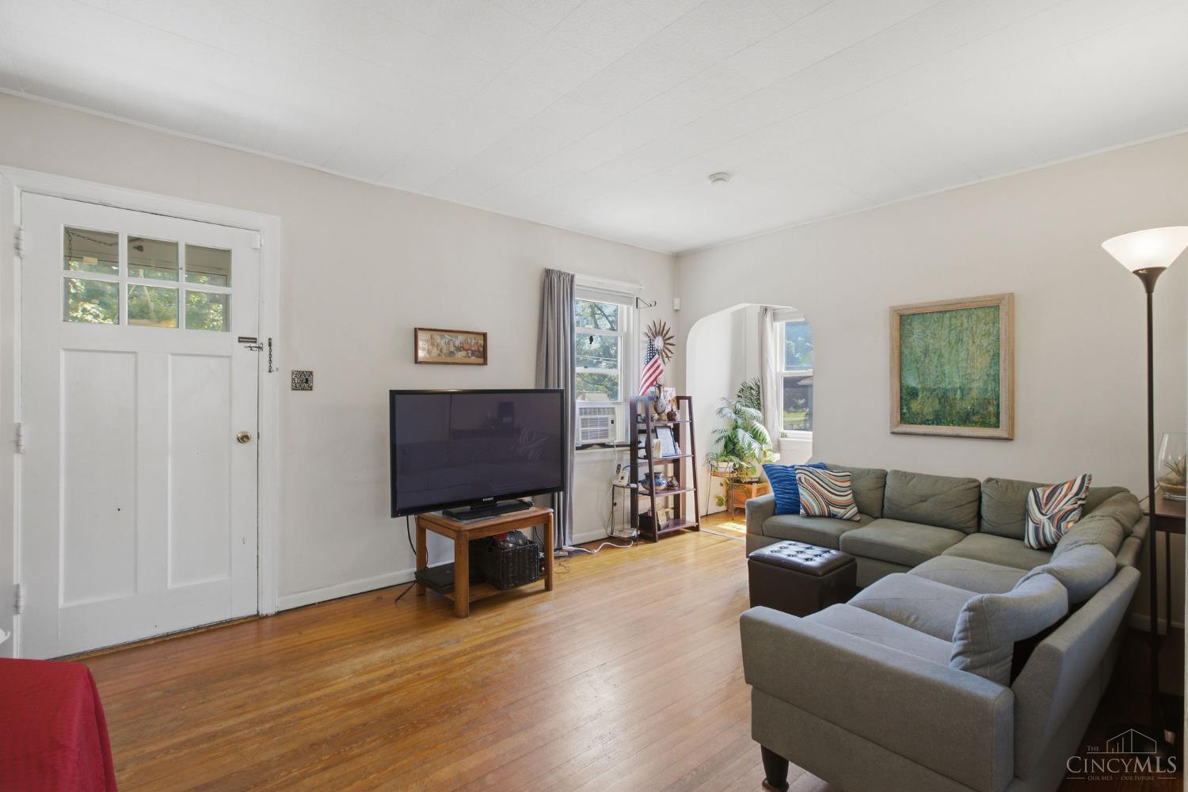
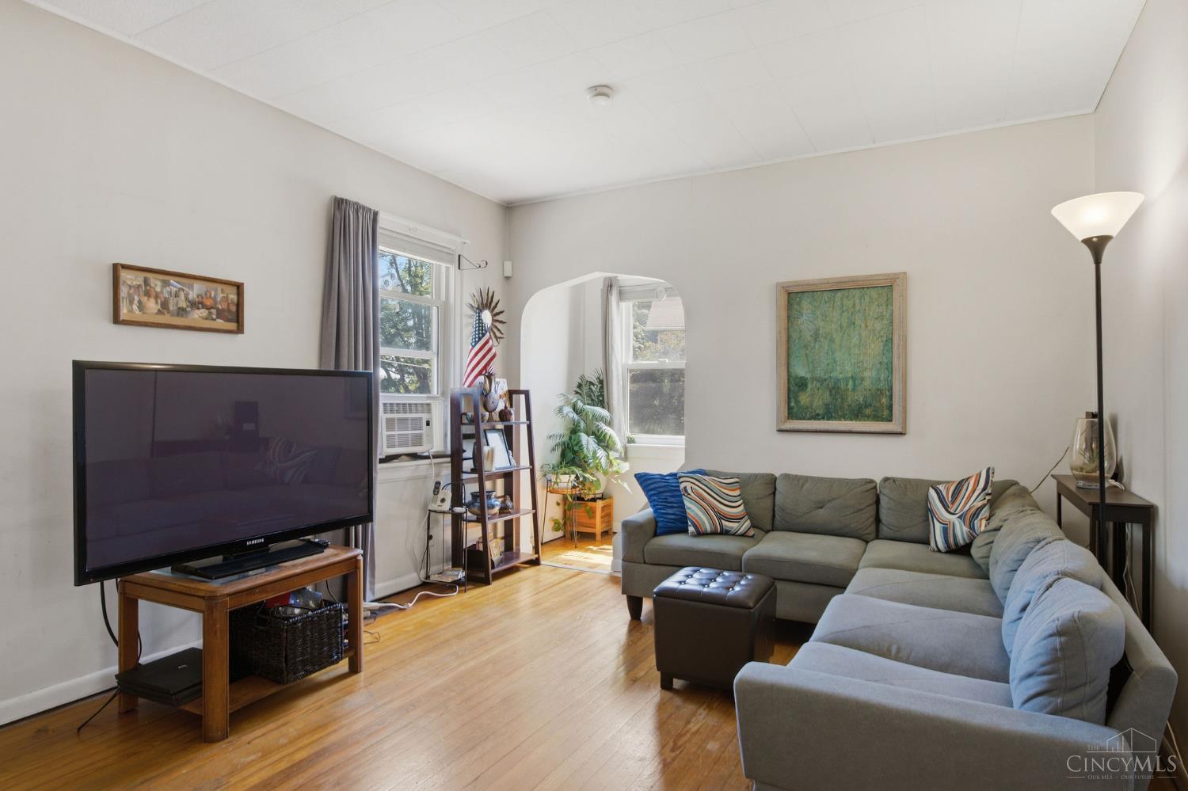
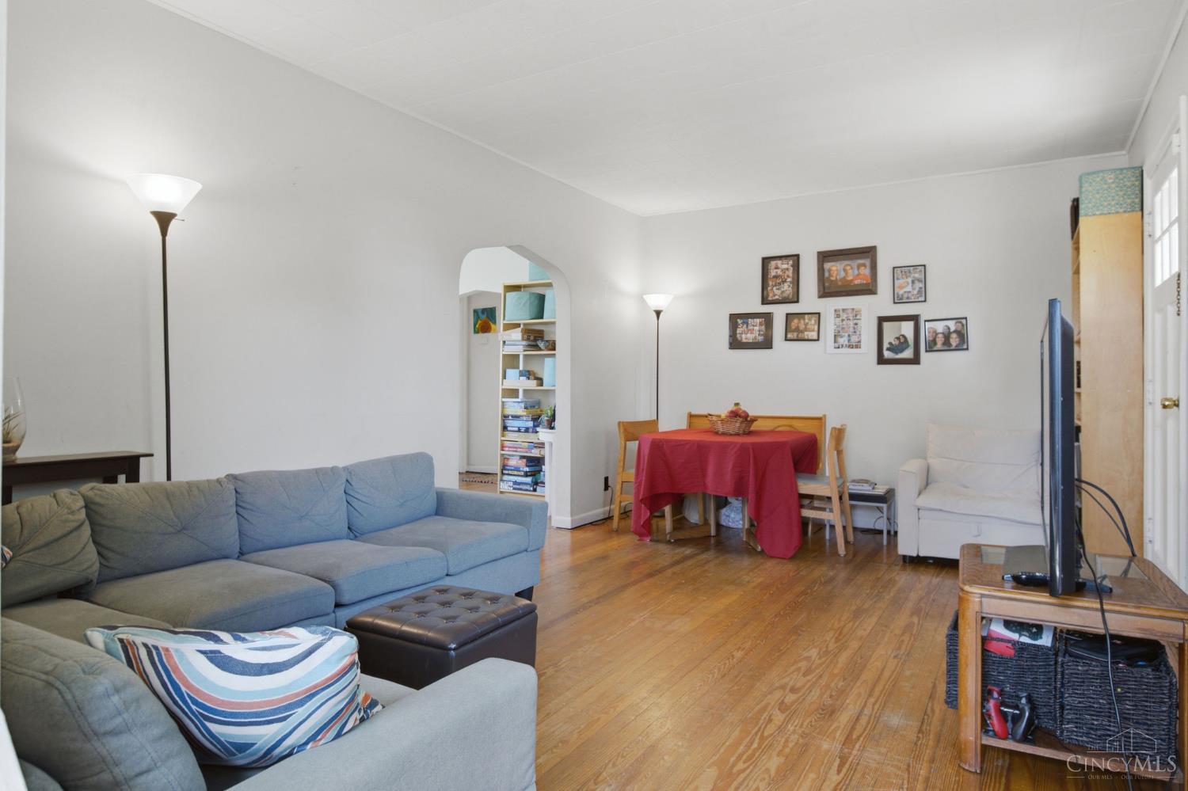
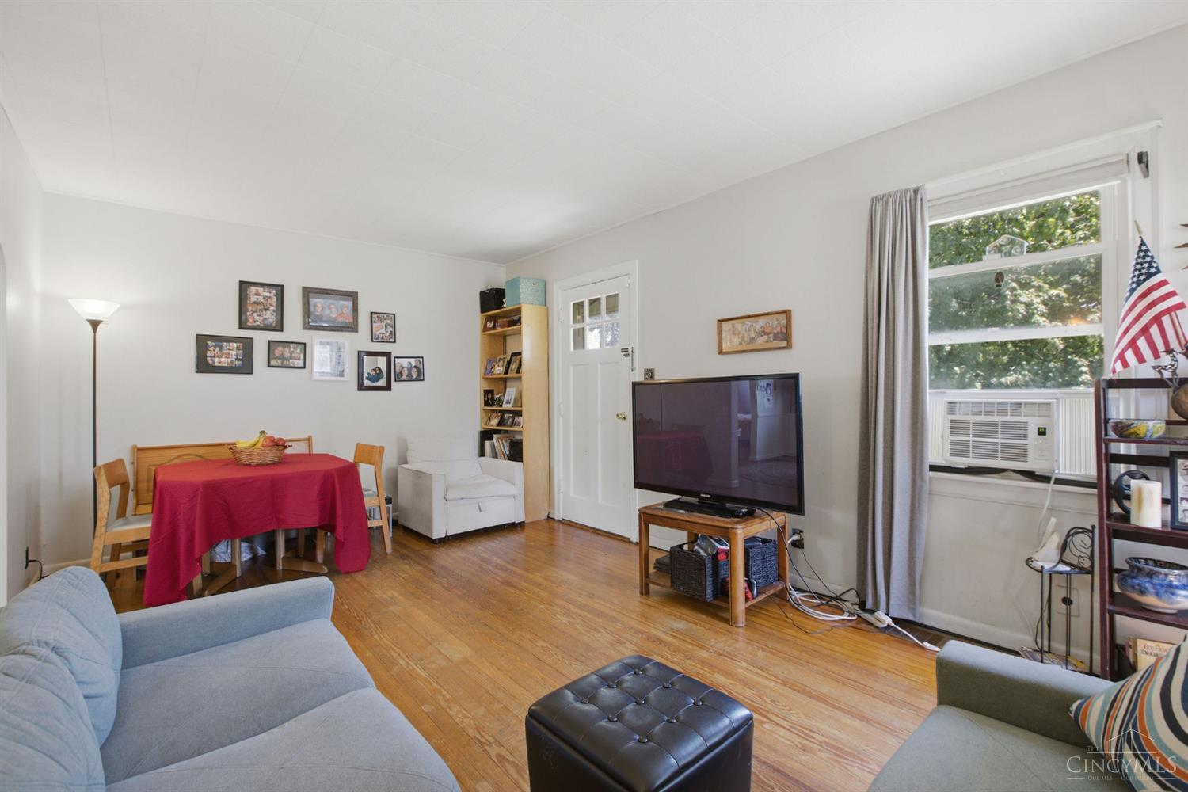
Incredible opportunity in the heart of Blue Ash! This charming 3-bedroom Cape Cod is perfectly situated in the highly desirable Sycamore School District and within walking distance to everything Downtown Blue Ash has to offerrestaurants, shopping, parks, entertainment, and more. The home blends timeless character with thoughtful updates, featuring original hardwood floors, abundant natural light, and the original porcelain kitchen sink and countertop that add a touch of classic charm. The bathroom was renovated in 2020, while the second-floor bedroom received new flooring and paint the same year. A finished room was added in the basement in 2025, providing flexible space for a home office, playroom, gym, or additional living area. Whether you're looking for a move-in ready home in an unbeatable location or an opportunity to make it your own, this is one you won't want to miss!

Save
Ask
Tour
Hide
Share
Listing Snapshot
Price 
$275,000
Days On Site 
0 Days
Bedrooms 
3
Inside Area (SqFt) 
1,257 sqft
Total Baths 
1
Full Baths 
1
Partial Baths 
N/A
Lot Size 
0.241 Acres
Year Built 
1937
MLS® Number 
1893387
Status 
Active
Property Tax 
N/A
HOA/Condo/Coop Fees 
N/A
Sq Ft Source 
N/A
Friends & Family
Recent Activity
17 hours agoListing updated with changes from the MLS®
17 hours agoListing first seen on site
General Features
Acres 
0.241
Cross Street 
Cooper Rd
Foundation 
Block
Garage 
Yes
Garage Spaces 
1
Levels 
One and One Half
Parking 
Driveway
Property Sub Type 
Single Family Residence
Sewer 
Public Sewer
Style 
Cape Cod
Utilities 
Natural Gas Available
Water Source 
Public
Zoning 
Residential
Interior Features
Appliances 
RangeOvenElectric Water HeaterDryerMicrowaveRefrigeratorWasher
Basement 
Partially FinishedFull
Cooling 
Ceiling Fan(s)Central Air
Heating 
Natural GasForced Air
Bathroom 1 
Level – First
Bedroom 2 
Dimensions – 11 x 11Level – FirstArea – 121
Bedroom 3 
Dimensions – 29 x 12Level – SecondArea – 348
Dining Room 
Dimensions – 12 x 11Level – FirstArea – 132
Kitchen 
Dimensions – 12 x 10Area – 120
Living Room 
Dimensions – 18 x 11Area – 198
Master Bedroom 
Dimensions – 11 x 11Level – FirstArea – 121
Save
Ask
Tour
Hide
Share
Exterior Features
Construction Details 
Vinyl Siding
Lot Features 
Corner Lot
Patio And Porch 
Porch
Roof 
Shingle
Community Features
MLS Area 
Hamilton-E06
School District 
Sycamore Community C
Township 
Blue Ash City
Schools
School District
Sycamore Community C
Elementary School
Unknown
Middle School
Unknown
High School
Unknown
Listing courtesy of Adam Jessen of RE/MAX United Associates


Listing information is provided by Participants of the Cincy MLS. IDX information is provided exclusively for personal, non-commercial use, and may not be used for any purpose other than to identify prospective properties consumers may be interested in purchasing. Information is deemed reliable but not guaranteed. Copyright 2026, Cincy MLS.
Last checked: 2026-09-10 12:19 PM UTC

Neighborhood & Commute
Source: Walkscore
Disclosure: Community information and market data powered by Constellation Data Labs. Information is deemed reliable but not guaranteed.
Save
Ask
Tour
Hide
Share