Save
Ask
Tour
Hide
$525,000
61 Days On Site
116 Bentwood CourtBlue Ash, OH 45241
For Sale|Single Family Residence|Active
3
Beds
4
Total Baths
4
Full Baths
2,748
SqFt
$191
/SqFt
1981
Built
Subdivision:
Bentwood
County:
Hamilton
Listing courtesy of Diane Tafuri of Sibcy Cline, Inc.
Save
Ask
Tour
Hide
Mortgage Calculator
Monthly Payment (Est.)
Enter an interest rate to see your estimated monthly payment.Calculator powered by Showcase IDX, a Constellation1 Company. Copyright ©2026 Information is deemed reliable but not guaranteed.
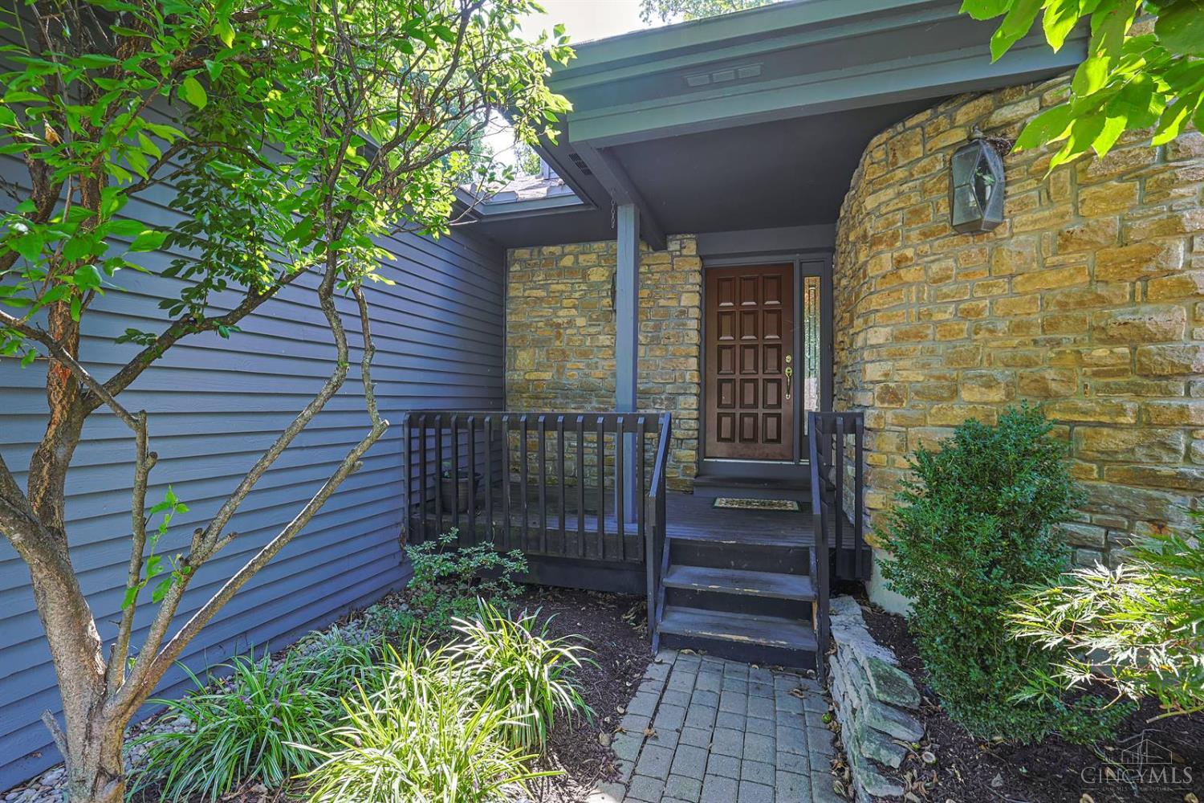
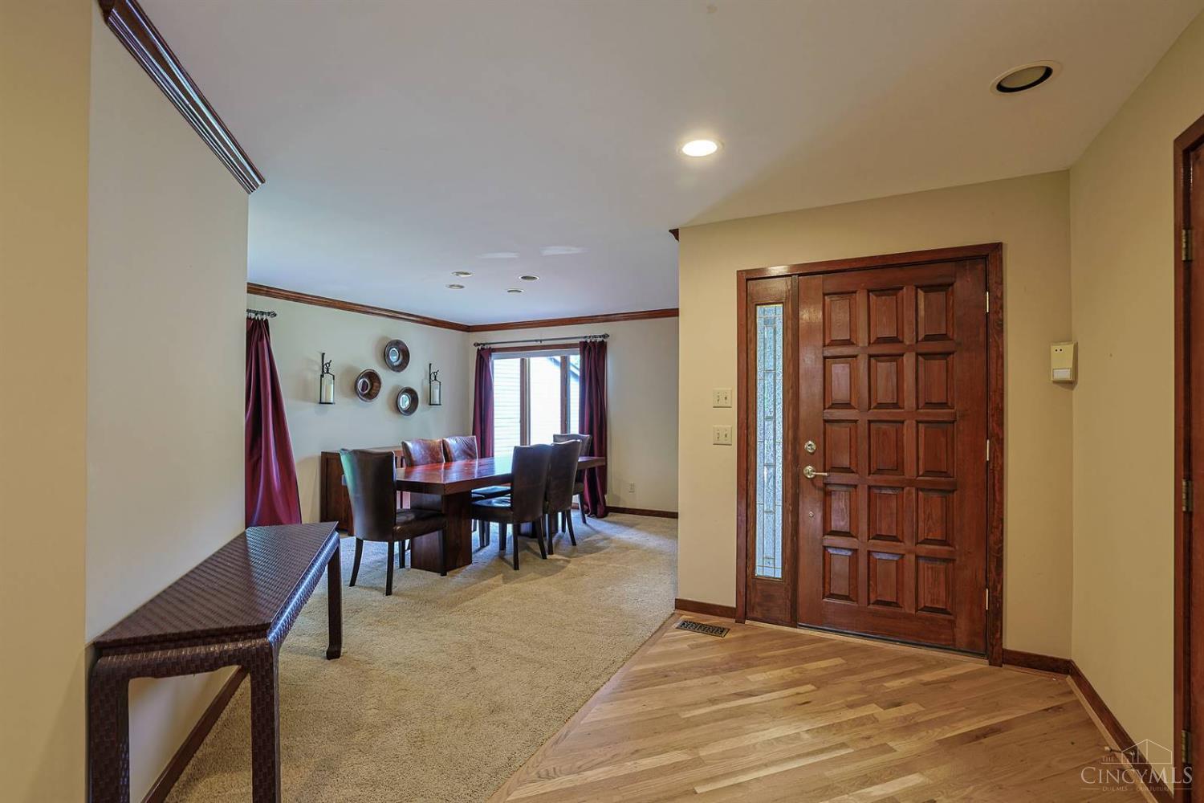
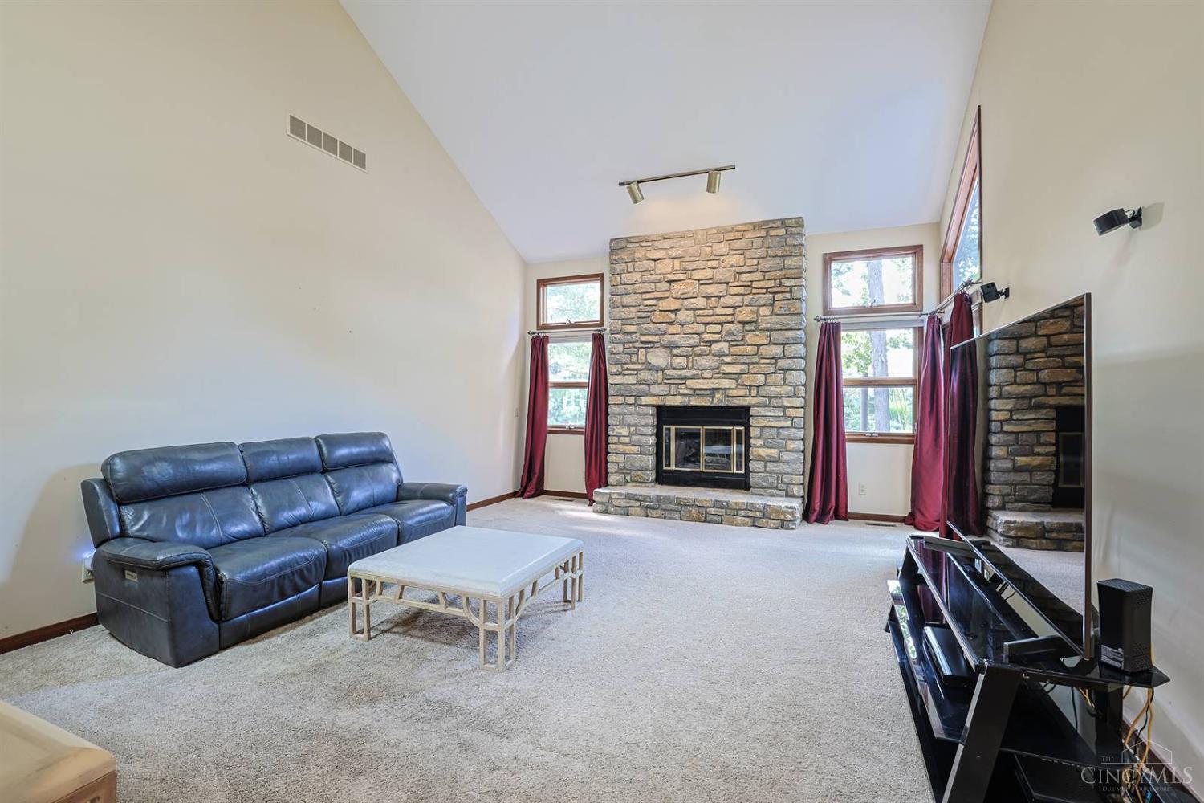
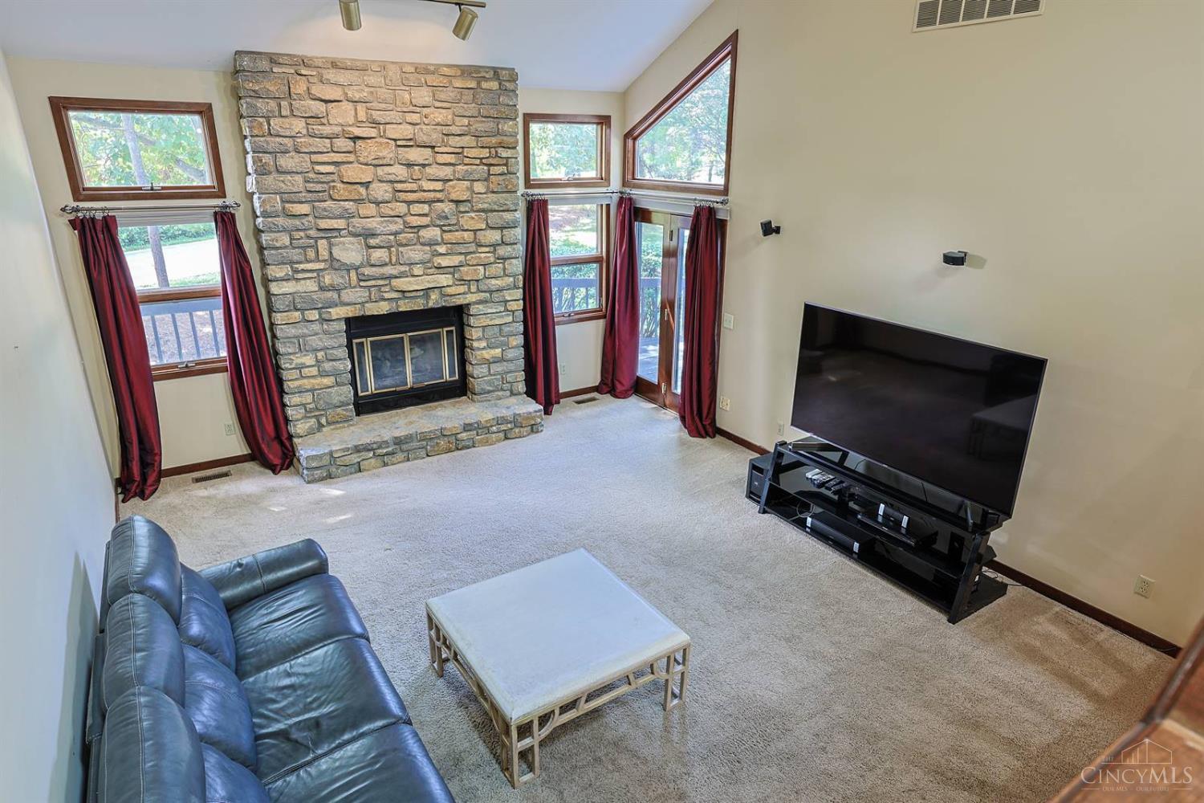
First Floor Primary Bd & Maintenance Free Living in Desirable Bentwood Community on Cul-de-sac. Dramatic Vaulted 2-Story LR featng Stunning Flr to Ceil Stone FP. Expansive, Eat-in Kit w/ Island & Walk Out. First Flr Primary Suite w/ Soaring Ceil & Beautiful Updated Bath. Spacious Bdrms. Loft w/ Arched Window, Vaulted Ceiling, Skylights & Full Bath. Convenient 1st Flr Laundry. Fin LL w/ Huge Family Rm/ Rec Area, Wet Bar, Office, Exercise Rm, Bonus Rm & Full Bath. Large Deck, Perfect for Relaxing. Plenty of Storage. Community Amenities: Pool, Tennis & Pickleball Courts! Conveniently Located Near Summit Park, Blue Ash Golf Course & Blue Ash Recreation Center. A Must See!
Save
Ask
Tour
Hide
Listing Snapshot
Price
$525,000
Days On Site
61 Days
Bedrooms
3
Inside Area (SqFt)
2,748 sqft
Total Baths
4
Full Baths
4
Partial Baths
N/A
Lot Size
0.186 Acres
Year Built
1981
MLS Number
1893435
Status
Active
Property Tax
N/A
HOA/Condo/Coop Fees
$525 monthly
Sq Ft Source
N/A
Friends & Family
Recent Activity
| 2 weeks ago | Listing updated with changes from the MLS | |
| 2 weeks ago | Price changed to $525,000 | |
| 2 months ago | Status changed to Active | |
| 2 months ago | Listing first seen on site |
General Features
Acres
0.186
Cross Street
Carpenters Run
Garage
Yes
Garage Spaces
2
Levels
Two
Parking
Off StreetDriveway
Property Sub Type
Single Family Residence
Sewer
Public Sewer
Style
Traditional
Utilities
Natural Gas Available
Water Source
Public
Interior Features
Appliances
RangeOvenGas Water HeaterMicrowaveDishwasherRefrigeratorElectric Cooktop
Basement
Full
Cooling
Central Air
Fireplace
Yes
Fireplace Features
Wood BurningLiving RoomStone
Fireplaces
1
Heating
Natural GasForced Air
Interior
Vaulted Ceiling(s)Eat-in KitchenPantryWalk-In Closet(s)Natural WoodworkCrown Molding
Window Features
Skylight(s)
Bathroom 1
Level – First
Bathroom 2
Level – First
Bathroom 3
Level – Second
Bathroom 4
Level – Lower
Bedroom 2
Dimensions – 12 x 11Level – FirstArea – 132
Bedroom 3
Dimensions – 16 x 14Level – SecondArea – 224
Bedroom 4
Dimensions – 11 x 9Level – FirstArea – 99
Dining Room
Dimensions – 15 x 13Level – FirstArea – 195
Entry Room
Level – FirstArea – 36
Family Room
Dimensions – 25 x 21Level – LowerArea – 525
Kitchen
Dimensions – 13 x 11Area – 143
LaundryRoom
Dimensions – 6 x 6Level – FirstArea – 36
Living Room
Dimensions – 20 x 16Area – 320
Master Bedroom
Dimensions – 18 x 13Level – FirstArea – 234
RecreationRoom
Dimensions – 23 x 20Level – LowerArea – 460
StudyLibDen
Dimensions – 15 x 9Level – LowerArea – 135
Save
Ask
Tour
Hide
Exterior Features
Construction Details
Cedar
Patio And Porch
Deck
Roof
Shingle
Windows/Doors
Skylight(s)
Community Features
Association Fee
$525.0
Association Fee Frequency
Monthly
MLS Area
Hamilton-E06
School District
Sycamore Community C
Township
Blue Ash City
Schools
School District
Sycamore Community C
Elementary School
Unknown
Middle School
Unknown
High School
Unknown
Listing courtesy of Diane Tafuri of Sibcy Cline, Inc.

Listing information is provided by Participants of the Cincy MLS. IDX information is provided exclusively for personal, non-commercial use, and may not be used for any purpose other than to identify prospective properties consumers may be interested in purchasing. Information is deemed reliable but not guaranteed. Copyright 2026, Cincy MLS.
Last checked: 2026-11-13 12:18 AM UTC
Listing information is provided by Participants of the Cincy MLS. IDX information is provided exclusively for personal, non-commercial use, and may not be used for any purpose other than to identify prospective properties consumers may be interested in purchasing. Information is deemed reliable but not guaranteed. Copyright 2026, Cincy MLS.
Last checked: 2026-11-13 12:18 AM UTC
Neighborhood & Commute
Source: Walkscore
Disclosure: Community information and market data powered by Constellation Data Labs. Information is deemed reliable but not guaranteed.
Save
Ask
Tour
Hide