Save
Ask
Tour
Hide
$199,900
41 Days On Site
7920 Jessies Way 204Fairfield Twp, OH 45011
For Sale|Condominium|Active
3
Beds
2
Total Baths
2
Full Baths
1,363
SqFt
$147
/SqFt
2000
Built
County:
Butler
Listing courtesy of Chase Rickey of Coldwell Banker Realty
Save
Ask
Tour
Hide
Mortgage Calculator
Monthly Payment (Est.)
Enter an interest rate to see your estimated monthly payment.Calculator powered by Showcase IDX, a Constellation1 Company. Copyright ©2026 Information is deemed reliable but not guaranteed.
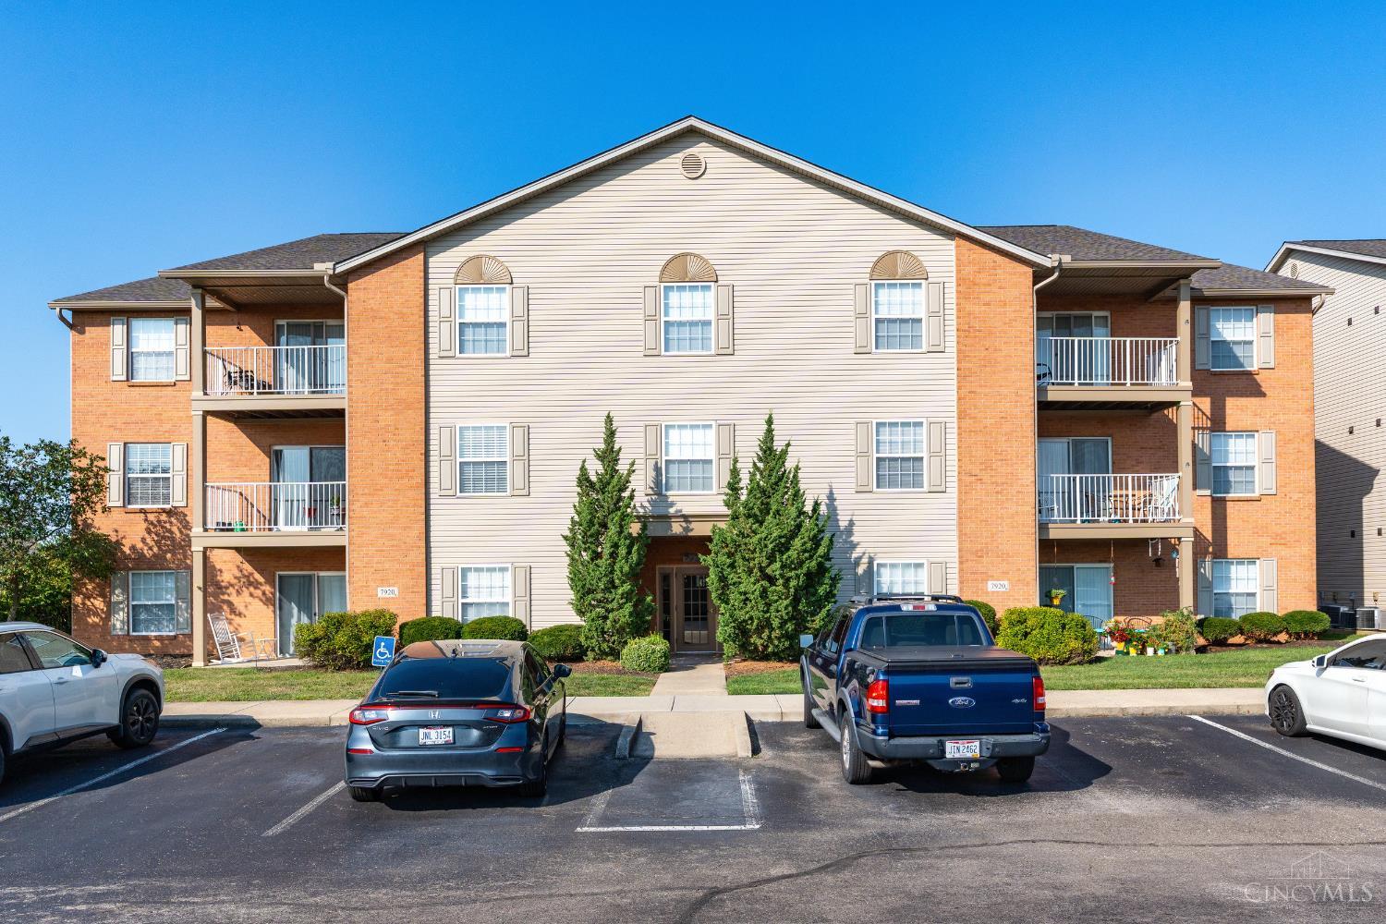
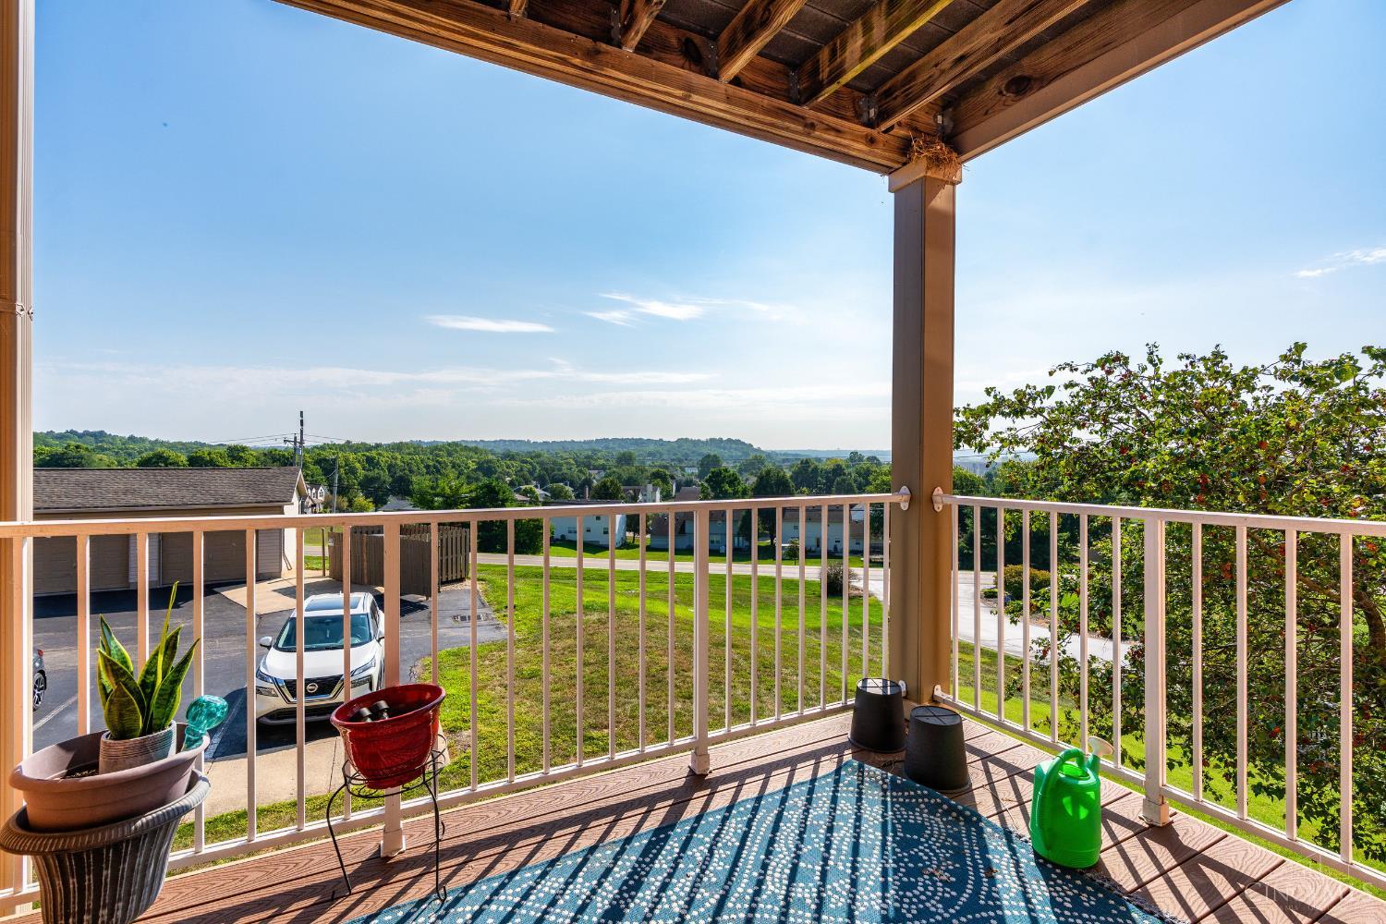
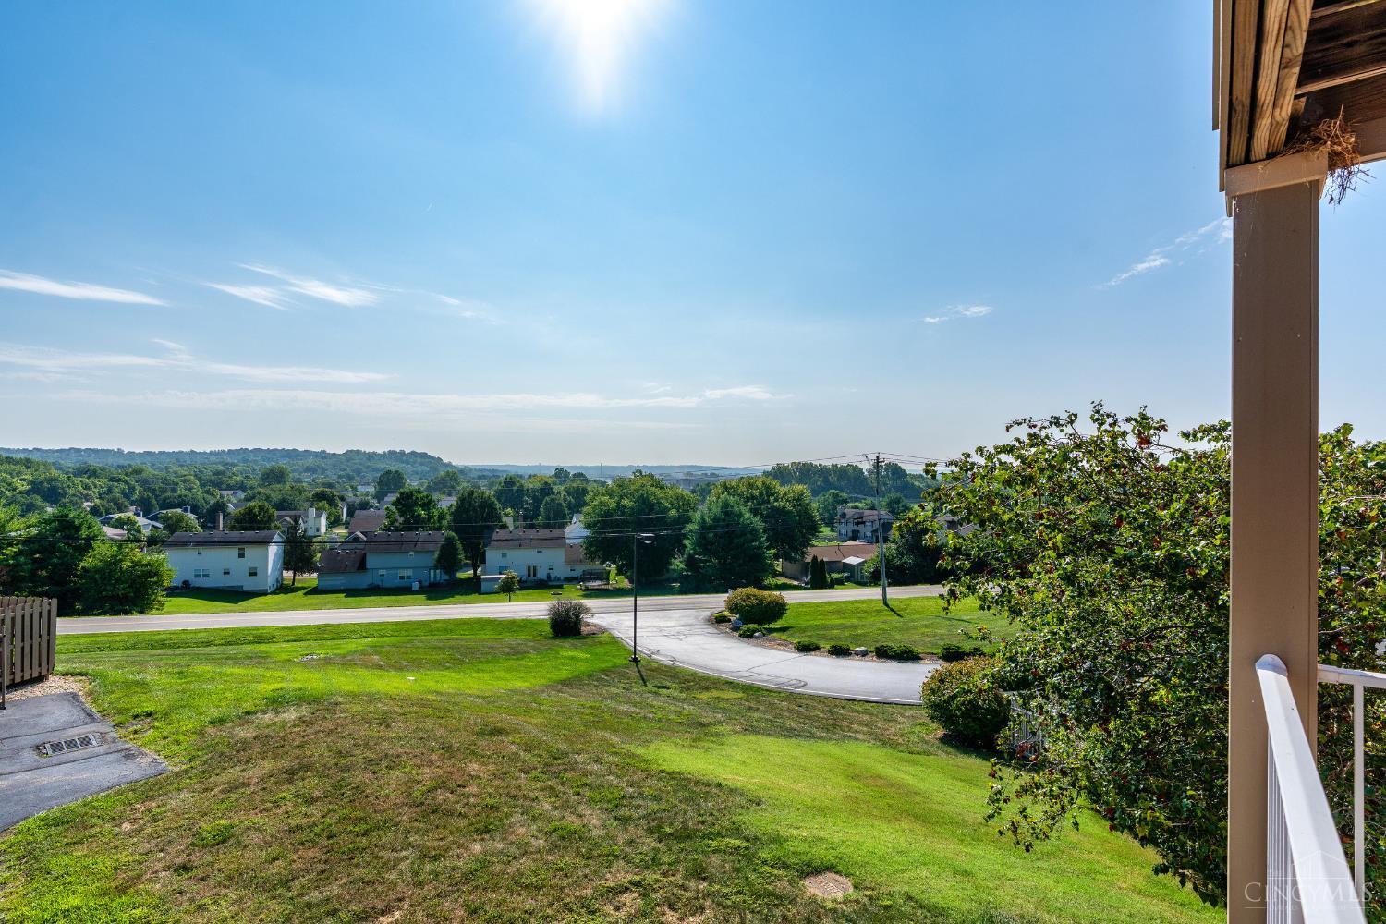
Located in the highly sought-after Jessies Way Landing Condominiums, this bright and spacious rare 3-bedroom, 2-bath condo offers large bedrooms three in total for comfort and flexibility plus an open living room and dining layout perfect for everyday living and entertaining. Enjoy the ease of in-unit laundry with washer & dryer included. Relax on your private Trex balcony overlooking the serene surroundings. Resort-style amenities await with a sparkling summer pool, clubhouse, fitness center with sauna, and a peaceful pond to enjoy throughout the seasons.
Save
Ask
Tour
Hide
Listing Snapshot
Price
$199,900
Days On Site
41 Days
Bedrooms
3
Inside Area (SqFt)
1,363 sqft
Total Baths
2
Full Baths
2
Partial Baths
N/A
Lot Size
N/A
Year Built
2000
MLS Number
1893454
Status
Active
Property Tax
N/A
HOA/Condo/Coop Fees
$261.62 monthly
Sq Ft Source
N/A
Friends & Family
Recent Activity
| 5 days ago | Listing updated with changes from the MLS | |
| 3 weeks ago | Price changed to $199,900 | |
| a month ago | Listing first seen on site |
General Features
Cross Street
Tylersville
Foundation
Slab
Levels
One
Number Of Stories
3
Parking
Off Street
Pets
Yes
Property Sub Type
Condominium
Security
Smoke Detector(s)
Sewer
Public Sewer
Style
Traditional
Utilities
Natural Gas Available
Water Source
Public
Interior Features
Appliances
RangeOvenElectric Water HeaterMicrowaveDishwasherRefrigeratorDryerWasher
Basement
None
Cooling
Ceiling Fan(s)Central Air
Heating
Forced Air
Interior
PantryWalk-In Closet(s)
Window Features
Insulated Windows
Bathroom 1
Level – First
Bathroom 2
Level – First
Bedroom 2
Dimensions – 15 x 12Level – FirstArea – 180
Bedroom 3
Dimensions – 13 x 13Level – FirstArea – 169
Dining Room
Dimensions – 13 x 13Level – FirstArea – 169
Entry Room
Level – FirstArea – 9
Kitchen
Dimensions – 12 x 9Area – 108
LaundryRoom
Dimensions – 9 x 9Level – FirstArea – 81
Living Room
Dimensions – 16 x 16Area – 256
Master Bedroom
Dimensions – 15 x 13Level – FirstArea – 195
Save
Ask
Tour
Hide
Exterior Features
Construction Details
Brick
Exterior
Balcony
Lot Features
Cleared
Roof
Shingle
Windows/Doors
Insulated Windows
Community Features
Association Amenities
ClubhousePoolFitness Center
Association Fee
$261.62
Association Fee Frequency
Monthly
Community Features
Fitness Center
MLS Area
Butler-W13
School District
Fairfield City SD
Township
Fairfield Twp
Schools
School District
Fairfield City SD
Elementary School
Unknown
Middle School
Unknown
High School
Unknown
Listing courtesy of Chase Rickey of Coldwell Banker Realty

Listing information is provided by Participants of the Cincy MLS. IDX information is provided exclusively for personal, non-commercial use, and may not be used for any purpose other than to identify prospective properties consumers may be interested in purchasing. Information is deemed reliable but not guaranteed. Copyright 2026, Cincy MLS.
Last checked: 2026-10-21 11:34 PM UTC
Neighborhood & Commute
Source: Walkscore
Disclosure: Community information and market data powered by Constellation Data Labs. Information is deemed reliable but not guaranteed.
Save
Ask
Tour
Hide