32 E Court Street 204, Cincinnati, OH, 45202

Save
Ask
Tour
Hide
Share
$217,000
4 Days On Site

32 E Court Street 204
Cincinnati, OH 45202

For Sale|Condominium|Active
1
Bed
1
Total Bath
1
Full Bath
425
SqFt
$511
/SqFt
1900
Built
Subdivision:
Court Street Condos
County:
Hamilton
Listing courtesy of Donna Steutermann of RE/MAX United Associates
32 E Court Street 20432 E Court Street 20432 E Court Street 20432 E Court Street 204
Save
Ask
Tour
Hide
Share

Mortgage Calculator

Monthly Payment (Est.)

$990
Calculator powered by Showcase IDX, a Constellation1 Company. Copyright ©2026 Information is deemed reliable but not guaranteed.

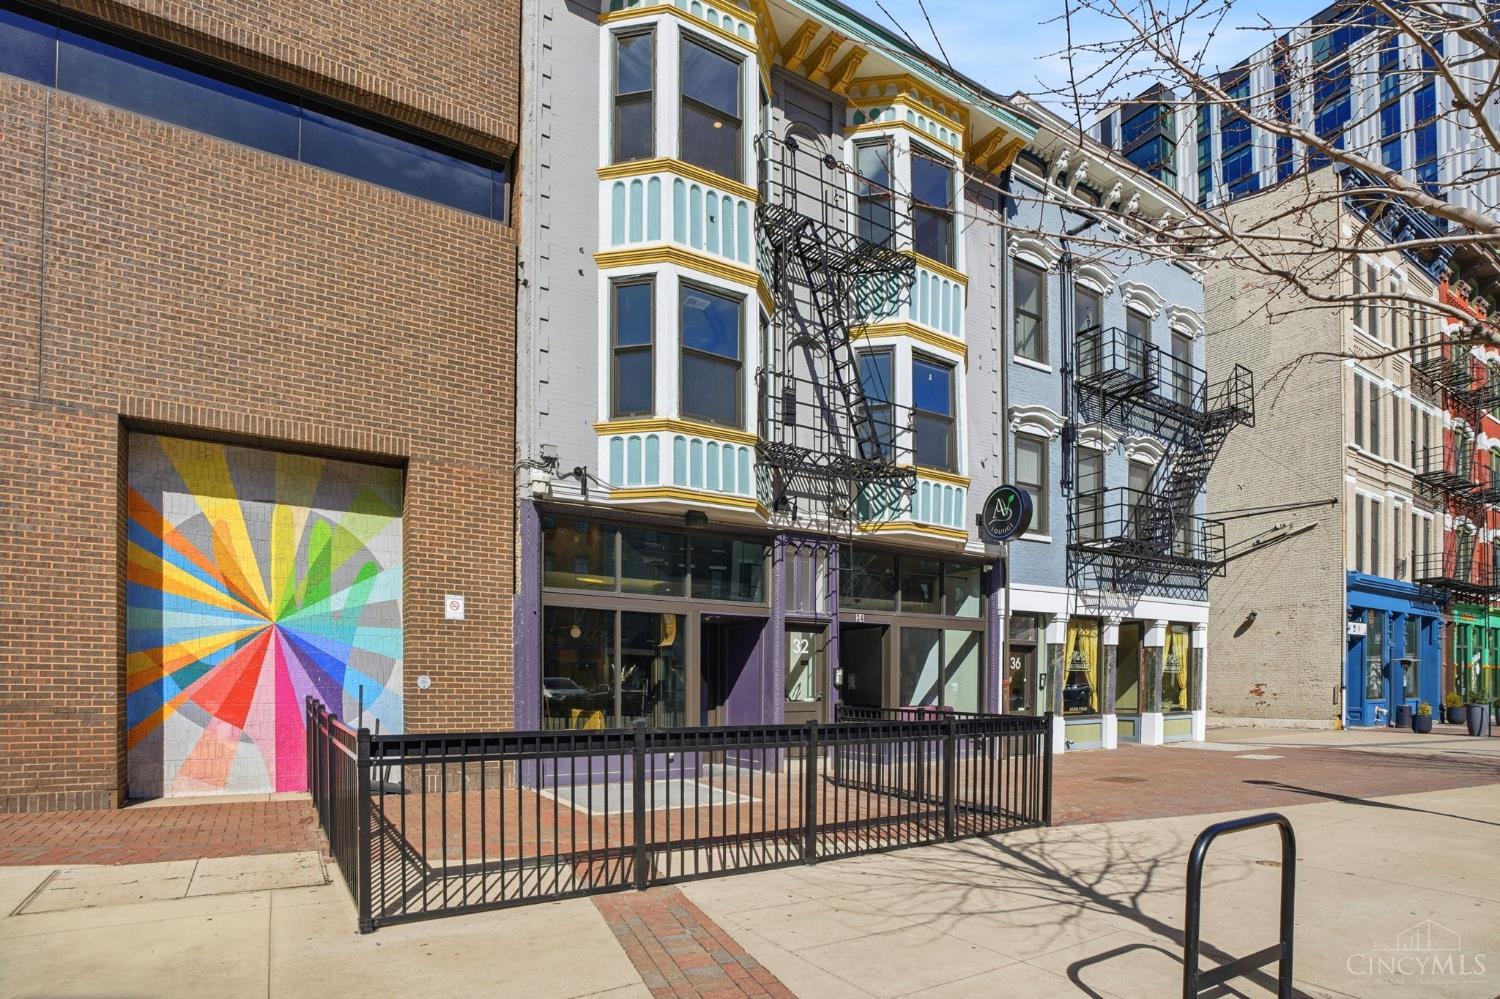
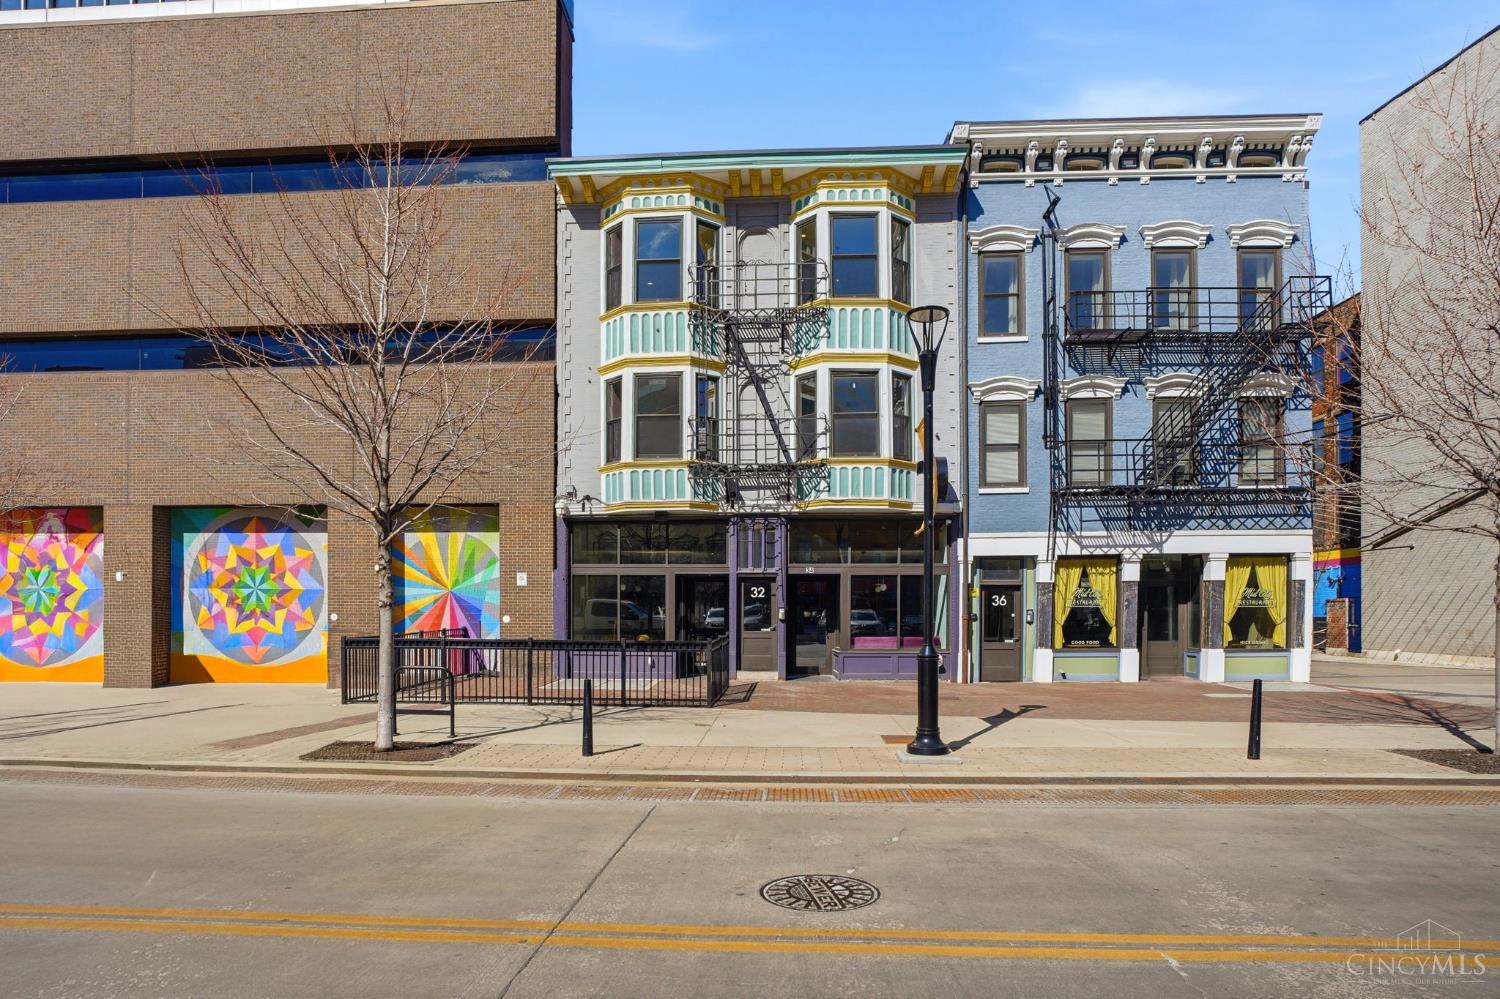
Investors SHORT AND LONG TERM RENTAL ALLOWED! Spectacular downtown Cincinnati Condo, Leed Gold tax abated thru 2034. Fantastic location in the revitalized Court Street corridor ideally positioned between OTR & downtown central business district. This efficiently designed residence lives larger than its footprint, highlighted by soaring 9-foot ceilings that enhance light & volume and updated with modern finishes, in-unit laundry, walk-in shower, all appliances included and secured entry provide everyday comfort and convenience. A turnkey option available, offering immediate move-in or rental readiness. Enjoy walkable access to premier dining, entertainment, & major employers just steps from your door. Tax abatement in place significantly enhances affordability & long-term investment value, making this an exceptional opportunity for both owner-occupants and investors seeking prime urban positioning. Parking available in Kroger Garage. Add'l storage in basement next door.

Save
Ask
Tour
Hide
Share
Listing Snapshot
Price 
$217,000
Days On Site 
4 Days
Bedrooms 
1
Inside Area (SqFt) 
425 sqft
Total Baths 
1
Full Baths 
1
Partial Baths 
N/A
Lot Size 
0.2059 Acres
Year Built 
1900
MLS® Number 
1893456
Status 
Active
Property Tax 
N/A
HOA/Condo/Coop Fees 
$418 monthly
Sq Ft Source 
N/A
Friends & Family
Recent Activity
3 hours agoListing updated with changes from the MLS®
4 days agoListing first seen on site
General Features
Acres 
0.2059
Cross Street 
Walnut Street
Foundation 
Stone
Levels 
One
Number Of Stories 
2
Parking 
Other
Pets 
Yes
Property Sub Type 
Condominium
Sewer 
Public Sewer
Style 
Historical
Utilities 
Natural Gas AvailableCable Available
Water Source 
Public
Zoning 
Residential
Interior Features
Appliances 
RangeOvenGas Water HeaterDishwasherDryerMicrowaveRefrigeratorWasher
Basement 
Full
Cooling 
Central Air
Heating 
Natural GasForced Air
Interior 
PantryWalk-In Closet(s)
Bathroom 1 
Level – First
Family Room 
Dimensions – 11 x 13Level – FirstArea – 143
Kitchen 
Dimensions – 11 x 4Area – 44
LaundryRoom 
Dimensions – 10 x 6Level – FirstArea – 60
Master Bedroom 
Dimensions – 8 x 11Level – FirstArea – 88
Save
Ask
Tour
Hide
Share
Exterior Features
Construction Details 
Brick
Roof 
Membrane
View 
City
Waterview 
City
Community Features
Association Fee 
$418.0
Association Fee Frequency 
Monthly
MLS Area 
Hamilton-E01
School District 
Cincinnati City SD
Township 
Cincinnati City
Schools
School District
Cincinnati City SD
Elementary School
Unknown
Middle School
Unknown
High School
Unknown
Listing courtesy of Donna Steutermann of RE/MAX United Associates


Listing information is provided by Participants of the Cincy MLS. IDX information is provided exclusively for personal, non-commercial use, and may not be used for any purpose other than to identify prospective properties consumers may be interested in purchasing. Information is deemed reliable but not guaranteed. Copyright 2026, Cincy MLS.
Last checked: 2026-09-14 07:22 PM UTC

Neighborhood & Commute
Source: Walkscore
Disclosure: Community information and market data powered by Constellation Data Labs. Information is deemed reliable but not guaranteed.
Save
Ask
Tour
Hide
Share