3712 Chestnut Way, Amelia, OH, 45102

Save
Ask
Tour
Hide
Share
$469,500
58 Days On Site

3712 Chestnut Way
Amelia, OH 45102

Single Family Residence|Pending
4
Beds
4
Total Baths
3
Full Baths
1
Partial Bath
3,403
SqFt
$138
/SqFt
1990
Built
County:
Clermont
Listing courtesy of Ragan McKinney of Ragan McKinney Real Estate
3712 Chestnut Way3712 Chestnut Way3712 Chestnut Way3712 Chestnut Way
Save
Ask
Tour
Hide
Share

Mortgage Calculator

Monthly Payment (Est.)

Enter an interest rate to see your estimated monthly payment.
Calculator powered by Showcase IDX, a Constellation1 Company. Copyright ©2026 Information is deemed reliable but not guaranteed.

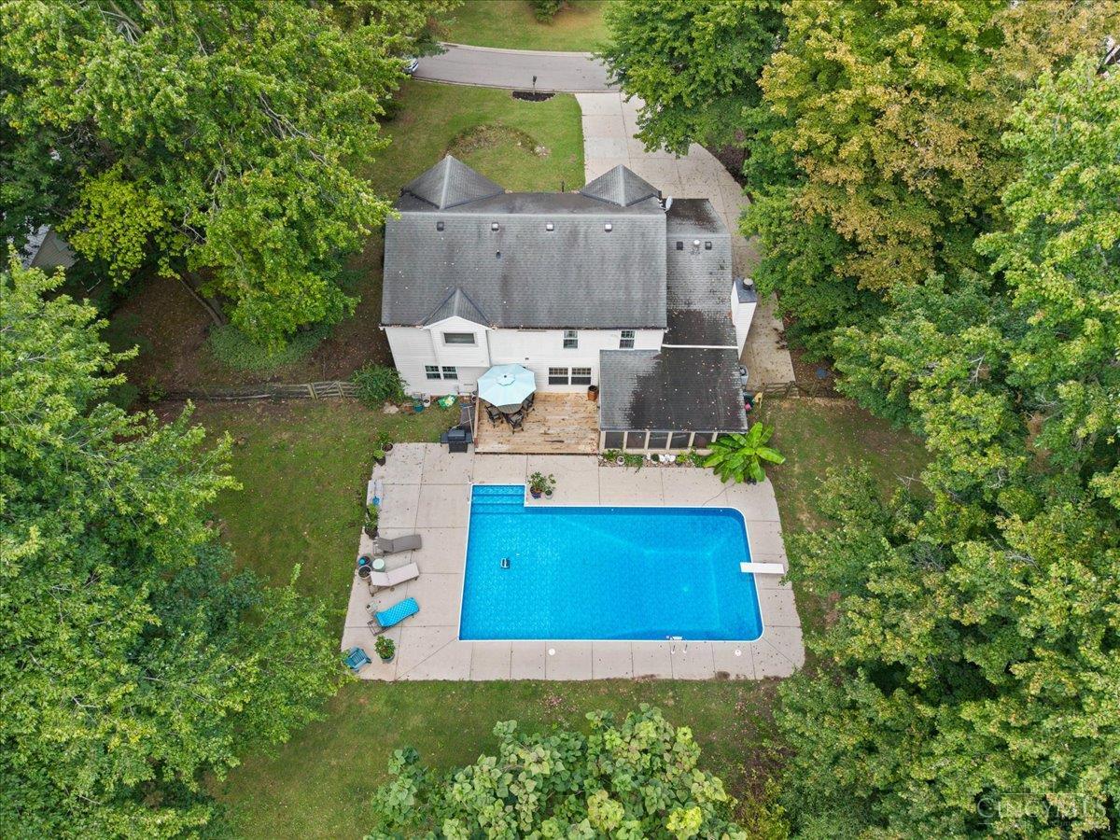
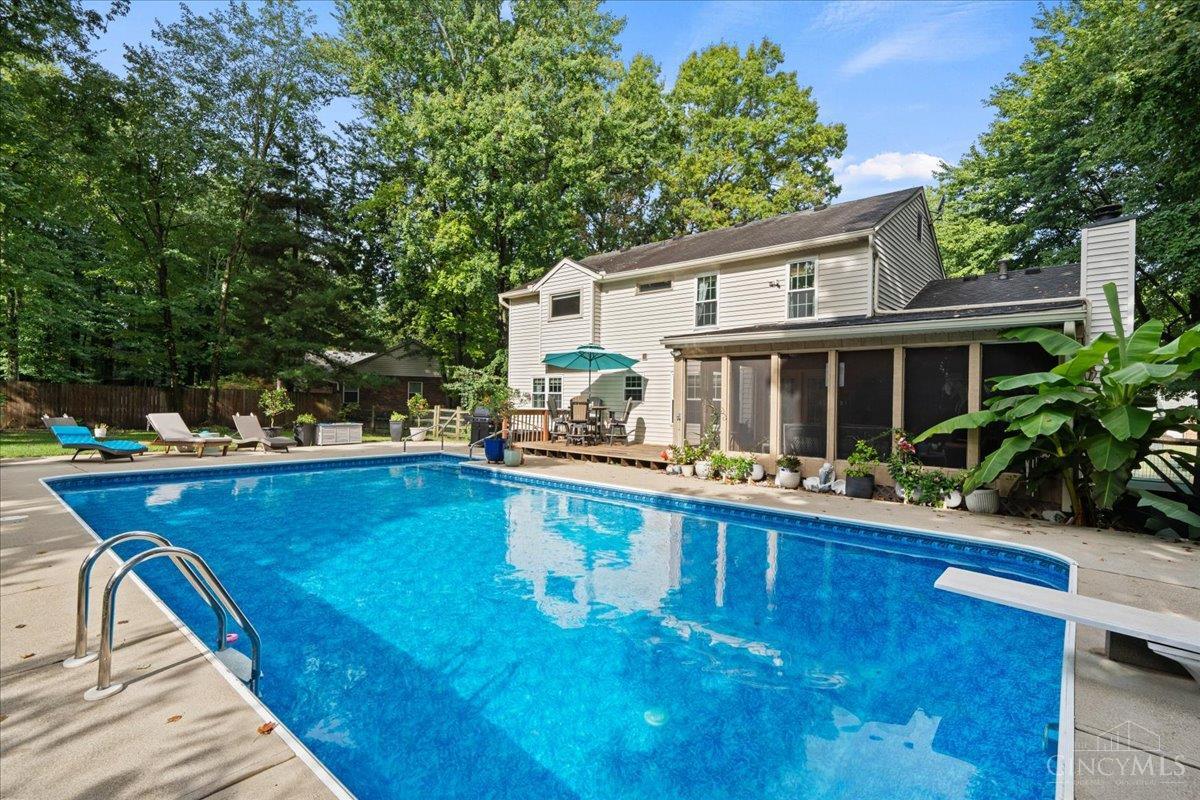
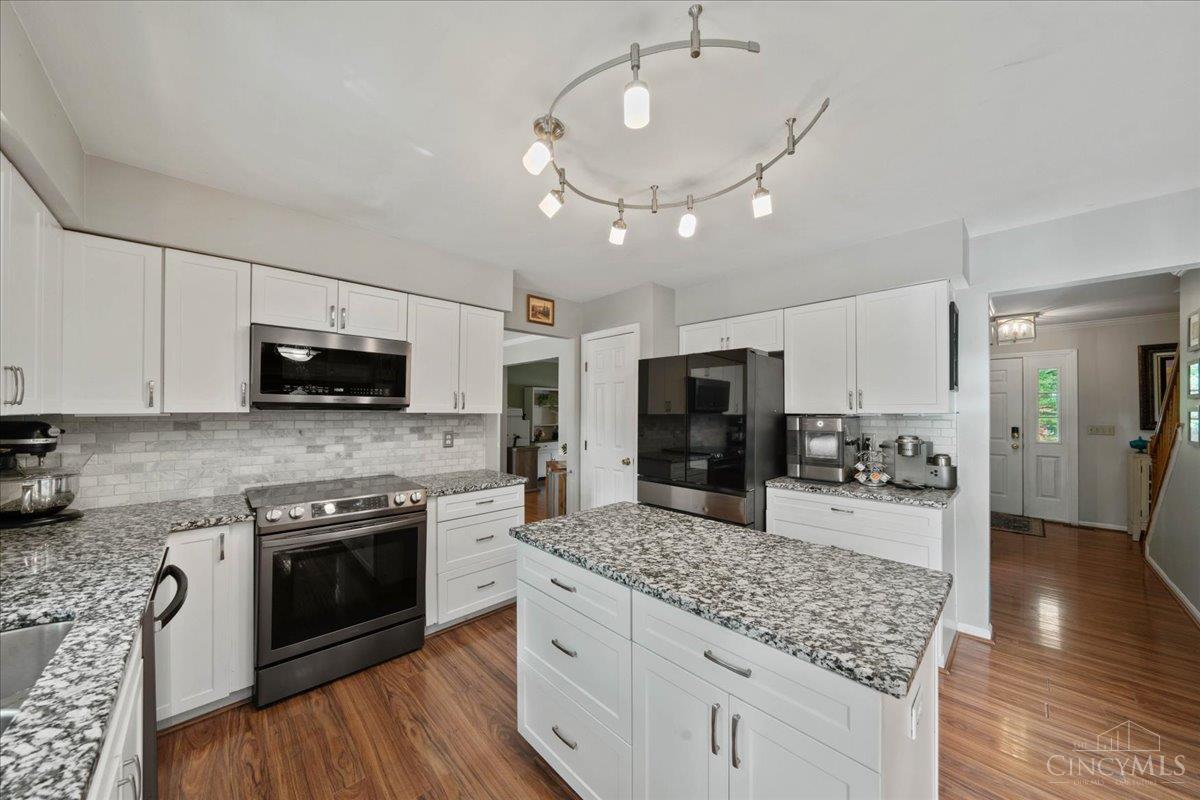
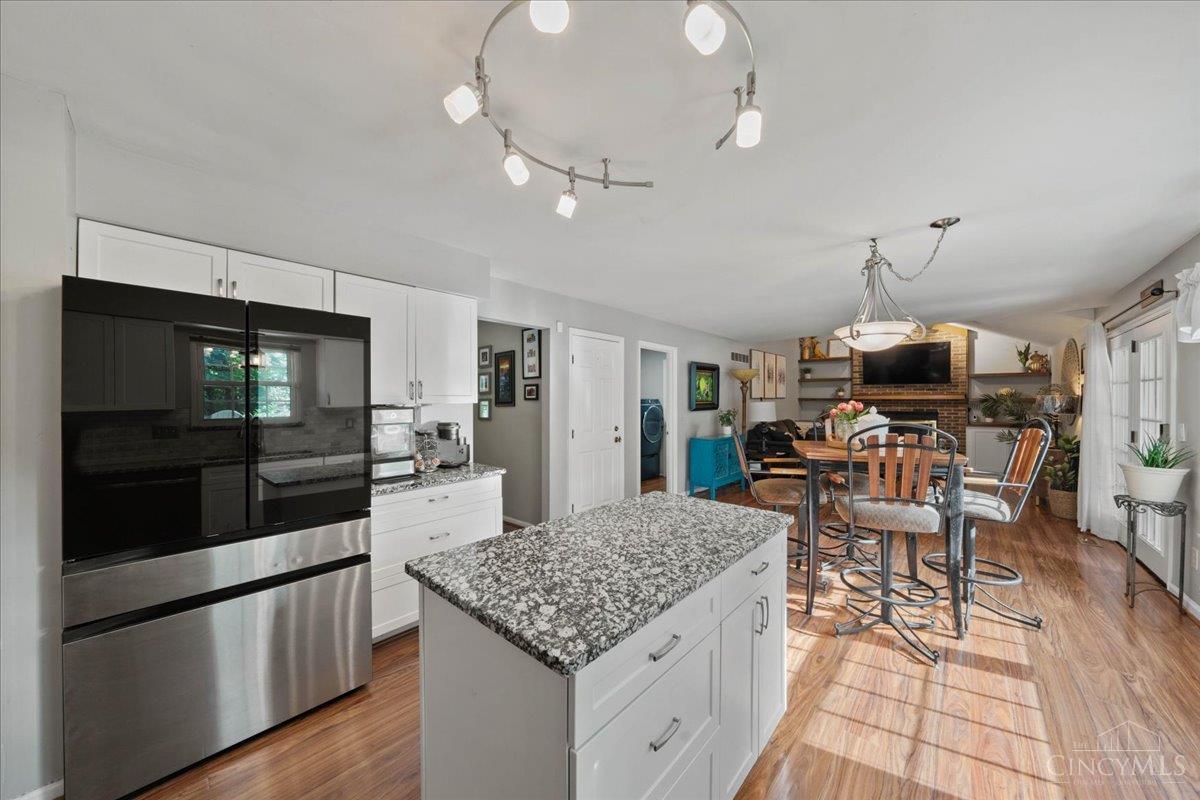
BACKYARD LIVING AT ITS BEST! Tucked away on a quiet cul-de-sac in West Clermont Schools, this 4-bedroom, 3.5-bath home delivers the outdoor setup buyers are looking for. Enjoy a fenced backyard surrounded by mature trees, a screened-in porch, and an in-ground saltwater poolyour own private retreat right at home. Inside, the updated kitchen features granite countertops, while spacious living areas and a finished basement provide plenty of room for everyday living, entertaining, or a home office. Additional features include gutter guards for easier maintenance and added convenience. Located in an established neighborhood with easy access to shopping, dining, and everyday amenities. A great combination of indoor comfort and outdoor enjoymentcome see it for yourself!

Save
Ask
Tour
Hide
Share
Listing Snapshot
Price 
$469,500
Days On Site 
58 Days
Bedrooms 
4
Inside Area (SqFt) 
3,403 sqft
Total Baths 
4
Full Baths 
3
Partial Baths 
1
Lot Size 
0.537 Acres
Year Built 
1990
MLS Number 
1893482
Status 
Pending
Property Tax 
N/A
HOA/Condo/Coop Fees 
N/A
Sq Ft Source 
N/A
Friends & Family
Recent Activity
2 days agoListing updated with changes from the MLS
2 days agoStatus changed to Pending
2 months agoListing first seen on site
General Features
Acres 
0.537
Attached Garage 
Yes
Garage 
Yes
Garage Spaces 
2
Levels 
Two
Parking 
DrivewayAttached
Property Sub Type 
Single Family Residence
Sewer 
Public Sewer
Style 
Traditional
Utilities 
Natural Gas Available
Water Source 
Public
Zoning 
Residential
Interior Features
Appliances 
RangeOvenGas Water HeaterDishwasher
Basement 
Sump PumpFull
Cooling 
Ceiling Fan(s)Central Air
Fireplace 
Yes
Fireplace Features 
MasonryLiving Room
Fireplaces 
1
Flooring 
Laminate
Heating 
Natural GasForced Air
Interior 
Eat-in KitchenKitchen IslandPantryWalk-In Closet(s)
Window Features 
Insulated Windows
Bathroom 1 
Level – Second
Bathroom 2 
Level – Second
Bathroom 3 
Level – Basement
Bathroom 4 
Level – First
Bedroom 2 
Dimensions – 16 x 10Level – SecondArea – 160
Bedroom 3 
Dimensions – 10 x 17Level – SecondArea – 170
Bedroom 4 
Dimensions – 14 x 13Level – SecondArea – 182
Dining Room 
Dimensions – 12 x 13Level – FirstArea – 156
Entry Room 
Level – FirstArea – 65
Kitchen 
Dimensions – 13 x 13Area – 169
LaundryRoom 
Dimensions – 7 x 6Level – FirstArea – 42
Living Room 
Dimensions – 27 x 13Area – 351
Master Bedroom 
Dimensions – 14 x 19Level – SecondArea – 266
RecreationRoom 
Dimensions – 28 x 27Level – BasementArea – 756
StudyLibDen 
Dimensions – 15 x 15Level – FirstArea – 225
Save
Ask
Tour
Hide
Share
Exterior Features
Construction Details 
BrickVinyl Siding
Fencing 
WireWood
Lot Features 
Cleared
Other Structures 
Shed(s)
Patio And Porch 
DeckEnclosedPatio
Pool Features 
In Ground
Private Pool 
Yes
Roof 
Shingle
View 
Trees/WoodsCity
Waterview 
Trees/WoodsCity
Windows/Doors 
Insulated Windows
Community Features
MLS Area 
Clermont-C01
School District 
West Clermont Local
Township 
Pierce
Schools
School District
West Clermont Local
Elementary School
Unknown
Middle School
Unknown
High School
Unknown
Listing courtesy of Ragan McKinney of Ragan McKinney Real Estate


Listing information is provided by Participants of the Cincy MLS. IDX information is provided exclusively for personal, non-commercial use, and may not be used for any purpose other than to identify prospective properties consumers may be interested in purchasing. Information is deemed reliable but not guaranteed. Copyright 2026, Cincy MLS.
Last checked: 2026-11-13 12:18 AM UTC

Neighborhood & Commute
Source: Walkscore
Disclosure: Community information and market data powered by Constellation Data Labs. Information is deemed reliable but not guaranteed.
Save
Ask
Tour
Hide
Share