Save
Ask
Tour
Hide
$215,000
4 Days On Site
6304 Chandler StreetCincinnati, OH 45227
For Sale|Single Family Residence|Active
3
Beds
1
Total Bath
1
Full Bath
848
SqFt
$254
/SqFt
1953
Built
County:
Hamilton
Listing courtesy of Adam Jessen of RE/MAX United Associates
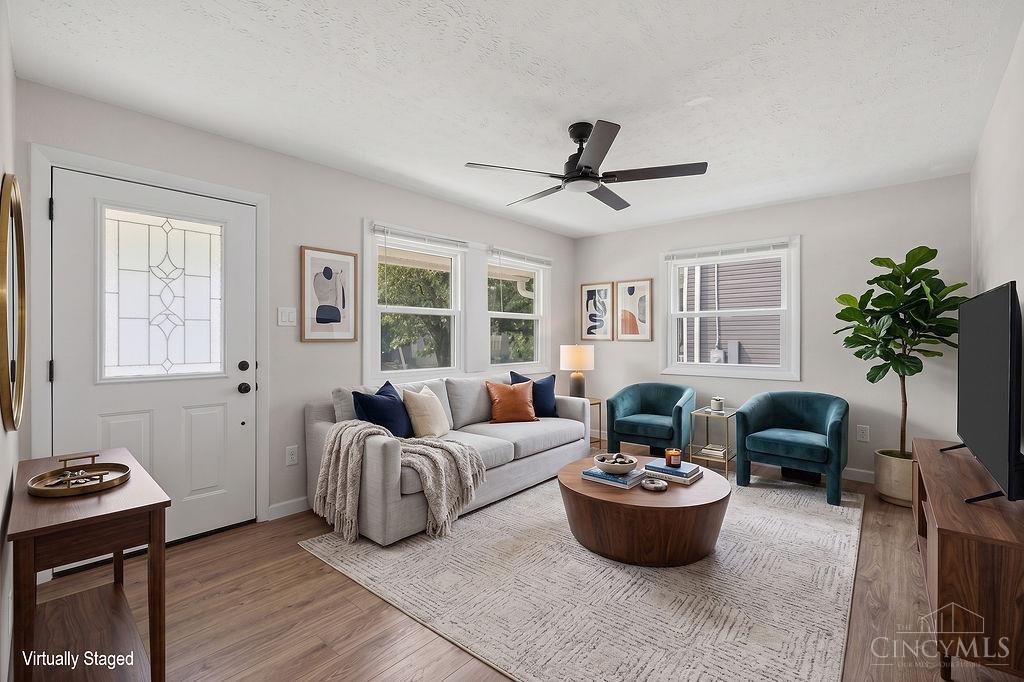
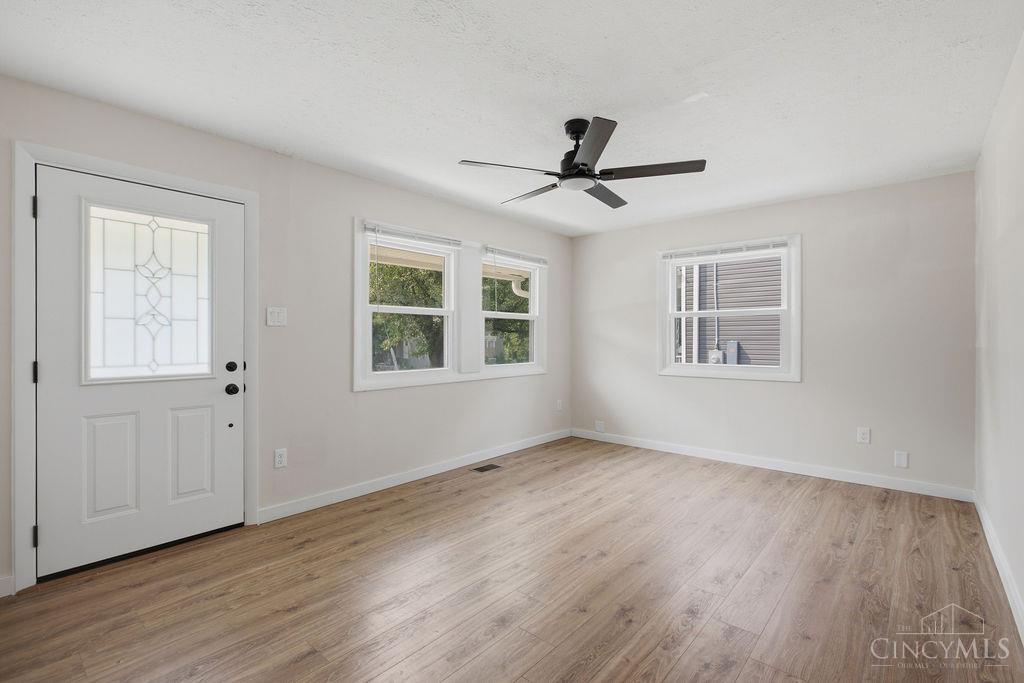
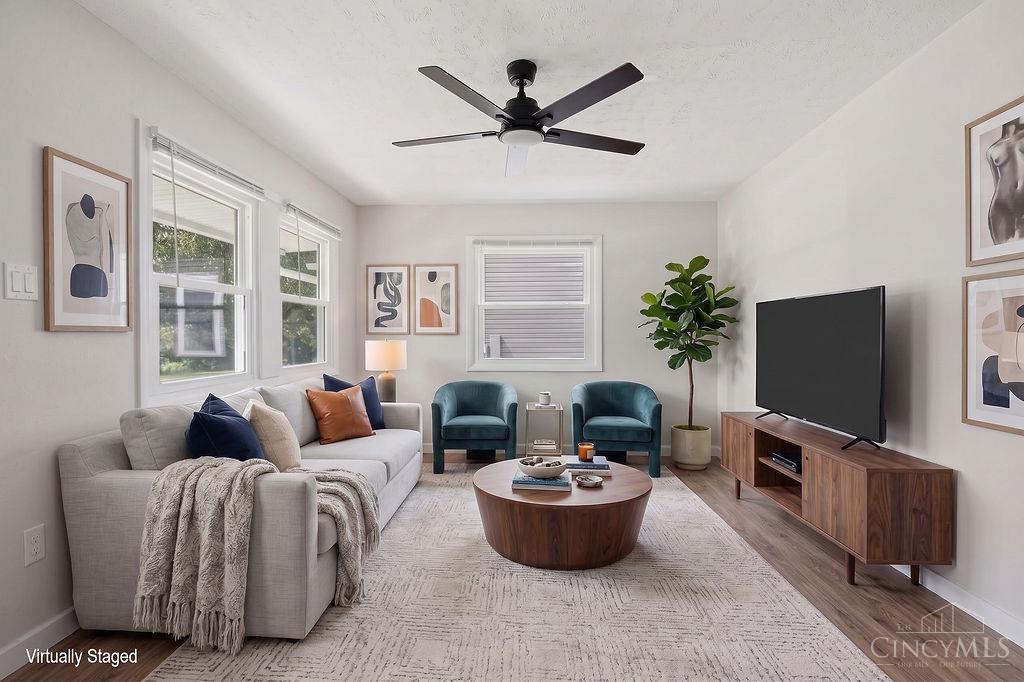
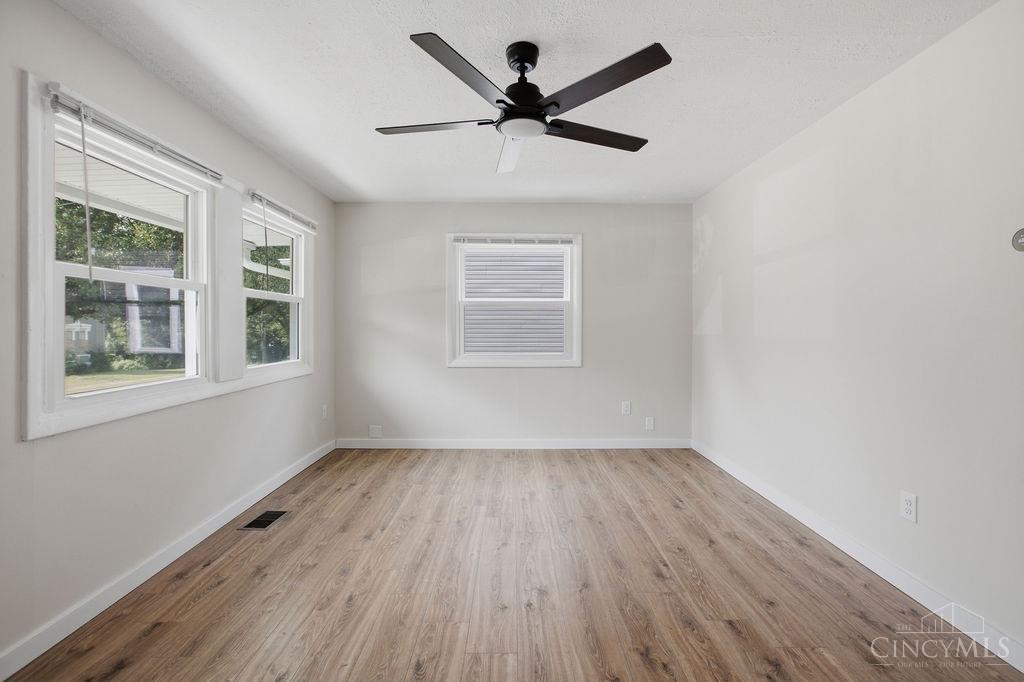
Save
Ask
Tour
Hide
Mortgage Calculator
Monthly Payment (Est.)
$981Calculator powered by Showcase IDX, a Constellation1 Company. Copyright ©2026 Information is deemed reliable but not guaranteed.
This extensively updated ranch-style home offers easy, one-level living with major improvements completed in 2024 and 2025. Updates in 2024 include a new roof, vinyl siding, furnace, A/C, kitchen, bathroom, appliances, and asphalt driveway. In 2025, the home received new top-of-the-line windows, blown-in insulation, a full electrical rewire, new gutters and trim, plus a new front door. Enjoy the convenience of a fenced-in backyard, ideal for outdoor enjoyment and privacy. Conveniently located near shopping, dining, parks, major highways, and downtown Cincinnati. A move-in-ready home with extensive recent improvements throughout! 3D virtual tour attached.
Save
Ask
Tour
Hide
Listing Snapshot
Price
$215,000
Days On Site
4 Days
Bedrooms
3
Inside Area (SqFt)
848 sqft
Total Baths
1
Full Baths
1
Partial Baths
N/A
Lot Size
0.144 Acres
Year Built
1953
MLS® Number
1893483
Status
Active
Property Tax
N/A
HOA/Condo/Coop Fees
N/A
Sq Ft Source
N/A
Friends & Family
Recent Activity
| 4 days ago | Listing updated with changes from the MLS® | |
| 4 days ago | Listing first seen on site |
General Features
Acres
0.144
Cross Street
Kenwood Rd
Foundation
Slab
Levels
One
Parking
Driveway
Property Sub Type
Single Family Residence
Sewer
Public Sewer
Style
Ranch
Utilities
Natural Gas Available
Water Source
Public
Zoning
Residential
Interior Features
Appliances
RangeOvenGas Water HeaterDishwasherMicrowaveRefrigerator
Basement
None
Cooling
Central Air
Heating
Natural GasForced Air
Window Features
Insulated Windows
Bathroom 1
Level – First
Bedroom 2
Dimensions – 12 x 9Level – FirstArea – 108
Bedroom 3
Dimensions – 10 x 9Level – FirstArea – 90
Kitchen
Dimensions – 12 x 9Area – 108
LaundryRoom
Dimensions – 9 x 8Level – FirstArea – 72
Living Room
Dimensions – 17 x 12Area – 204
Master Bedroom
Dimensions – 13 x 12Level – FirstArea – 156
Save
Ask
Tour
Hide
Exterior Features
Construction Details
Vinyl Siding
Other Structures
Shed(s)
Roof
Shingle
Windows/Doors
Insulated Windows
Community Features
MLS Area
Hamilton-E04
School District
Cincinnati City SD
Township
Cincinnati City
Schools
School District
Cincinnati City SD
Elementary School
Unknown
Middle School
Unknown
High School
Unknown
Listing courtesy of Adam Jessen of RE/MAX United Associates

Listing information is provided by Participants of the Cincy MLS. IDX information is provided exclusively for personal, non-commercial use, and may not be used for any purpose other than to identify prospective properties consumers may be interested in purchasing. Information is deemed reliable but not guaranteed. Copyright 2026, Cincy MLS.
Last checked: 2026-09-14 07:27 PM UTC
Listing information is provided by Participants of the Cincy MLS. IDX information is provided exclusively for personal, non-commercial use, and may not be used for any purpose other than to identify prospective properties consumers may be interested in purchasing. Information is deemed reliable but not guaranteed. Copyright 2026, Cincy MLS.
Last checked: 2026-09-14 07:27 PM UTC
Neighborhood & Commute
Source: Walkscore
Disclosure: Community information and market data powered by Constellation Data Labs. Information is deemed reliable but not guaranteed.
Save
Ask
Tour
Hide