Save
Ask
Tour
Hide
$350,000
3 Days On Site
3307 Maplecrest PlaceCincinnati, OH 45209
For Sale|Single Family Residence|Active
2
Beds
2
Total Baths
2
Full Baths
1,407
SqFt
$249
/SqFt
1939
Built
County:
Hamilton
Listing courtesy of Scott Oyler of Coldwell Banker Realty
Save
Ask
Tour
Hide
Mortgage Calculator
Monthly Payment (Est.)
$1,597Calculator powered by Showcase IDX, a Constellation1 Company. Copyright ©2026 Information is deemed reliable but not guaranteed.
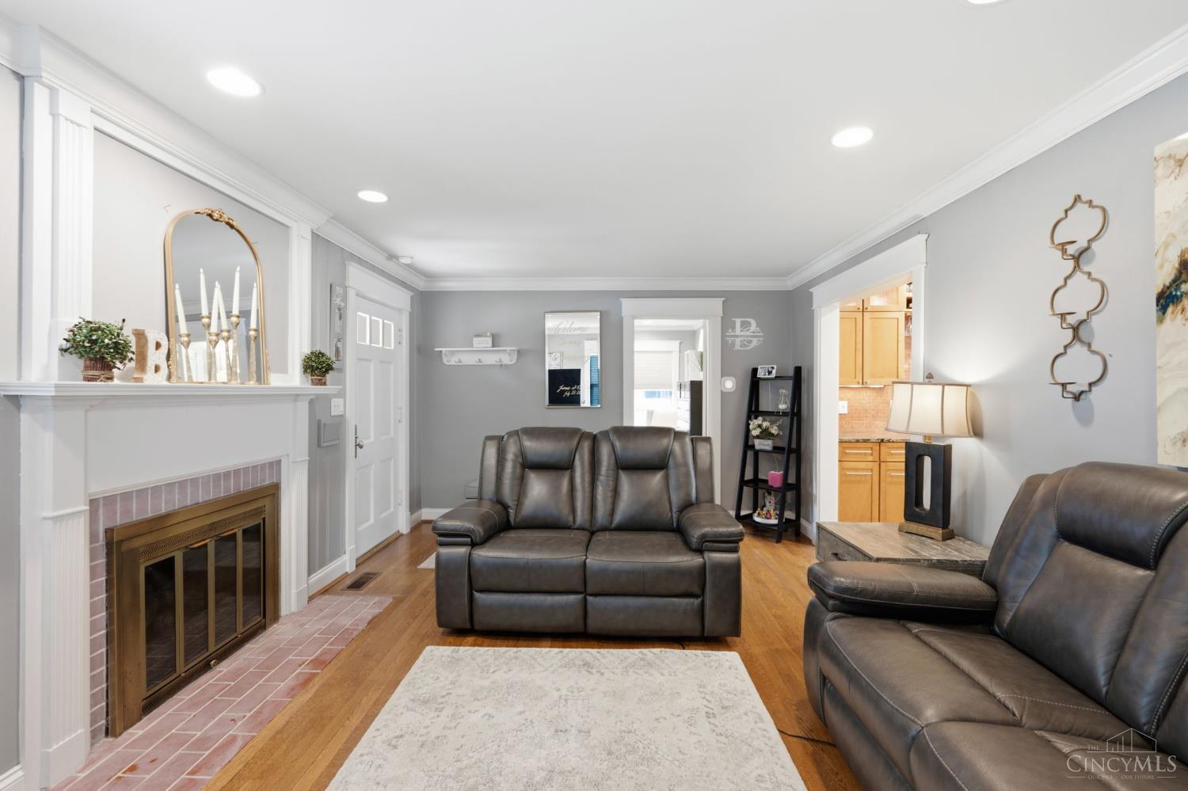
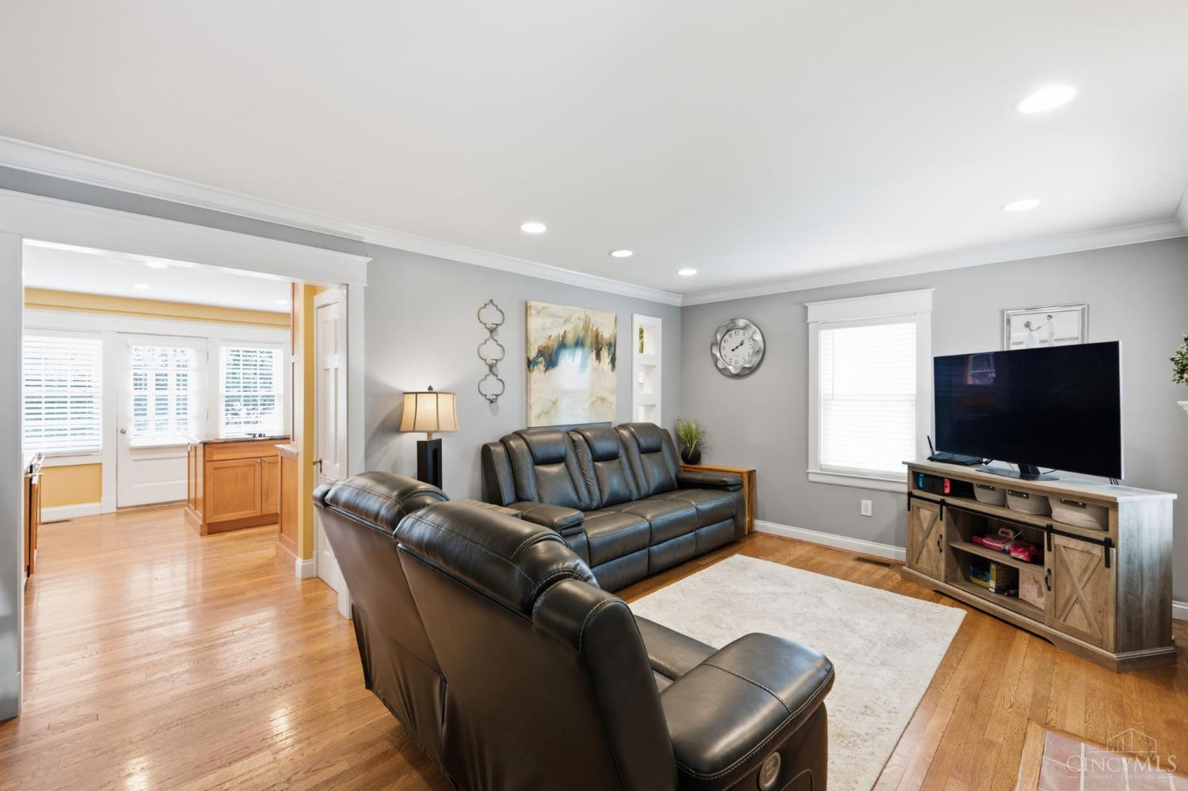
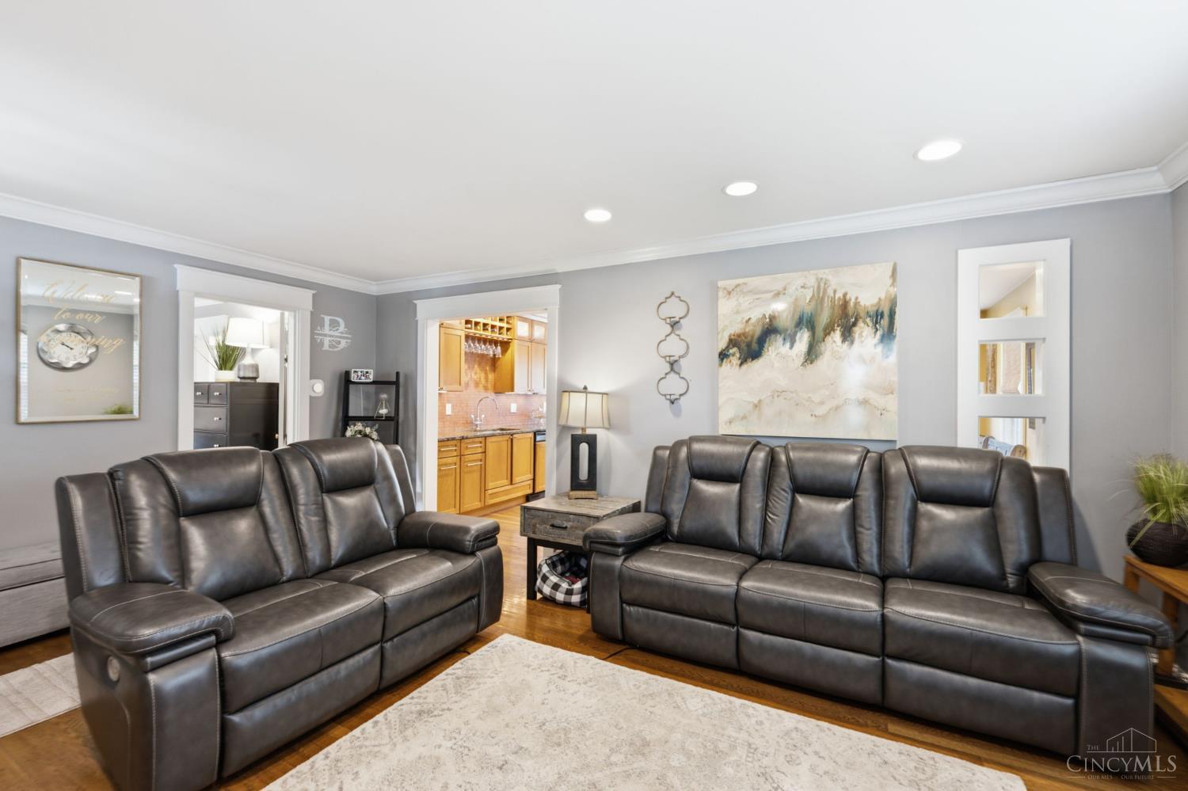
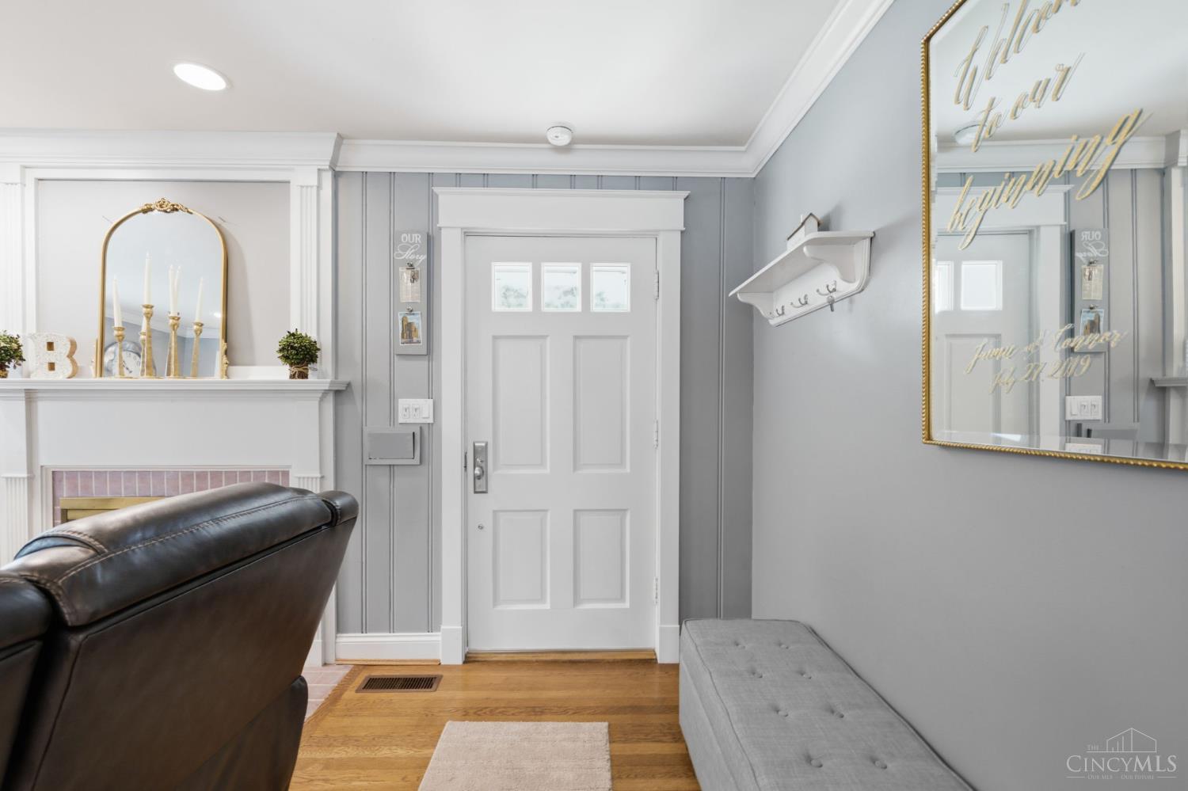
Come for the house, stay for the location! This Oakley charmer puts Wasson Way, Kroger, Hyde Park Plaza, Erie Avenue and Ault Park all within easy reach. Inside, the oversized eat-in kitchen has plenty of room to gather, plus a pantry and direct access to the back patio for dinners, drinks and summer get-togethers. Hardwood flooring throughout the first floor. The privacy-fenced yard keeps the outdoor space feeling like your own little escape. Two full baths, one on each floor, make everyday living easy, including an adorable tiled primary bath. Downstairs, the finished basement adds a spacious family room with polished concrete floors. Plus a deep garage, new HVAC in 2024, newer gutters and a newer 60-gallon water heater.
Save
Ask
Tour
Hide
Listing Snapshot
Price
$350,000
Days On Site
3 Days
Bedrooms
2
Inside Area (SqFt)
1,407 sqft
Total Baths
2
Full Baths
2
Partial Baths
N/A
Lot Size
0.082 Acres
Year Built
1939
MLS® Number
1893488
Status
Active
Property Tax
N/A
HOA/Condo/Coop Fees
N/A
Sq Ft Source
N/A
Friends & Family
Recent Activity
| 4 days ago | Listing updated with changes from the MLS® | |
| 4 days ago | Status changed to Active | |
| 4 days ago | Listing first seen on site |
General Features
Acres
0.082
Attached Garage
Yes
Cross Street
Marburg Avenue
Garage
Yes
Garage Spaces
1
Levels
One
Parking
DrivewayAttached
Property Sub Type
Single Family Residence
Sewer
Public Sewer
Style
RanchTraditional
Utilities
Natural Gas Available
Water Source
Public
Zoning
Residential
Interior Features
Appliances
RangeOvenGas Water HeaterDishwasherElectric CooktopMicrowaveRefrigerator
Basement
FinishedFull
Cooling
Central Air
Fireplace
Yes
Fireplace Features
Living RoomGas
Fireplaces
1
Heating
Natural GasForced Air
Interior
Eat-in KitchenKitchen IslandPantry
Bathroom 1
Level – First
Bathroom 2
Level – Lower
Bedroom 2
Dimensions – 12 x 10Level – FirstArea – 120
Family Room
Dimensions – 17 x 20Level – LowerArea – 340
Kitchen
Dimensions – 13 x 14Area – 182
Living Room
Dimensions – 19 x 12Area – 228
Master Bedroom
Dimensions – 12 x 11Level – FirstArea – 132
Save
Ask
Tour
Hide
Exterior Features
Construction Details
Brick
Fencing
Vinyl
Patio And Porch
Patio
Roof
Shingle
Community Features
MLS Area
Hamilton-E04
School District
Cincinnati City SD
Township
Cincinnati City
Schools
School District
Cincinnati City SD
Elementary School
Unknown
Middle School
Unknown
High School
Unknown
Listing courtesy of Scott Oyler of Coldwell Banker Realty

Listing information is provided by Participants of the Cincy MLS. IDX information is provided exclusively for personal, non-commercial use, and may not be used for any purpose other than to identify prospective properties consumers may be interested in purchasing. Information is deemed reliable but not guaranteed. Copyright 2026, Cincy MLS.
Last checked: 2026-09-14 07:22 PM UTC
Listing information is provided by Participants of the Cincy MLS. IDX information is provided exclusively for personal, non-commercial use, and may not be used for any purpose other than to identify prospective properties consumers may be interested in purchasing. Information is deemed reliable but not guaranteed. Copyright 2026, Cincy MLS.
Last checked: 2026-09-14 07:22 PM UTC
Neighborhood & Commute
Source: Walkscore
Disclosure: Community information and market data powered by Constellation Data Labs. Information is deemed reliable but not guaranteed.
Save
Ask
Tour
Hide