8083 Gaines Road, Colerain Twp, OH, 45247

Save
Ask
Tour
Hide
Share
$399,900
21 Days On Site

8083 Gaines Road
Colerain Twp, OH 45247

Single Family Residence|Pending
3
Beds
3
Total Baths
2
Full Baths
1
Partial Bath
1,629
SqFt
$245
/SqFt
1969
Built
Subdivision:
Colerain Twp
County:
Hamilton
Listing courtesy of Bryan Hoelzer of Coldwell Banker Realty
8083 Gaines Road8083 Gaines Road8083 Gaines Road8083 Gaines Road
Save
Ask
Tour
Hide
Share

Mortgage Calculator

Monthly Payment (Est.)

Enter an interest rate to see your estimated monthly payment.
Calculator powered by Showcase IDX, a Constellation1 Company. Copyright ©2026 Information is deemed reliable but not guaranteed.

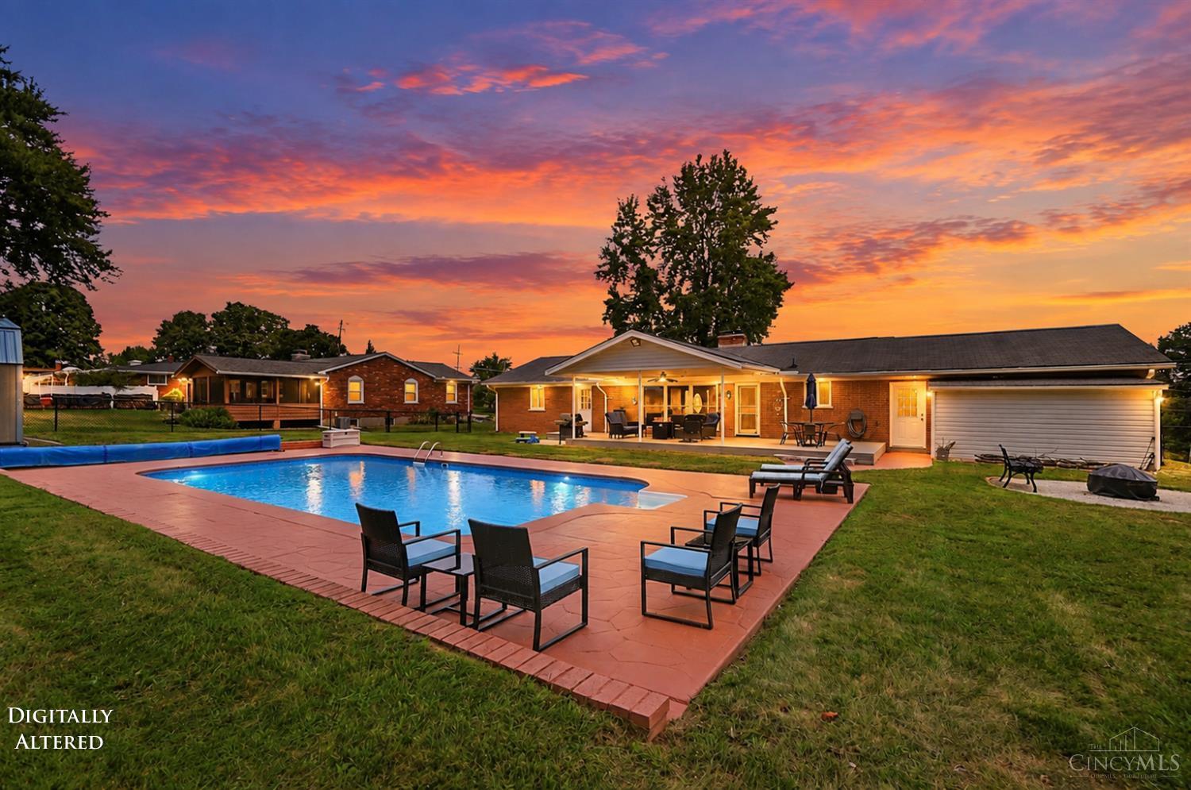
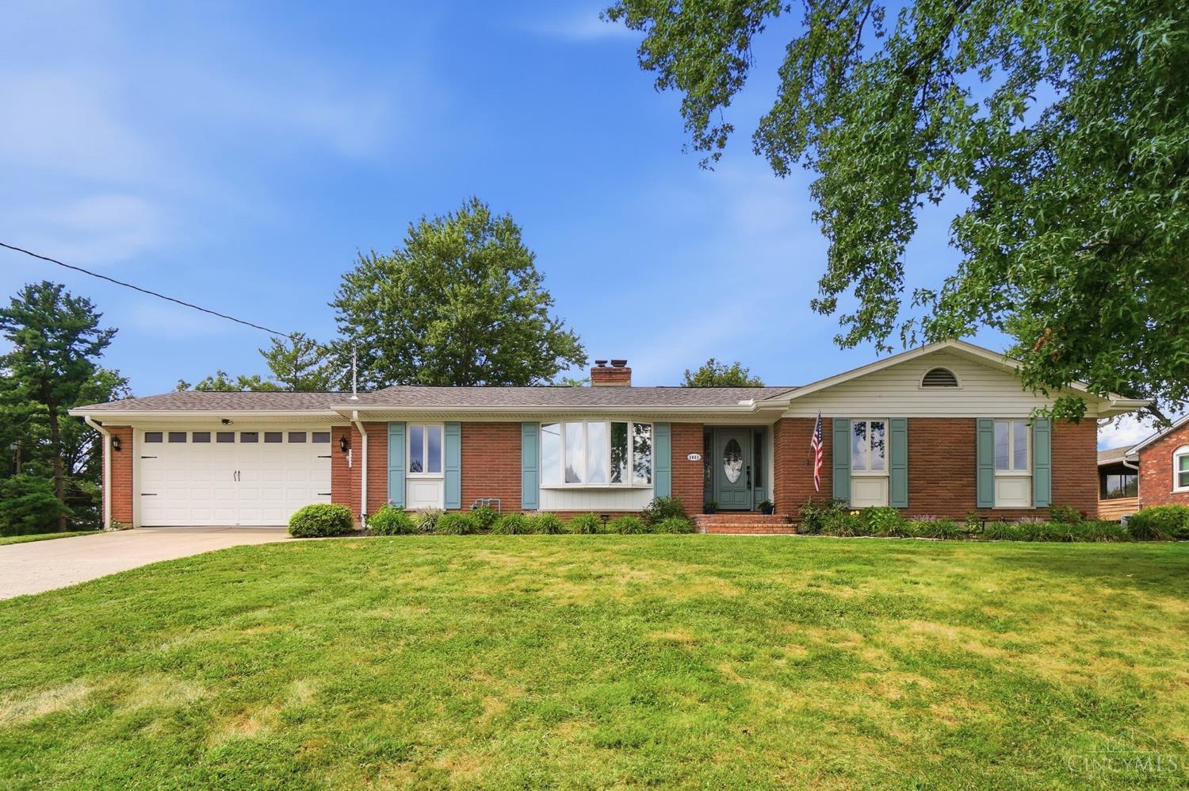
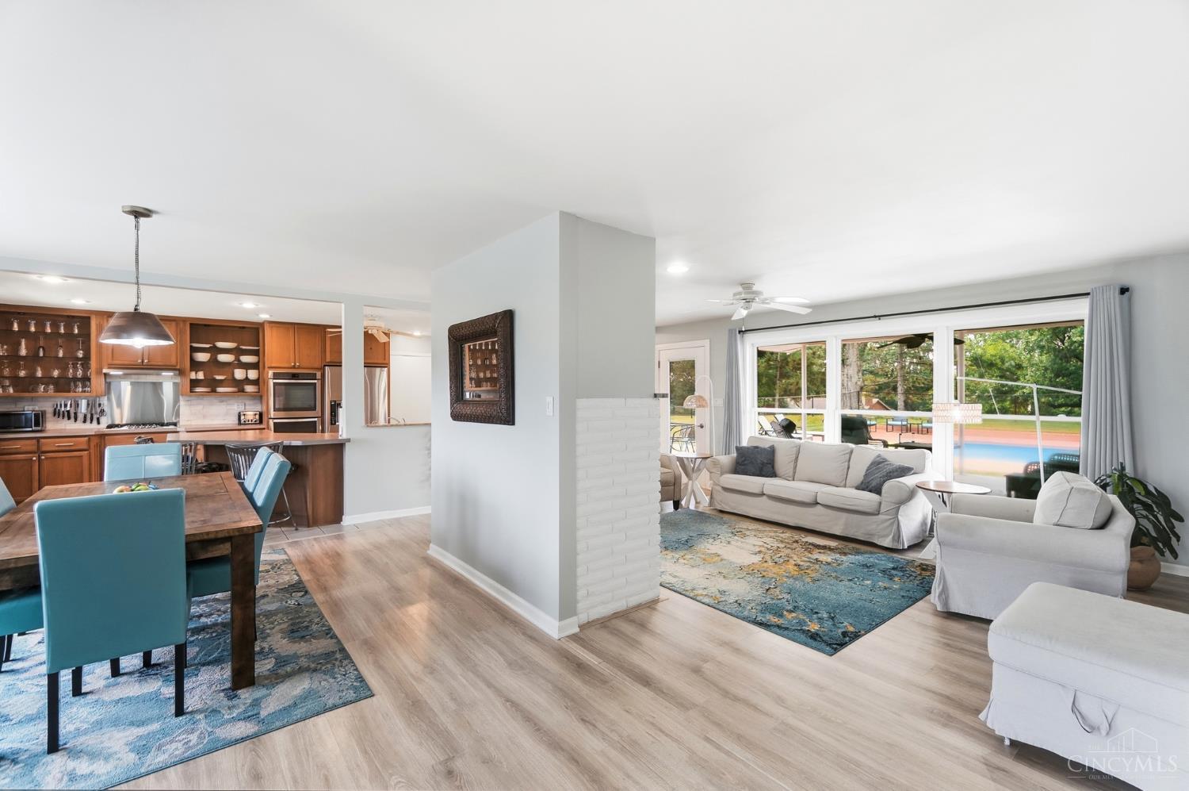
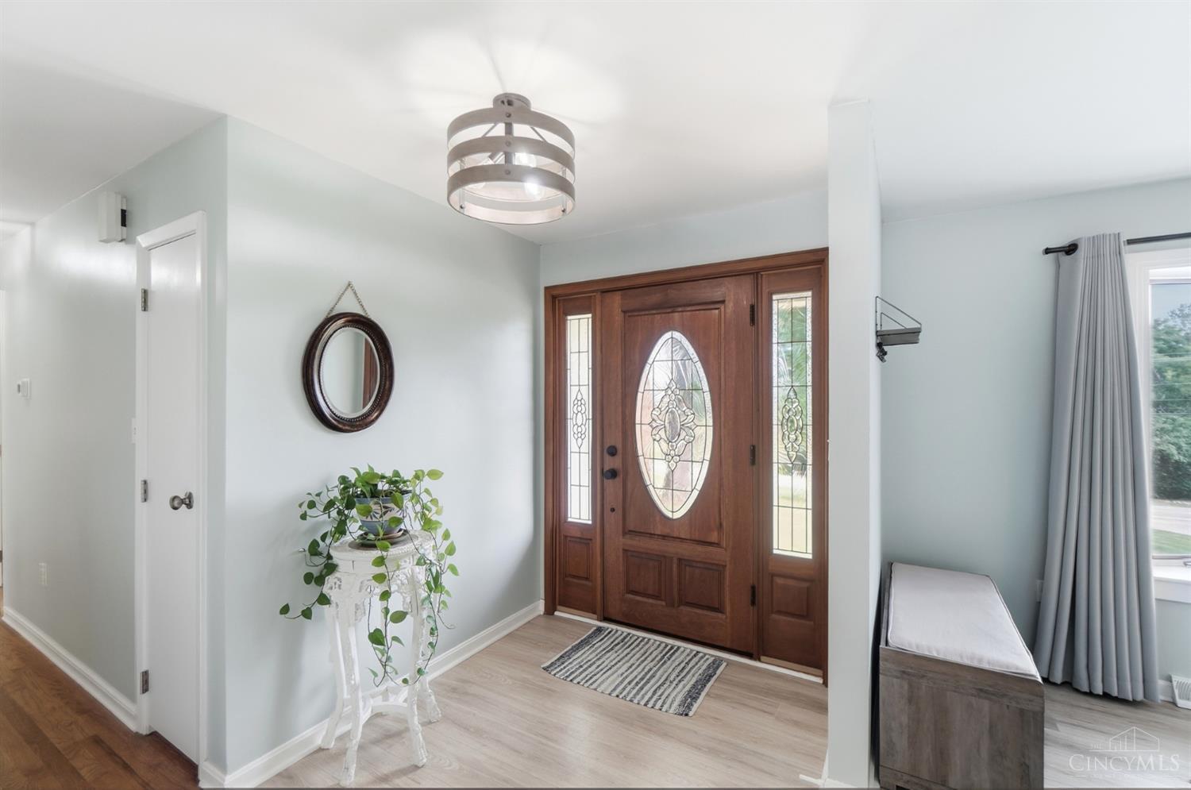
Beautifully updated 3BR, 2.5BA brick ranch w/ att 2-car garage, offering an opn flr pln and fantastic indoor/outdoor living! The entry, living and dining rms have been opened to the kitchen, creating a spacious area w/ new LPV flrs, a new gas fp w/ walkout to the pool. The kitchen features SS appliances, new gas cooktop, backsplash and a lg counter bar. Primary suite with HWflrs, has an updated adjoining bath w/ new shower, vanity, tile flr and walkouts to the pool. Remodeled Finished LL adds a wonderful entertaining space w/ new carpet, glass block windows, drywall, lighting, tiled bar, new 1/2 bath and new french-drain sys. The unfinished LL has a newly added Cedar Closet w/ the potential for more finished sf or a workshop. Outside enjoy the in-ground pool, newly expanded and stained concrete patio and covered deck, updated liner, pump/filter components and safety cover. The backyard also boasts a new fence, paver patio, fire pit, pool house and shed. See Update Sheet for details.

Save
Ask
Tour
Hide
Share
Listing Snapshot
Price 
$399,900
Days On Site 
21 Days
Bedrooms 
3
Inside Area (SqFt) 
1,629 sqft
Total Baths 
3
Full Baths 
2
Partial Baths 
1
Lot Size 
0.505 Acres
Year Built 
1969
MLS® Number 
1893493
Status 
Pending
Property Tax 
N/A
HOA/Condo/Coop Fees 
N/A
Sq Ft Source 
N/A
Friends & Family
Recent Activity
3 weeks agoListing updated with changes from the MLS®
3 weeks agoStatus changed to Pending
3 weeks agoListing first seen on site
General Features
Acres 
0.505
Attached Garage 
Yes
Cross Street 
Sheed
Garage 
Yes
Garage Spaces 
2
Levels 
One
Parking 
Garage Door OpenerDrivewayAttached
Property Sub Type 
Single Family Residence
Sewer 
Septic TankAerobic Septic
Style 
Ranch
Utilities 
Natural Gas AvailableCable Available
Water Source 
Public
Zoning 
Residential
Interior Features
Appliances 
DisposalGas Water HeaterDishwasherDouble OvenGas CooktopMicrowaveRefrigerator
Basement 
FinishedFull
Cooling 
Ceiling Fan(s)Central Air
Fireplace 
Yes
Fireplace Features 
MasonryLiving RoomGas
Fireplaces 
1
Heating 
Natural GasForced Air
Interior 
Eat-in KitchenKitchen Island
Window Features 
Insulated Windows
Bathroom 1 
Level – First
Bathroom 2 
Level – First
Bathroom 3 
Level – Lower
Bedroom 2 
Dimensions – 10 x 10Level – FirstArea – 100
Bedroom 3 
Dimensions – 10 x 10Level – FirstArea – 100
Dining Room 
Dimensions – 14 x 13Level – FirstArea – 182
Entry Room 
Level – FirstArea – 54
Family Room 
Dimensions – 27 x 23Level – LowerArea – 621
Kitchen 
Dimensions – 26 x 17Area – 442
LaundryRoom 
Dimensions – 8 x 4Level – FirstArea – 32
Living Room 
Dimensions – 15 x 13Area – 195
Master Bedroom 
Dimensions – 14 x 11Level – FirstArea – 154
Save
Ask
Tour
Hide
Share
Exterior Features
Construction Details 
Brick
Other Structures 
Pool HouseShed(s)
Patio And Porch 
DeckPatioPorch
Pool Features 
In Ground
Private Pool 
Yes
Roof 
Shingle
Windows/Doors 
Insulated Windows
Community Features
MLS Area 
Hamilton-W10
School District 
Northwest Local SD
Township 
Colerain Twp
Schools
School District
Northwest Local SD
Elementary School
Unknown
Middle School
Unknown
High School
Unknown
Listing courtesy of Bryan Hoelzer of Coldwell Banker Realty


Listing information is provided by Participants of the Cincy MLS. IDX information is provided exclusively for personal, non-commercial use, and may not be used for any purpose other than to identify prospective properties consumers may be interested in purchasing. Information is deemed reliable but not guaranteed. Copyright 2026, Cincy MLS.
Last checked: 2026-10-02 12:42 AM UTC

Neighborhood & Commute
Source: Walkscore
Disclosure: Community information and market data powered by Constellation Data Labs. Information is deemed reliable but not guaranteed.
Save
Ask
Tour
Hide
Share