Save
Ask
Tour
Hide
$1,750,000
4 Days On Site
2801 Erie Avenue 302Cincinnati, OH 45208
For Sale|Condominium|Active
2
Beds
3
Total Baths
2
Full Baths
1
Partial Bath
2,874
SqFt
$609
/SqFt
2009
Built
County:
Hamilton
Listing courtesy of Lee Robinson of Robinson Sotheby’s Internat’l
Save
Ask
Tour
Hide
Mortgage Calculator
Monthly Payment (Est.)
$7,984Calculator powered by Showcase IDX, a Constellation1 Company. Copyright ©2026 Information is deemed reliable but not guaranteed.
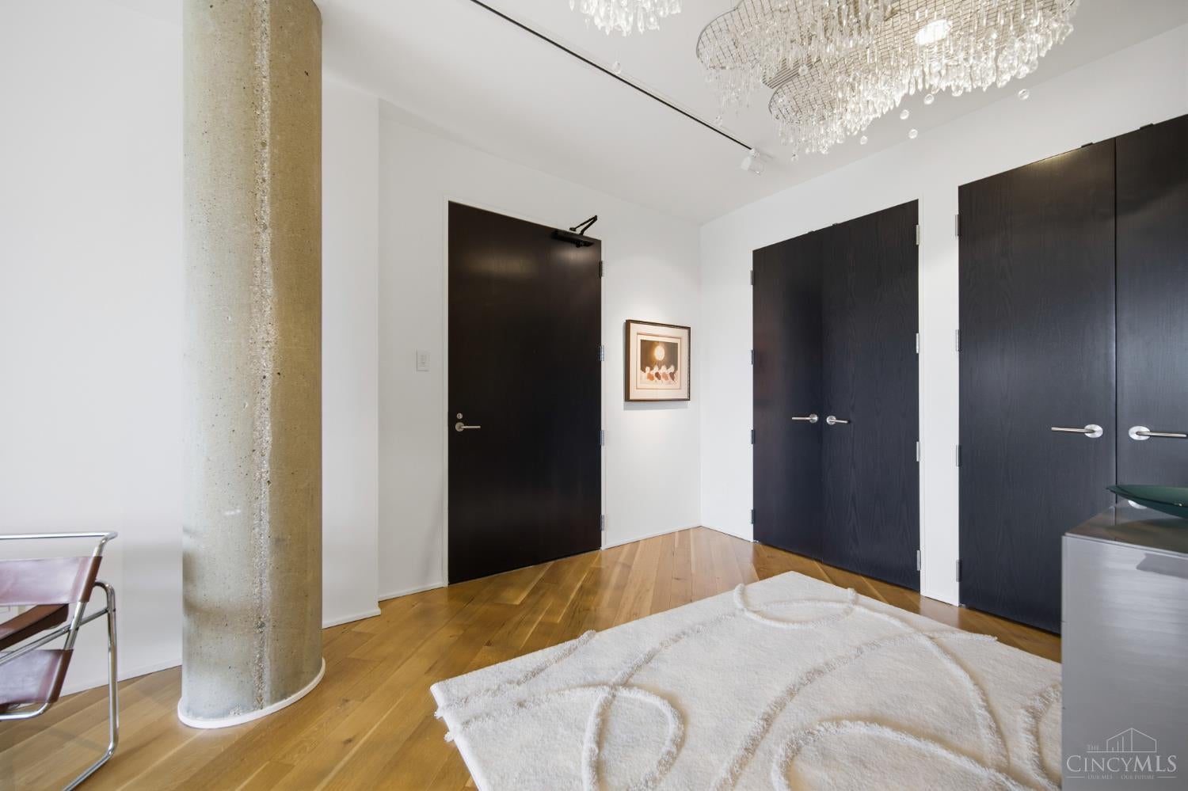
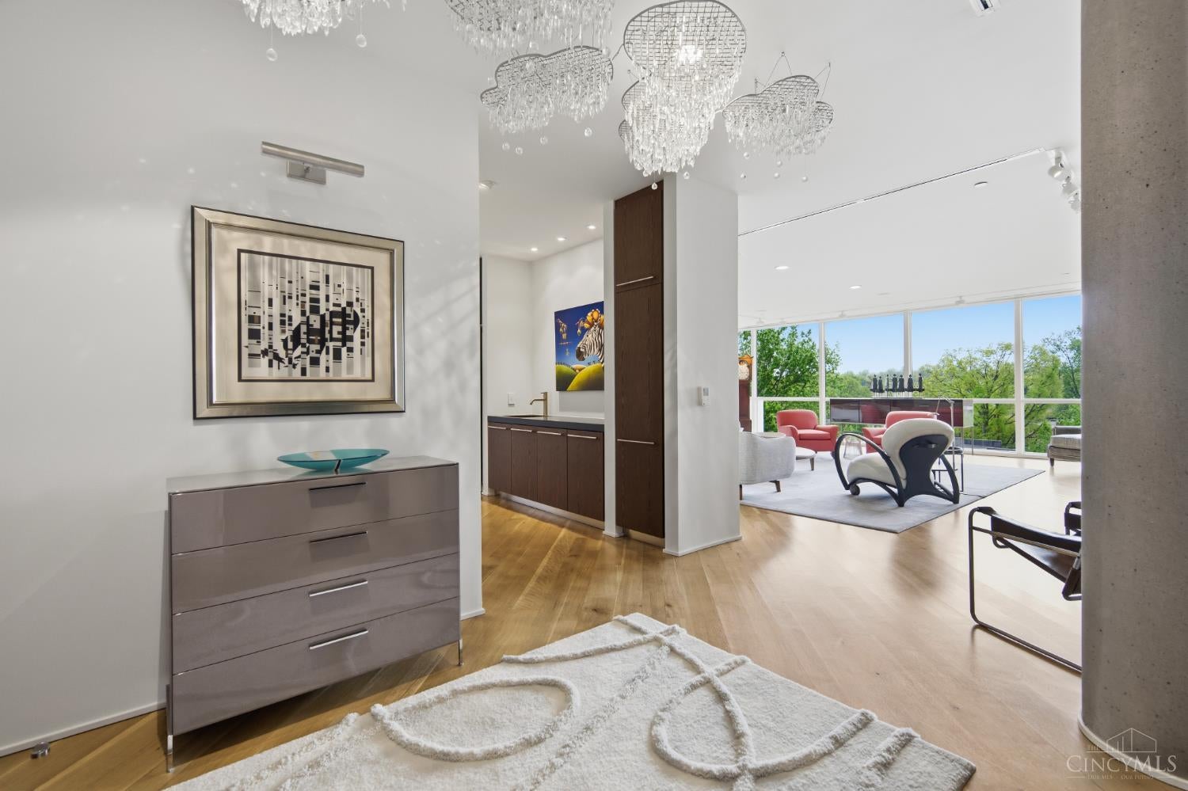
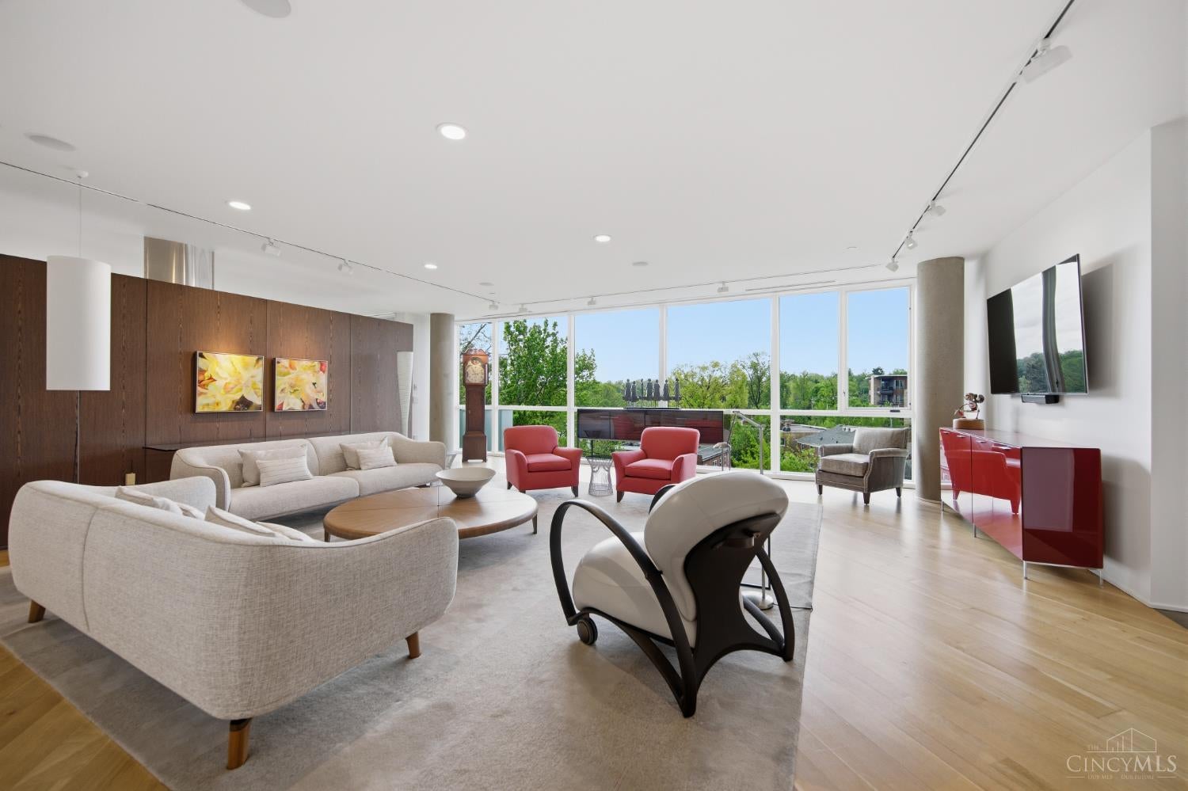
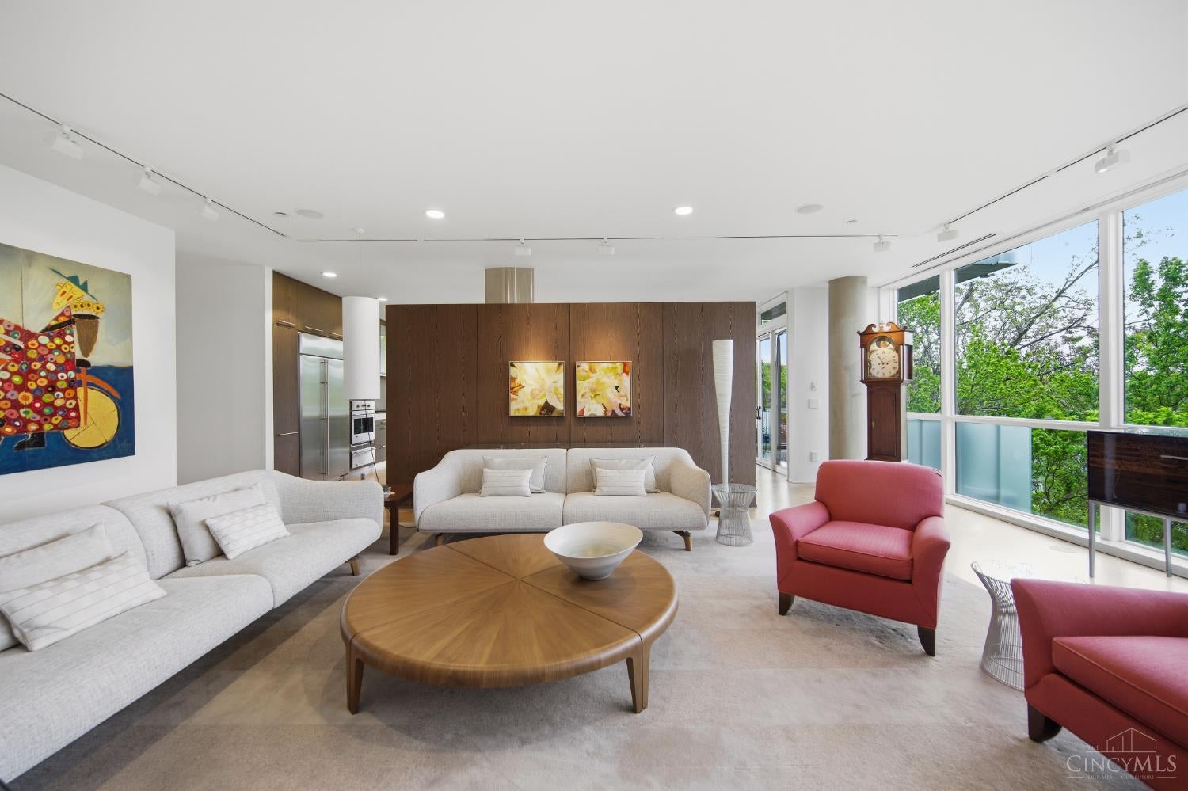
Elevated design meets effortless luxury in this extraordinary contemporary third floor residence in the treetops. Built to exacting standards and designed by Jose Garcia, you'll enjoy top-of-the-line features such as Lutron lighting system, sound system, mechanized shades, wide plank oak hardwood floors, gourmet appliances, European plumbing/lighting, floor-to-ceiling windows, custom built-ins. Sun-drenched open floor plan perfect for entertaining. Superb primary suite with large dressing room, study with bookcases, two-car garage parking. One block to Hyde Park Square.
Save
Ask
Tour
Hide
Listing Snapshot
Price
$1,750,000
Days On Site
4 Days
Bedrooms
2
Inside Area (SqFt)
2,874 sqft
Total Baths
3
Full Baths
2
Partial Baths
1
Lot Size
0.5165 Acres
Year Built
2009
MLS® Number
1893512
Status
Active
Property Tax
N/A
HOA/Condo/Coop Fees
$1,202 monthly
Sq Ft Source
N/A
Friends & Family
Recent Activity
| 4 days ago | Listing updated with changes from the MLS® | |
| 4 days ago | Listing first seen on site |
General Features
Acres
0.5165
Cross Street
Shaw Avenue
Garage
Yes
Garage Spaces
2
Levels
One
Number Of Stories
4
Parking
Garage Door Opener
Property Sub Type
Condominium
Security
Security SystemSmoke Detector(s)
Sewer
Public Sewer
Style
Contemporary/Modern
Utilities
Natural Gas Available
Water Source
Public
Zoning
Residential
Interior Features
Appliances
HumidifierGas Water HeaterConvection OvenDishwasherGas CooktopMicrowaveRefrigeratorWine Cooler
Basement
None
Cooling
Ceiling Fan(s)Central Air
Flooring
Wood
Heating
Natural GasForced Air
Interior
ElevatorEat-in KitchenKitchen IslandPantryWalk-In Closet(s)Bookcases
Window Features
Window Treatments
Bathroom 1
Level – First
Bathroom 2
Level – First
Bathroom 3
Level – First
Bedroom 2
Dimensions – 17 x 14Level – FirstArea – 238
Dining Room
Dimensions – 18 x 13Level – FirstArea – 234
Entry Room
Level – FirstArea – 140
Kitchen
Dimensions – 18 x 12Area – 216
LaundryRoom
Dimensions – 10 x 8Level – FirstArea – 80
Living Room
Dimensions – 26 x 24Area – 624
Master Bedroom
Dimensions – 17 x 17Level – FirstArea – 289
StudyLibDen
Dimensions – 15 x 15Level – FirstArea – 225
Save
Ask
Tour
Hide
Exterior Features
Construction Details
StoneWood Siding
Patio And Porch
Patio
Roof
Membrane
Windows/Doors
Window Treatments
Community Features
Association Fee
$1202.0
Association Fee Frequency
Monthly
MLS Area
Hamilton-E04
School District
Cincinnati City SD
Township
Cincinnati City
Schools
School District
Cincinnati City SD
Elementary School
Unknown
Middle School
Unknown
High School
Unknown
Listing courtesy of Lee Robinson of Robinson Sotheby’s Internat’l

Listing information is provided by Participants of the Cincy MLS. IDX information is provided exclusively for personal, non-commercial use, and may not be used for any purpose other than to identify prospective properties consumers may be interested in purchasing. Information is deemed reliable but not guaranteed. Copyright 2026, Cincy MLS.
Last checked: 2026-09-14 07:22 PM UTC
Listing information is provided by Participants of the Cincy MLS. IDX information is provided exclusively for personal, non-commercial use, and may not be used for any purpose other than to identify prospective properties consumers may be interested in purchasing. Information is deemed reliable but not guaranteed. Copyright 2026, Cincy MLS.
Last checked: 2026-09-14 07:22 PM UTC
Neighborhood & Commute
Source: Walkscore
Disclosure: Community information and market data powered by Constellation Data Labs. Information is deemed reliable but not guaranteed.
Save
Ask
Tour
Hide