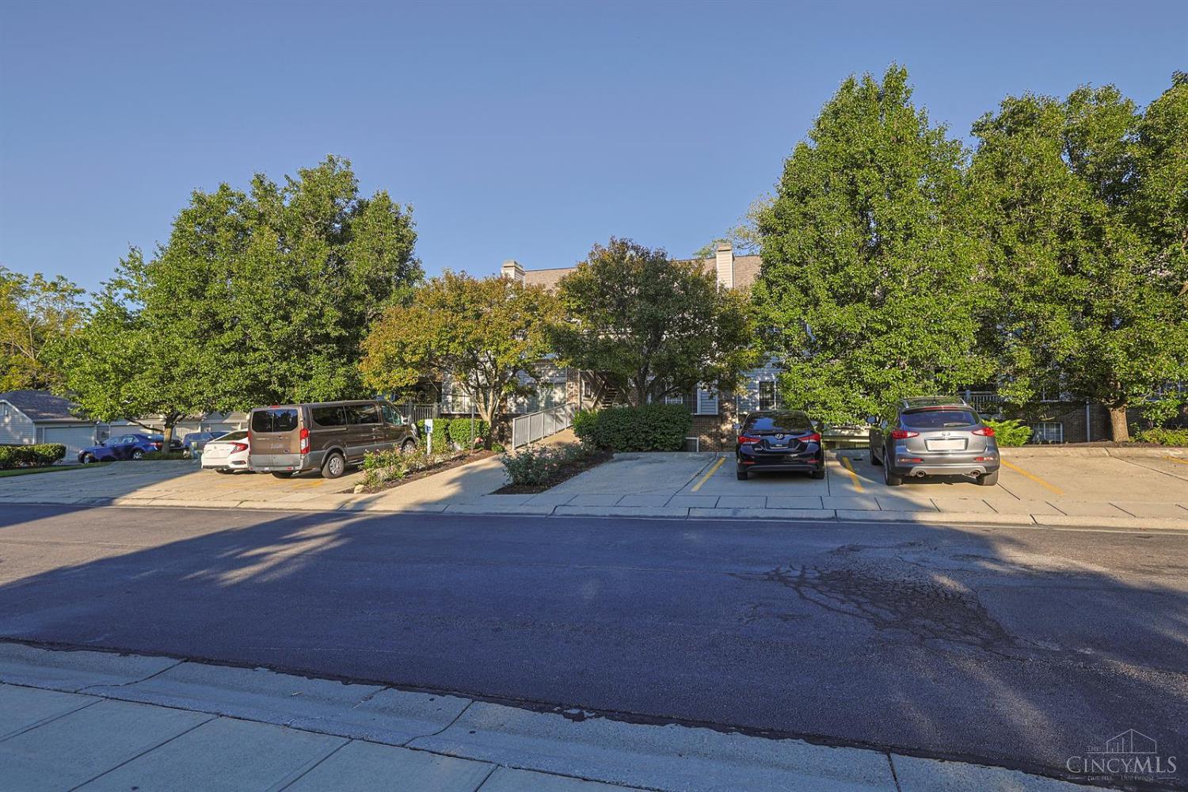
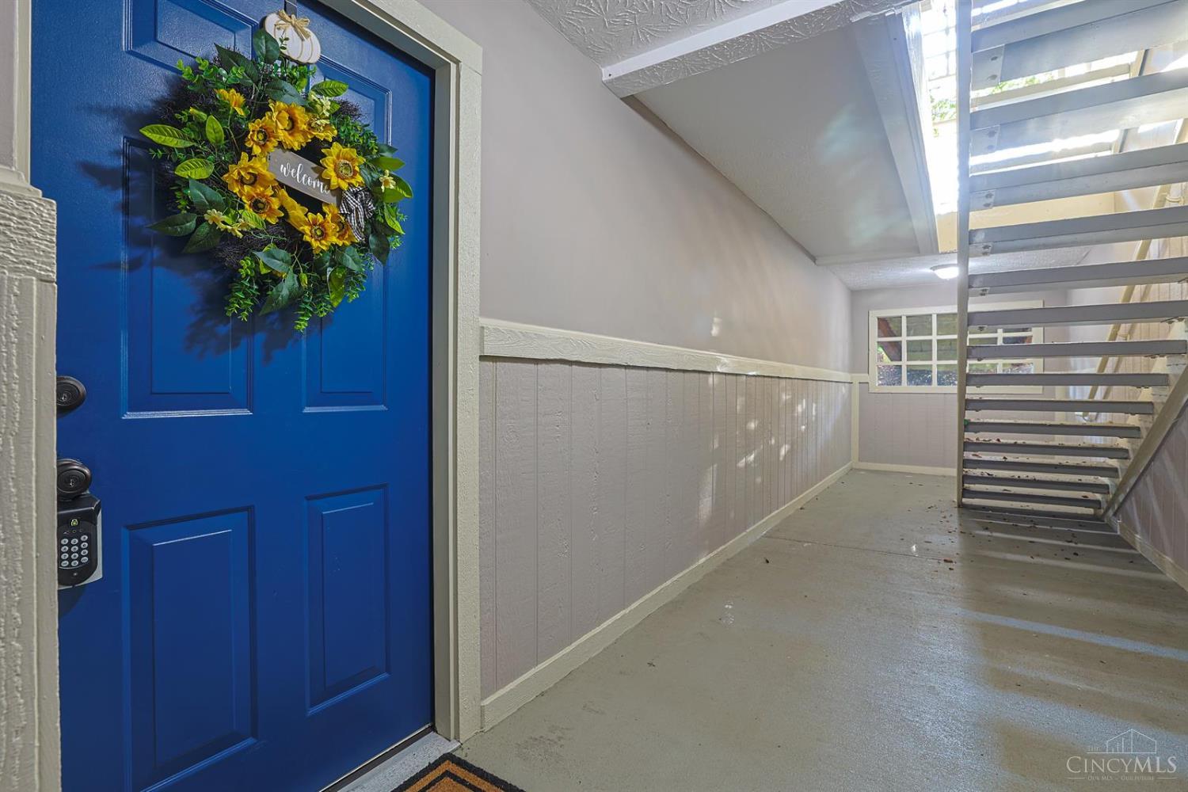
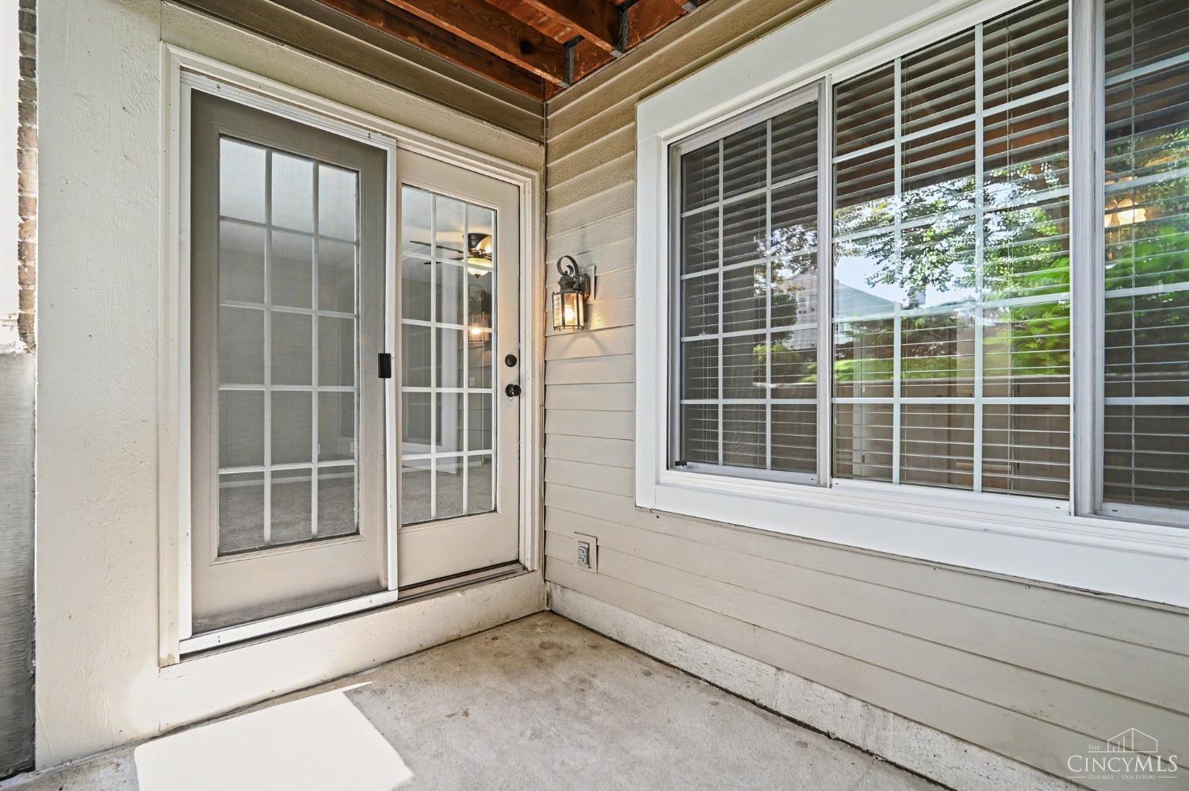
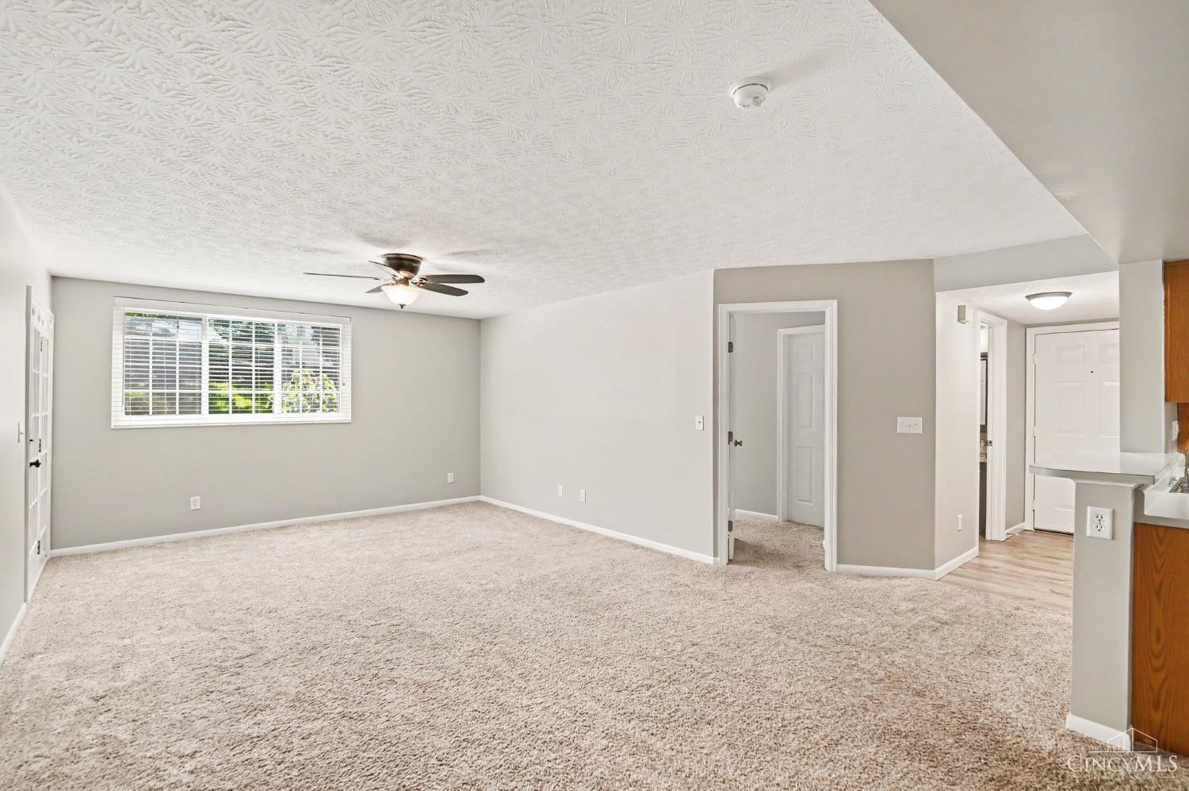
9901 Regatta Drive 105, Colerain Twp, OH, 45252

Save
Ask
Tour
Hide
Share
$155,000
20 Days On Site

9901 Regatta Drive 105
Colerain Twp, OH 45252

For Sale|Condominium|Active
2
Beds
2
Total Baths
2
Full Baths
1,109
SqFt
$140
/SqFt
1994
Built
County:
Hamilton
Listing courtesy of Julia Arnold of Sibcy Cline, Inc.
9901 Regatta Drive 1059901 Regatta Drive 1059901 Regatta Drive 1059901 Regatta Drive 105
Save
Ask
Tour
Hide
Share

Mortgage Calculator

Monthly Payment (Est.)

Enter an interest rate to see your estimated monthly payment.
Calculator powered by Showcase IDX, a Constellation1 Company. Copyright ©2026 Information is deemed reliable but not guaranteed.

Welcome to this well-maintained, ground-level condo in the desirable Yacht Club community! This 2-bedroom, 2 full-bath home offers 1,109 finished square feet with a comfortable single-level layout and fresh neutral paint throughout. The kitchen features tile flooring, a pantry, and a convenient counter bar for casual dining or entertaining. The spacious primary suite includes a walk-in closet and a private adjoining full bath. Additional highlights include a dedicated in-unit laundry room and new energy-efficient vinyl insulated windows. Enjoy easy, low-maintenance living with community amenities and a prime location close to shopping, dining, and recreational opportunities. Whether you're looking for a primary residence or a relaxing retreat, this move-in-ready condo is a fantastic opportunity!

Save
Ask
Tour
Hide
Share
Listing Snapshot
Price 
$155,000
Days On Site 
20 Days
Bedrooms 
2
Inside Area (SqFt) 
1,109 sqft
Total Baths 
2
Full Baths 
2
Partial Baths 
N/A
Lot Size 
1.3595 Acres
Year Built 
1994
MLS® Number 
1893547
Status 
Active
Property Tax 
N/A
HOA/Condo/Coop Fees 
$250 monthly
Sq Ft Source 
N/A
Friends & Family
Recent Activity
2 days agoListing updated with changes from the MLS®
a week agoPrice changed to $155,000
3 weeks agoListing first seen on site
General Features
Acres 
1.3595
Foundation 
Slab
Levels 
One
Number Of Stories 
3
Property Sub Type 
Condominium
Security 
Smoke Detector(s)
Sewer 
Public Sewer
Style 
Traditional
Water Source 
Public
Zoning 
Residential
Interior Features
Appliances 
DisposalElectric Water HeaterConvection OvenDishwasherElectric CooktopRefrigerator
Basement 
None
Cooling 
Central Air
Heating 
Forced Air
Interior 
PantryWalk-In Closet(s)
Bathroom 1 
Level – First
Bathroom 2 
Level – First
Bedroom 2 
Dimensions – 12 x 12Level – FirstArea – 144
Dining Room 
Dimensions – 11 x 9Level – FirstArea – 99
Entry Room 
Level – FirstArea – 32
Kitchen 
Dimensions – 12 x 9Area – 108
LaundryRoom 
Dimensions – 6 x 5Level – FirstArea – 30
Living Room 
Dimensions – 19 x 15Area – 285
Master Bedroom 
Dimensions – 16 x 12Level – FirstArea – 192
Save
Ask
Tour
Hide
Share
Exterior Features
Construction Details 
Brick
Patio And Porch 
Patio
Roof 
Shingle
Community Features
Association Amenities 
ClubhousePoolTennis Court(s)
Association Fee 
$250.0
Association Fee Frequency 
Monthly
MLS Area 
Hamilton-W10
School District 
Northwest Local SD
Township 
Colerain Twp
Schools
School District
Northwest Local SD
Elementary School
Unknown
Middle School
Unknown
High School
Unknown
Listing courtesy of Julia Arnold of Sibcy Cline, Inc.


Listing information is provided by Participants of the Cincy MLS. IDX information is provided exclusively for personal, non-commercial use, and may not be used for any purpose other than to identify prospective properties consumers may be interested in purchasing. Information is deemed reliable but not guaranteed. Copyright 2026, Cincy MLS.
Last checked: 2026-10-02 12:42 AM UTC

Neighborhood & Commute
Source: Walkscore
Disclosure: Community information and market data powered by Constellation Data Labs. Information is deemed reliable but not guaranteed.
Save
Ask
Tour
Hide
Share