970 River Forest Drive, Hamilton Twp, OH, 45039

Save
Ask
Tour
Hide
Share
$939,900
16 Days On Site

970 River Forest Drive
Hamilton Twp, OH 45039

For Sale|Single Family Residence|Active
4
Beds
5
Total Baths
4
Full Baths
1
Partial Bath
4,802
SqFt
$196
/SqFt
2001
Built
Subdivision:
Rivers Bend
County:
Warren
Listing courtesy of Kendra Larrick of Keller Williams Pinnacle Group
Upcoming Open Houses
Sun, Oct 4, 12:00 PM – 1:30 PM
970 River Forest Drive970 River Forest Drive970 River Forest Drive970 River Forest Drive
Save
Ask
Tour
Hide
Share

Mortgage Calculator

Monthly Payment (Est.)

Enter an interest rate to see your estimated monthly payment.
Calculator powered by Showcase IDX, a Constellation1 Company. Copyright ©2026 Information is deemed reliable but not guaranteed.

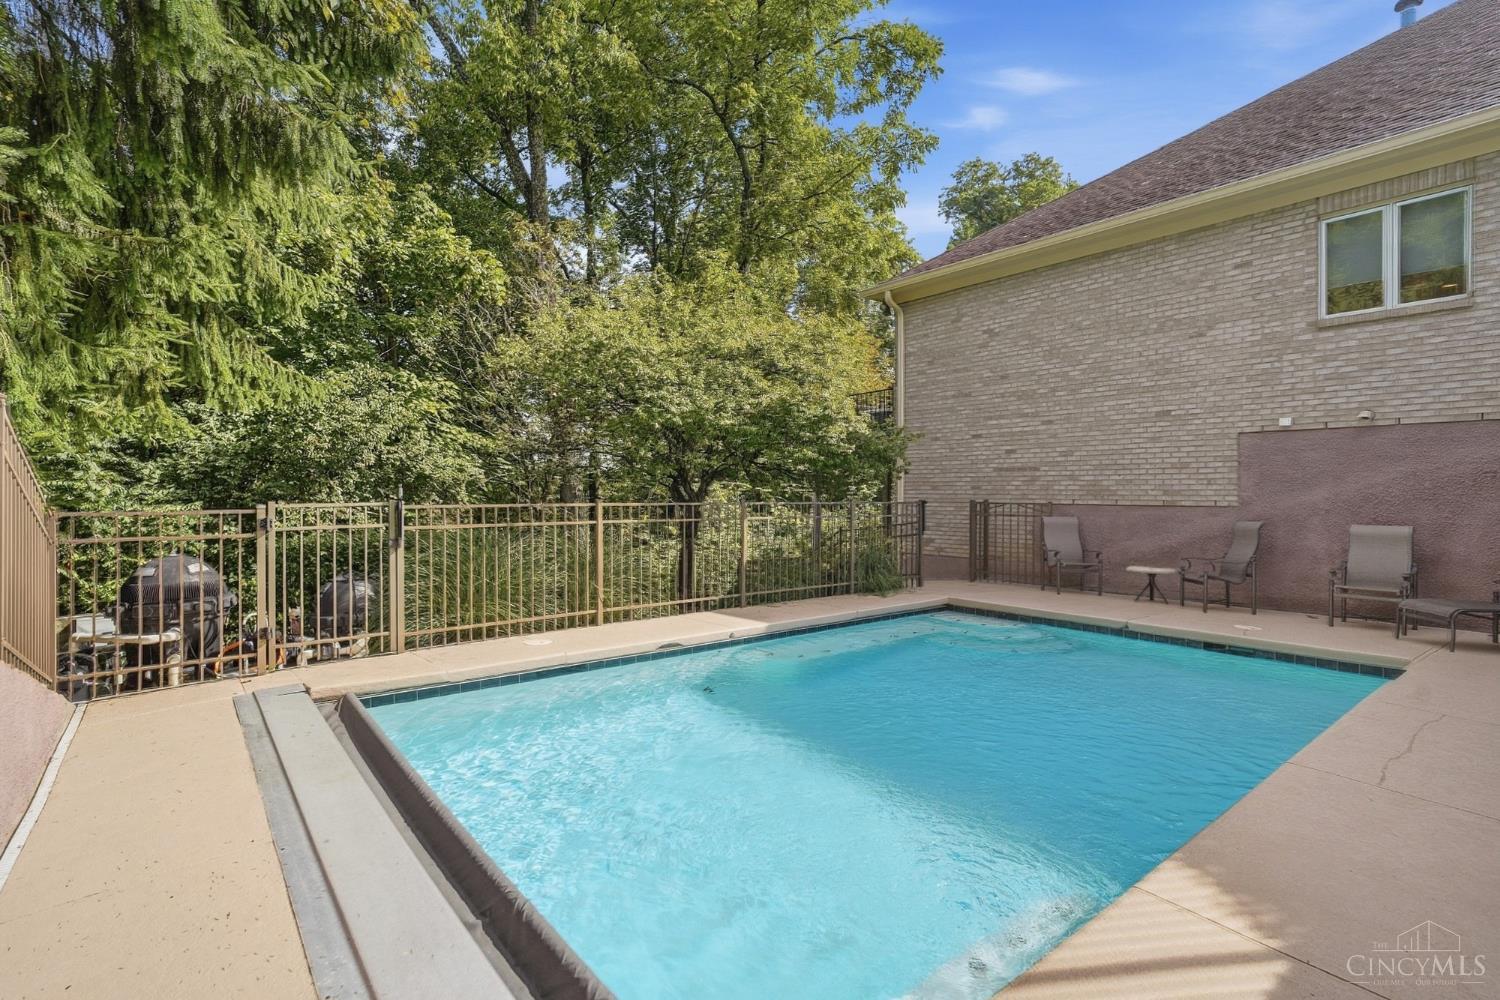
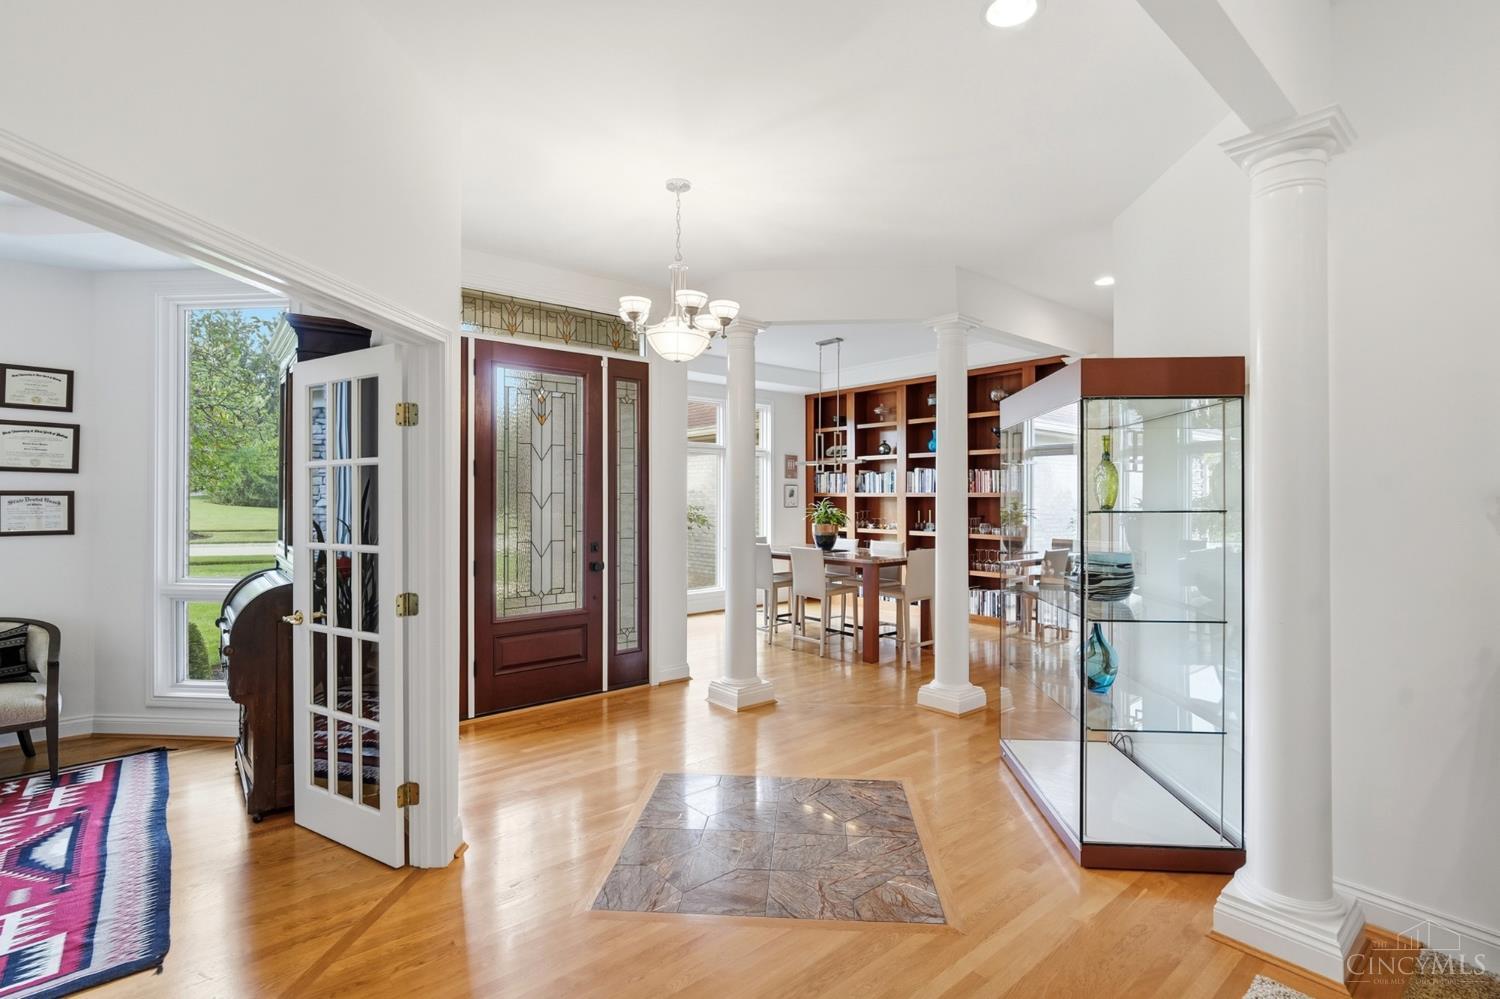
Exceptional 1-acre ranch in TPC River's Bend offering private conservancy views, a heated in-ground pool, first-floor primary suite and an extraordinary finished walkout lower level with theater, bar and temperature-controlled 1,100-bottle wine cellar. Built by Per for both elegant entertaining and effortless everyday living, this 4-bedroom, 4.5-bath ranch offers soaring 10-11 ft ceilings, beautiful wood-inlaid floors and primary suite overlooking nature. The gourmet kitchen is appointed with Wolf and Bosch appliances, granite countertops and custom cherry cabinetry. The finished walkout lower level is an entertainer's dream, featuring a recreation and theater space, bar and impressive temperature-controlled 1,100-bottle wine cellar. Outside, the wooded setting is a private retreat with the pool and expansive TimberTech deck overlooking the natural surroundings. Complete with a 3-car garage, abundant storage and neighborhood access to the Little Miami Bike Trail.

Save
Ask
Tour
Hide
Share
Listing Snapshot
Price 
$939,900
Days On Site 
16 Days
Bedrooms 
4
Inside Area (SqFt) 
4,802 sqft
Total Baths 
5
Full Baths 
4
Partial Baths 
1
Lot Size 
1.0196 Acres
Year Built 
2001
MLS® Number 
1893561
Status 
Active
Property Tax 
N/A
HOA/Condo/Coop Fees 
$206.67 monthly
Sq Ft Source 
N/A
Friends & Family
Recent Activity
3 days agoListing updated with changes from the MLS®
2 weeks agoListing first seen on site
General Features
Acres 
1.0196
Attached Garage 
Yes
Garage 
Yes
Garage Spaces 
3
Levels 
One
Parking 
DrivewayAttached
Property Sub Type 
Single Family Residence
Security 
Smoke Detector(s)
Sewer 
Public Sewer
Style 
Ranch
Utilities 
Natural Gas Available
Water Source 
Public
Zoning 
Residential
Interior Features
Appliances 
Water SoftenerGas Water HeaterDishwasherDouble OvenGas CooktopMicrowaveRefrigerator
Basement 
FinishedWalk-Out AccessFull
Cooling 
Central Air
Fireplace 
Yes
Fireplace Features 
Family RoomGas
Fireplaces 
1
Flooring 
Wood
Heating 
Natural Gas
Interior 
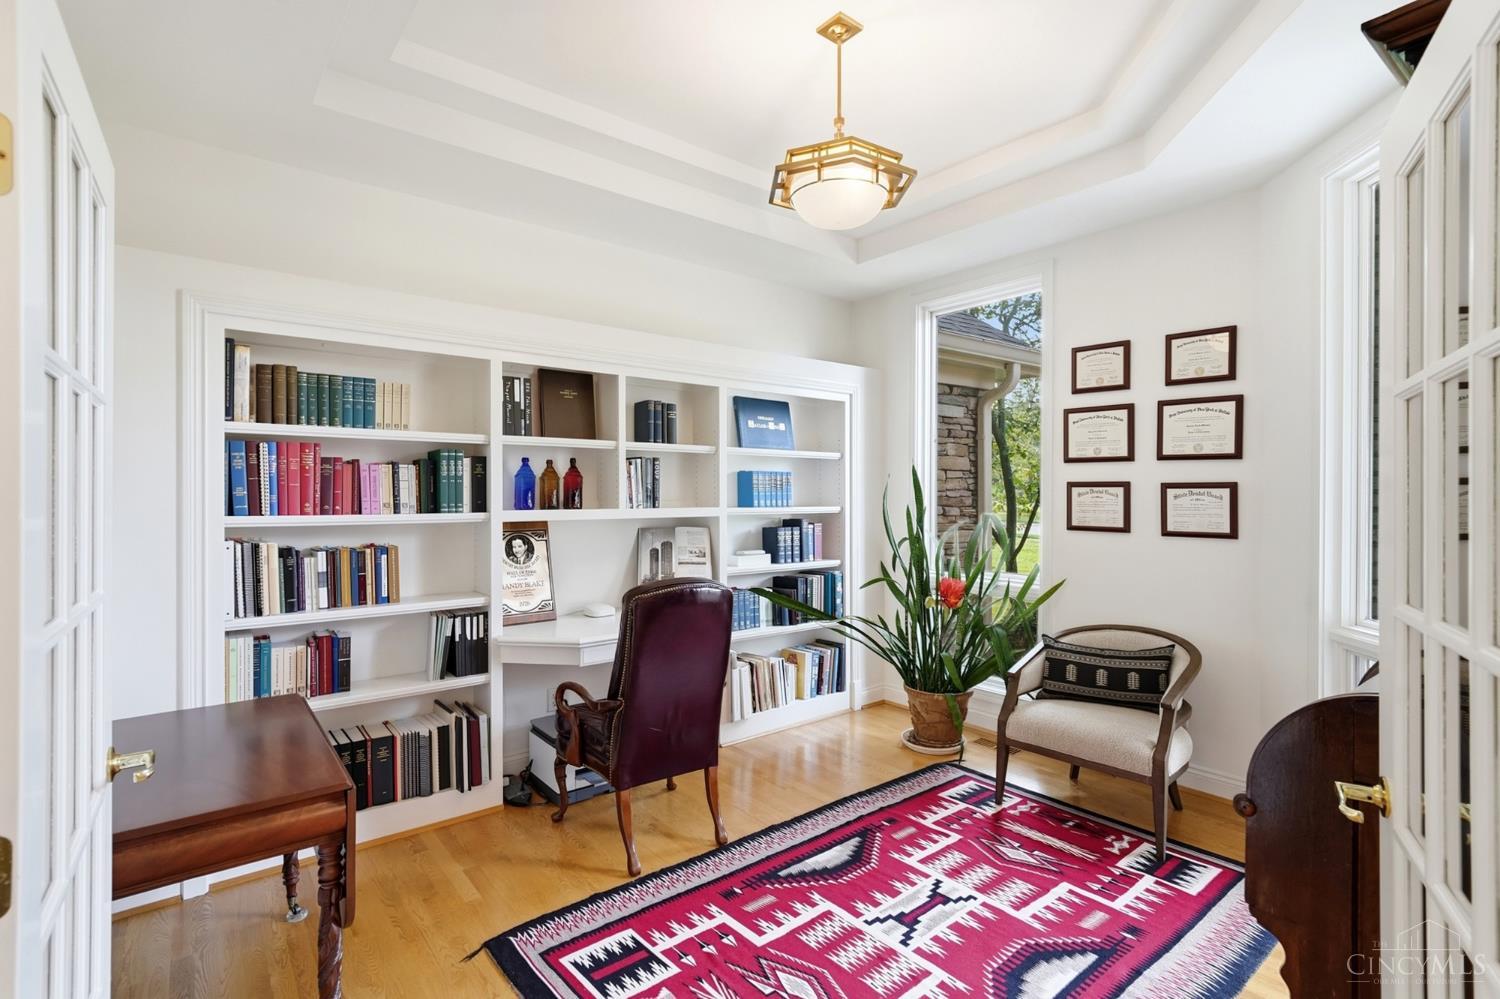
Vaulted Ceiling(s)Eat-in KitchenWalk-In Closet(s)Natural WoodworkOtherBookcases
Bathroom 1 
Level – First
Bathroom 2 
Level – First
Bathroom 3 
Level – Basement
Bathroom 4 
Level – First
Bedroom 2 
Dimensions – 14 x 12Level – FirstArea – 168
Bedroom 3 
Dimensions – 14 x 12Level – FirstArea – 168
Bedroom 4 
Dimensions – 16 x 14Level – BasementArea – 224
Bedroom 5 
Dimensions – 13 x 12Level – FirstArea – 156
Dining Room 
Dimensions – 13 x 14Level – FirstArea – 182
Entry Room 
Level – FirstArea – 96
Family Room 
Dimensions – 19 x 21Level – FirstArea – 399
Kitchen 
Dimensions – 13 x 14Area – 182
LaundryRoom 
Dimensions – 12 x 6Level – FirstArea – 72
Master Bedroom 
Dimensions – 22 x 14Level – FirstArea – 308
RecreationRoom 
Dimensions – 47 x 19Level – BasementArea – 893
StudyLibDen 
Dimensions – 12 x 13Level – FirstArea – 156
Save
Ask
Tour
Hide
Share
Exterior Features
Construction Details 
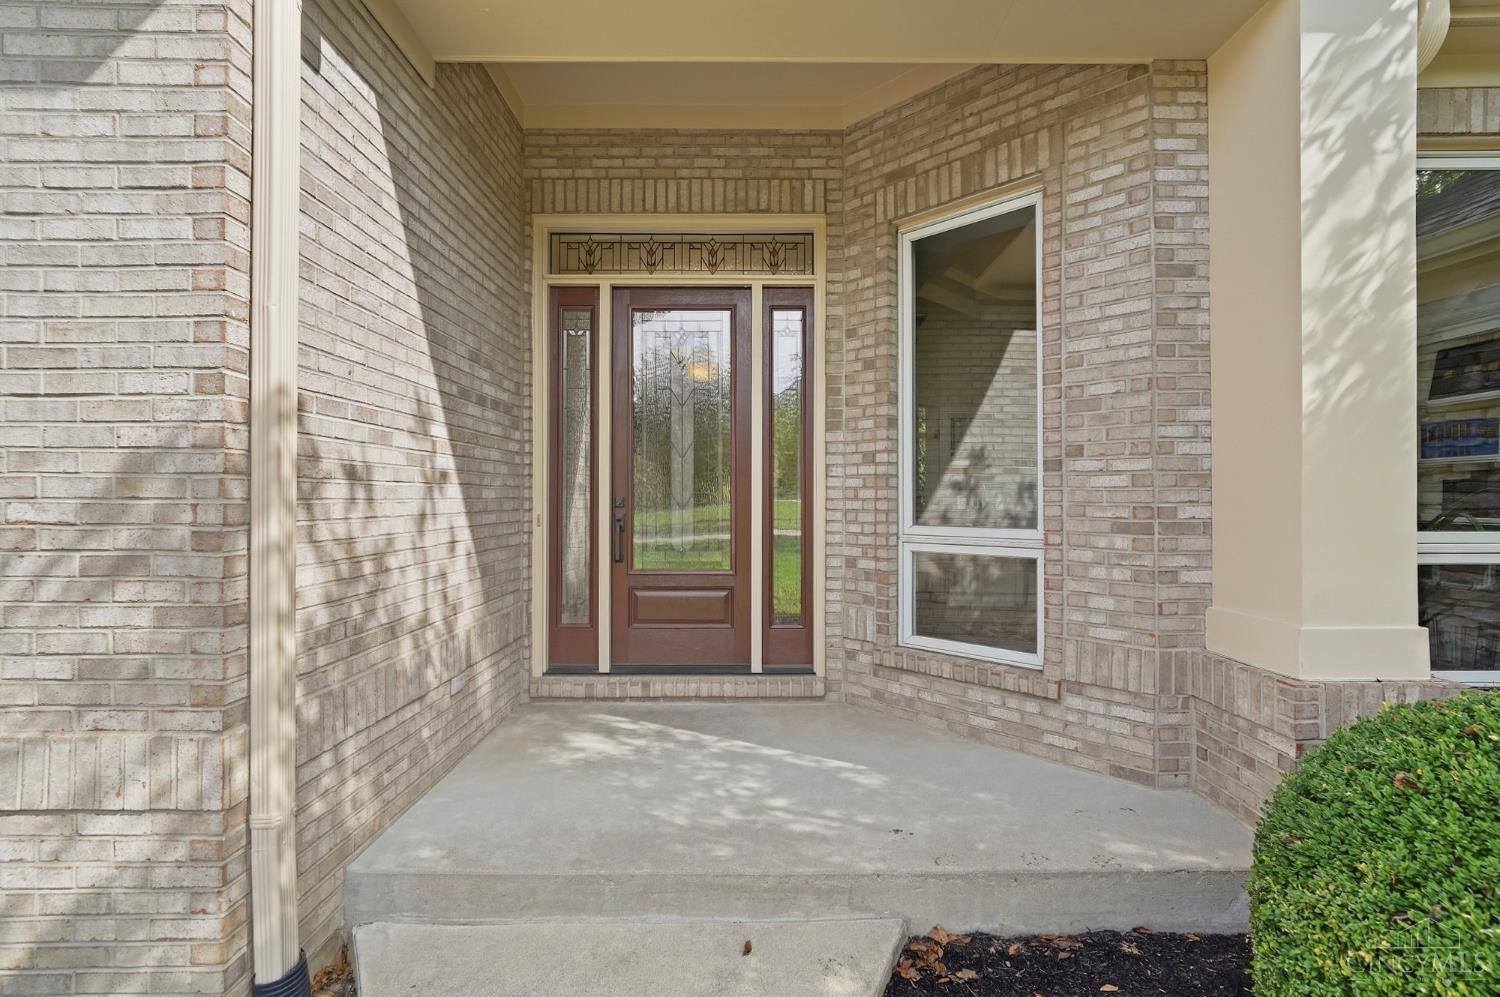
BrickStone
Exterior 
Balcony
Lot Features 
Wooded
Patio And Porch 
DeckPatio
Pool Features 
HeatedIn Ground
Private Pool 
Yes
Roof 
Shingle
View 
Trees/Woods
Waterview 
Trees/Woods
Windows/Doors 
French Doors
Community Features
Association Fee 
$2480.0
Association Fee Frequency 
Annually
MLS Area 
Warren-E09
School District 
Kings Local SD
Township 
Hamilton Twp
Schools
School District
Kings Local SD
Elementary School
Unknown
Middle School
Unknown
High School
Unknown
Listing courtesy of Kendra Larrick of Keller Williams Pinnacle Group


Listing information is provided by Participants of the Cincy MLS. IDX information is provided exclusively for personal, non-commercial use, and may not be used for any purpose other than to identify prospective properties consumers may be interested in purchasing. Information is deemed reliable but not guaranteed. Copyright 2026, Cincy MLS.
Last checked: 2026-10-02 11:23 AM UTC

Neighborhood & Commute
Source: Walkscore
Disclosure: Community information and market data powered by Constellation Data Labs. Information is deemed reliable but not guaranteed.
Save
Ask
Tour
Hide
Share