1215 Central Avenue, Cincinnati, OH, 45214

Save
Ask
Tour
Hide
Share
$355,000
3 Days On Site

1215 Central Avenue
Cincinnati, OH 45214

For Sale|Condominium|Active
2
Beds
2
Total Baths
1
Full Bath
1
Partial Bath
1,610
SqFt
$220
/SqFt
1883
Built
County:
Hamilton
Listing courtesy of Hillary Justice of Coldwell Banker Realty
1215 Central Avenue1215 Central Avenue1215 Central Avenue1215 Central Avenue
Save
Ask
Tour
Hide
Share

Mortgage Calculator

Monthly Payment (Est.)

$1,620
Calculator powered by Showcase IDX, a Constellation1 Company. Copyright ©2026 Information is deemed reliable but not guaranteed.

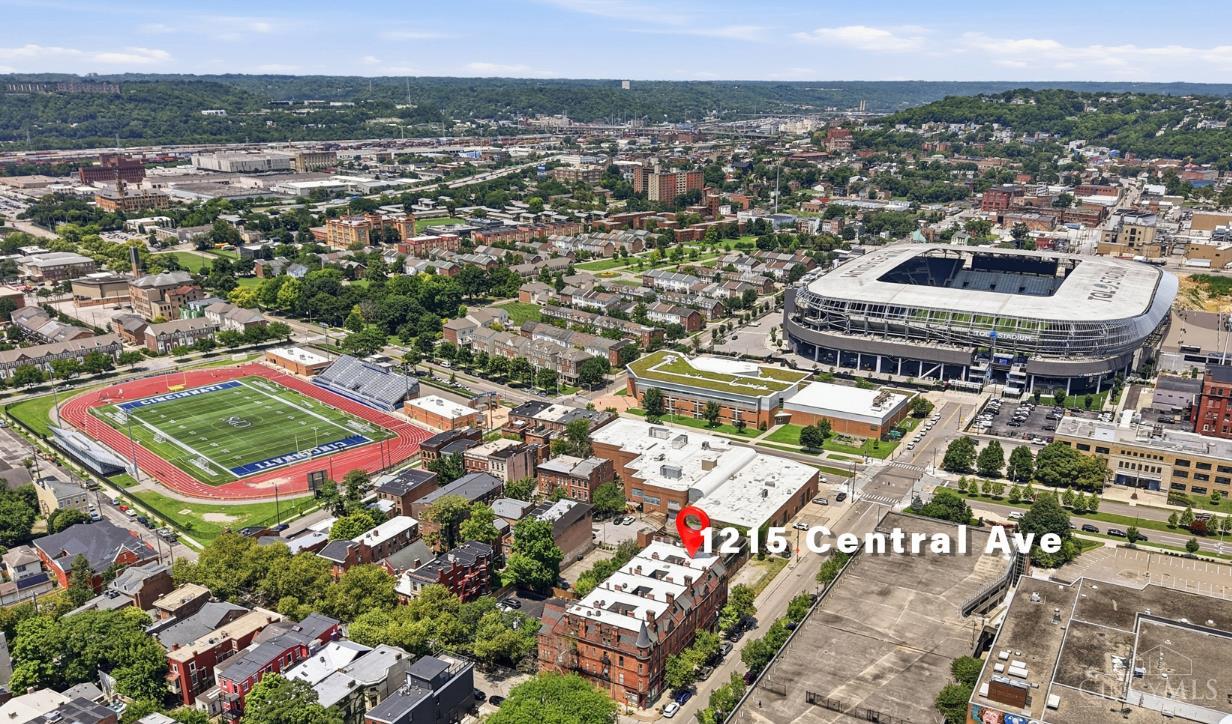
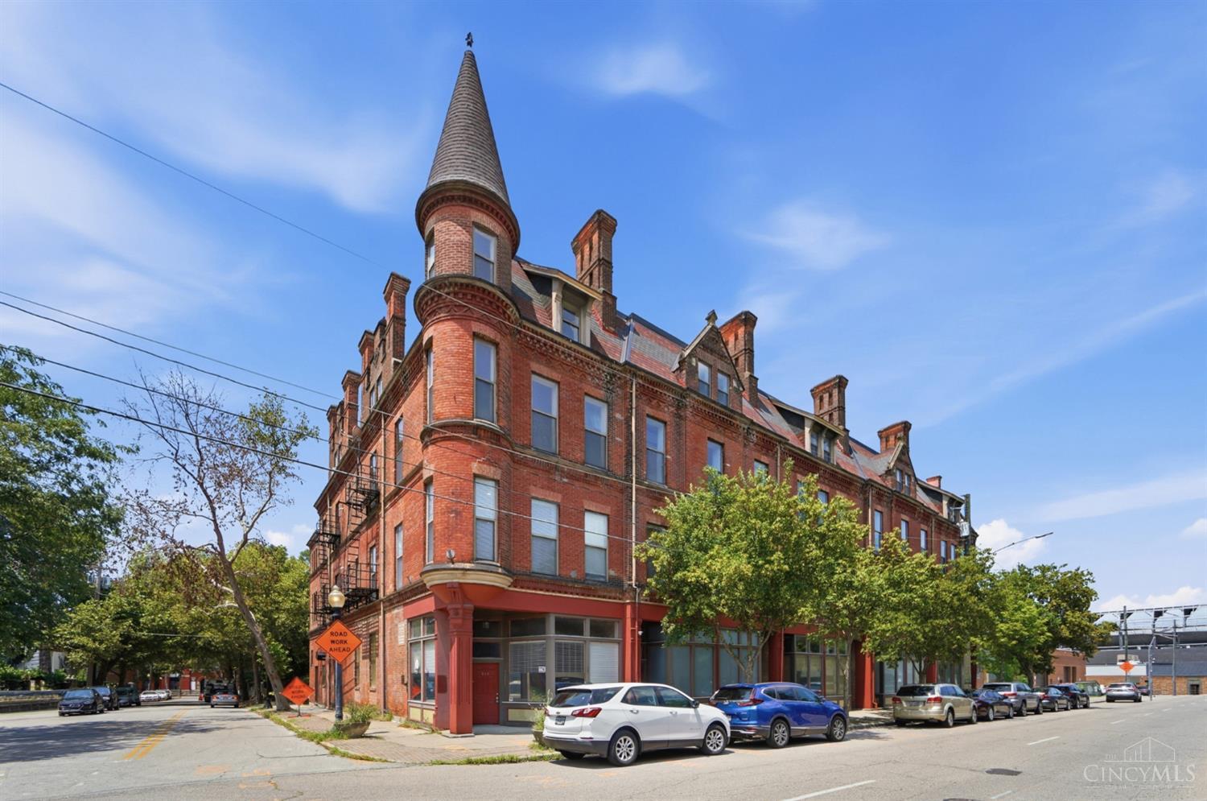
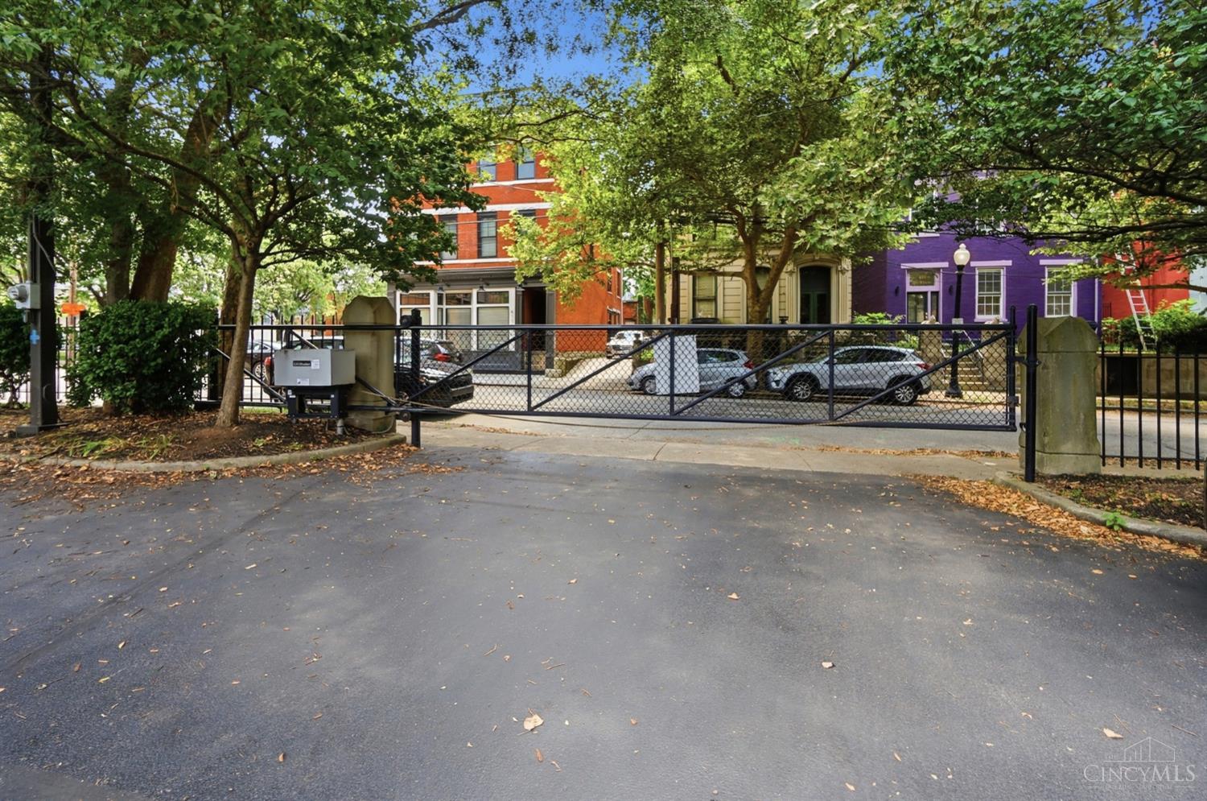
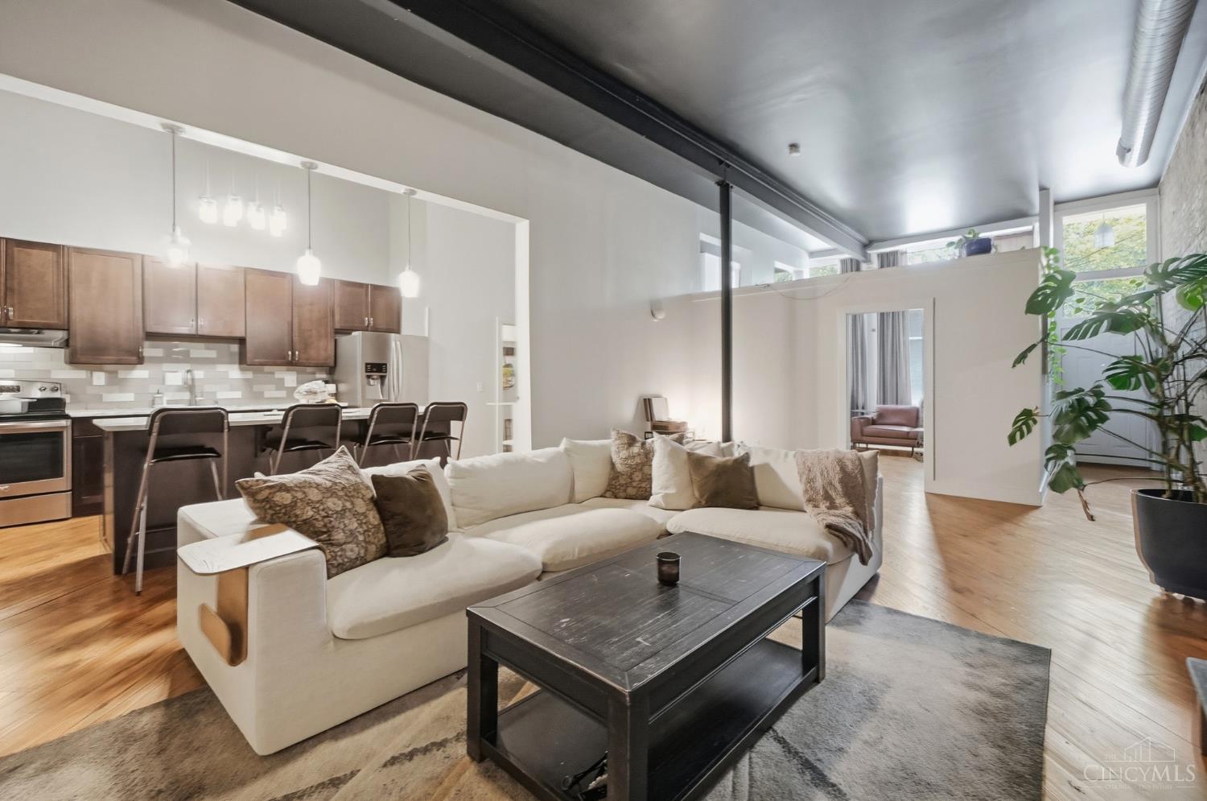
Downtown loft living in OTR with the space, character and convenience that's hard to find! Located in historic Turret Lofts, this spacious 1,610 sq. ft. condo offers gated private parking with direct access to the unit and zero-step entry, a rare combination in the heart of the city. Inside, soaring ceilings, exposed brick, hardwood floors and oversized windows create an impressive open living space filled with character. The generous kitchen features a large granite island and abundant cabinetry, while the flexible floor plan offers plenty of room for entertaining, working from home and everyday living. A huge unfinished lower level provides exceptional bonus space for storage, a home gym, workshop or future possibilities. One block from TQL Stadium and Music Hall, two blocks from Washington Park, Findlay Market and steps from the streetcar, with The Banks, dining and entertainment within easy reach. Downtown living without the steps, giving up space, storage or parking!

Save
Ask
Tour
Hide
Share
Listing Snapshot
Price 
$355,000
Days On Site 
3 Days
Bedrooms 
2
Inside Area (SqFt) 
1,610 sqft
Total Baths 
2
Full Baths 
1
Partial Baths 
1
Lot Size 
0.4888 Acres
Year Built 
1883
MLS® Number 
1893591
Status 
Active
Property Tax 
N/A
HOA/Condo/Coop Fees 
$514.99 monthly
Sq Ft Source 
N/A
Friends & Family
Recent Activity
4 days agoListing updated with changes from the MLS®
4 days agoListing first seen on site
General Features
Acres 
0.4888
Carport 
1
Foundation 
Stone
Levels 
One
Parking 
On Street
Pets 
Yes
Property Sub Type 
Condominium
Security 
Smoke Detector(s)
Sewer 
Public Sewer
Style 
ItalianateHistorical
Utilities 
Natural Gas Available
Water Source 
Public
Zoning 
Residential
Interior Features
Appliances 
RangeOvenGas Water HeaterDishwasherDryerRefrigeratorWasherWine Cooler
Basement 
UnfinishedFull
Cooling 
Ceiling Fan(s)Central Air
Heating 
Natural GasForced Air
Interior 
Kitchen IslandPantry
Window Features 
Insulated Windows
Bathroom 1 
Level – First
Bathroom 2 
Level – First
Bedroom 2 
Dimensions – 18 x 15Level – FirstArea – 270
Entry Room 
Level – FirstArea – 40
Great Room 
Level – First
Kitchen 
Dimensions – 23 x 10Area – 230
LaundryRoom 
Dimensions – 4 x 10Level – FirstArea – 40
Master Bedroom 
Dimensions – 17 x 17Level – FirstArea – 289
Save
Ask
Tour
Hide
Share
Exterior Features
Construction Details 
Brick
Exterior 
Other
Roof 
Metal
View 
City
Waterview 
City
Windows/Doors 
Insulated Windows
Community Features
Accessibility Features 
Accessible Entrance
Association Fee 
$514.99
Association Fee Frequency 
Monthly
MLS Area 
Hamilton-E01
School District 
Cincinnati City SD
Township 
Cincinnati City
Schools
School District
Cincinnati City SD
Elementary School
Unknown
Middle School
Unknown
High School
Unknown
Listing courtesy of Hillary Justice of Coldwell Banker Realty


Listing information is provided by Participants of the Cincy MLS. IDX information is provided exclusively for personal, non-commercial use, and may not be used for any purpose other than to identify prospective properties consumers may be interested in purchasing. Information is deemed reliable but not guaranteed. Copyright 2026, Cincy MLS.
Last checked: 2026-09-14 07:22 PM UTC

Neighborhood & Commute
Source: Walkscore
Disclosure: Community information and market data powered by Constellation Data Labs. Information is deemed reliable but not guaranteed.
Save
Ask
Tour
Hide
Share