7185 Glenn Moor Drive, Liberty Twp, OH, 45011

Save
Ask
Tour
Hide
Share
$494,000
20 Days On Site

7185 Glenn Moor Drive
Liberty Twp, OH 45011

For Sale|Single Family Residence|Active
4
Beds
3
Total Baths
2
Full Baths
1
Partial Bath
2,713
SqFt
$182
/SqFt
1993
Built
Subdivision:
Lakota Ridge
County:
Butler
Listing courtesy of Pat Tenoever of Sibcy Cline, Inc.
Upcoming Open Houses
Sun, Oct 4, 11:00 AM – 12:30 PM
7185 Glenn Moor Drive7185 Glenn Moor Drive7185 Glenn Moor Drive7185 Glenn Moor Drive
Save
Ask
Tour
Hide
Share

Mortgage Calculator

Monthly Payment (Est.)

Enter an interest rate to see your estimated monthly payment.
Calculator powered by Showcase IDX, a Constellation1 Company. Copyright ©2026 Information is deemed reliable but not guaranteed.

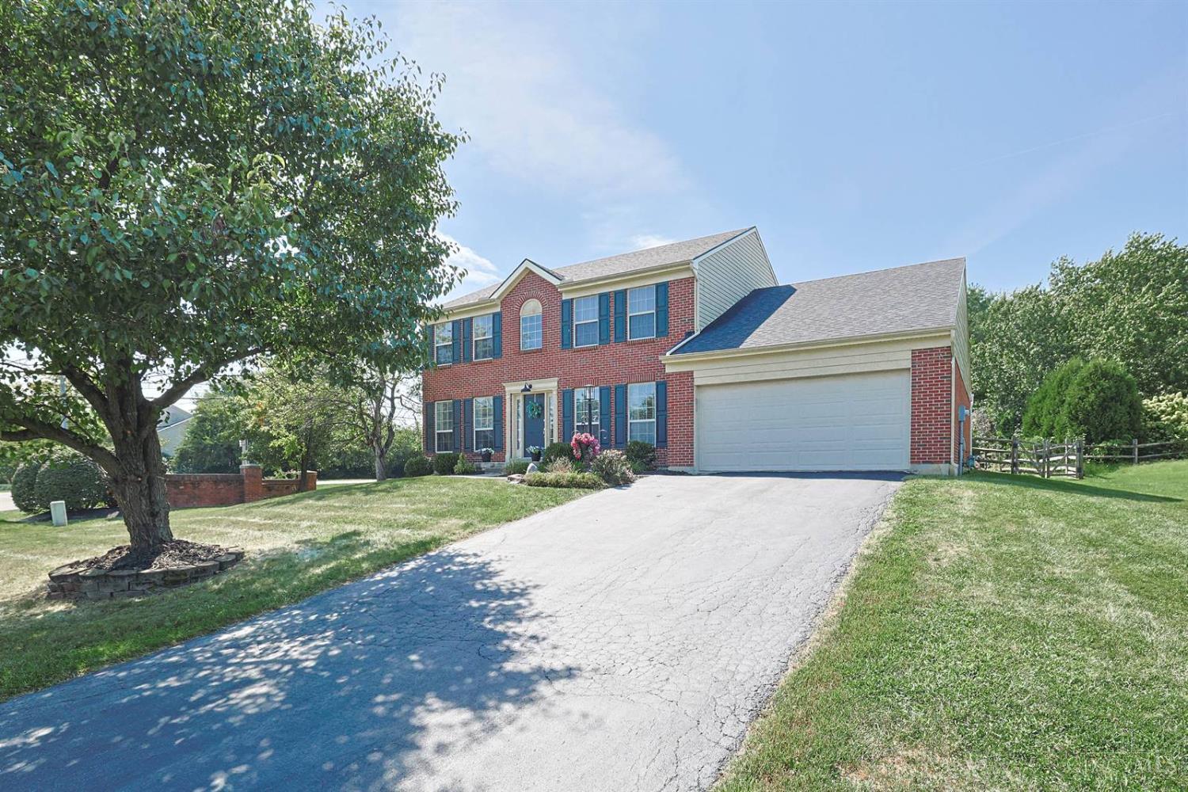
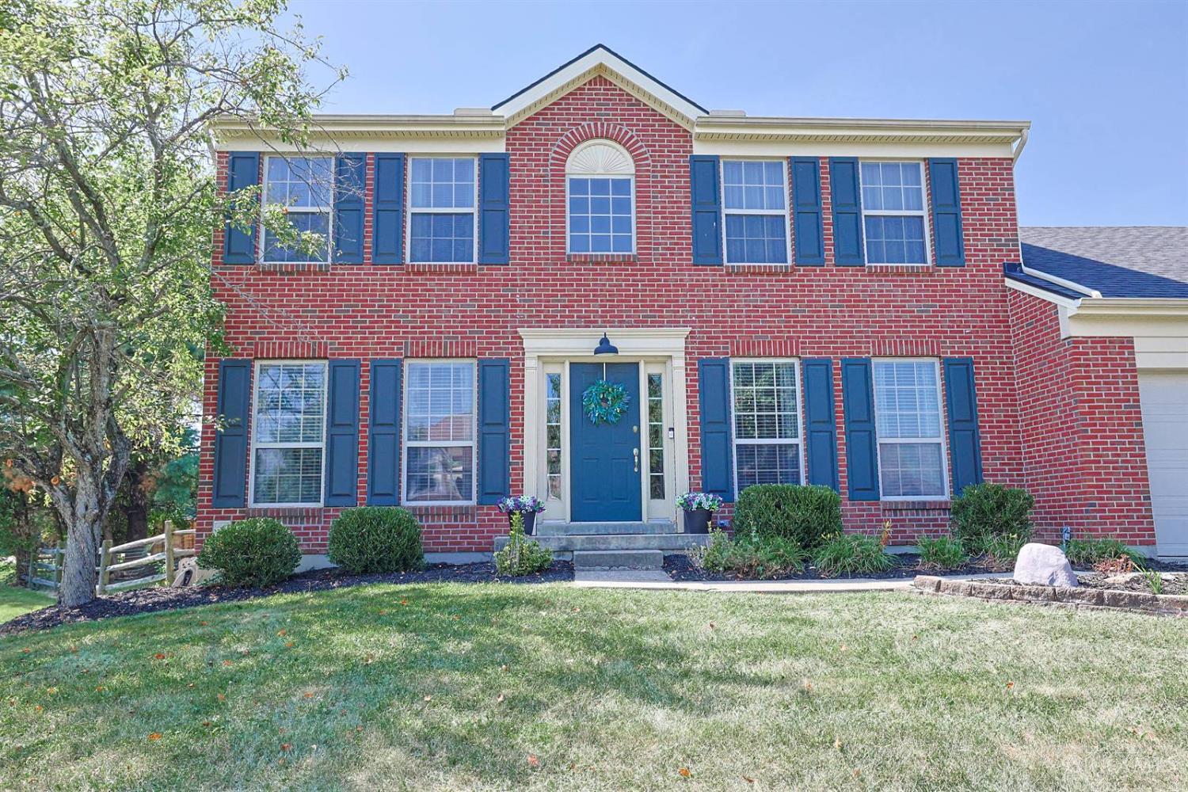
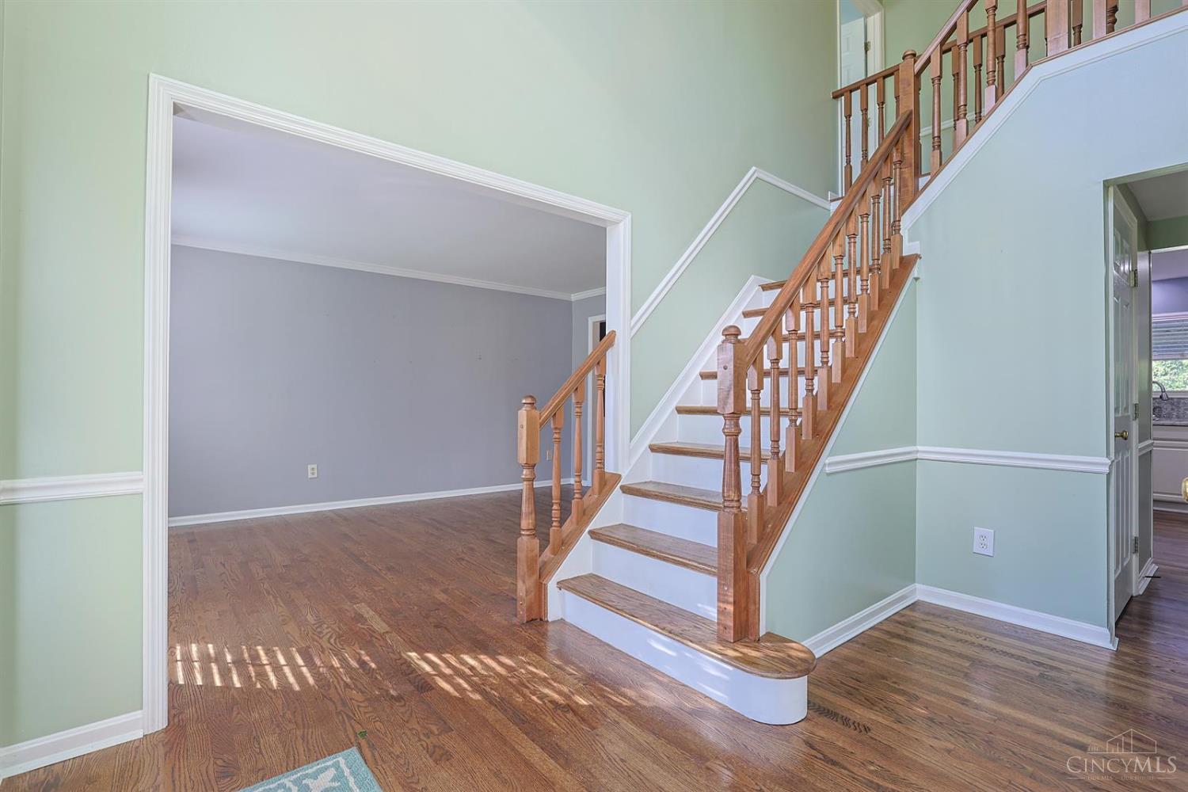
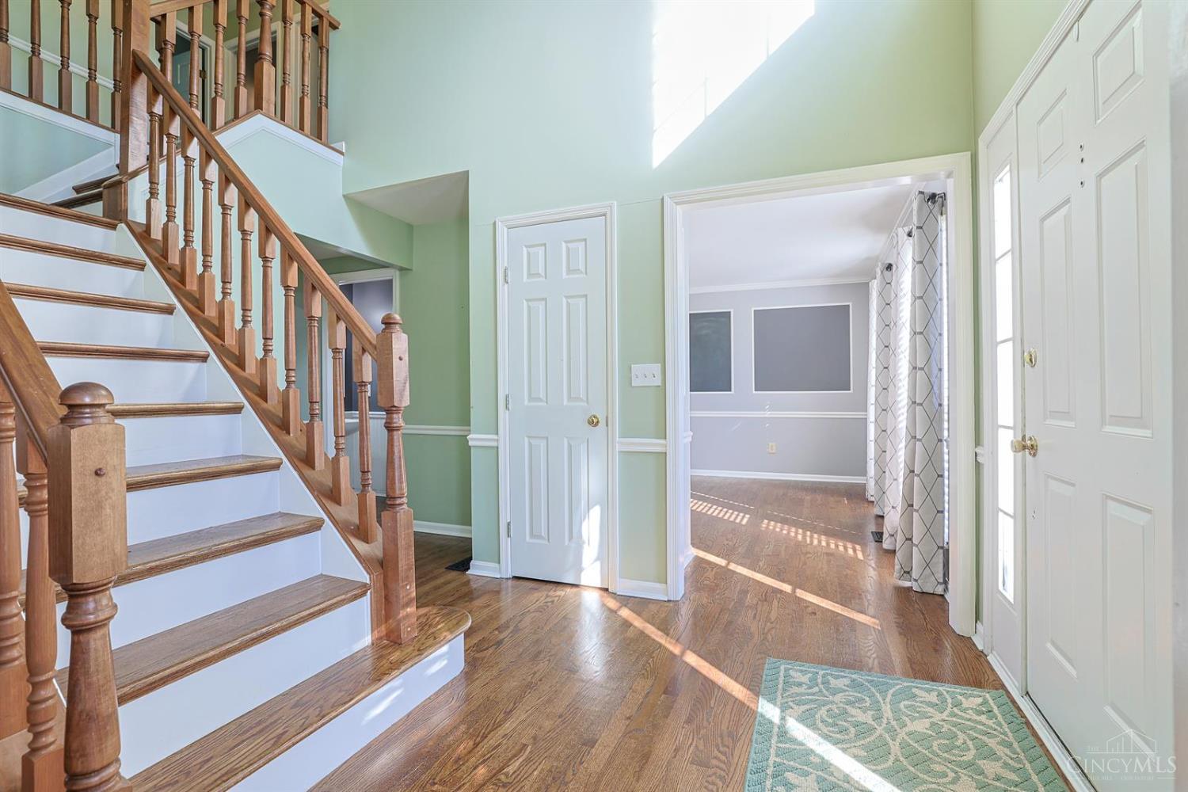
Welcome home to this beautifully maintained 4-BR, 2.5-bath home in the desirable Lakota SD! Offering 2,713 square feet of finished liv. space, this home combines comfortable everyday living with fantastic spaces for entertaining. The main level features hardwood floors throughout most of the first floor andopen-concept layout where the kitchen flows into the spacious fam room. The family room showcases a vaulted ceiling and fireplace, creating a warm and welcoming gathering space. Step directly from the family room onto the entertainment bar and patio area, overlooking the fully fenced backyard perfect for summer gatherings, relaxing evenings, and outdoor entertaining. Upstairs, the spacious primary suite features a vaulted ceiling, while three additional bedrooms provide plenty of room for family, guests, or a home office. New carpet was installed on the second floor in 2025, adding a fresh, updated feel. Recent improvements include HVAC replaced in 26' and a sump pump

Save
Ask
Tour
Hide
Share
Listing Snapshot
Price 
$494,000
Days On Site 
20 Days
Bedrooms 
4
Inside Area (SqFt) 
2,713 sqft
Total Baths 
3
Full Baths 
2
Partial Baths 
1
Lot Size 
0.4618 Acres
Year Built 
1993
MLS® Number 
1893608
Status 
Active
Property Tax 
N/A
HOA/Condo/Coop Fees 
N/A
Sq Ft Source 
N/A
Friends & Family
Recent Activity
yesterdayListing updated with changes from the MLS®
yesterdayPrice changed to $494,000
3 weeks agoListing first seen on site
General Features
Acres 
0.4618
Attached Garage 
Yes
Garage 
Yes
Garage Spaces 
2
Levels 
Two
Parking 
Garage Door OpenerOn StreetDrivewayAttached
Property Sub Type 
Single Family Residence
Security 
Smoke Detector(s)
Sewer 
Public Sewer
Style 
Traditional
Utilities 
Natural Gas AvailableCable Available
Water Source 
Public
Zoning 
Residential
Interior Features
Appliances 
DisposalGas Water HeaterDishwasherGas CooktopMicrowaveRefrigerator
Basement 
Partially FinishedSump PumpFull
Cooling 
Ceiling Fan(s)Central Air
Fireplace 
Yes
Fireplace Features 
Family RoomGas
Fireplaces 
1
Flooring 
Wood
Heating 
Natural GasForced Air
Interior 
Cathedral Ceiling(s)Eat-in KitchenKitchen IslandPantryWalk-In Closet(s)Crown Molding
Window Features 
Insulated WindowsWindow Treatments
Bathroom 1 
Level – Second
Bathroom 2 
Level – Second
Bathroom 3 
Level – First
Bedroom 2 
Dimensions – 14 x 10Level – SecondArea – 140
Bedroom 3 
Dimensions – 13 x 11Level – SecondArea – 143
Bedroom 4 
Dimensions – 10 x 10Level – SecondArea – 100
Dining Room 
Dimensions – 11 x 11Level – FirstArea – 121
Family Room 
Dimensions – 20 x 19Level – FirstArea – 380
Kitchen 
Dimensions – 12 x 11Area – 132
LaundryRoom 
Dimensions – 7 x 6Level – FirstArea – 42
Living Room 
Dimensions – 15 x 11Area – 165
Master Bedroom 
Dimensions – 19 x 12Level – SecondArea – 228
RecreationRoom 
Dimensions – 20 x 13Level – LowerArea – 260
StudyLibDen 
Dimensions – 14 x 10Level – FirstArea – 140
Save
Ask
Tour
Hide
Share
Exterior Features
Construction Details 
Aluminum SidingBrick
Exterior 
Fire Pit
Fencing 
Wood
Lot Features 
ClearedLevel
Other Structures 
Shed(s)
Patio And Porch 
Patio
Roof 
ShingleComposition
Windows/Doors 
Insulated WindowsWindow Treatments
Community Features
MLS Area 
Butler-E16
School District 
Lakota Local SD
Township 
Liberty Twp
Schools
School District
Lakota Local SD
Elementary School
Unknown
Middle School
Unknown
High School
Unknown
Listing courtesy of Pat Tenoever of Sibcy Cline, Inc.


Listing information is provided by Participants of the Cincy MLS. IDX information is provided exclusively for personal, non-commercial use, and may not be used for any purpose other than to identify prospective properties consumers may be interested in purchasing. Information is deemed reliable but not guaranteed. Copyright 2026, Cincy MLS.
Last checked: 2026-10-02 12:47 AM UTC

Neighborhood & Commute
Source: Walkscore
Disclosure: Community information and market data powered by Constellation Data Labs. Information is deemed reliable but not guaranteed.
Save
Ask
Tour
Hide
Share