Save
Ask
Tour
Hide
$524,900
3 Days On Site
1316 Spring StreetCincinnati, OH 45202
For Sale|Single Family Residence|Active
3
Beds
2
Total Baths
1
Full Bath
1
Partial Bath
2,224
SqFt
$236
/SqFt
1875
Built
County:
Hamilton
Listing courtesy of Robert Speckert of eXp Realty
Save
Ask
Tour
Hide
Mortgage Calculator
Monthly Payment (Est.)
$2,395Calculator powered by Showcase IDX, a Constellation1 Company. Copyright ©2026 Information is deemed reliable but not guaranteed.
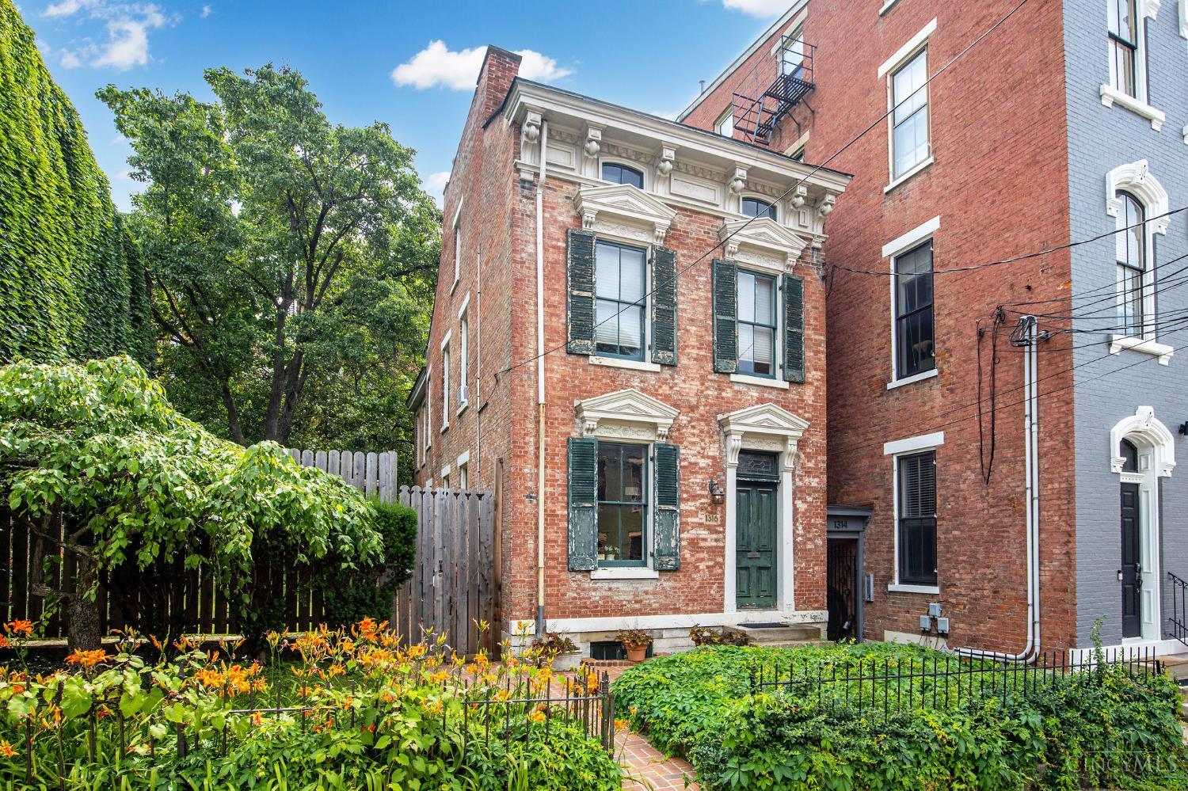
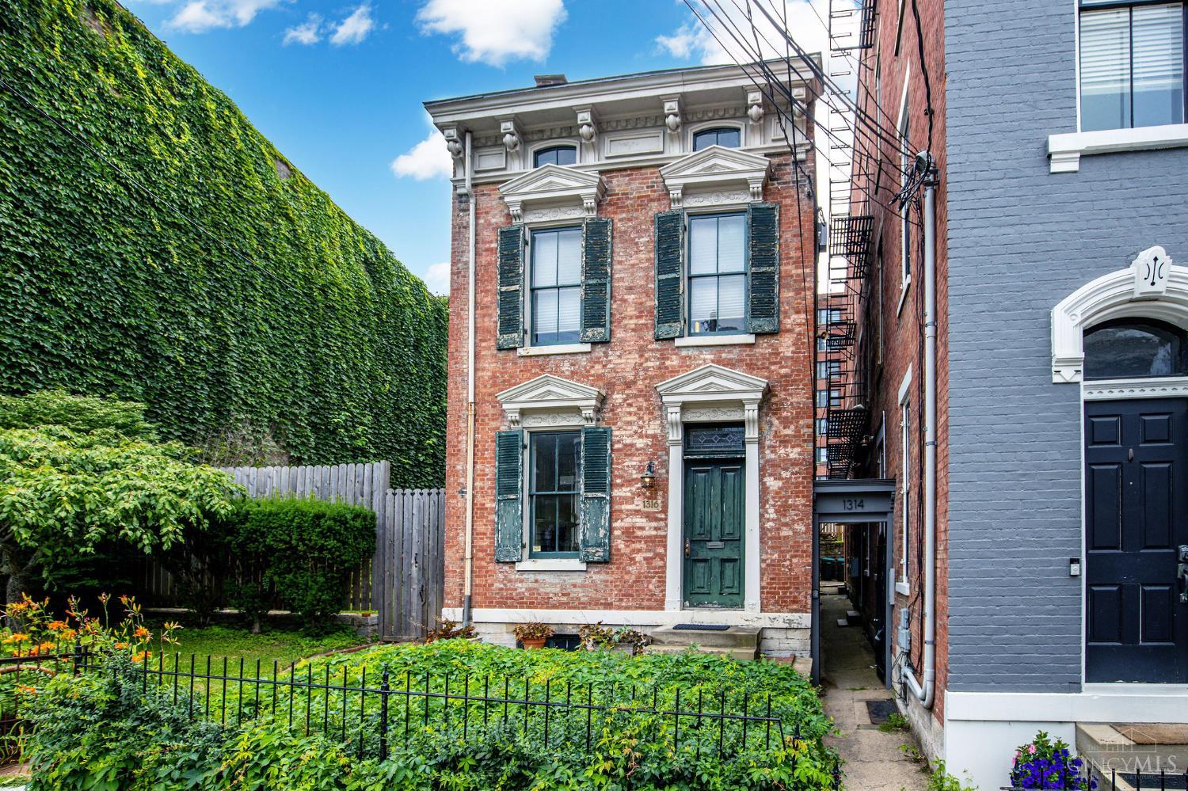
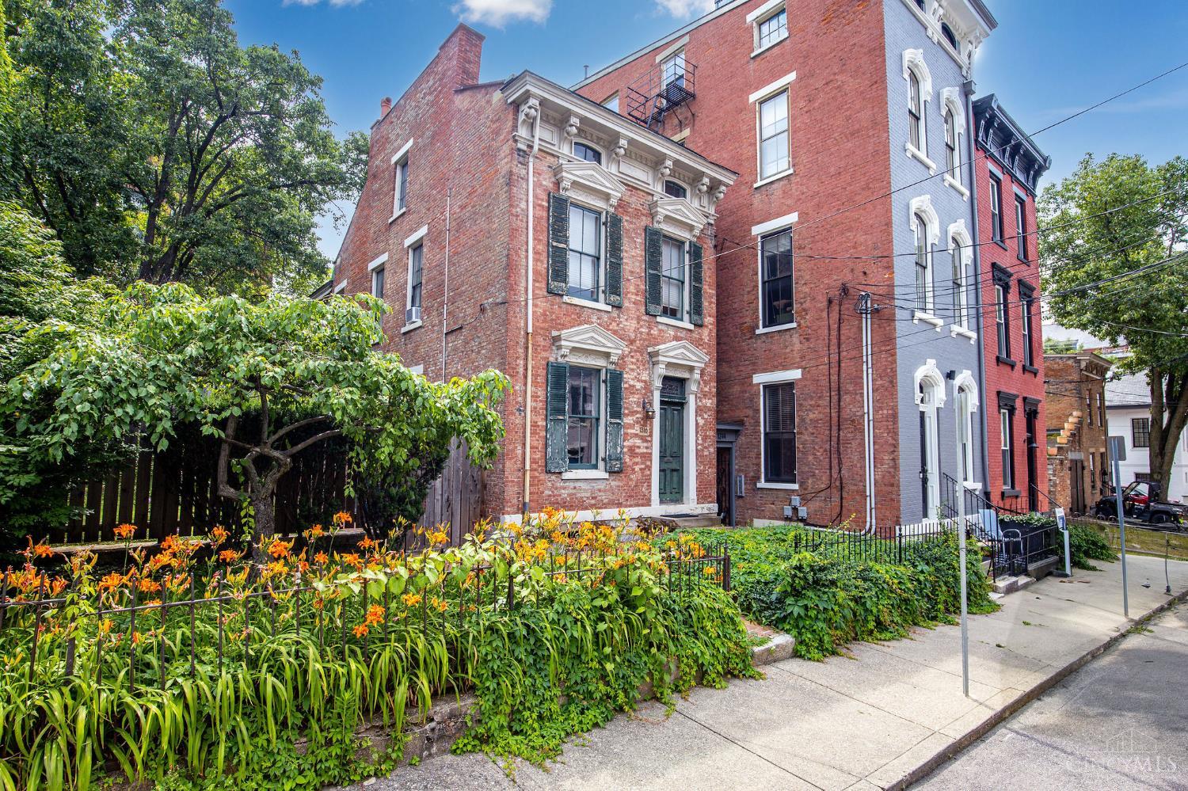
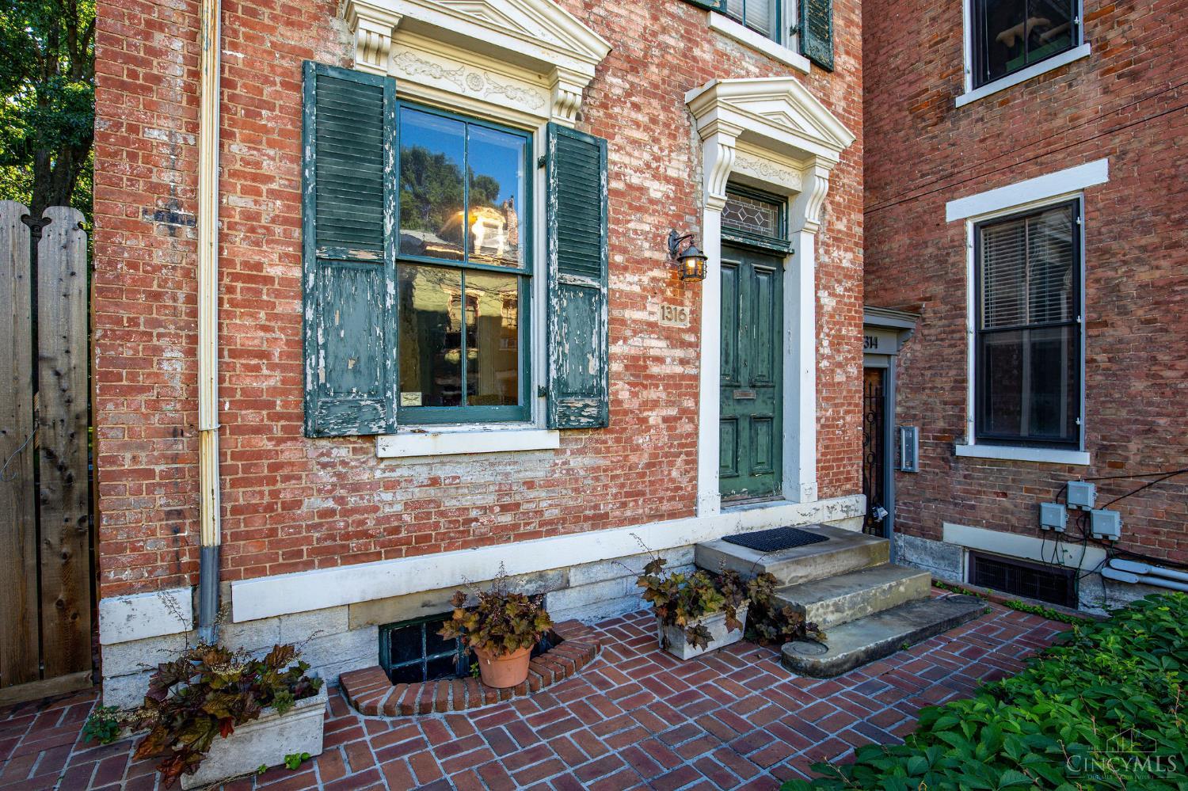
Prime Pendleton Investor Opportunity in the historic Pendleton/OTR area! This classic brick home offers ~2,224 sq ft across 3 floors with 3 bedrooms and 1.5 baths and is ready for a full rehab to restore its timeless character with modern updates. Set on a generous lot with excellent potential to split and build another house (or pursue new construction). Enjoy exceptional walkability with easy access to Over-the-Rhine hotspots, Findlay Market, downtown, parks, and transit. Rehabbers and developers can take advantage of available tax abatement programs upon completion. Ideal value-add project for those ready to capitalize on this prime location and redevelopment upside. Schedule your showing today!
Save
Ask
Tour
Hide
Listing Snapshot
Price
$524,900
Days On Site
3 Days
Bedrooms
3
Inside Area (SqFt)
2,224 sqft
Total Baths
2
Full Baths
1
Partial Baths
1
Lot Size
0.087 Acres
Year Built
1875
MLS® Number
1893609
Status
Active
Property Tax
N/A
HOA/Condo/Coop Fees
N/A
Sq Ft Source
N/A
Friends & Family
Recent Activity
| 3 days ago | Listing updated with changes from the MLS® | |
| 3 days ago | Listing first seen on site |
General Features
Acres
0.087
Foundation
Stone
Levels
Three Or More
Parking
On Street
Property Sub Type
Single Family Residence
Sewer
Public Sewer
Style
Historical
Utilities
Natural Gas Available
Water Source
Public
Zoning
Residential
Interior Features
Appliances
Gas Water Heater
Basement
UnfinishedFull
Cooling
Window Unit(s)
Heating
Natural GasForced Air
Bathroom 1
Level – Second
Bathroom 2
Level – First
Bedroom 2
Dimensions – 16 x 8Level – SecondArea – 128
Bedroom 3
Dimensions – 30 x 18Level – ThirdArea – 540
Kitchen
Dimensions – 16 x 16Area – 256
LaundryRoom
Dimensions – 12 x 10Level – FirstArea – 120
Living Room
Dimensions – 17 x 15Area – 255
Master Bedroom
Dimensions – 17 x 16Level – SecondArea – 272
Save
Ask
Tour
Hide
Exterior Features
Construction Details
Brick
Lot Features
Level
Roof
ShingleMembrane
View
City
Waterview
City
Community Features
MLS Area
Hamilton-E01
School District
Cincinnati City SD
Township
Cincinnati City
Schools
School District
Cincinnati City SD
Elementary School
Unknown
Middle School
Unknown
High School
Unknown
Listing courtesy of Robert Speckert of eXp Realty

Listing information is provided by Participants of the Cincy MLS. IDX information is provided exclusively for personal, non-commercial use, and may not be used for any purpose other than to identify prospective properties consumers may be interested in purchasing. Information is deemed reliable but not guaranteed. Copyright 2026, Cincy MLS.
Last checked: 2026-09-14 07:22 PM UTC
Listing information is provided by Participants of the Cincy MLS. IDX information is provided exclusively for personal, non-commercial use, and may not be used for any purpose other than to identify prospective properties consumers may be interested in purchasing. Information is deemed reliable but not guaranteed. Copyright 2026, Cincy MLS.
Last checked: 2026-09-14 07:22 PM UTC
Neighborhood & Commute
Source: Walkscore
Disclosure: Community information and market data powered by Constellation Data Labs. Information is deemed reliable but not guaranteed.
Save
Ask
Tour
Hide