Save
Ask
Tour
Hide
$325,000
3 Days On Site
3011 Riddle View LaneCincinnati, OH 45220
For Sale|Single Family Residence|Active
5
Beds
2
Total Baths
2
Full Baths
1,492
SqFt
$218
/SqFt
1905
Built
County:
Hamilton
Listing courtesy of Garrick Horton of Comey & Shepherd
Save
Ask
Tour
Hide
Mortgage Calculator
Monthly Payment (Est.)
$1,483Calculator powered by Showcase IDX, a Constellation1 Company. Copyright ©2026 Information is deemed reliable but not guaranteed.
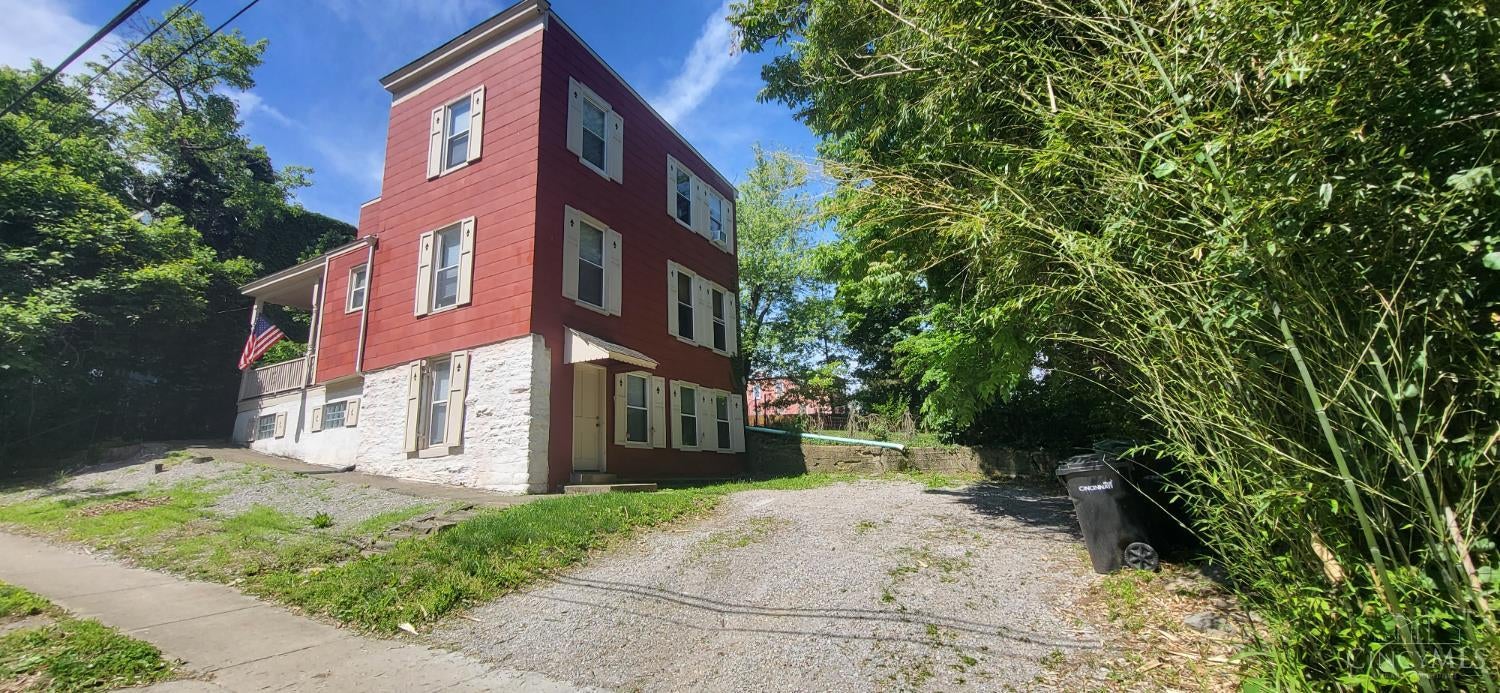
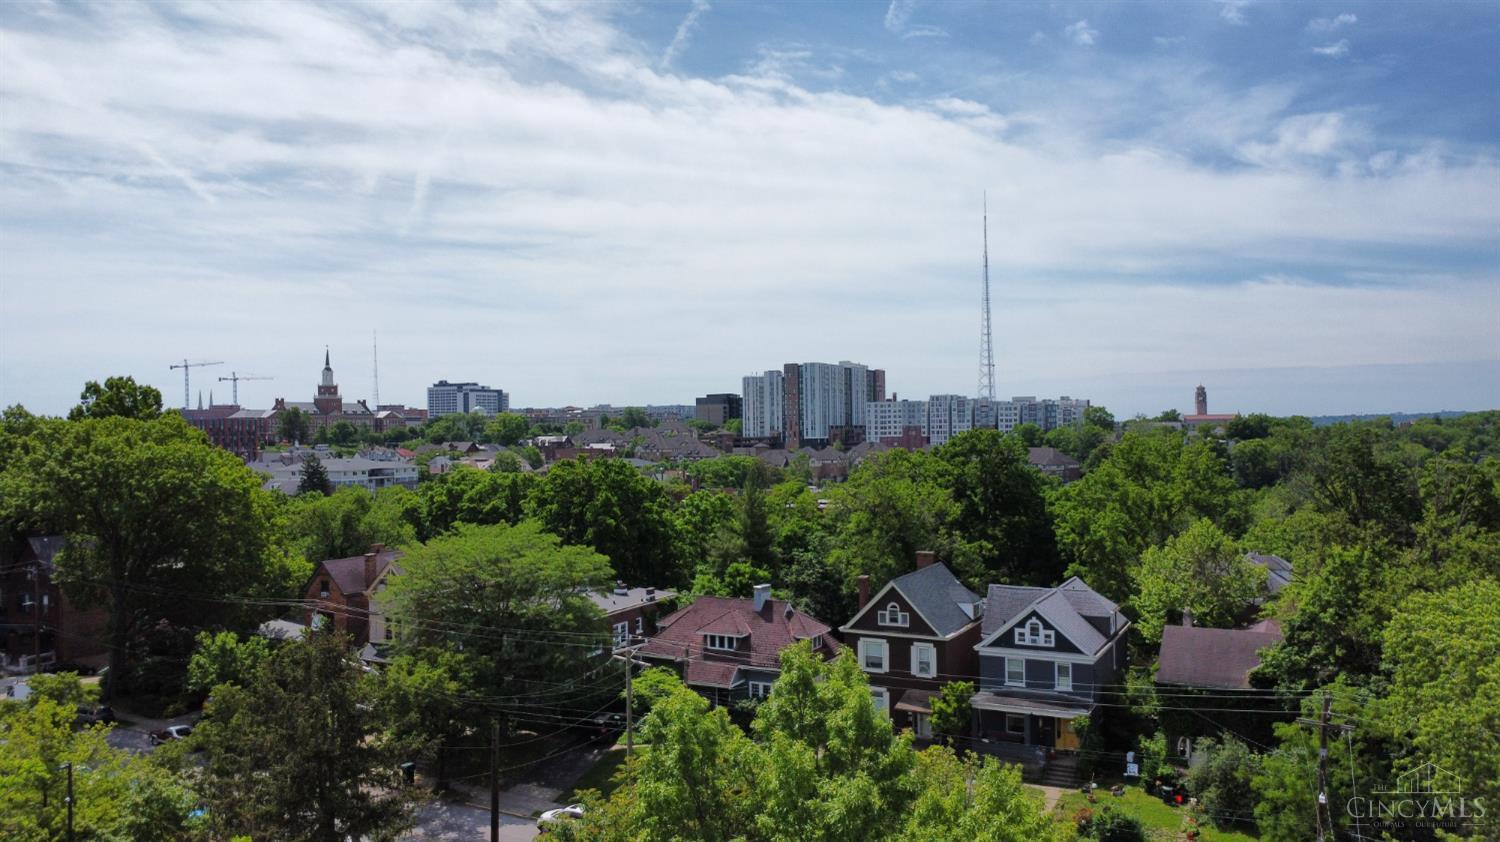
Unlock your next smart investment with this turn-key property just steps from the University of Cincinnati. Currently leased through July 2027, this 5-bedroom and 2-bathroom home offers immediate cash flow and long-term potential. Situated on a quiet street with off-street parking, it's ideally located near a bus route and directly on the UC shuttle stop ? making it a prime choice for student renters. Updated mechanicals offer peace of mind, while the layout and location make this a perfect addition for any investor looking to start or expand their portfolio near UC.
Save
Ask
Tour
Hide
Listing Snapshot
Price
$325,000
Days On Site
3 Days
Bedrooms
5
Inside Area (SqFt)
1,492 sqft
Total Baths
2
Full Baths
2
Partial Baths
N/A
Lot Size
0.0497 Acres
Year Built
1905
MLS® Number
1893625
Status
Active
Property Tax
N/A
HOA/Condo/Coop Fees
N/A
Sq Ft Source
N/A
Friends & Family
Recent Activity
| yesterday | Listing updated with changes from the MLS® | |
| 3 days ago | Listing first seen on site |
General Features
Acres
0.0497
Foundation
Stone
Levels
Two
Parking
Off StreetOn Street
Property Sub Type
Single Family Residence
Sewer
Public Sewer
Style
Traditional
Utilities
Natural Gas Available
Water Source
Public
Zoning
Residential
Interior Features
Appliances
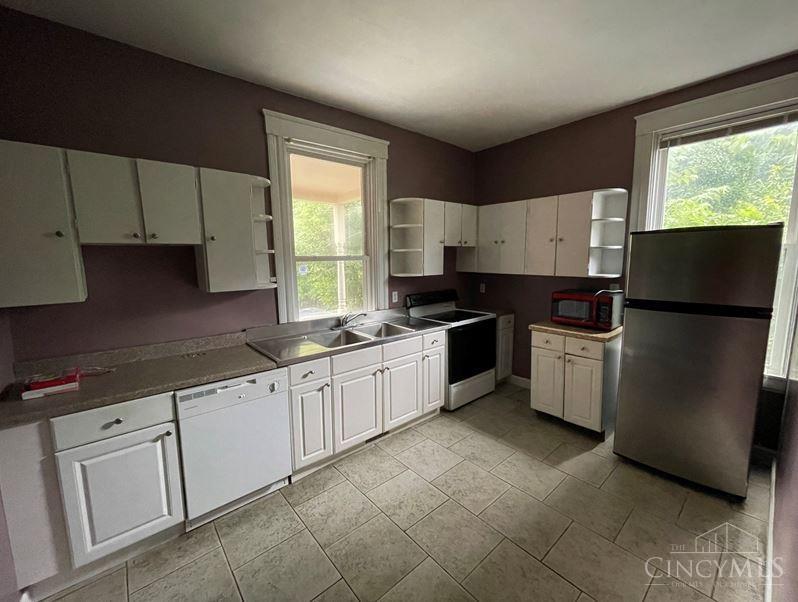
RangeOvenGas Water HeaterDishwasherMicrowaveRefrigerator
Basement
Partially FinishedWalk-Out AccessFull
Cooling
Window Unit(s)Ceiling Fan(s)
Heating
Natural GasForced Air
Bathroom 1
Level – First
Bathroom 2
Level – Second
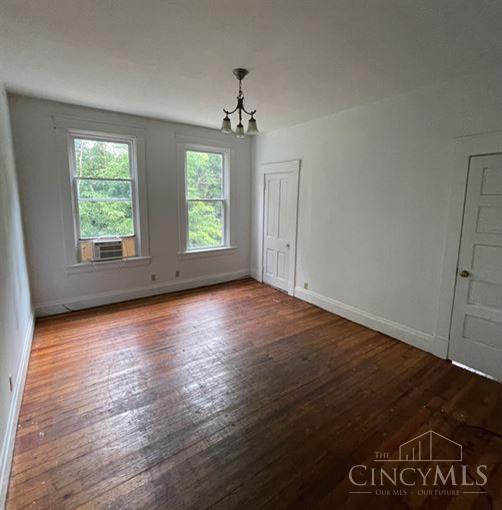
Bedroom 2
Dimensions – 13 x 10Level – SecondArea – 130
Bedroom 3
Dimensions – 12 x 10Level – SecondArea – 120
Bedroom 4
Dimensions – 13 x 13Level – SecondArea – 169
Bedroom 5
Dimensions – 11 x 14Level – LowerArea – 154
Family Room
Dimensions – 15 x 12Level – FirstArea – 180
Kitchen
Dimensions – 13 x 9Area – 117
LaundryRoom
Level – Lower
Master Bedroom
Dimensions – 15 x 12Level – FirstArea – 180
Save
Ask
Tour
Hide
Exterior Features
Construction Details
Aluminum Siding
Patio And Porch
Porch
Roof
Membrane
Community Features
MLS Area
Hamilton-E01
School District
Cincinnati City SD
Township
Cincinnati City
Schools
School District
Cincinnati City SD
Elementary School
Unknown
Middle School
Unknown
High School
Unknown
Listing courtesy of Garrick Horton of Comey & Shepherd

Listing information is provided by Participants of the Cincy MLS. IDX information is provided exclusively for personal, non-commercial use, and may not be used for any purpose other than to identify prospective properties consumers may be interested in purchasing. Information is deemed reliable but not guaranteed. Copyright 2026, Cincy MLS.
Last checked: 2026-09-14 07:22 PM UTC
Listing information is provided by Participants of the Cincy MLS. IDX information is provided exclusively for personal, non-commercial use, and may not be used for any purpose other than to identify prospective properties consumers may be interested in purchasing. Information is deemed reliable but not guaranteed. Copyright 2026, Cincy MLS.
Last checked: 2026-09-14 07:22 PM UTC
Neighborhood & Commute
Source: Walkscore
Disclosure: Community information and market data powered by Constellation Data Labs. Information is deemed reliable but not guaranteed.
Save
Ask
Tour
Hide