6626 Home City Avenue, Cincinnati, OH, 45233

Save
Ask
Tour
Hide
Share
$379,900
New Listing

6626 Home City Avenue
Cincinnati, OH 45233

For Sale|Single Family Residence|Active
3
Beds
4
Total Baths
3
Full Baths
1
Partial Bath
2,016
SqFt
$188
/SqFt
1946
Built
County:
Hamilton
Listing courtesy of Christopher Woodward of NavX Realty, LLC
6626 Home City Avenue6626 Home City Avenue6626 Home City Avenue6626 Home City Avenue
Save
Ask
Tour
Hide
Share

Mortgage Calculator

Monthly Payment (Est.)

$1,733
Calculator powered by Showcase IDX, a Constellation1 Company. Copyright ©2026 Information is deemed reliable but not guaranteed.

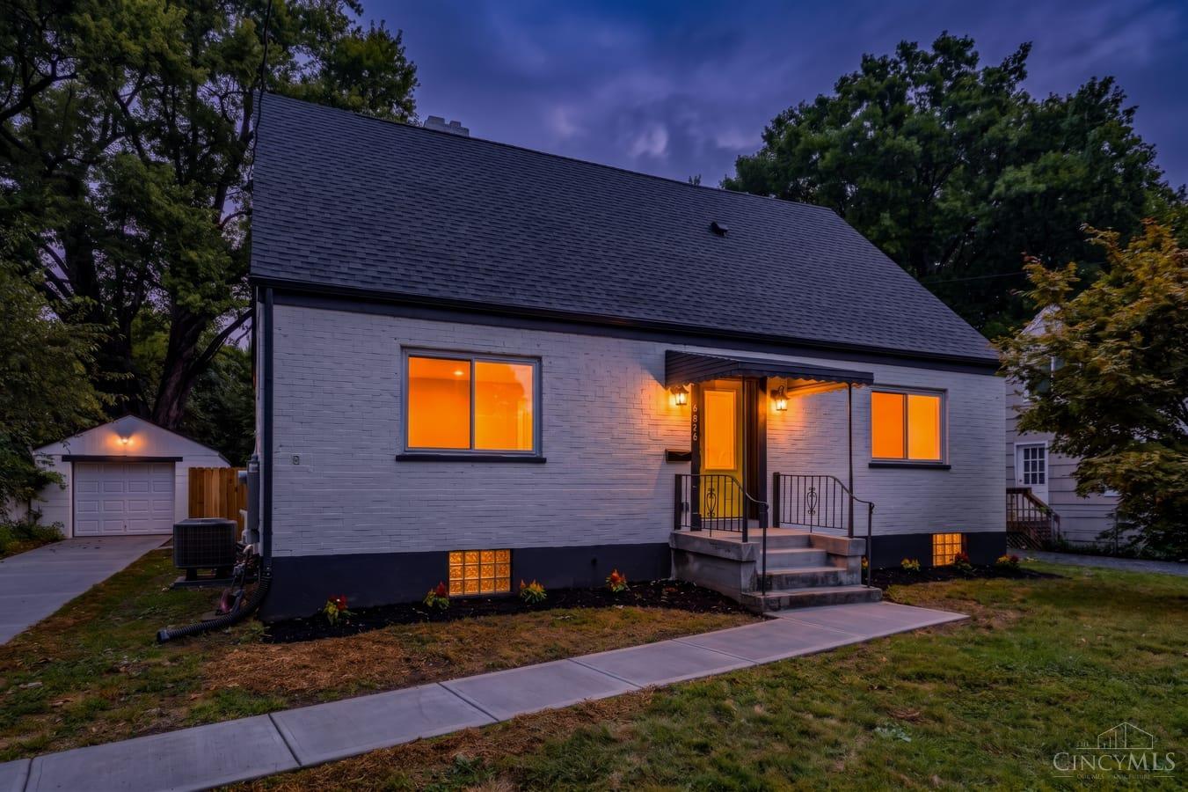
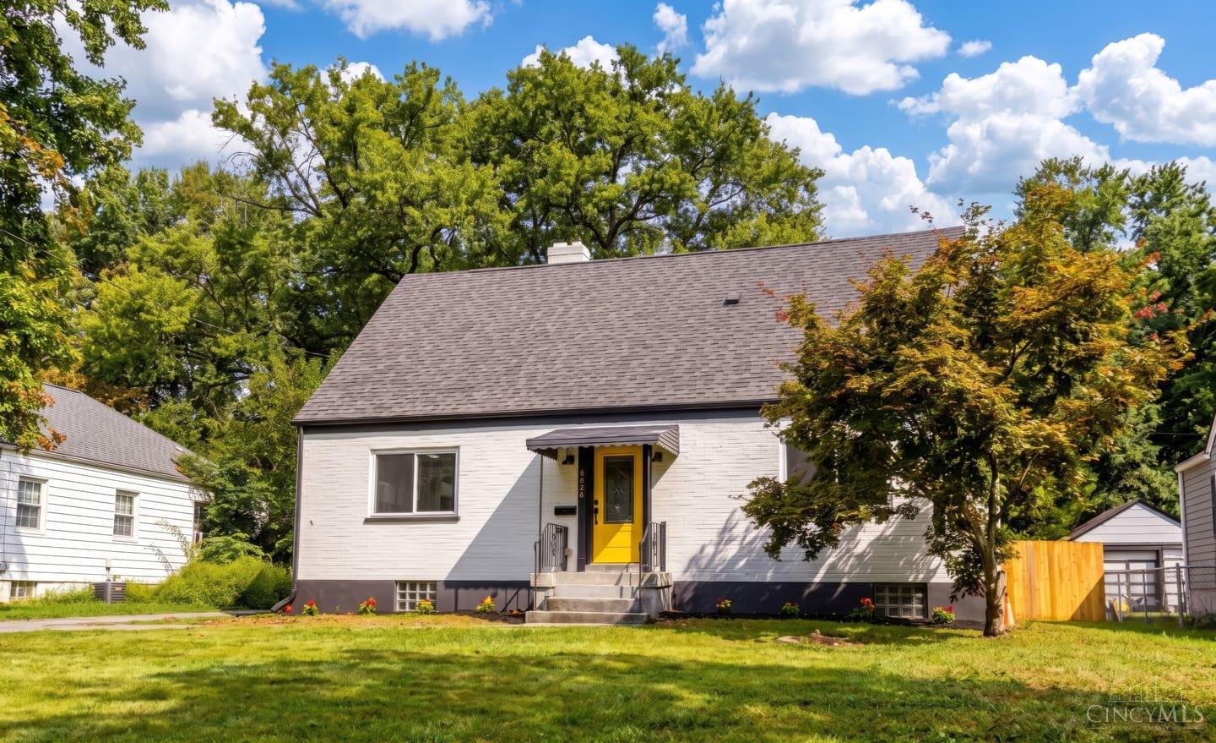
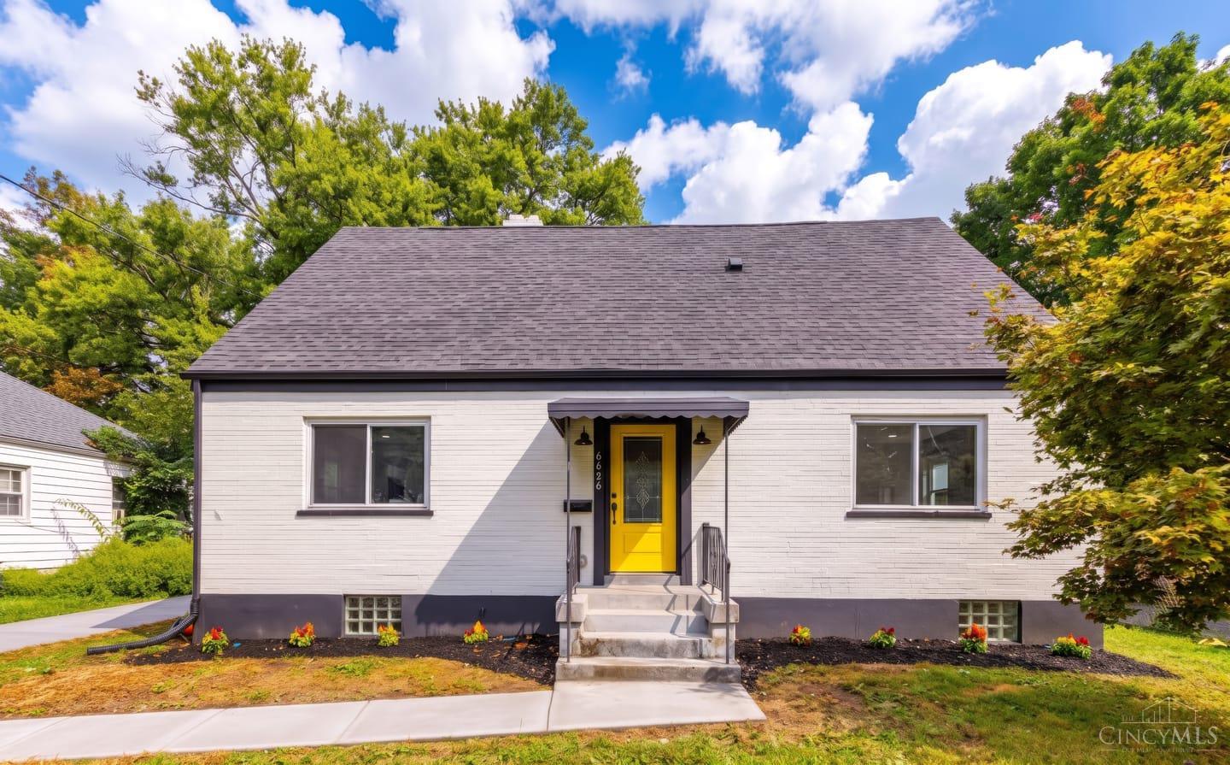
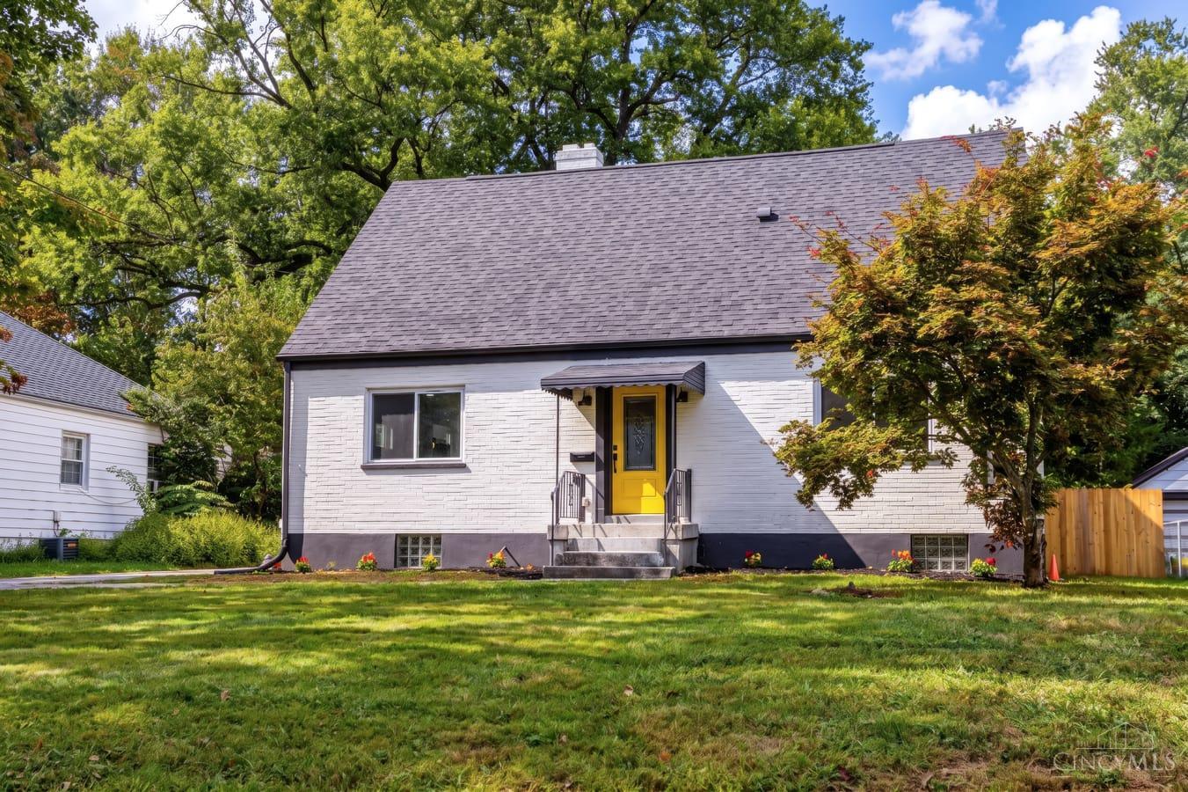
Don't miss out on another fully transformed house by Red Brick Renovations. This fully renovated 3-bedroom, 3 full bath, 1 half bath home just steps from Sayler Park Elementary sits on over .5 acres and has all new electrical and plumbing. All completed with city permits, new driveway, newer roof, new furnace, and new A/C. The stunning kitchen features new quartz countertops and brand-new stainless steel appliances. Each full bathroom offers beautifully tiled showers and modern finishes. With three full baths plus a half bath, this home delivers exceptional functionality and space. The tax abatement process has already been started, with potential eligibility through 2041, subject to final approval and buyer verification. Move-in ready, extensively updated, and packed with value schedule your showing today! Agent owned

Save
Ask
Tour
Hide
Share
Listing Snapshot
Price 
$379,900
Days On Site 
0 Days
Bedrooms 
3
Inside Area (SqFt) 
2,016 sqft
Total Baths 
4
Full Baths 
3
Partial Baths 
1
Lot Size 
0.525 Acres
Year Built 
1946
MLS® Number 
1893630
Status 
Active
Property Tax 
N/A
HOA/Condo/Coop Fees 
N/A
Sq Ft Source 
N/A
Friends & Family
Recent Activity
7 hours agoListing updated with changes from the MLS®
15 hours agoListing first seen on site
General Features
Acres 
0.525
Foundation 
Block
Garage 
Yes
Garage Spaces 
1
Levels 
Two
Property Sub Type 
Single Family Residence
Security 
Smoke Detector(s)
Sewer 
Public Sewer
Style 
Other
Utilities 
Natural Gas Available
Water Source 
Public
Interior Features
Appliances 
DisposalRangeOvenGas Water HeaterDishwasherMicrowaveRefrigerator
Basement 
FinishedFull
Cooling 
Central Air
Heating 
Forced Air
Interior 
Eat-in KitchenKitchen Island
Bathroom 1 
Level – First
Bathroom 2 
Level – Second
Bathroom 3 
Level – Second
Bedroom 2 
Dimensions – 12 x 16Level – FirstArea – 192
Bedroom 3 
Dimensions – 25 x 10Level – SecondArea – 250
Dining Room 
Dimensions – 12 x 12Level – FirstArea – 144
Kitchen 
Dimensions – 14 x 10Area – 140
Living Room 
Dimensions – 14 x 10Area – 140
Master Bedroom 
Dimensions – 12 x 15Level – SecondArea – 180
Save
Ask
Tour
Hide
Share
Exterior Features
Construction Details 
Brick
Patio And Porch 
PatioPorch
Roof 
Shingle
View 
Trees/Woods
Waterview 
Trees/Woods
Community Features
MLS Area 
Hamilton-W07
School District 
Cincinnati City SD
Township 
Cincinnati City
Schools
School District
Cincinnati City SD
Elementary School
Unknown
Middle School
Unknown
High School
Unknown
Listing courtesy of Christopher Woodward of NavX Realty, LLC


Listing information is provided by Participants of the Cincy MLS. IDX information is provided exclusively for personal, non-commercial use, and may not be used for any purpose other than to identify prospective properties consumers may be interested in purchasing. Information is deemed reliable but not guaranteed. Copyright 2026, Cincy MLS.
Last checked: 2026-09-14 07:22 PM UTC

Neighborhood & Commute
Source: Walkscore
Disclosure: Community information and market data powered by Constellation Data Labs. Information is deemed reliable but not guaranteed.
Save
Ask
Tour
Hide
Share