260 Sinclair Court, Loveland, OH, 45140

Save
Ask
Tour
Hide
Share
$380,000
9 Days On Site

260 Sinclair Court
Loveland, OH 45140

For Sale|Single Family Residence|Active
3
Beds
2
Total Baths
1
Full Bath
1
Partial Bath
1,694
SqFt
$224
/SqFt
1970
Built
County:
Hamilton
Listing courtesy of Nicole Ramundo of Keller Williams Seven Hills Re
260 Sinclair Court260 Sinclair Court260 Sinclair Court260 Sinclair Court
Save
Ask
Tour
Hide
Share

Mortgage Calculator

Monthly Payment (Est.)

$1,734
Calculator powered by Showcase IDX, a Constellation1 Company. Copyright ©2026 Information is deemed reliable but not guaranteed.

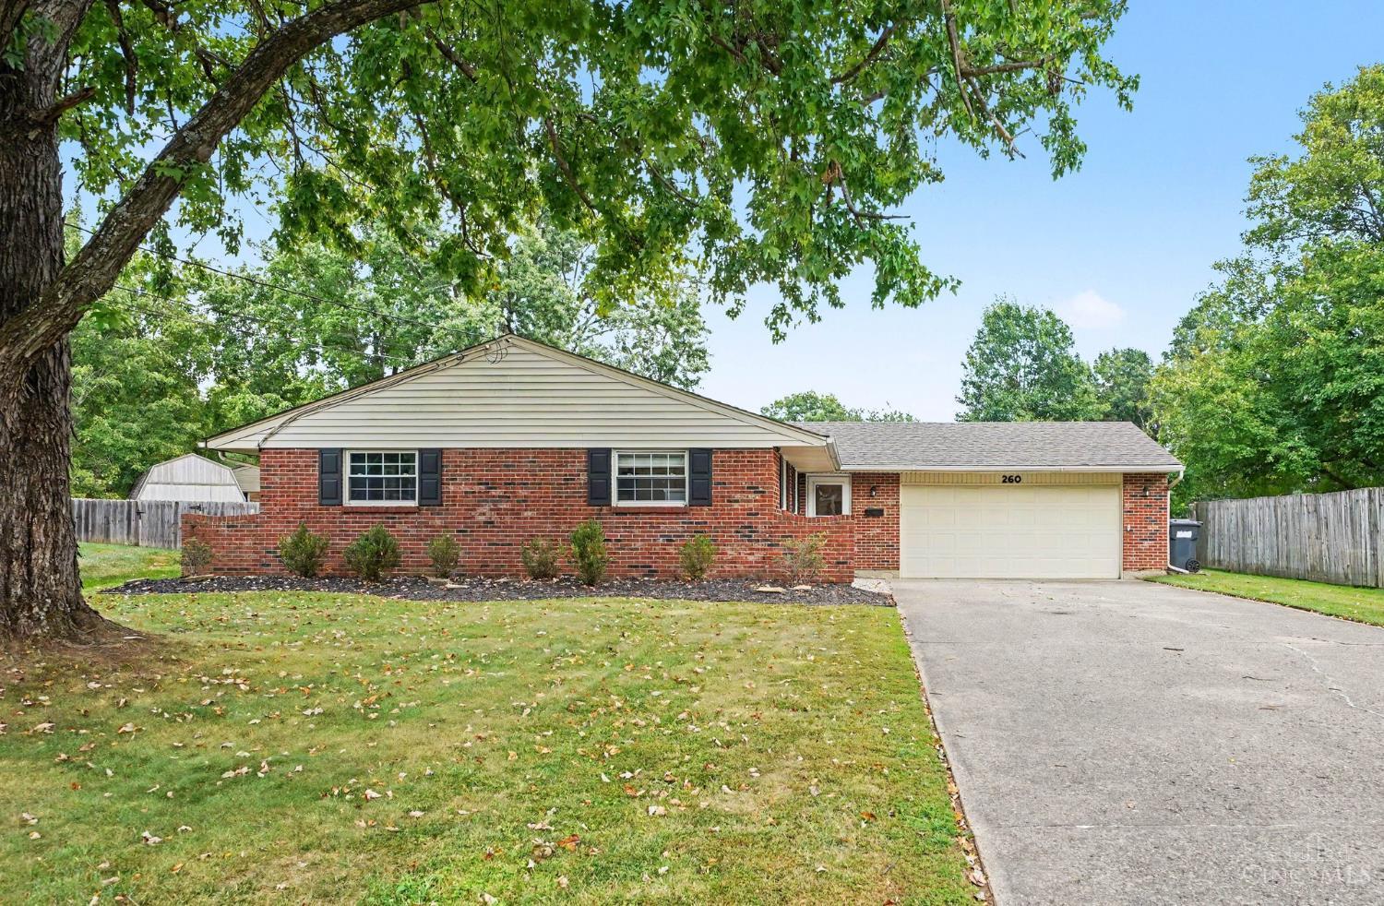
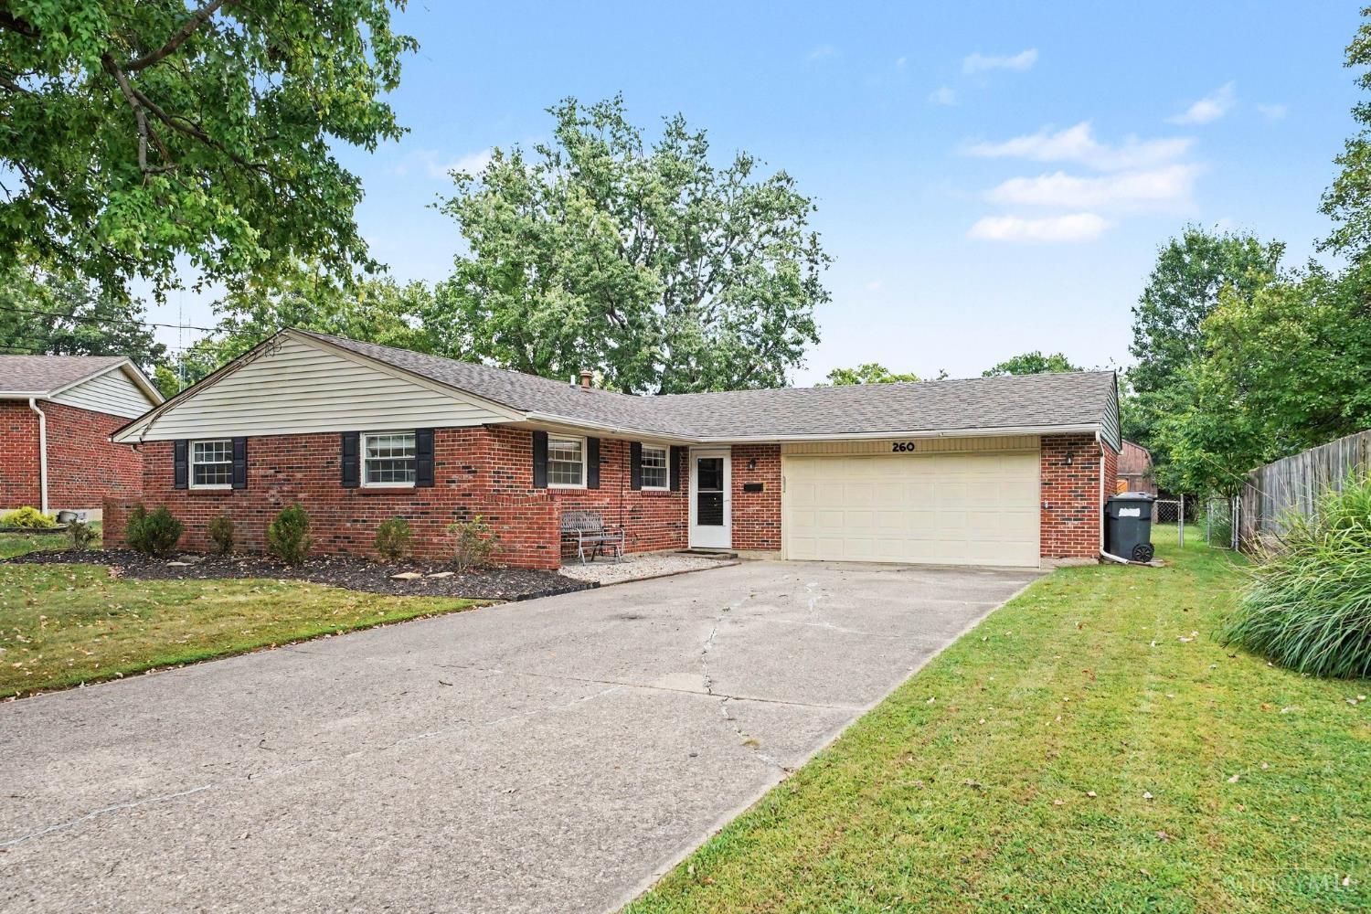
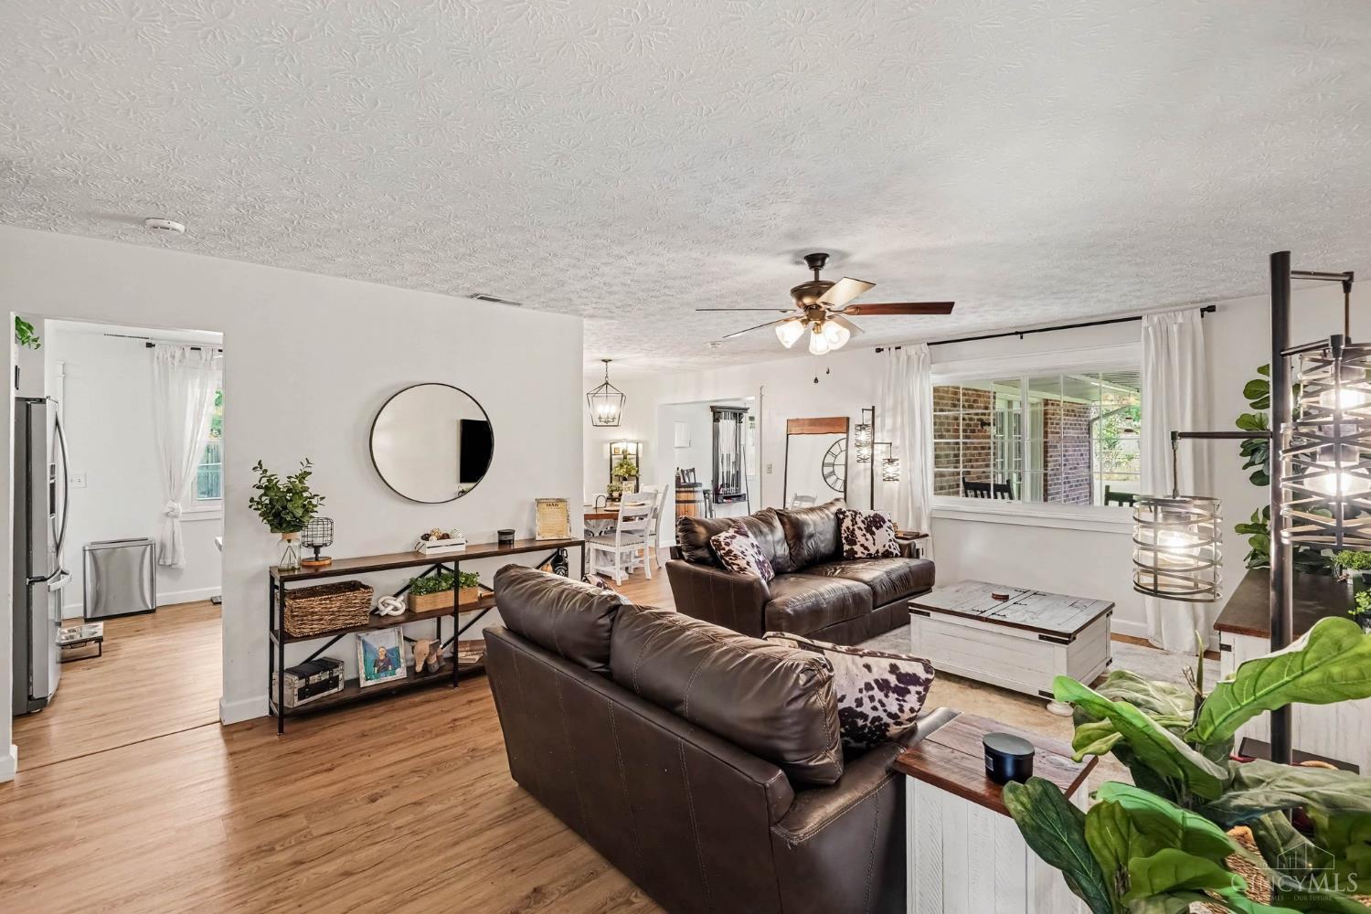
Tucked away on a quiet cul-de-sac in Loveland, 260 Sinclair Court offers comfortable one-story living with a warm, welcoming feel. This 3-bedroom, 1,694-square-foot home pairs classic brick curb appeal with an attached two-car garage and a functional layout with plenty of room to make it your own. The fenced backyard and covered patio create a natural extension of the home, with space to relax, entertain, garden, or simply enjoy time outside. An oversized storage barn adds practical space for tools, equipment, hobbies, and seasonal storage. Major improvements include the roof and gutters in 2018, central A/C in 2019, new storage barn roof in 2024, and a new water heater in 2026. Located within Loveland City School District and just minutes from I-71 and I-275, the home offers convenient access to Historic Downtown Loveland, the Little Miami Scenic Trail, parks, shopping, dining, and the greater Cincinnati area.

Save
Ask
Tour
Hide
Share
Listing Snapshot
Price 
$380,000
Days On Site 
9 Days
Bedrooms 
3
Inside Area (SqFt) 
1,694 sqft
Total Baths 
2
Full Baths 
1
Partial Baths 
1
Lot Size 
0.316 Acres
Year Built 
1970
MLS® Number 
1893631
Status 
Active
Property Tax 
N/A
HOA/Condo/Coop Fees 
N/A
Sq Ft Source 
N/A
Friends & Family
Recent Activity
a week agoListing updated with changes from the MLS®
a week agoListing first seen on site
General Features
Acres 
0.316
Attached Garage 
Yes
Foundation 
Slab
Garage 
Yes
Garage Spaces 
2
Levels 
One
Parking 
Attached
Property Sub Type 
Single Family Residence
Sewer 
Public Sewer
Style 
Ranch
Utilities 
Natural Gas Available
Water Source 
Public
Interior Features
Appliances 
Gas Water Heater
Basement 
None
Cooling 
Central Air
Fireplace Features 
Family Room
Heating 
Forced Air
Bathroom 1 
Level – First
Bathroom 2 
Level – First
Bedroom 2 
Dimensions – 11 x 13Level – FirstArea – 143
Bedroom 3 
Dimensions – 11 x 12Level – FirstArea – 132
Dining Room 
Dimensions – 12 x 10Level – FirstArea – 120
Family Room 
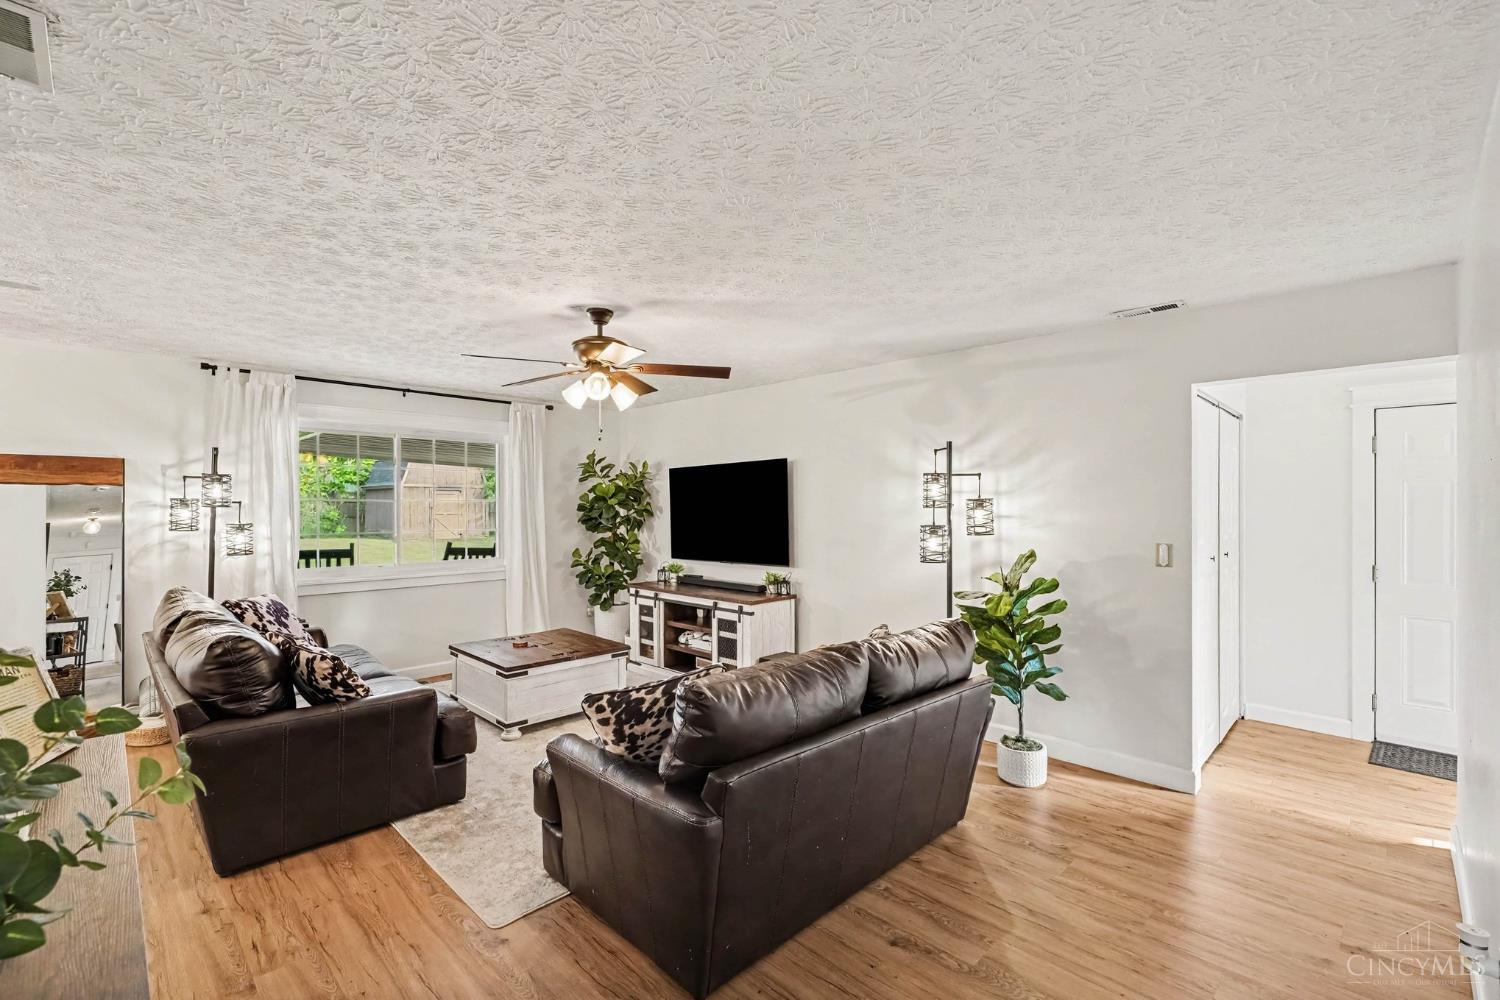
Dimensions – 15 x 20Level – FirstArea – 300
Kitchen 
Dimensions – 11 x 12Area – 132
LaundryRoom 
Dimensions – 6 x 5Level – FirstArea – 30
Living Room 
Dimensions – 14 x 21Area – 294
Master Bedroom 
Dimensions – 11 x 13Level – FirstArea – 143
Save
Ask
Tour
Hide
Share
Exterior Features
Construction Details 
Brick
Roof 
Shingle
Community Features
MLS Area 
Hamilton-E06
School District 
Loveland Cty SD
Township 
Loveland City
Schools
School District
Loveland Cty SD
Elementary School
Unknown
Middle School
Unknown
High School
Unknown
Listing courtesy of Nicole Ramundo of Keller Williams Seven Hills Re


Listing information is provided by Participants of the Cincy MLS. IDX information is provided exclusively for personal, non-commercial use, and may not be used for any purpose other than to identify prospective properties consumers may be interested in purchasing. Information is deemed reliable but not guaranteed. Copyright 2026, Cincy MLS.
Last checked: 2026-09-20 11:10 PM UTC

Neighborhood & Commute
Source: Walkscore
Disclosure: Community information and market data powered by Constellation Data Labs. Information is deemed reliable but not guaranteed.
Save
Ask
Tour
Hide
Share