855 Mohican Drive, Loveland, OH, 45140

Save
Ask
Tour
Hide
Share
$284,900
9 Days On Site

855 Mohican Drive
Loveland, OH 45140

For Sale|Single Family Residence|Active
4
Beds
1
Total Bath
1
Full Bath
1,350
SqFt
$211
/SqFt
1962
Built
County:
Hamilton
Listing courtesy of Andrew Maloney of eXp Realty
855 Mohican Drive855 Mohican Drive855 Mohican Drive855 Mohican Drive
Save
Ask
Tour
Hide
Share

Mortgage Calculator

Monthly Payment (Est.)

$1,300
Calculator powered by Showcase IDX, a Constellation1 Company. Copyright ©2026 Information is deemed reliable but not guaranteed.

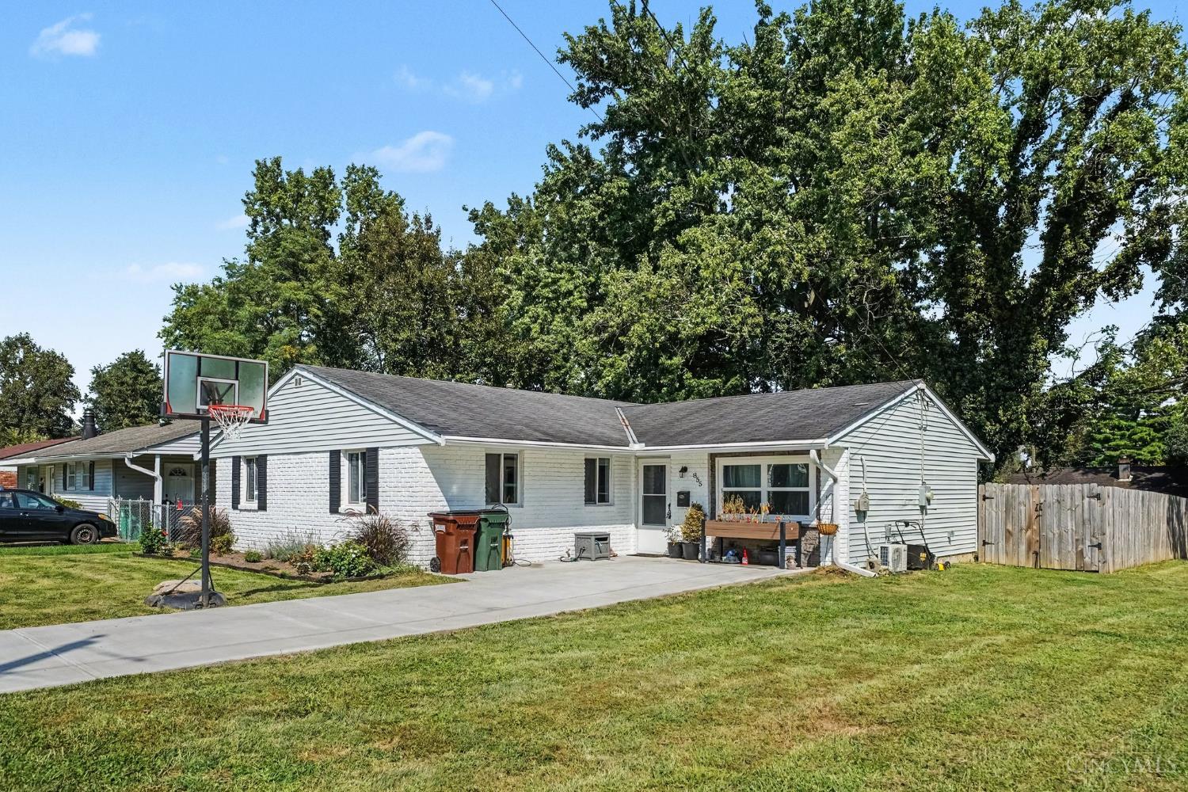
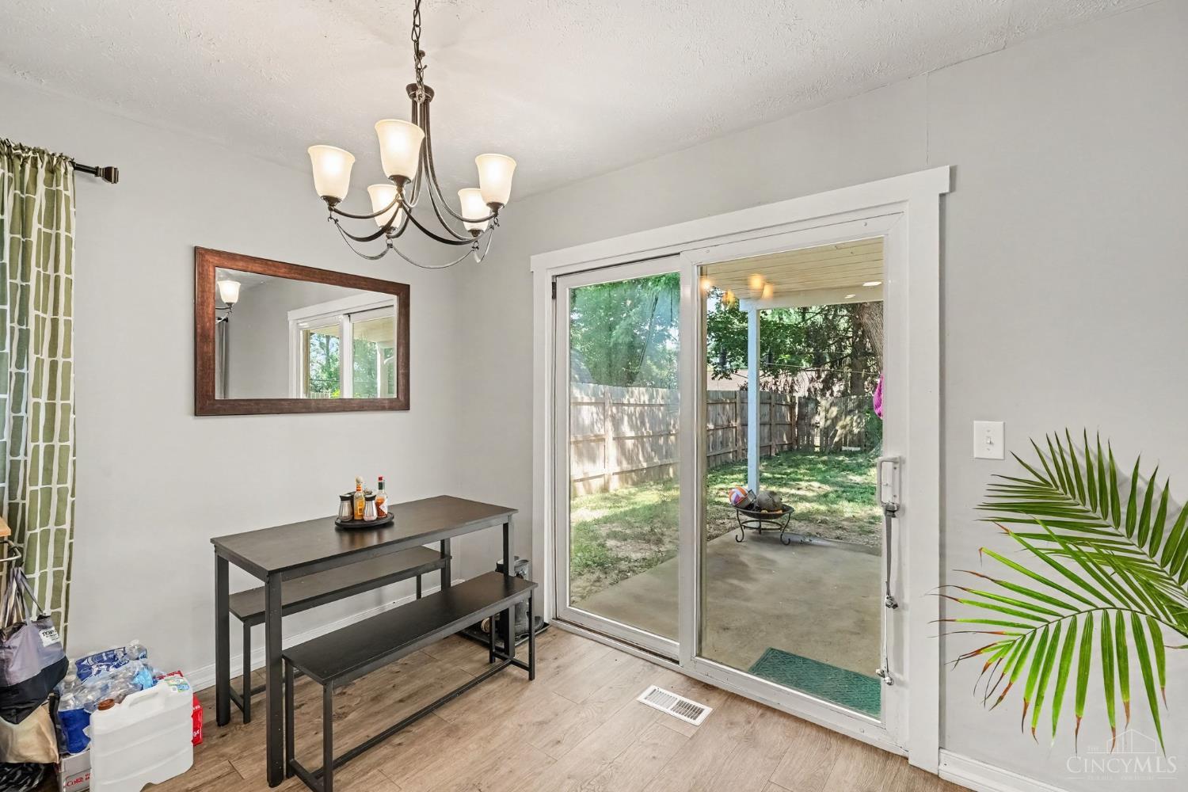
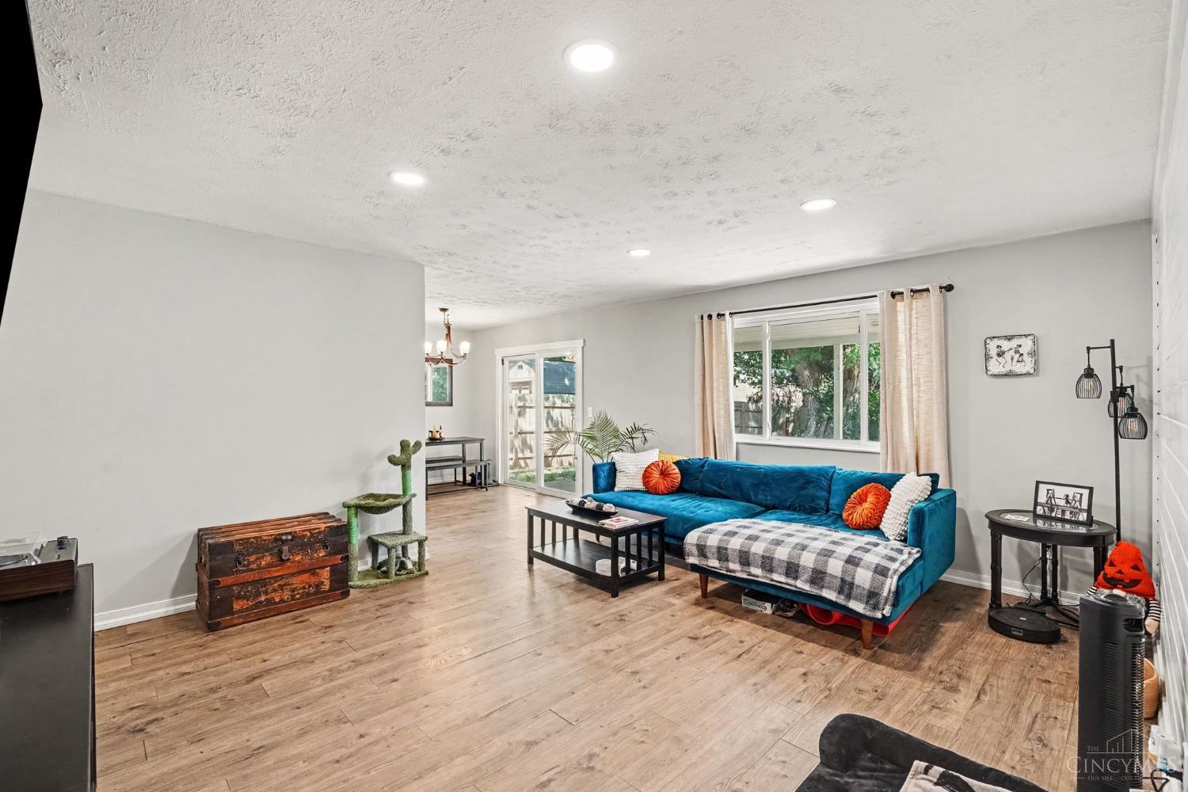
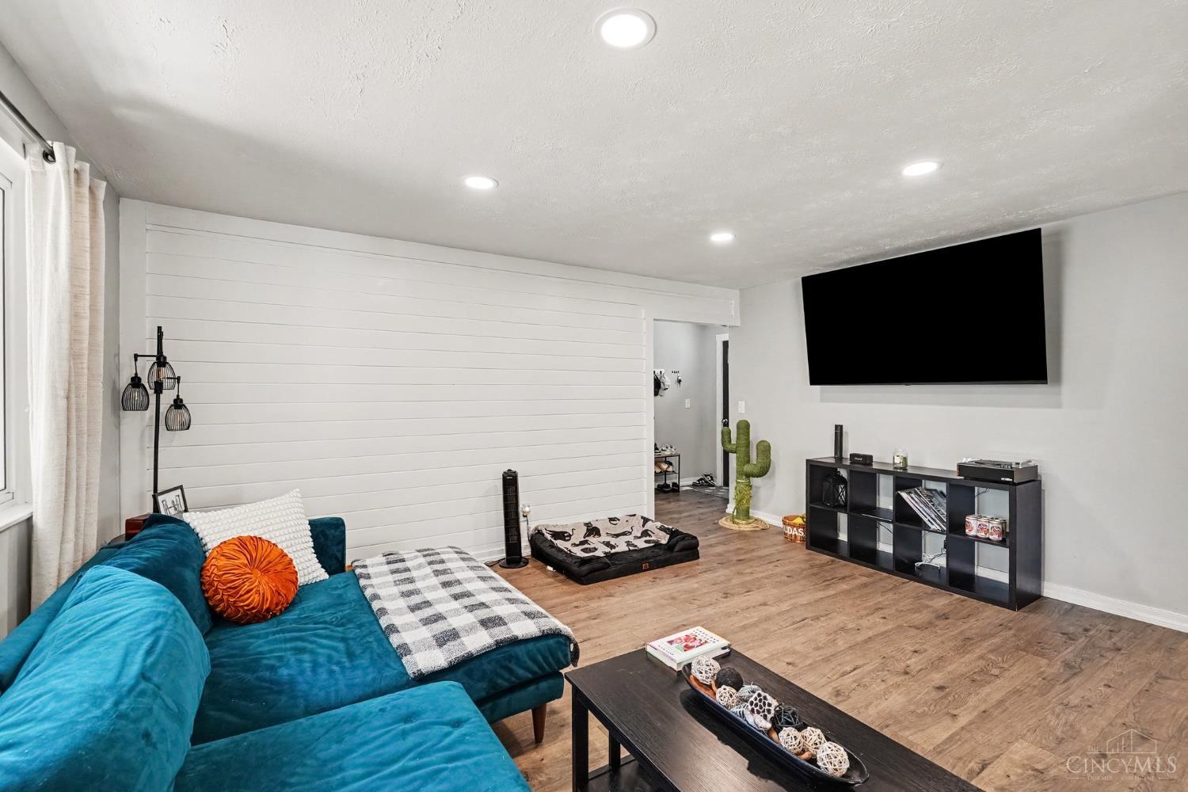
Check out this beautifully updated 4 bedroom ranch in the heart of Loveland! Professionally updated with no detail overlooked, this move in ready home features beautiful LVP flooring, recessed LED lighting, stylish barn doors, a shiplap feature wall, granite countertops, and so much more! The massive primary bedroom expansion includes a walk in closet and separately zoned HVAC for added comfort. Outside, the large, shaded, fully fenced yard and covered patio provide the perfect setting for entertaining or enjoying quiet evenings at home. Additional updates include a newer AC, concrete driveway, appliances, lighting, fixtures, doors, and more! With single level living and no steps anywhere, this home offers comfort, convenience, and style, all just minutes from everything Loveland has to offer. Come see it for yourself. You won't be disappointed!

Save
Ask
Tour
Hide
Share
Listing Snapshot
Price 
$284,900
Days On Site 
9 Days
Bedrooms 
4
Inside Area (SqFt) 
1,350 sqft
Total Baths 
1
Full Baths 
1
Partial Baths 
N/A
Lot Size 
0.22 Acres
Year Built 
1962
MLS® Number 
1893651
Status 
Active
Property Tax 
N/A
HOA/Condo/Coop Fees 
N/A
Sq Ft Source 
N/A
Friends & Family
Recent Activity
a week agoListing updated with changes from the MLS®
a week agoListing first seen on site
General Features
Acres 
0.22
Foundation 
Slab
Levels 
One
Parking 
On StreetDriveway
Property Sub Type 
Single Family Residence
Sewer 
Public Sewer
Style 
Ranch
Utilities 
Natural Gas Available
Water Source 
Public
Interior Features
Appliances 
Gas Water Heater
Basement 
None
Cooling 
Central Air
Heating 
Natural GasForced Air
Interior 
Eat-in KitchenWalk-In Closet(s)
Bathroom 1 
Level – First
Bedroom 2 
Dimensions – 11 x 11Level – FirstArea – 121
Bedroom 3 
Dimensions – 11 x 11Level – FirstArea – 121
Bedroom 4 
Dimensions – 10 x 10Level – FirstArea – 100
Entry Room 
Level – FirstArea – 48
Kitchen 
Dimensions – 16 x 11Area – 176
LaundryRoom 
Dimensions – 11 x 7Level – FirstArea – 77
Living Room 
Dimensions – 14 x 16Area – 224
Master Bedroom 
Dimensions – 12 x 16Level – FirstArea – 192
Save
Ask
Tour
Hide
Share
Exterior Features
Construction Details 
BrickVinyl Siding
Lot Features 
Corner Lot
Patio And Porch 
Patio
Roof 
Shingle
Community Features
MLS Area 
Hamilton-E06
School District 
Loveland Cty SD
Township 
Loveland City
Schools
School District
Loveland Cty SD
Elementary School
Unknown
Middle School
Unknown
High School
Unknown
Listing courtesy of Andrew Maloney of eXp Realty


Listing information is provided by Participants of the Cincy MLS. IDX information is provided exclusively for personal, non-commercial use, and may not be used for any purpose other than to identify prospective properties consumers may be interested in purchasing. Information is deemed reliable but not guaranteed. Copyright 2026, Cincy MLS.
Last checked: 2026-09-20 11:10 PM UTC

Neighborhood & Commute
Source: Walkscore
Disclosure: Community information and market data powered by Constellation Data Labs. Information is deemed reliable but not guaranteed.
Save
Ask
Tour
Hide
Share