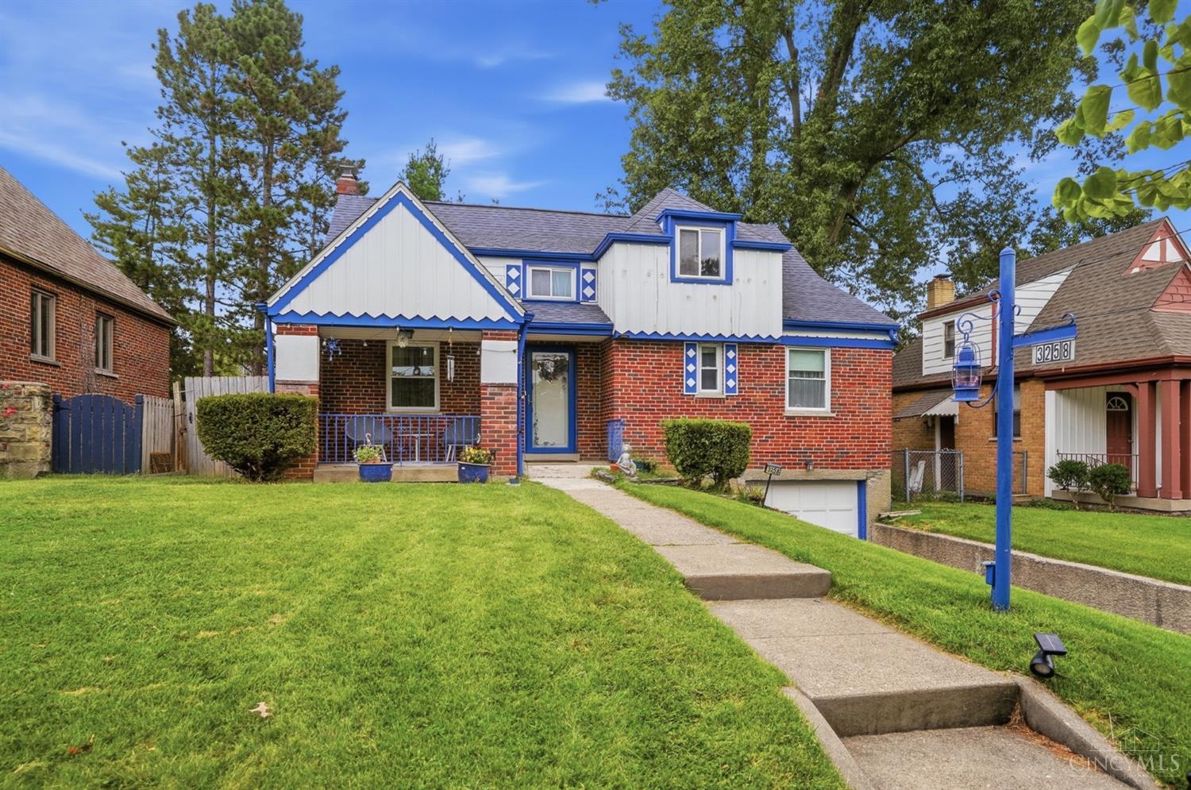
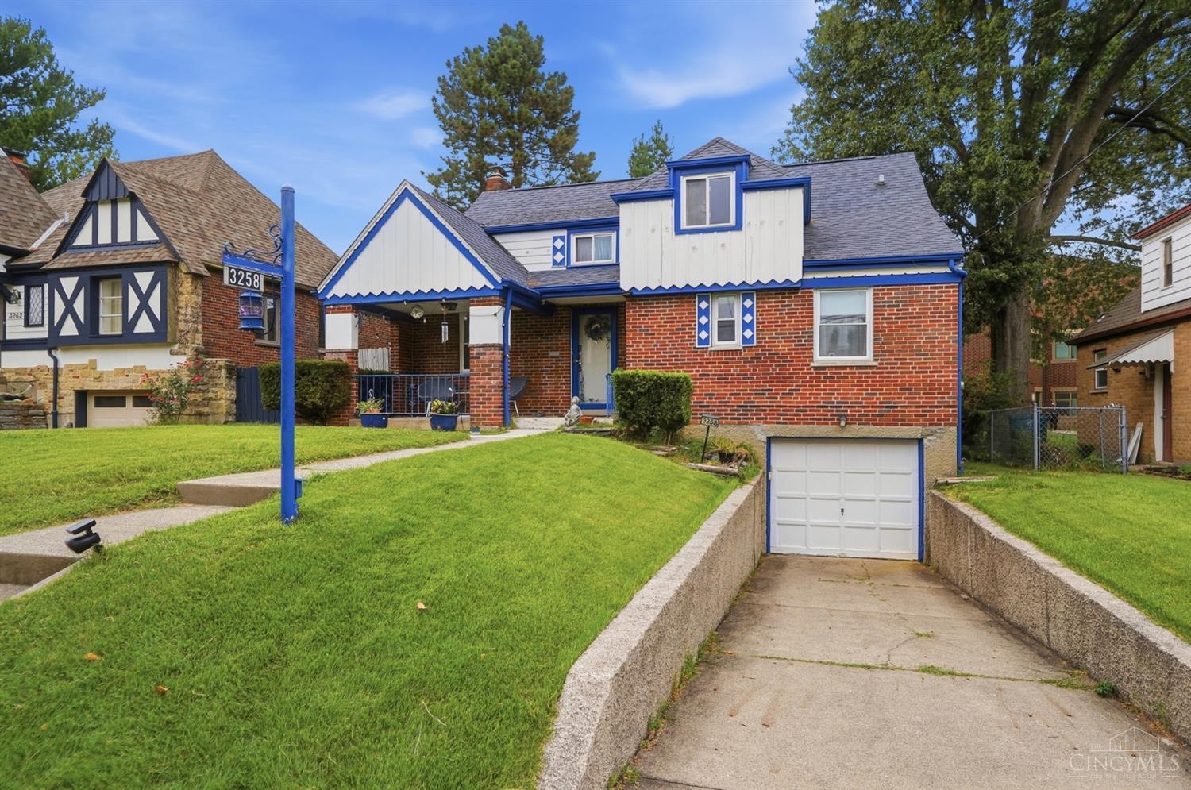
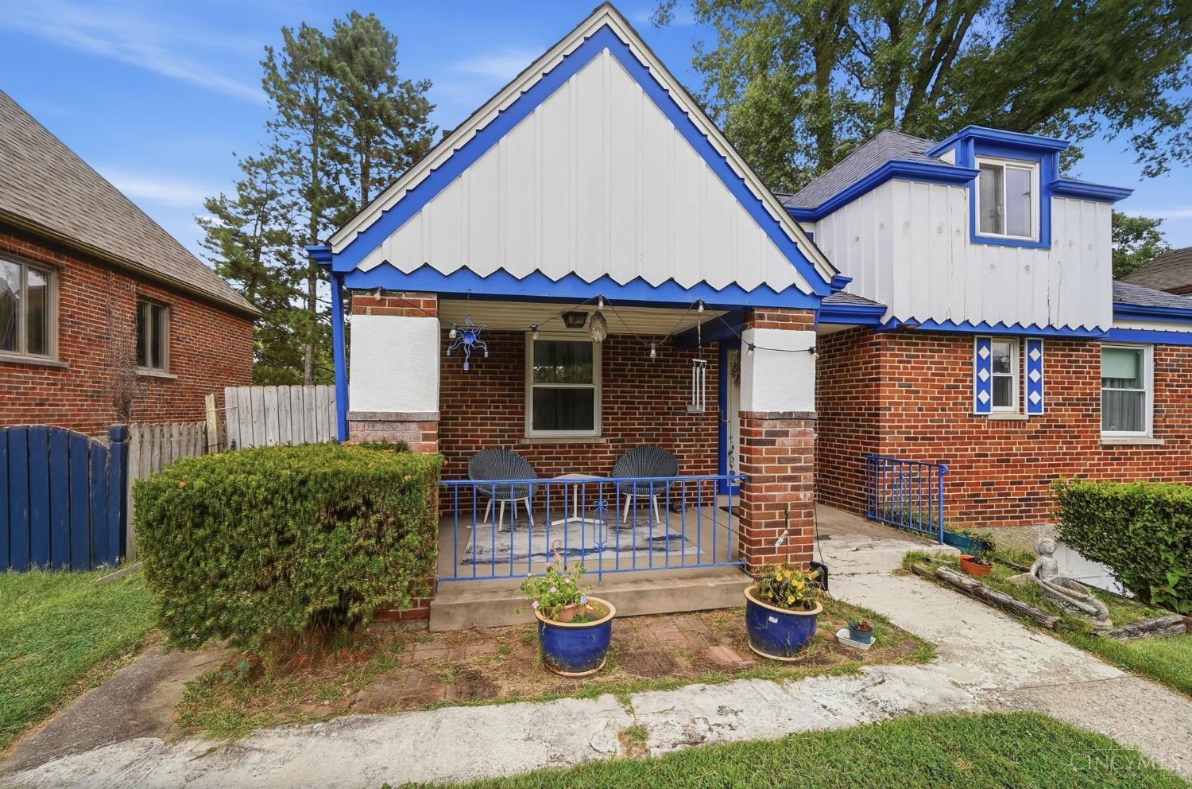
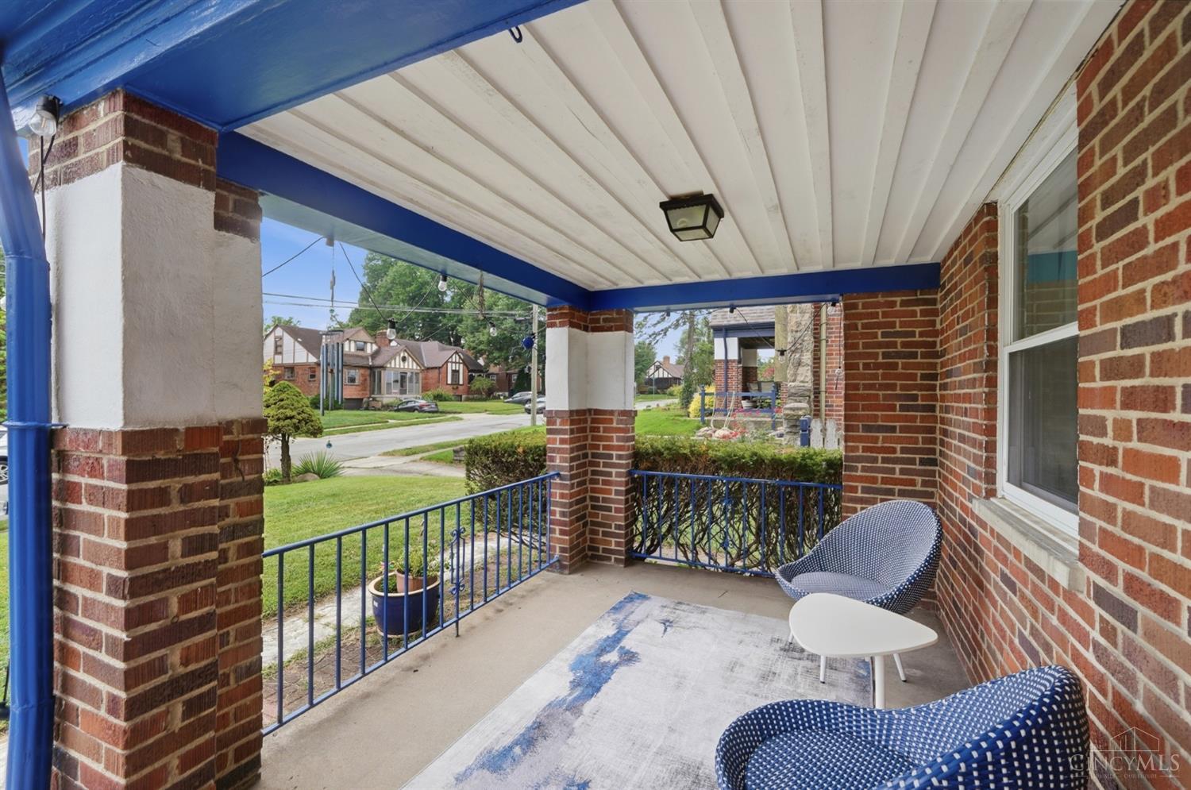
3258 Hanna Avenue, Cincinnati, OH, 45211

Save
Ask
Tour
Hide
Share
$239,900
3 Days On Site

3258 Hanna Avenue
Cincinnati, OH 45211

For Sale|Single Family Residence|Active
3
Beds
2
Total Baths
1
Full Bath
1
Partial Bath
1,768
SqFt
$136
/SqFt
1948
Built
County:
Hamilton
Listing courtesy of Haley Brown of eXp Realty
3258 Hanna Avenue3258 Hanna Avenue3258 Hanna Avenue3258 Hanna Avenue
Save
Ask
Tour
Hide
Share

Mortgage Calculator

Monthly Payment (Est.)

$1,095
Calculator powered by Showcase IDX, a Constellation1 Company. Copyright ©2026 Information is deemed reliable but not guaranteed.

Classic Westwood charm meets modern updates in this beautifully maintained home. This home is on a charming street surrounded by the character and history Westwood is known for, there are timeless details that buyers love while offering the modern updates that make everyday living easier. From the moment you arrive, you'll appreciate the antique character and thoughtful details throughout the home. Updated mechanics and cosmetic improvements provide peace of mind, showing that the home that has been cared for and thoughtfully refreshed. If you've been looking for a home full of history and personality without feeling stuck in the past, this one is worth a look. Come see for yourself why 3258 Hanna Avenue is such a great example of the charm that makes Westwood special.

Save
Ask
Tour
Hide
Share
Listing Snapshot
Price 
$239,900
Days On Site 
3 Days
Bedrooms 
3
Inside Area (SqFt) 
1,768 sqft
Total Baths 
2
Full Baths 
1
Partial Baths 
1
Lot Size 
0.119 Acres
Year Built 
1948
MLS® Number 
1893659
Status 
Active
Property Tax 
N/A
HOA/Condo/Coop Fees 
N/A
Sq Ft Source 
N/A
Friends & Family
Recent Activity
3 days agoListing updated with changes from the MLS®
3 days agoListing first seen on site
General Features
Acres 
0.119
Garage 
Yes
Garage Spaces 
1
Levels 
One and One Half
Parking 
Garage Door OpenerDriveway
Property Sub Type 
Single Family Residence
Sewer 
Public Sewer
Style 
Cape Cod
Utilities 
Natural Gas Available
Water Source 
Public
Interior Features
Appliances 
Electric Water HeaterDishwasherDryerElectric CooktopMicrowaveRefrigeratorWasher
Basement 
UnfinishedFull
Cooling 
Ceiling Fan(s)Central Air
Heating 
Forced Air
Bathroom 1 
Level – First
Bathroom 2 
Level – Second
Bedroom 2 
Dimensions – 11 x 12Level – FirstArea – 132
Bedroom 3 
Dimensions – 30 x 20Level – SecondArea – 600
Bedroom 4 
Dimensions – 12 x 12Level – FirstArea – 144
Kitchen 
Dimensions – 9 x 11Area – 99
Living Room 
Dimensions – 17 x 13Area – 221
Master Bedroom 
Dimensions – 13 x 12Level – FirstArea – 156
Save
Ask
Tour
Hide
Share
Exterior Features
Construction Details 
Brick
Fencing 
Wood
Patio And Porch 
Patio
Roof 
Shingle
Community Features
MLS Area 
Hamilton-W04
School District 
Cincinnati City SD
Township 
Cincinnati City
Schools
School District
Cincinnati City SD
Elementary School
Unknown
Middle School
Unknown
High School
Unknown
Listing courtesy of Haley Brown of eXp Realty


Listing information is provided by Participants of the Cincy MLS. IDX information is provided exclusively for personal, non-commercial use, and may not be used for any purpose other than to identify prospective properties consumers may be interested in purchasing. Information is deemed reliable but not guaranteed. Copyright 2026, Cincy MLS.
Last checked: 2026-09-14 07:22 PM UTC

Neighborhood & Commute
Source: Walkscore
Disclosure: Community information and market data powered by Constellation Data Labs. Information is deemed reliable but not guaranteed.
Save
Ask
Tour
Hide
Share