Save
Ask
Tour
Hide
$425,000
17 Days On Site
1147 Stableview CircleHamilton Twp, OH 45039
For Sale|Single Family Residence|Active
4
Beds
3
Total Baths
2
Full Baths
1
Partial Bath
2,434
SqFt
$175
/SqFt
2004
Built
Subdivision:
Butterfield Park
County:
Warren
Listing courtesy of Marcia Greenwald of Sibcy Cline, Inc.
Save
Ask
Tour
Hide
Mortgage Calculator
Monthly Payment (Est.)
Enter an interest rate to see your estimated monthly payment.Calculator powered by Showcase IDX, a Constellation1 Company. Copyright ©2026 Information is deemed reliable but not guaranteed.
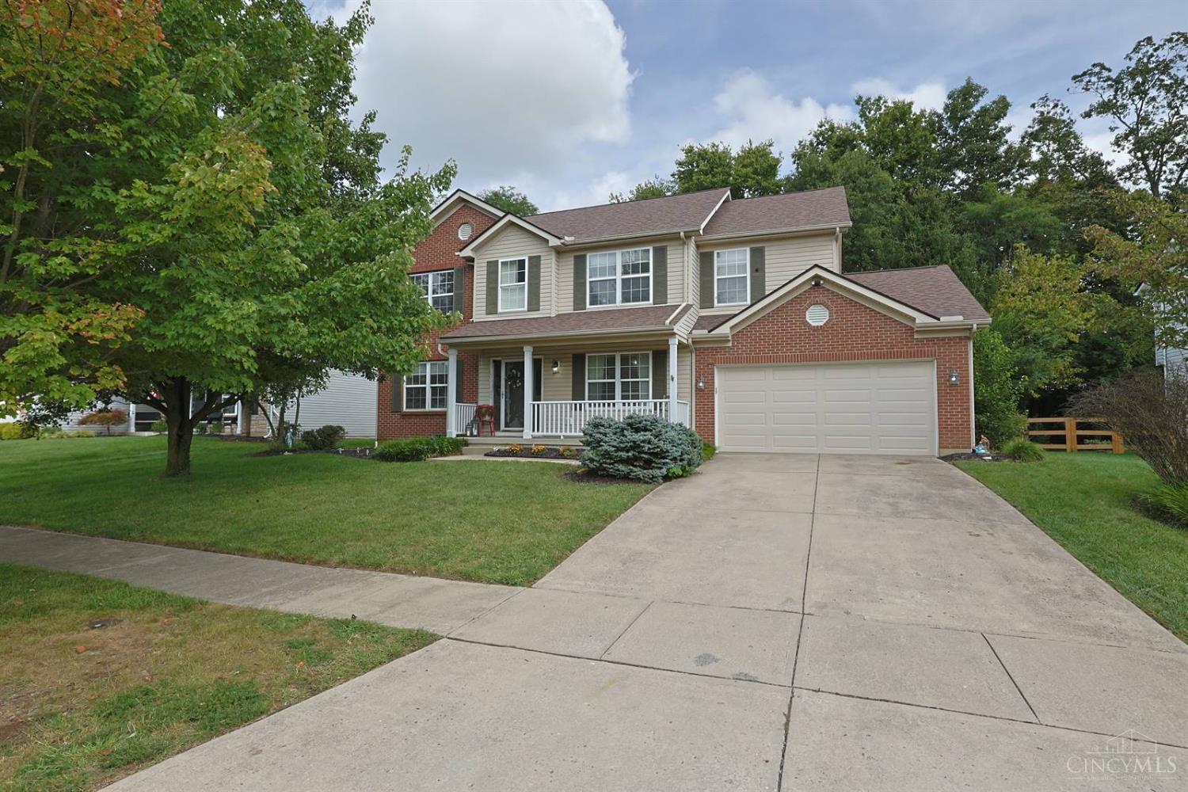
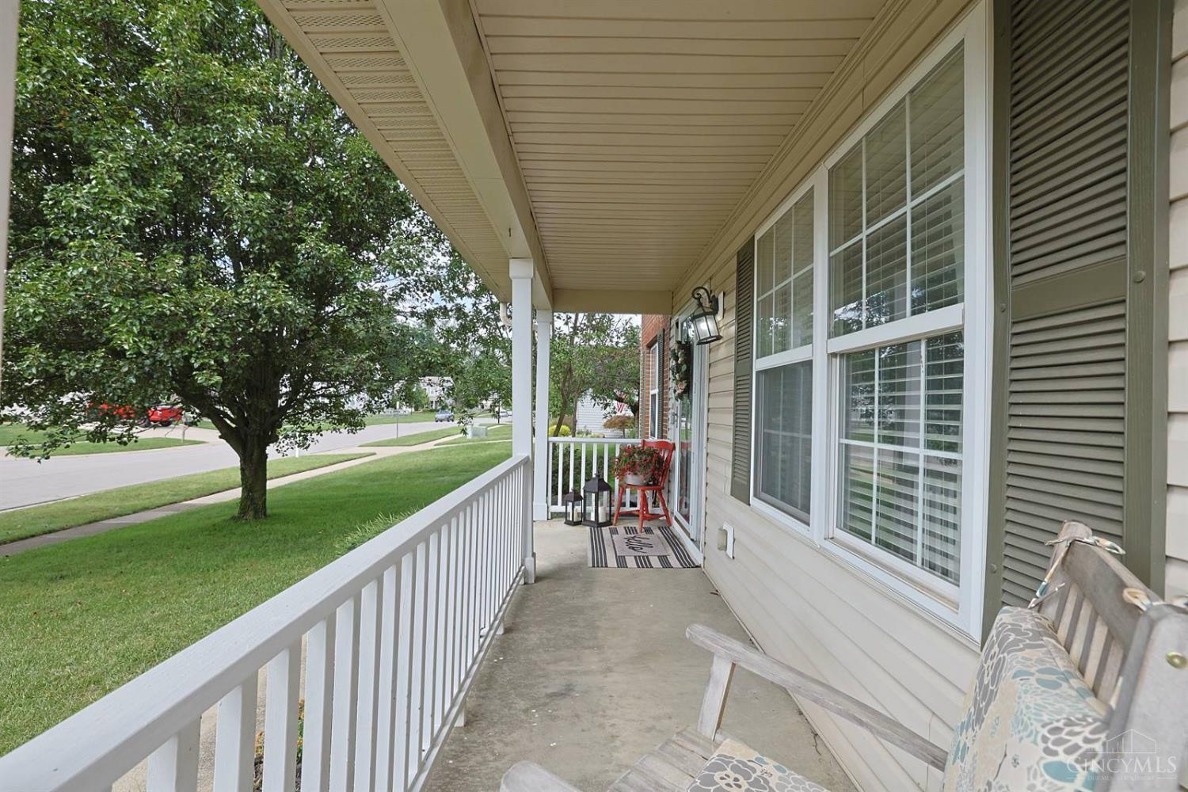
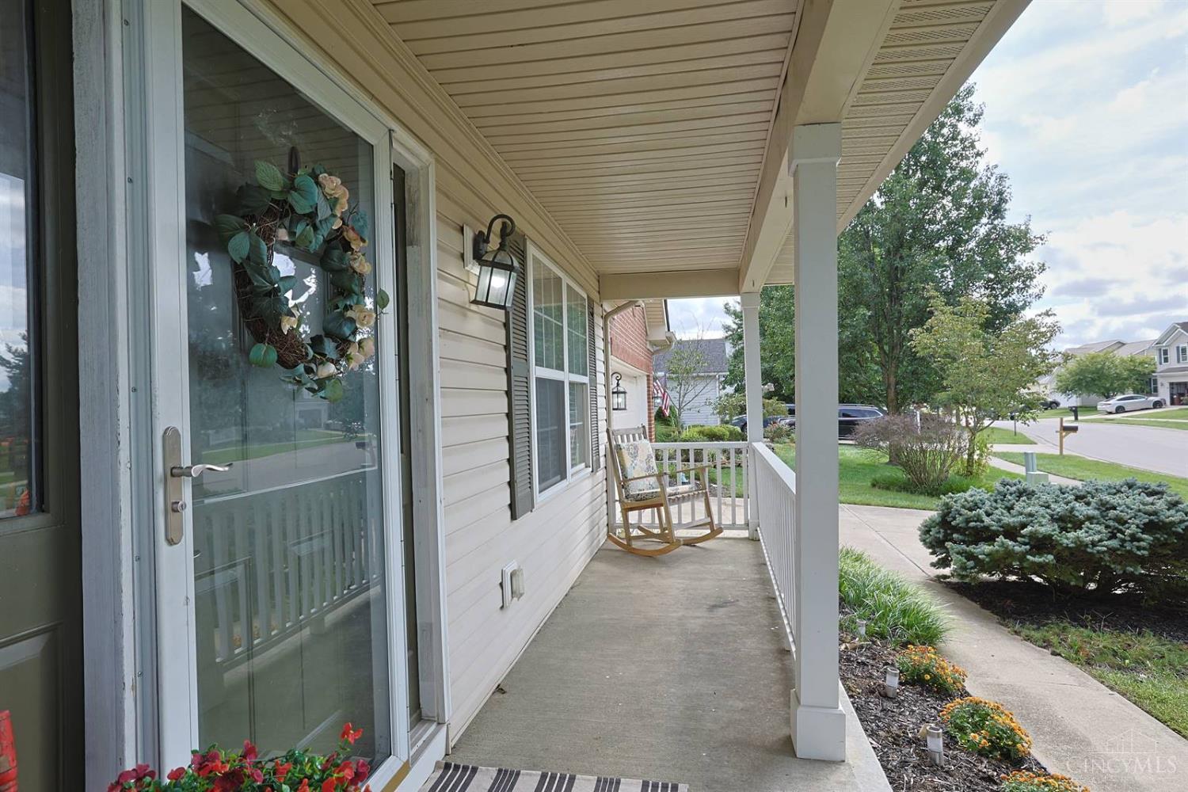
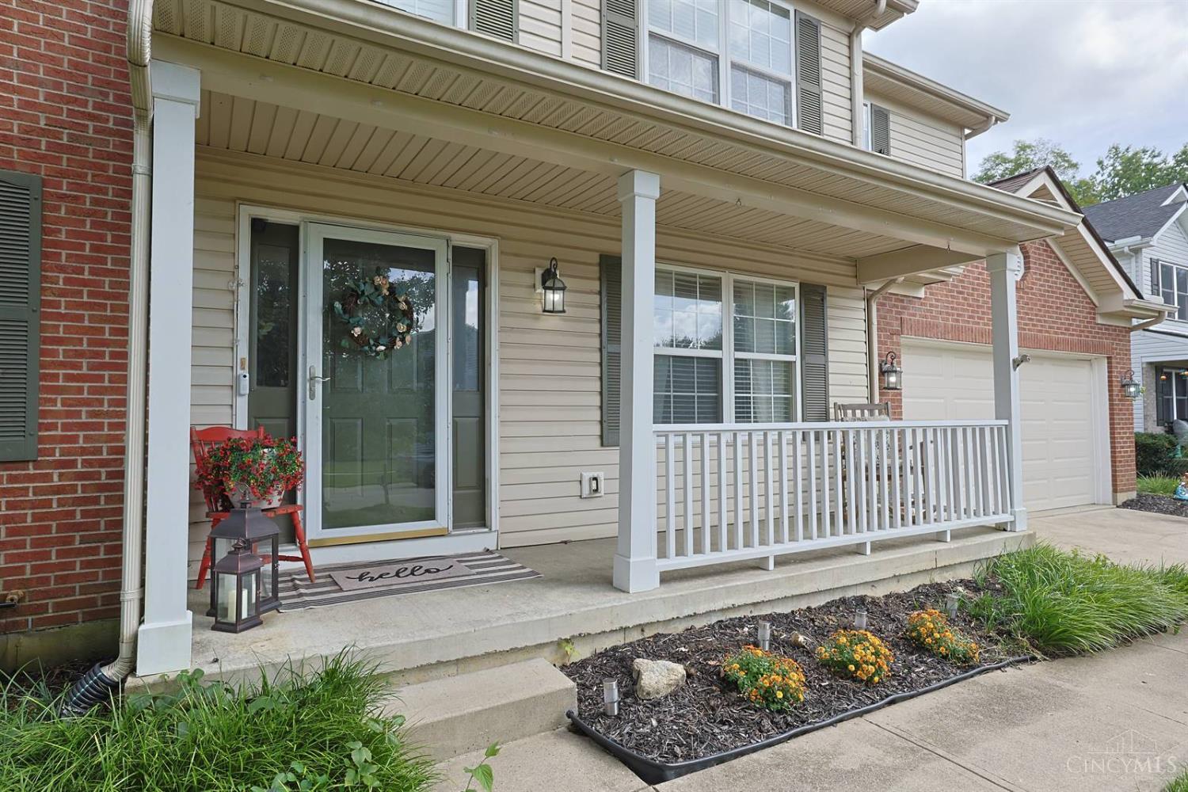
Don't miss this opportunity to own this spacious 4-bedroom, 2.5-bath home offering nearly 2,500 square feet of living space! Enjoy relaxing on the covered front porch or entertaining in the private, wooded backyard. The beautiful primary suite features a spacious layout and attached bath. Major updates provide peace of mind, including a 30-year roof installed in 2020, a new garage door in 2018, a 50-gallon water heater upgrade in 2025, and a new furnace, air conditioning system, and humidifier installed in Winter 2025. The partially finished basement provides additional living space while still offering plenty of room for storage or future customization. Schedule your private tour today!
Save
Ask
Tour
Hide
Listing Snapshot
Price
$425,000
Days On Site
17 Days
Bedrooms
4
Inside Area (SqFt)
2,434 sqft
Total Baths
3
Full Baths
2
Partial Baths
1
Lot Size
0.2652 Acres
Year Built
2004
MLS® Number
1893704
Status
Active
Property Tax
N/A
HOA/Condo/Coop Fees
$25 monthly
Sq Ft Source
N/A
Friends & Family
Recent Activity
| 3 weeks ago | Listing updated with changes from the MLS® | |
| 3 weeks ago | Listing first seen on site |
General Features
Acres
0.2652
Attached Garage
Yes
Garage
Yes
Garage Spaces
2
Levels
Two
Parking
NoneAttached
Property Sub Type
Single Family Residence
Sewer
Public Sewer
Style
Traditional
Utilities
Natural Gas Available
Water Source
Public
Zoning
Residential
Interior Features
Appliances
DisposalRangeOvenGas Water HeaterMicrowaveRefrigerator
Basement
Full
Cooling
Central Air
Fireplace
Yes
Fireplace Features
Family RoomGas
Fireplaces
1
Heating
Natural GasForced Air
Interior
Vaulted Ceiling(s)PantryWalk-In Closet(s)Crown Molding
Bathroom 1
Level – Second
Bathroom 2
Level – Second
Bathroom 3
Level – First
Bedroom 2
Dimensions – 14 x 11Level – SecondArea – 154
Bedroom 3
Dimensions – 12 x 11Level – SecondArea – 132
Bedroom 4
Dimensions – 12 x 12Level – SecondArea – 144
Bedroom 5
Dimensions – 15 x 11Level – FirstArea – 165
Dining Room
Dimensions – 12 x 11Level – FirstArea – 132
Entry Room
Level – FirstArea – 64
Family Room
Dimensions – 18 x 15Level – FirstArea – 270
Kitchen
Dimensions – 12 x 10Area – 120
LaundryRoom
Dimensions – 12 x 7Level – FirstArea – 84
Living Room
Dimensions – 13 x 12Area – 156
Master Bedroom
Dimensions – 18 x 15Level – SecondArea – 270
Save
Ask
Tour
Hide
Exterior Features
Construction Details
BrickVinyl Siding
Lot Features
WoodedLevel
Patio And Porch
DeckPatioPorch
Roof
Shingle
View
Trees/Woods
Waterview
Trees/Woods
Community Features
Association Fee
$300.0
Association Fee Frequency
Annually
MLS Area
Warren-E09
School District
Little Miami Local S
Township
Hamilton Twp
Schools
School District
Little Miami Local S
Elementary School
Unknown
Middle School
Unknown
High School
Unknown
Listing courtesy of Marcia Greenwald of Sibcy Cline, Inc.

Listing information is provided by Participants of the Cincy MLS. IDX information is provided exclusively for personal, non-commercial use, and may not be used for any purpose other than to identify prospective properties consumers may be interested in purchasing. Information is deemed reliable but not guaranteed. Copyright 2026, Cincy MLS.
Last checked: 2026-10-02 11:23 AM UTC
Listing information is provided by Participants of the Cincy MLS. IDX information is provided exclusively for personal, non-commercial use, and may not be used for any purpose other than to identify prospective properties consumers may be interested in purchasing. Information is deemed reliable but not guaranteed. Copyright 2026, Cincy MLS.
Last checked: 2026-10-02 11:23 AM UTC
Neighborhood & Commute
Source: Walkscore
Disclosure: Community information and market data powered by Constellation Data Labs. Information is deemed reliable but not guaranteed.
Save
Ask
Tour
Hide