5068 Ross Ridge, South Lebanon, OH, 45152

Save
Ask
Tour
Hide
Share
$519,900
15 Days On Site

5068 Ross Ridge
South Lebanon, OH 45152

For Sale|Single Family Residence|Active
4
Beds
3
Total Baths
2
Full Baths
1
Partial Bath
2023
Built
County:
Warren
Listing courtesy of Dilobarhon Rahimova of eXp Realty
5068 Ross Ridge5068 Ross Ridge5068 Ross Ridge5068 Ross Ridge
Save
Ask
Tour
Hide
Share

Mortgage Calculator

Monthly Payment (Est.)

Enter an interest rate to see your estimated monthly payment.
Calculator powered by Showcase IDX, a Constellation1 Company. Copyright ©2026 Information is deemed reliable but not guaranteed.

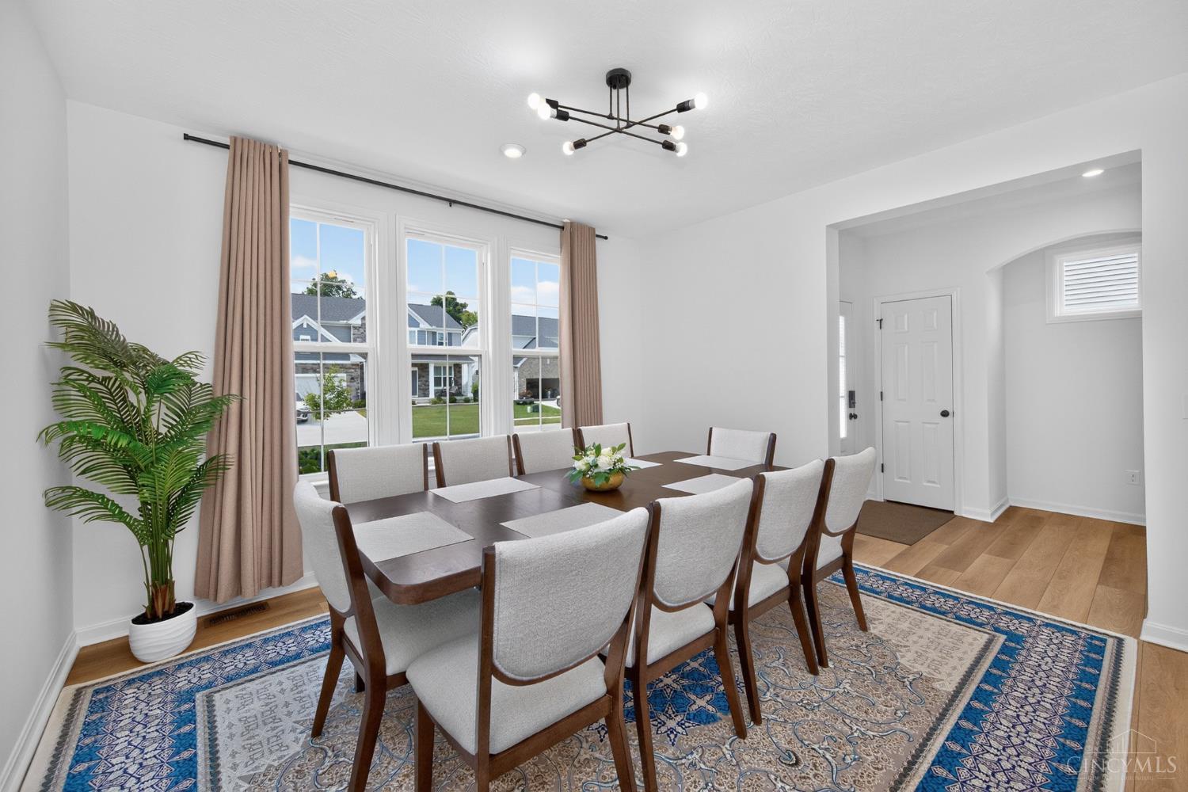
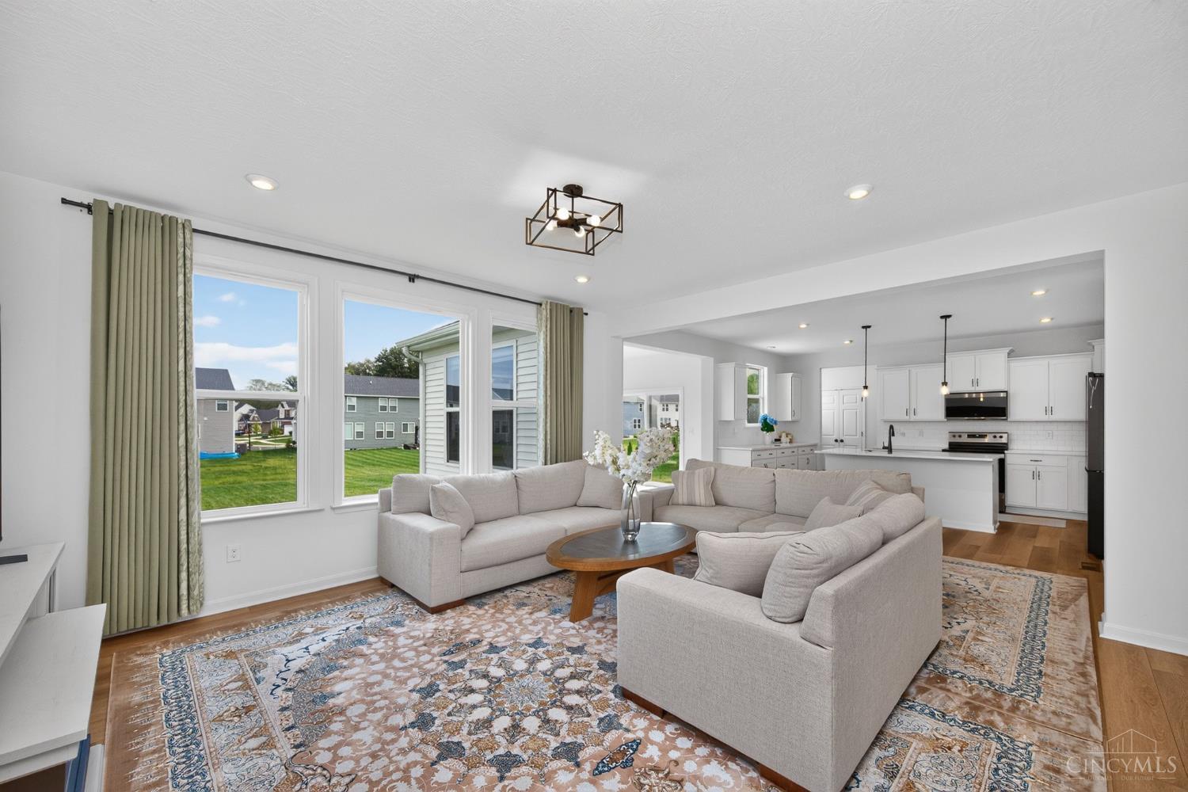
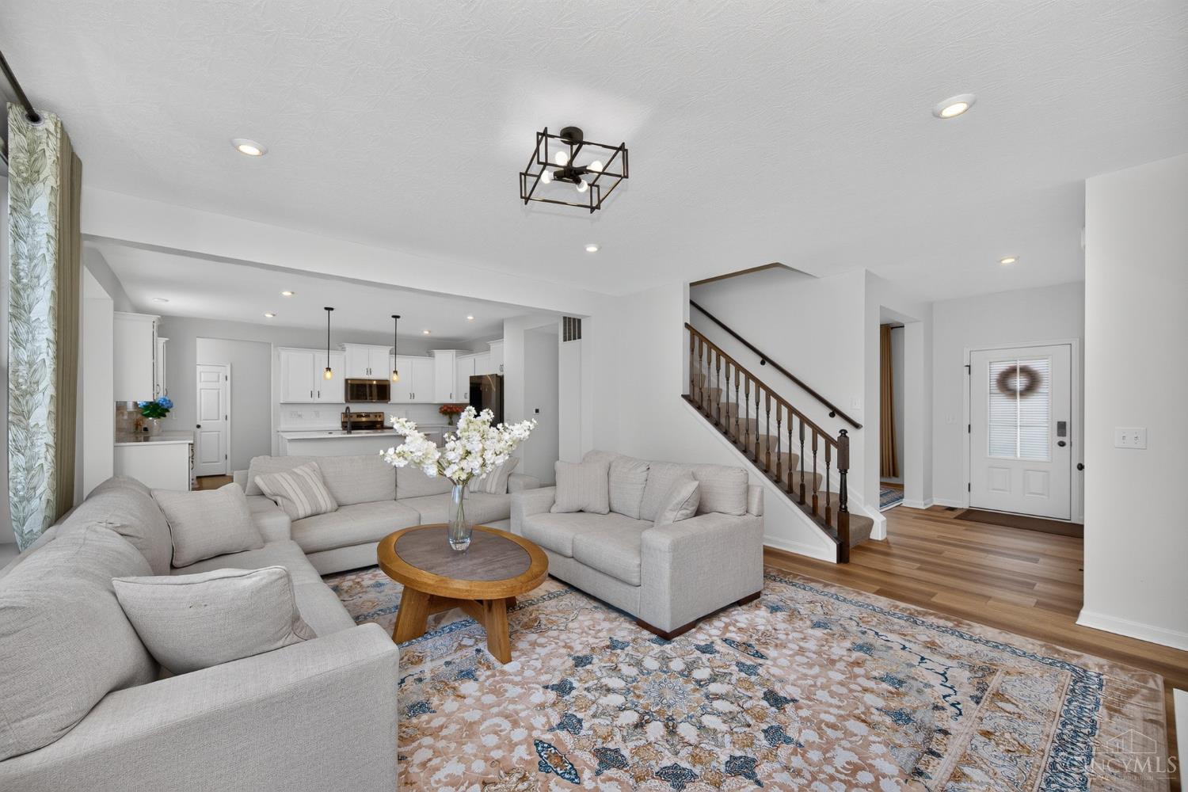
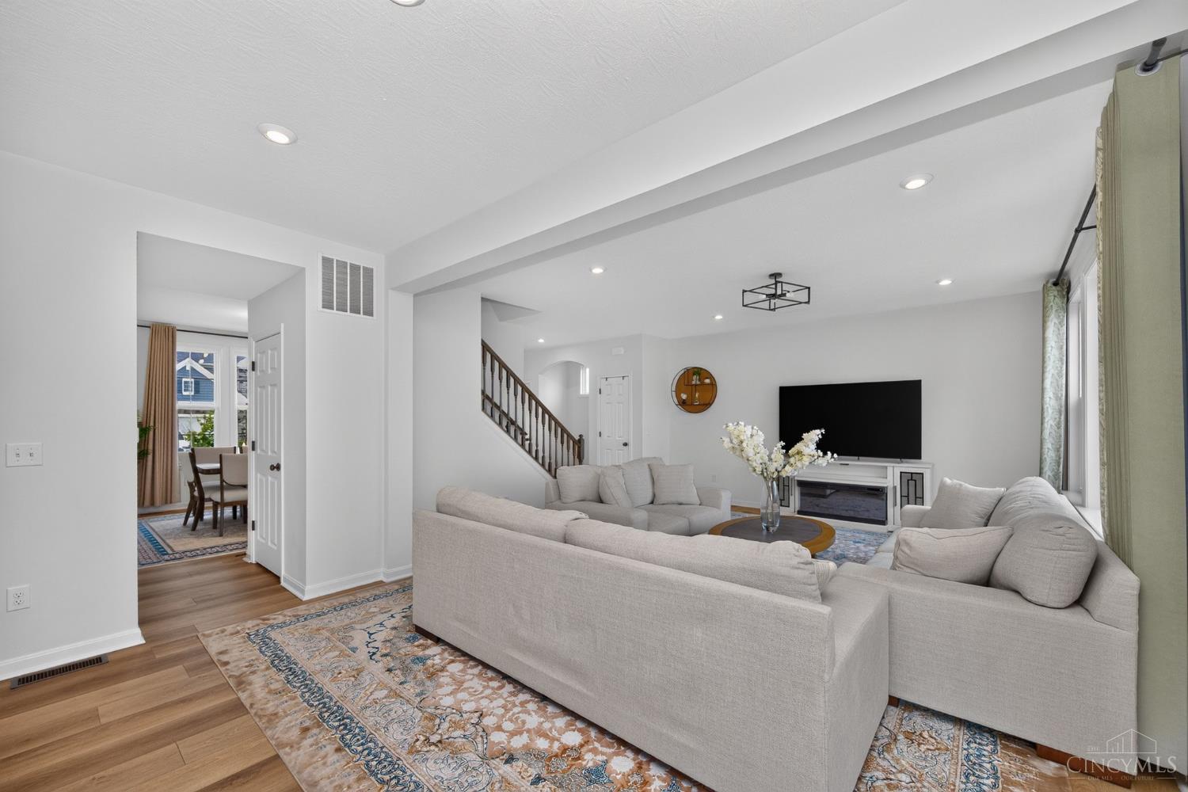
Welcome to 5068 Ross Ridge Road in the Highmeadow community! This well-maintained 4-bedroom, 2.5-bath Drees Ashton home offers 2,521 square feet of living space with thoughtful updates and an open, functional layout. The main level features 9-foot ceilings, luxury vinyl plank flooring, a spacious kitchen with white shaker-style cabinetry, quartz countertops, stainless steel appliances, a large pantry, and generous counter space. The morning room provides additional living space and walkout access to the outdoor area. A first-floor laundry, formal dining room or study, and convenient half bath complete the main level. Upstairs, a versatile loft provides additional flex space along with four bedrooms, including a spacious primary suite. Additional features include an attached 2-car garage with EV rough-in, full lower-level bath rough-in, front porch, and outdoor patio. Conveniently located near major highways, shopping, dining, and everyday amenities.

Save
Ask
Tour
Hide
Share
Listing Snapshot
Price 
$519,900
Days On Site 
15 Days
Bedrooms 
4
Inside Area (SqFt) 
N/A
Total Baths 
3
Full Baths 
2
Partial Baths 
1
Lot Size 
0.2253 Acres
Year Built 
2023
MLS® Number 
1893751
Status 
Active
Property Tax 
N/A
HOA/Condo/Coop Fees 
$41.67 monthly
Sq Ft Source 
N/A
Friends & Family
Recent Activity
7 days agoListing updated with changes from the MLS®
2 weeks agoStatus changed to Active
2 weeks agoListing first seen on site
General Features
Acres 
0.2253
Attached Garage 
Yes
Garage 
Yes
Garage Spaces 
2
Levels 
Two
Parking 
On StreetDrivewayAttached
Property Sub Type 
Single Family Residence
Security 
Smoke Detector(s)
Sewer 
Public Sewer
Style 
Traditional
Utilities 
Natural Gas Available
Water Source 
Public
Interior Features
Appliances 
DisposalRangeOvenGas Water HeaterDishwasherMicrowaveRefrigerator
Basement 
UnfinishedSump PumpFull
Cooling 
Central Air
Heating 
Natural GasForced Air
Interior 
Eat-in KitchenKitchen IslandPantryWalk-In Closet(s)
Bathroom 1 
Level – Second
Bathroom 2 
Level – Second
Bathroom 3 
Level – First
Bedroom 2 
Dimensions – 13 x 13Level – SecondArea – 169
Bedroom 3 
Dimensions – 12 x 13Level – SecondArea – 156
Bedroom 4 
Dimensions – 12 x 14Level – SecondArea – 168
Bedroom 5 
Dimensions – 8 x 15Level – FirstArea – 120
Dining Room 
Dimensions – 13 x 13Level – FirstArea – 169
Entry Room 
Level – FirstArea – 50
Family Room 
Dimensions – 13 x 12Level – FirstArea – 156
Kitchen 
Dimensions – 9 x 17Area – 153
LaundryRoom 
Dimensions – 6 x 6Level – FirstArea – 36
Living Room 
Dimensions – 16 x 17Area – 272
Master Bedroom 
Dimensions – 16 x 16Level – SecondArea – 256
Save
Ask
Tour
Hide
Share
Exterior Features
Construction Details 
BrickVinyl Siding
Roof 
Shingle
Community Features
Association Fee 
$500.0
Association Fee Frequency 
Annually
MLS Area 
Warren-E13
School District 
Little Miami Local S
Township 
Hamilton
Schools
School District
Little Miami Local S
Elementary School
Unknown
Middle School
Unknown
High School
Unknown
Listing courtesy of Dilobarhon Rahimova of eXp Realty


Listing information is provided by Participants of the Cincy MLS. IDX information is provided exclusively for personal, non-commercial use, and may not be used for any purpose other than to identify prospective properties consumers may be interested in purchasing. Information is deemed reliable but not guaranteed. Copyright 2026, Cincy MLS.
Last checked: 2026-10-02 11:23 AM UTC

Neighborhood & Commute
Source: Walkscore
Disclosure: Community information and market data powered by Constellation Data Labs. Information is deemed reliable but not guaranteed.
Save
Ask
Tour
Hide
Share