1312 Ridge Road, Wilmington, OH, 45177

Save
Ask
Tour
Hide
Share
$314,900
New Listing

1312 Ridge Road
Wilmington, OH 45177

For Sale|Single Family Residence|Active
3
Beds
2
Total Baths
2
Full Baths
2,052
SqFt
$153
/SqFt
1980
Built
County:
Clinton
Listing courtesy of Jessica Roberts of Coldwell Banker Heritage
1312 Ridge Road1312 Ridge Road1312 Ridge Road1312 Ridge Road
Save
Ask
Tour
Hide
Share

Mortgage Calculator

Monthly Payment (Est.)

$1,437
Calculator powered by Showcase IDX, a Constellation1 Company. Copyright ©2026 Information is deemed reliable but not guaranteed.

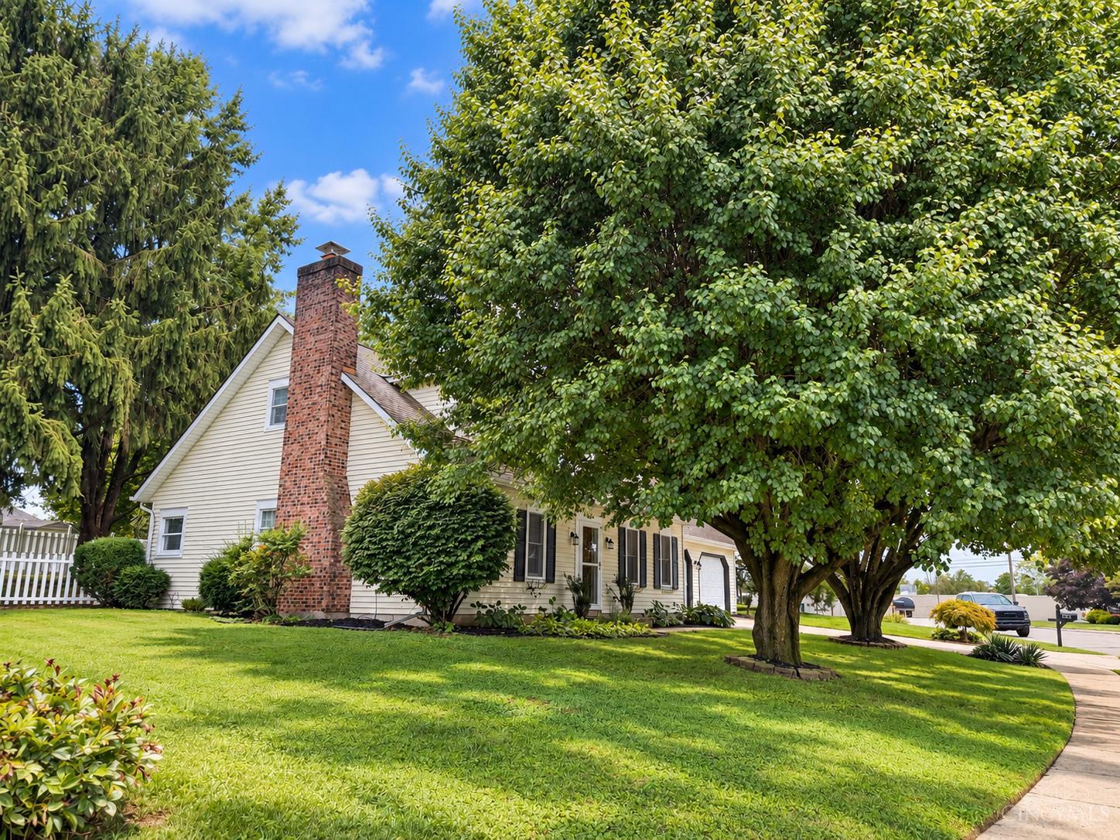
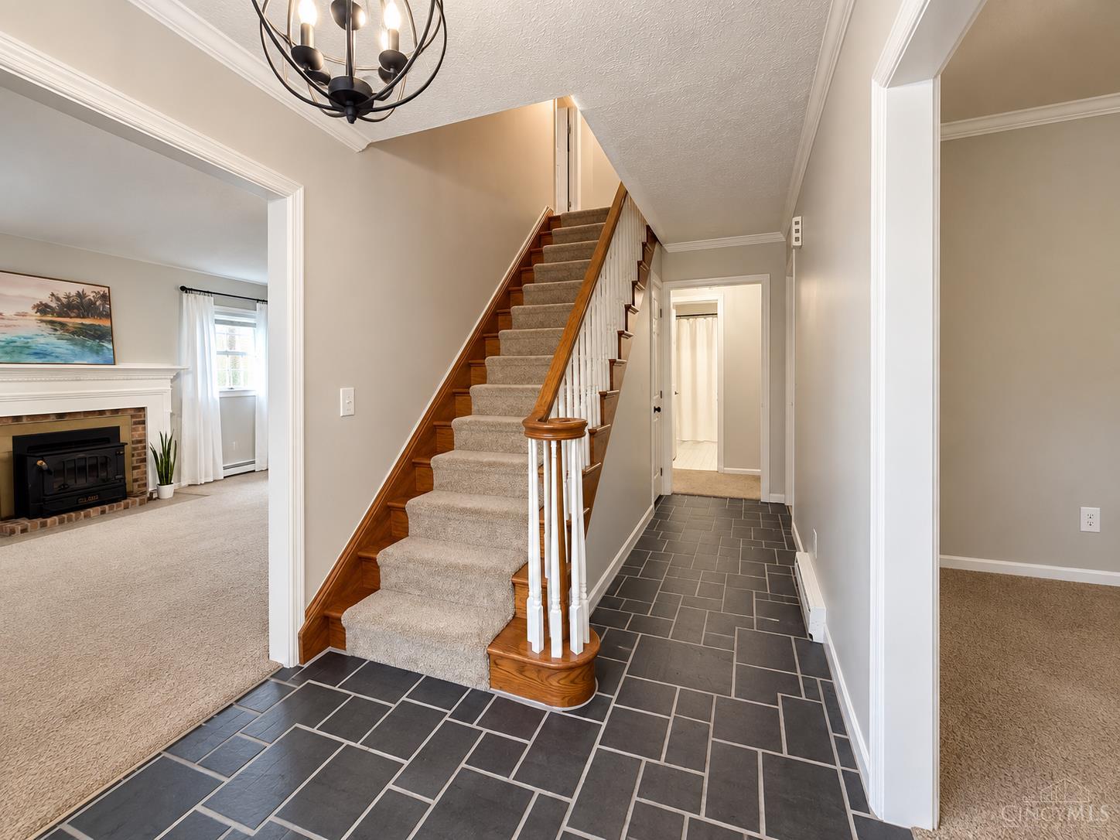
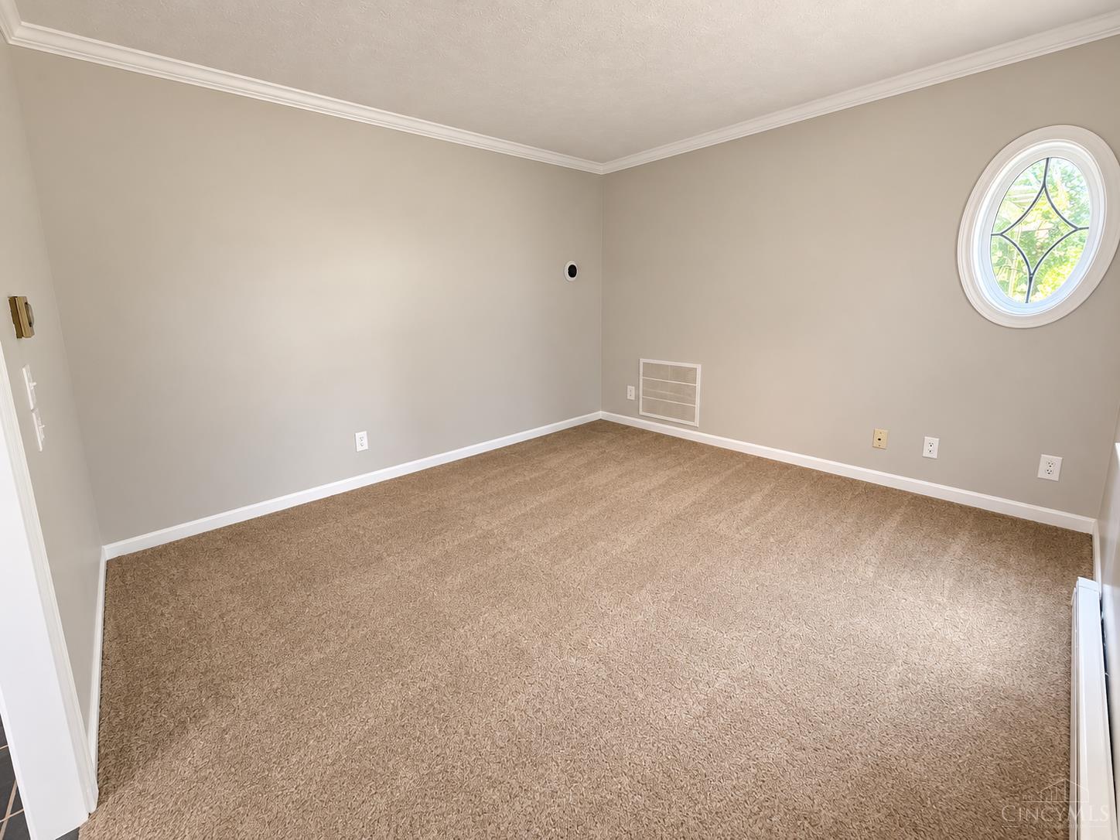
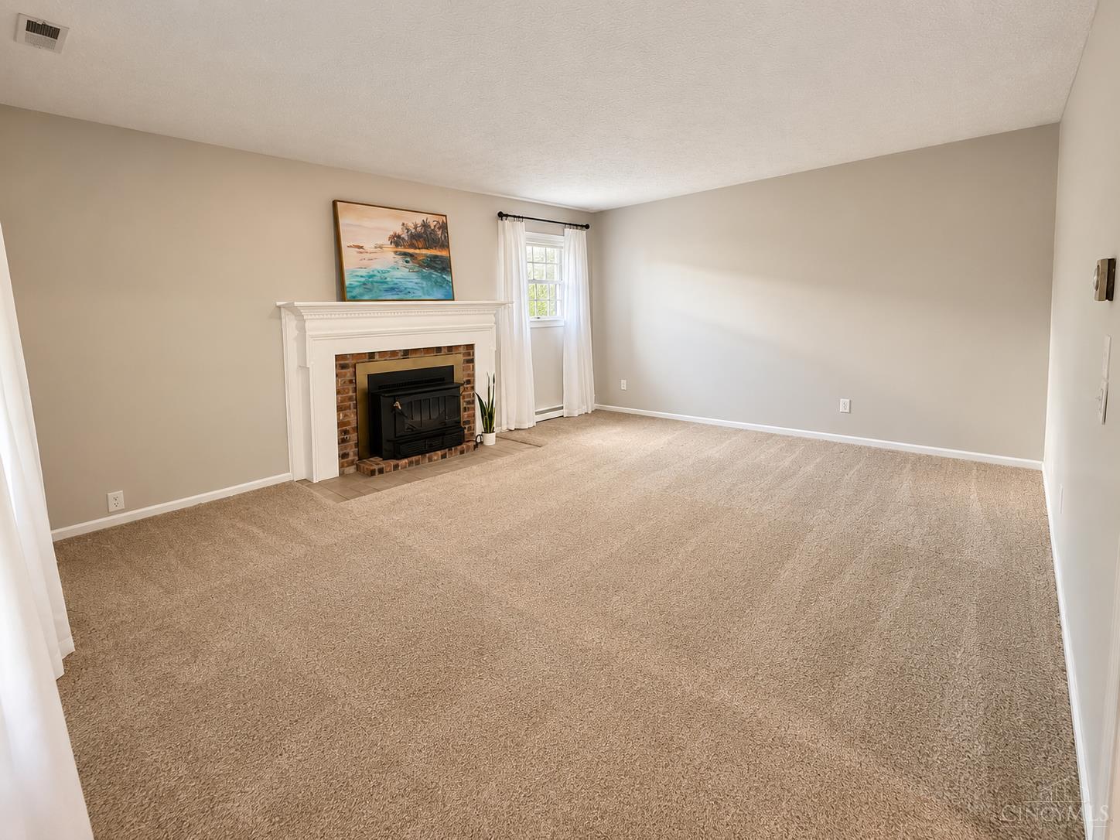
Located in the beautiful Warren Knolls subdivision, this inviting three bed, two full bath home offers 2,052 SQFT of comfortable living space, a thoughtful layout and plenty of charm. The main floor features the primary bedroom and a full bathroom, while the second floor offers two additional bedrooms and another full bathroomproviding flexibility for family, guests, or a home office. Thoughtful updates throughout make this home feel fresh and move-in ready, with improvements including fresh paint, new appliances, lighting fixtures, refreshed landscaping, and more! Step outside to enjoy the cute, fenced-in backyard perfect for relaxing, entertaining, or letting the little ones and four-legged friends enjoy some space of their own! The attached 2-car garage offers convenient year-round access and plenty of storage. Located close to Holmes Elementary School and everything the surrounding area has to offer.

Save
Ask
Tour
Hide
Share
Listing Snapshot
Price 
$314,900
Days On Site 
0 Days
Bedrooms 
3
Inside Area (SqFt) 
2,052 sqft
Total Baths 
2
Full Baths 
2
Partial Baths 
N/A
Lot Size 
0.2568 Acres
Year Built 
1980
MLS® Number 
1893765
Status 
Active
Property Tax 
N/A
HOA/Condo/Coop Fees 
N/A
Sq Ft Source 
N/A
Friends & Family
Recent Activity
an hour agoListing updated with changes from the MLS®
24 hours agoListing first seen on site
General Features
Acres 
0.2568
Attached Garage 
Yes
Foundation 
Slab
Garage 
Yes
Garage Spaces 
2
Levels 
One and One Half
Parking 
Garage Door OpenerDrivewayAttached
Property Sub Type 
Single Family Residence
Sewer 
Public Sewer
Style 
Cape Cod
Water Source 
Public
Zoning 
Residential
Interior Features
Appliances 
DisposalRangeOvenElectric Water HeaterDishwasherMicrowaveRefrigerator
Basement 
None
Cooling 
Ceiling Fan(s)Central Air
Fireplace 
Yes
Fireplace Features 
MasonryFamily Room
Fireplaces 
1
Heating 
ElectricForced Air
Interior 
Natural Woodwork
Window Features 
Insulated Windows
Bathroom 1 
Level – First
Bathroom 2 
Level – Second
Bedroom 2 
Dimensions – 14 x 14Level – SecondArea – 196
Bedroom 3 
Dimensions – 14 x 14Level – SecondArea – 196
Entry Room 
Level – FirstArea – 68
Family Room 
Dimensions – 17 x 14Level – FirstArea – 238
Kitchen 
Dimensions – 17 x 13Area – 221
LaundryRoom 
Dimensions – 10 x 6Level – FirstArea – 60
Master Bedroom 
Dimensions – 14 x 11Level – FirstArea – 154
StudyLibDen 
Dimensions – 13 x 11Level – FirstArea – 143
Save
Ask
Tour
Hide
Share
Exterior Features
Construction Details 
Vinyl Siding
Fencing 
Vinyl
Patio And Porch 
DeckPatio
Roof 
Shingle
Windows/Doors 
Insulated Windows
Community Features
MLS Area 
Clinton-E32
School District 
Wilmington City SD
Township 
City Of Wilmington
Schools
School District
Wilmington City SD
Elementary School
Unknown
Middle School
Unknown
High School
Unknown
Listing courtesy of Jessica Roberts of Coldwell Banker Heritage


Listing information is provided by Participants of the Cincy MLS. IDX information is provided exclusively for personal, non-commercial use, and may not be used for any purpose other than to identify prospective properties consumers may be interested in purchasing. Information is deemed reliable but not guaranteed. Copyright 2026, Cincy MLS.
Last checked: 2026-09-14 04:05 AM UTC

Neighborhood & Commute
Source: Walkscore
Disclosure: Community information and market data powered by Constellation Data Labs. Information is deemed reliable but not guaranteed.
Save
Ask
Tour
Hide
Share