Save
Ask
Tour
Hide
$400,000
14 Days On Site
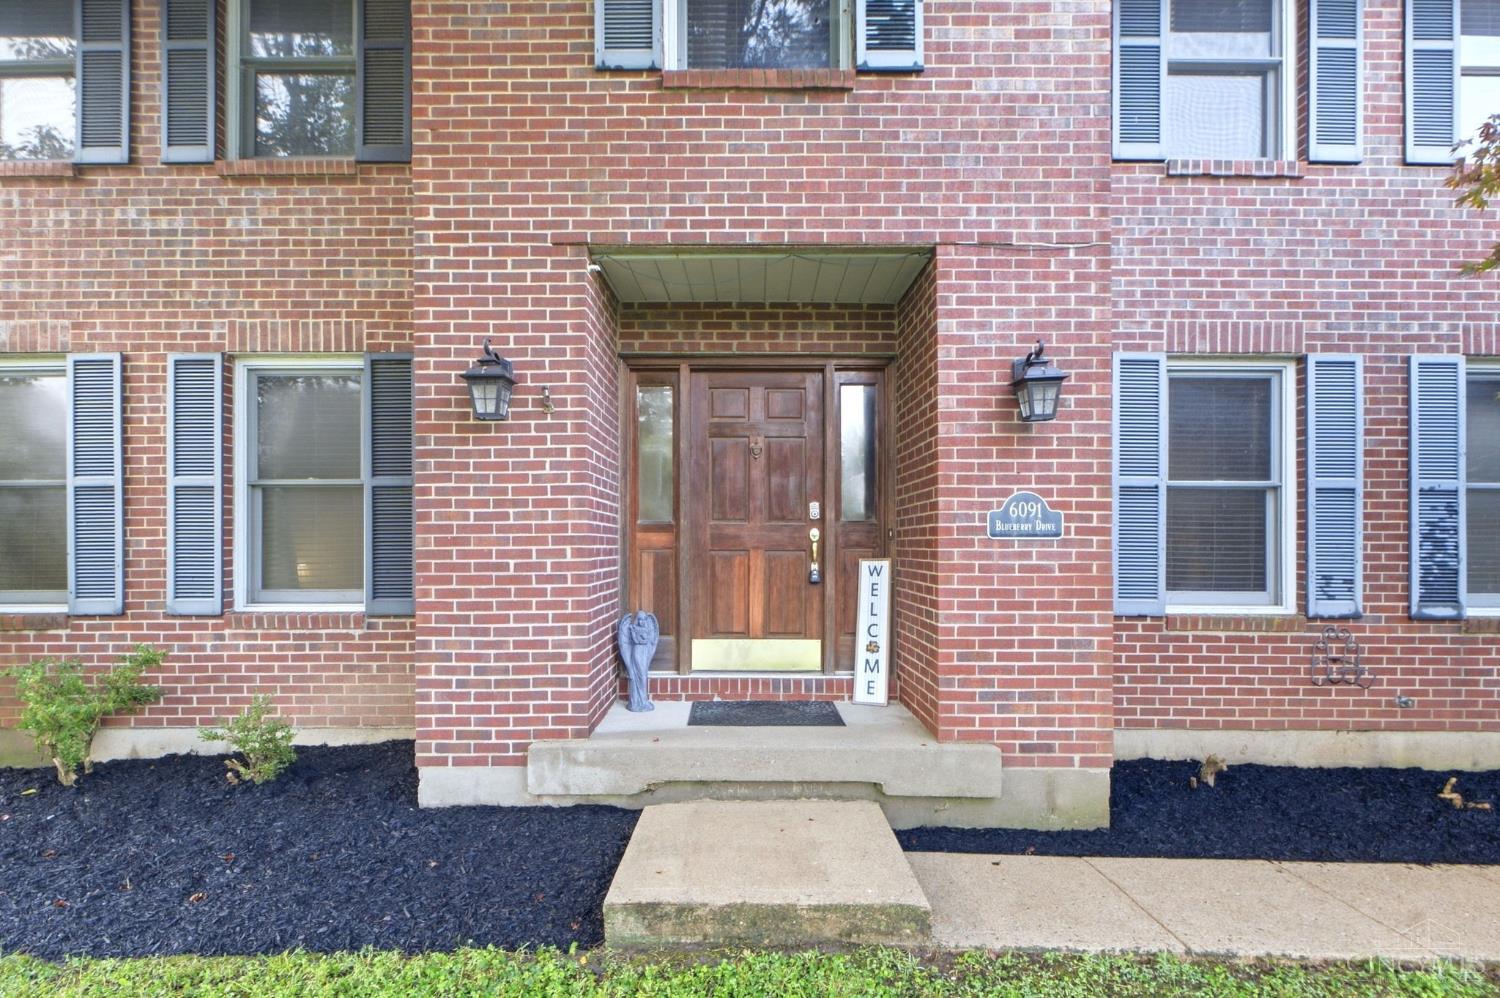
6091 Blueberry DriveLiberty Twp, OH 45011
Single Family Residence|Pending
4
Beds
3
Total Baths
2
Full Baths
1
Partial Bath
2,308
SqFt
$173
/SqFt
1989
Built
County:
Butler
Listing courtesy of Emily McCann of RE/MAX Victory + Affiliates
Save
Ask
Tour
Hide
Mortgage Calculator
Monthly Payment (Est.)
Enter an interest rate to see your estimated monthly payment.Calculator powered by Showcase IDX, a Constellation1 Company. Copyright ©2026 Information is deemed reliable but not guaranteed.
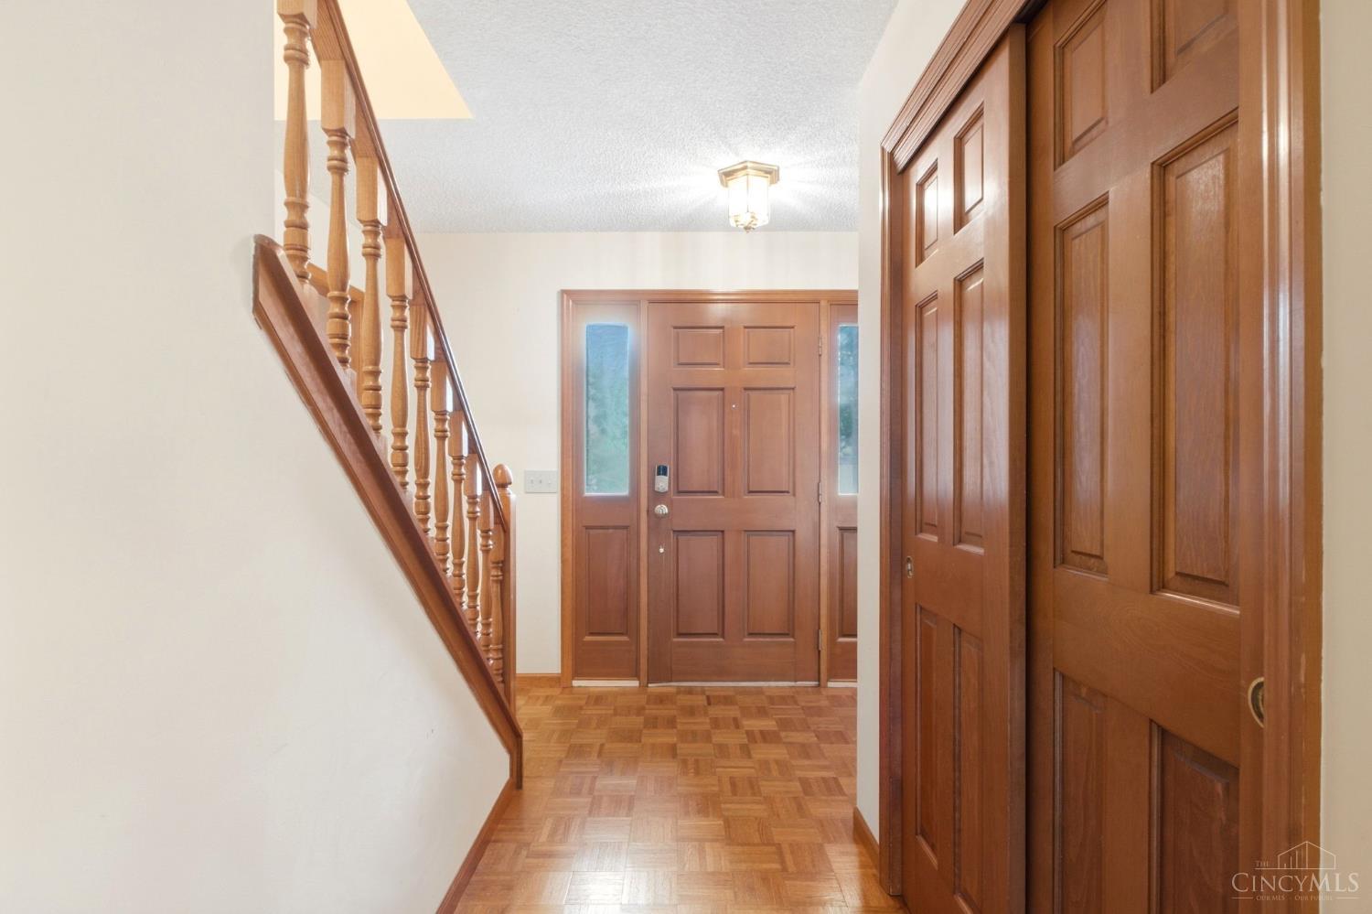
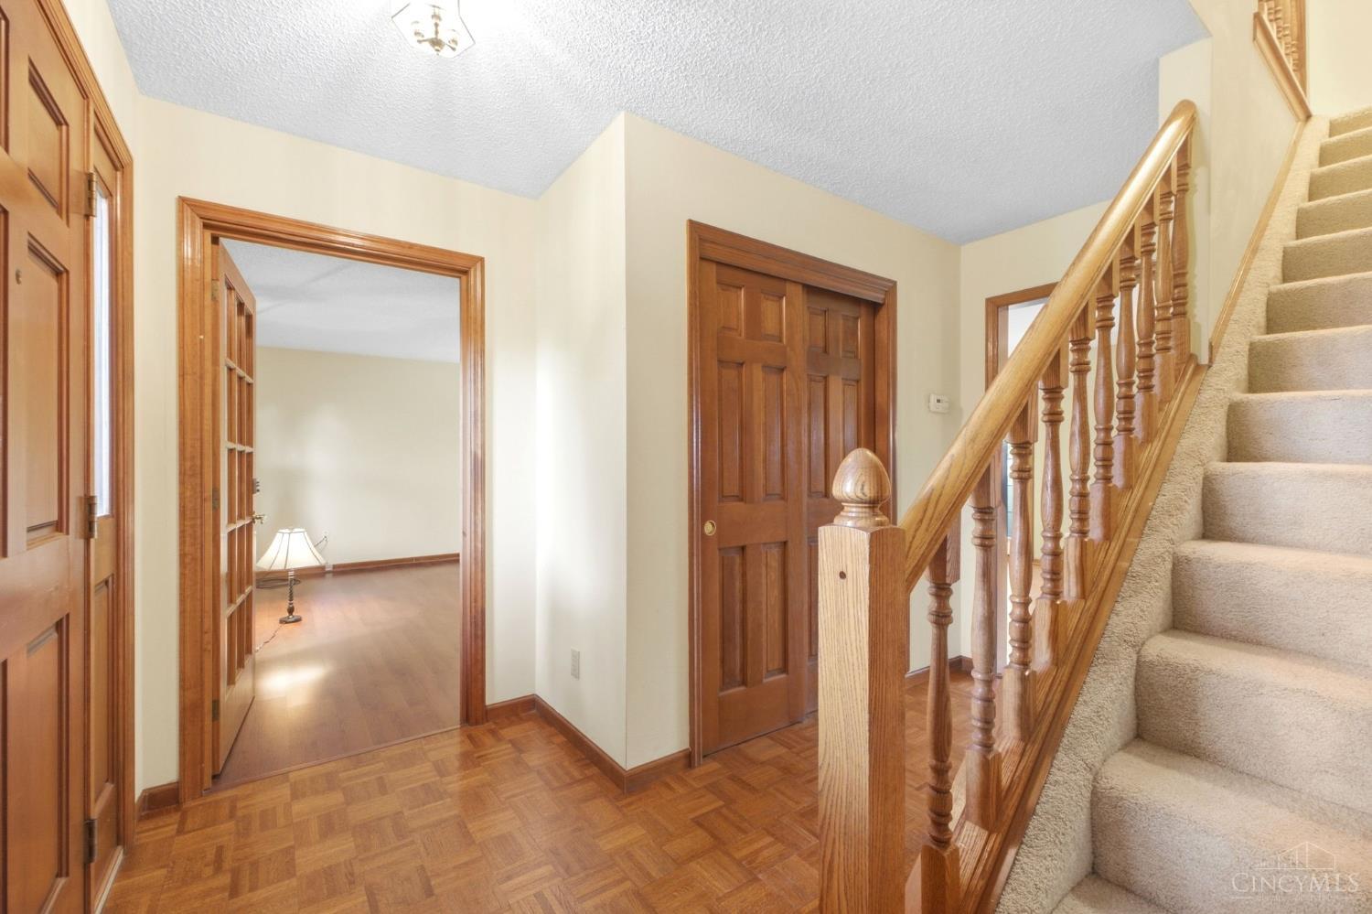
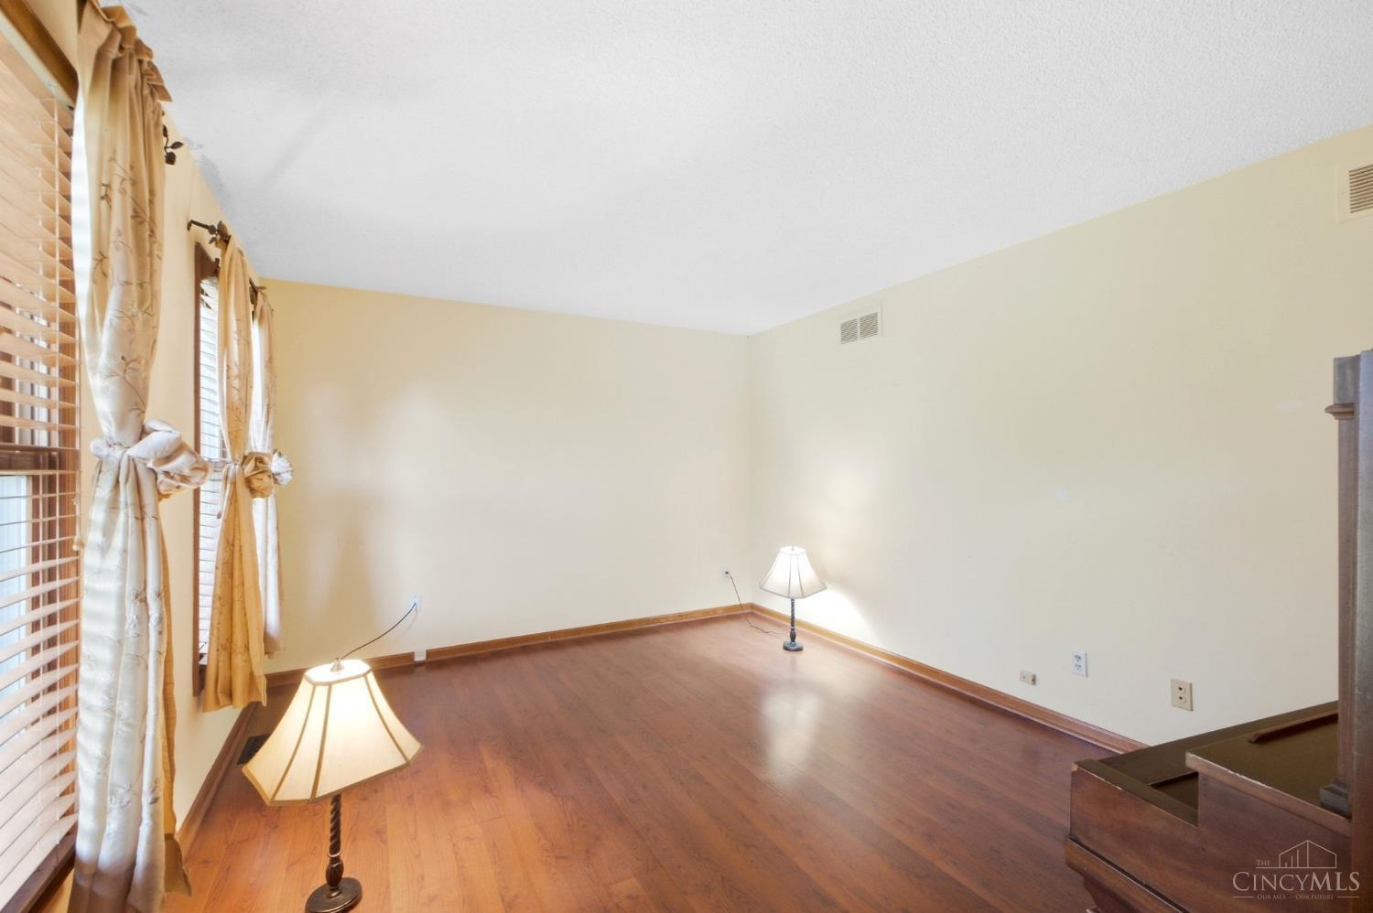
Beautiful Colnial. 4 Bedrooms,2.5 Baths. Desirable location. Don't miss this great opportunity! Home has been freshly painted and has new flooring in Family Room. Beautiful new patio door leads to a 30×15 deck overlooking a huge backyard. Full unfinished basement ready for your future plans. Convenient location to entertainment and shopping venues as well as highways.
Save
Ask
Tour
Hide
Listing Snapshot
Price
$400,000
Days On Site
14 Days
Bedrooms
4
Inside Area (SqFt)
2,308 sqft
Total Baths
3
Full Baths
2
Partial Baths
1
Lot Size
N/A
Year Built
1989
MLS® Number
1893780
Status
Pending
Property Tax
N/A
HOA/Condo/Coop Fees
N/A
Sq Ft Source
N/A
Friends & Family
Recent Activity
| yesterday | Listing updated with changes from the MLS® | |
| yesterday | Status changed to Pending | |
| 2 weeks ago | Listing first seen on site |
General Features
Attached Garage
Yes
Garage
Yes
Garage Spaces
2
Levels
Two
Parking
Attached
Property Sub Type
Single Family Residence
Sewer
Public Sewer
Style
Colonial
Utilities
Natural Gas Available
Water Source
Public
Interior Features
Appliances
Gas Water Heater
Basement
UnfinishedFull
Cooling
Central Air
Fireplace
Yes
Fireplace Features
MasonryWood BurningFamily Room
Fireplaces
1
Heating
Natural GasForced Air
Interior
Eat-in KitchenKitchen IslandPantryWalk-In Closet(s)
Bathroom 1
Level – Second
Bathroom 2
Level – Second
Bathroom 3
Level – First
Bedroom 2
Dimensions – 12 x 12Level – SecondArea – 144
Bedroom 3
Dimensions – 11 x 11Level – SecondArea – 121
Bedroom 4
Dimensions – 14 x 12Level – SecondArea – 168
Dining Room
Dimensions – 13 x 12Level – FirstArea – 156
Entry Room
Level – FirstArea – 84
Family Room
Dimensions – 19 x 13Level – FirstArea – 247
Kitchen
Dimensions – 20 x 13Area – 260
LaundryRoom
Dimensions – 12 x 7Level – FirstArea – 84
Living Room
Dimensions – 16 x 12Area – 192
Master Bedroom
Dimensions – 18 x 13Level – SecondArea – 234
Save
Ask
Tour
Hide
Exterior Features
Construction Details
Brick
Roof
Shingle
Community Features
MLS Area
Butler-E16
School District
Lakota Local SD
Schools
School District
Lakota Local SD
Elementary School
Unknown
Middle School
Unknown
High School
Unknown
Listing courtesy of Emily McCann of RE/MAX Victory + Affiliates

Listing information is provided by Participants of the Cincy MLS. IDX information is provided exclusively for personal, non-commercial use, and may not be used for any purpose other than to identify prospective properties consumers may be interested in purchasing. Information is deemed reliable but not guaranteed. Copyright 2026, Cincy MLS.
Last checked: 2026-10-02 12:47 AM UTC
Listing information is provided by Participants of the Cincy MLS. IDX information is provided exclusively for personal, non-commercial use, and may not be used for any purpose other than to identify prospective properties consumers may be interested in purchasing. Information is deemed reliable but not guaranteed. Copyright 2026, Cincy MLS.
Last checked: 2026-10-02 12:47 AM UTC
Neighborhood & Commute
Source: Walkscore
Disclosure: Community information and market data powered by Constellation Data Labs. Information is deemed reliable but not guaranteed.
Save
Ask
Tour
Hide