6071 Bridgeton Manor Drive, Liberty Twp, OH, 45011

Save
Ask
Tour
Hide
Share
$699,900
New Listing

6071 Bridgeton Manor Drive
Liberty Twp, OH 45011

For Sale|Single Family Residence|Active
4
Beds
5
Total Baths
4
Full Baths
1
Partial Bath
3,433
SqFt
$204
/SqFt
1993
Built
County:
Butler
Listing courtesy of Erin Laurito of BHHS Professional Realty
6071 Bridgeton Manor Drive6071 Bridgeton Manor Drive6071 Bridgeton Manor Drive6071 Bridgeton Manor Drive
Save
Ask
Tour
Hide
Share

Mortgage Calculator

Monthly Payment (Est.)

$3,193
Calculator powered by Showcase IDX, a Constellation1 Company. Copyright ©2026 Information is deemed reliable but not guaranteed.

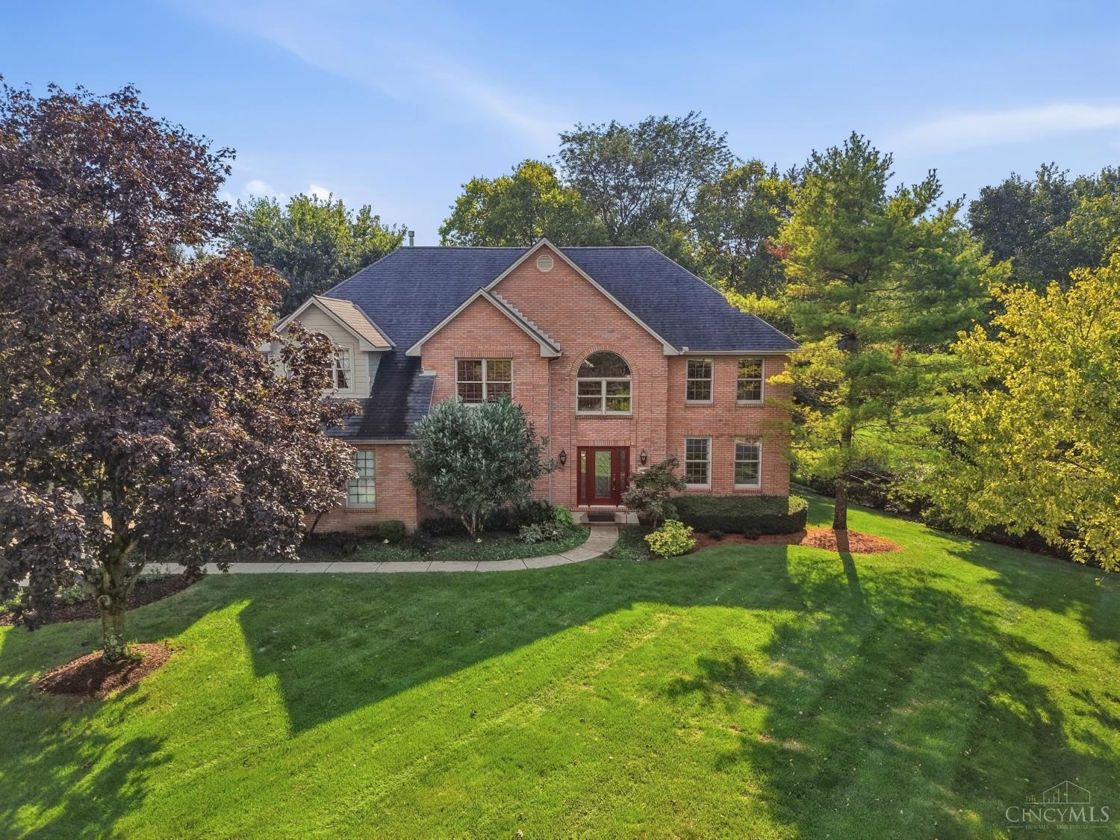
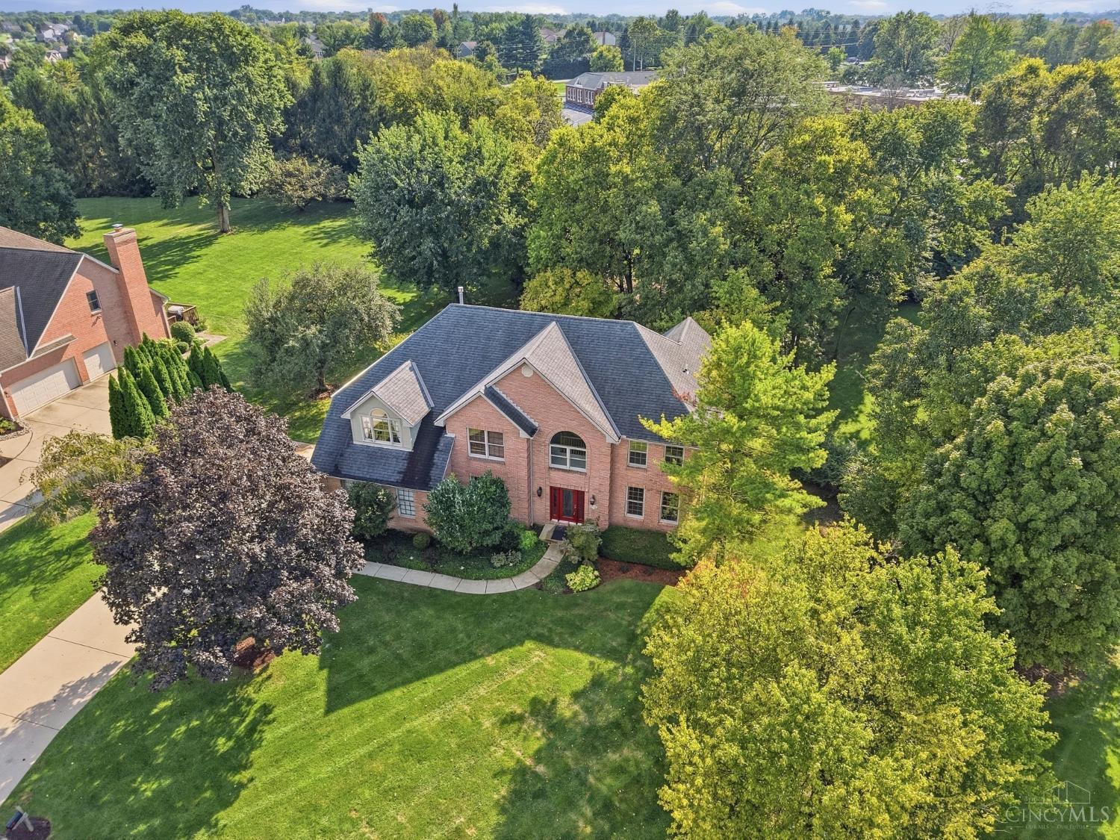
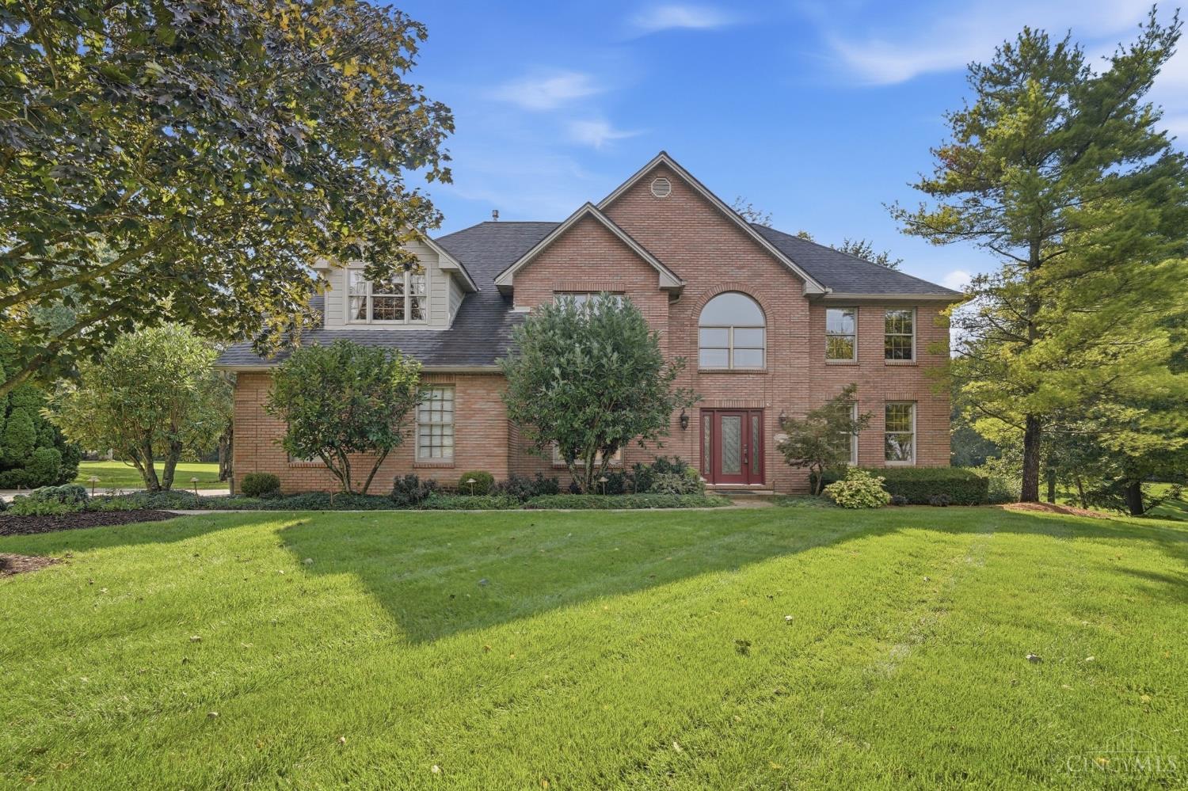
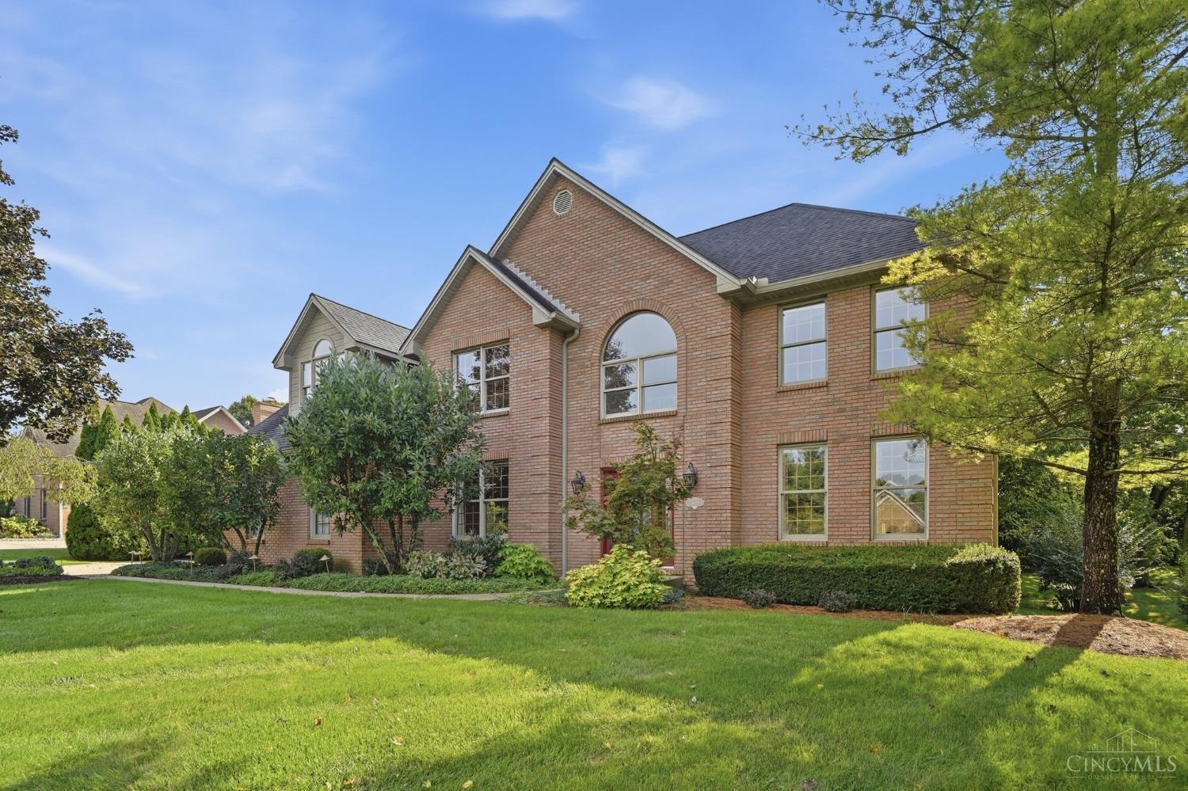
Welcome home to 6071 Bridgeton Manor, a beautifully maintained 4-bedroom, 4.5-bath home on nearly an acre in Lakota Schools and over 4500sqft! Impeccably cared for by the same owners for nearly 30 years, this home features gorgeous trim, solid wood doors and quality details throughout. The dramatic 2-story living room offers a gas fireplace, wet bar and abundant natural light. The kitchen features granite, double ovens and ample storage. A handsome office with wood floors and French doors and another living space completes the main level. Upstairs, a balcony-style walkway overlooks the living room and separates the primary suite from the secondary bedrooms, with Jack-and-Jill bath plus another bedroom and bath. The primary retreat features a gas fireplace, large bath and walk-in closet. The finished basement offers a full bath, new carpet and tons of storage. Enjoy the private backyard with large deck, charming gazebo and mature trees, plus newer landscape lighting. Don't miss this one

Save
Ask
Tour
Hide
Share
Listing Snapshot
Price 
$699,900
Days On Site 
0 Days
Bedrooms 
4
Inside Area (SqFt) 
3,433 sqft
Total Baths 
5
Full Baths 
4
Partial Baths 
1
Lot Size 
0.9871 Acres
Year Built 
1993
MLS® Number 
1893796
Status 
Active
Property Tax 
N/A
HOA/Condo/Coop Fees 
$33.33 monthly
Sq Ft Source 
N/A
Friends & Family
Recent Activity
6 hours agoListing updated with changes from the MLS®
6 hours agoStatus changed to Active
10 hours agoListing first seen on site
General Features
Acres 
0.9871
Attached Garage 
Yes
Garage 
Yes
Garage Spaces 
2
Levels 
Two
Parking 
Garage Door OpenerDrivewayAttached
Property Sub Type 
Single Family Residence
Sewer 
Public Sewer
Style 
Transitional
Utilities 
Natural Gas Available
Water Source 
Public
Zoning 
Residential
Interior Features
Appliances 
DisposalGas Water HeaterDishwasherDouble OvenElectric CooktopMicrowaveRefrigerator
Basement 
Partially FinishedFull
Cooling 
Ceiling Fan(s)Central Air
Fireplace 
Yes
Fireplace Features 
MasonryMaster BedroomFamily RoomGas
Fireplaces 
2
Flooring 
Wood
Heating 
Natural GasForced Air
Interior 
Walk-In Closet(s)Crown Molding
Window Features 
Window Treatments
Bathroom 1 
Level – Second
Bathroom 2 
Level – Second
Bathroom 3 
Level – Second
Bathroom 4 
Level – Basement
Bedroom 2 
Dimensions – 12 x 17Level – SecondArea – 204
Bedroom 3 
Dimensions – 14 x 13Level – SecondArea – 182
Bedroom 4 
Dimensions – 14 x 14Level – SecondArea – 196
Bedroom 5 
Dimensions – 7 x 15Level – FirstArea – 105
Dining Room 
Dimensions – 12 x 18Level – FirstArea – 216
Entry Room 
Level – FirstArea – 78
Family Room 
Dimensions – 19 x 23Level – FirstArea – 437
Kitchen 
Dimensions – 12 x 15Area – 180
LaundryRoom 
Dimensions – 6 x 7Level – FirstArea – 42
Living Room 
Dimensions – 14 x 15Area – 210
Master Bedroom 
Dimensions – 18 x 24Level – SecondArea – 432
StudyLibDen 
Dimensions – 14 x 16Level – FirstArea – 224
Save
Ask
Tour
Hide
Share
Exterior Features
Construction Details 
Brick
Lot Features 
Wooded
Other Structures 
Gazebo
Patio And Porch 
DeckPatio
Roof 
Shingle
Windows/Doors 
Window Treatments
Community Features
Association Fee 
$400.0
Association Fee Frequency 
Annually
MLS Area 
Butler-E16
School District 
Lakota Local SD
Township 
Liberty Twp
Schools
School District
Lakota Local SD
Elementary School
Unknown
Middle School
Unknown
High School
Unknown
Listing courtesy of Erin Laurito of BHHS Professional Realty


Listing information is provided by Participants of the Cincy MLS. IDX information is provided exclusively for personal, non-commercial use, and may not be used for any purpose other than to identify prospective properties consumers may be interested in purchasing. Information is deemed reliable but not guaranteed. Copyright 2026, Cincy MLS.
Last checked: 2026-09-19 09:33 AM UTC

Neighborhood & Commute
Source: Walkscore
Disclosure: Community information and market data powered by Constellation Data Labs. Information is deemed reliable but not guaranteed.
Save
Ask
Tour
Hide
Share