7576 Lake Pointe, Hamilton Twp, OH, 45039

Save
Ask
Tour
Hide
Share
$274,000
17 Days On Site

7576 Lake Pointe
Hamilton Twp, OH 45039

For Sale|Condominium|Active
2
Beds
3
Total Baths
2
Full Baths
1
Partial Bath
1,498
SqFt
$183
/SqFt
1998
Built
County:
Warren
Listing courtesy of Feruza Fuzalova of eXp Realty
7576 Lake Pointe7576 Lake Pointe7576 Lake Pointe7576 Lake Pointe
Save
Ask
Tour
Hide
Share

Mortgage Calculator

Monthly Payment (Est.)

Enter an interest rate to see your estimated monthly payment.
Calculator powered by Showcase IDX, a Constellation1 Company. Copyright ©2026 Information is deemed reliable but not guaranteed.

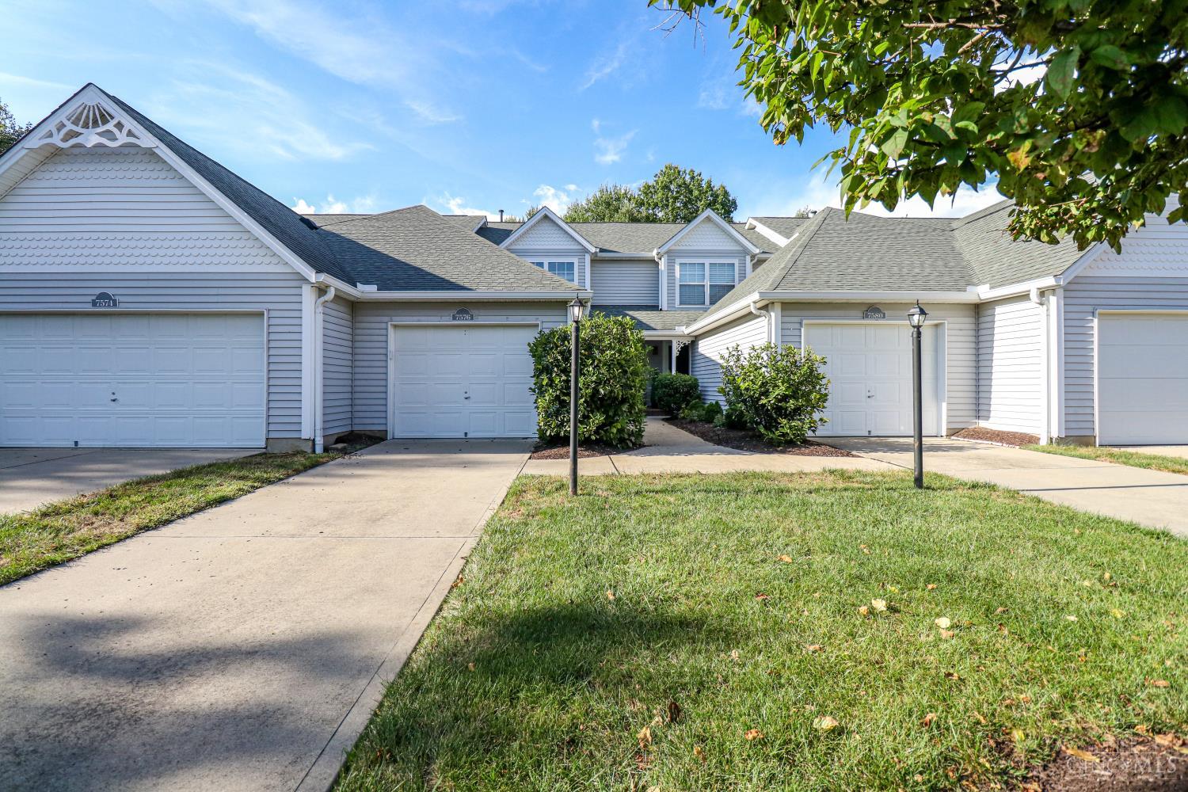
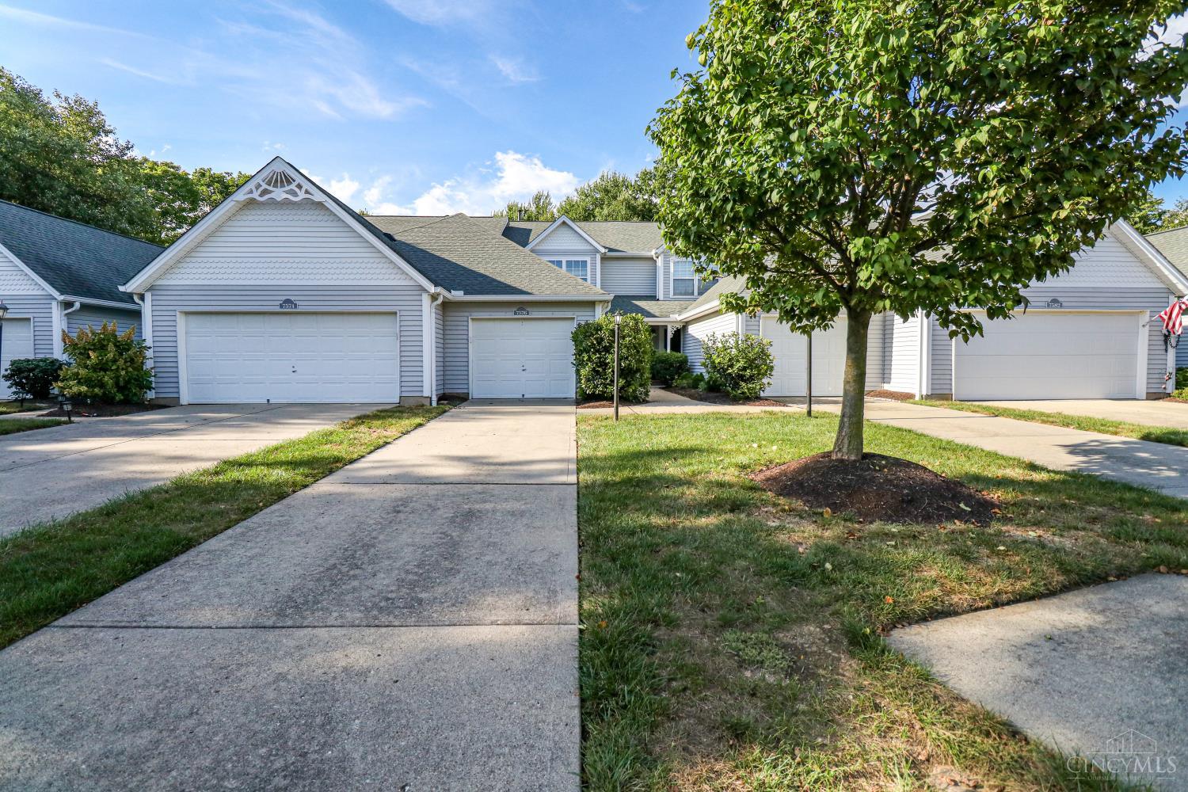
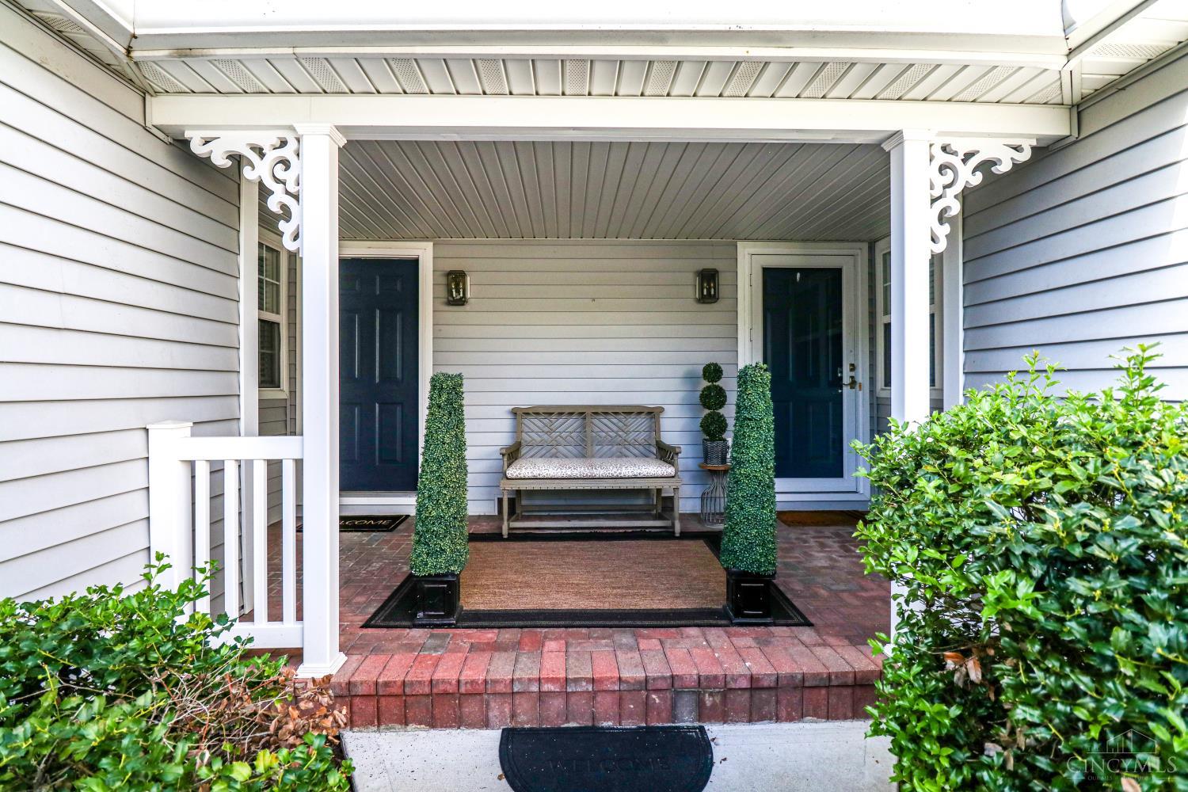
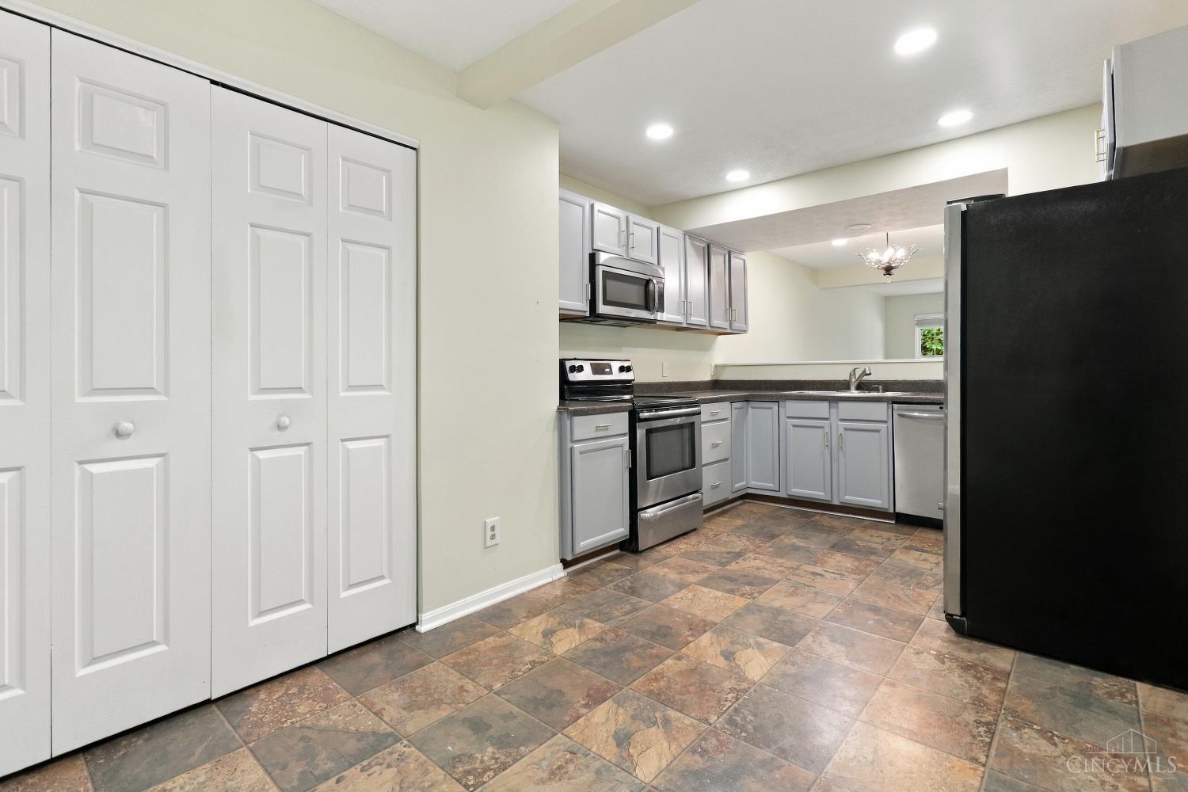
Step inside from the charming front porch and discover an inviting 2-bedroom, 2.5-bath home designed for comfortable, easy living. The main level flows effortlessly from the fully equipped eat-in kitchen into the dining and living areas, with a walkout to the private patio and peaceful wooded backdropan ideal setting for relaxing or entertaining. Upstairs, two spacious bedrooms and two full baths create comfortable private retreats. The finished lower level adds even more versatility with a recreation room, laundry area, and abundant storage. An attached 1-car garage provides everyday convenience. Nestled within a desirable community featuring a picturesque lake, clubhouse, and pool, this home offers the perfect combination of comfortable living, beautiful surroundings, and amenities to enjoy.

Save
Ask
Tour
Hide
Share
Listing Snapshot
Price 
$274,000
Days On Site 
17 Days
Bedrooms 
2
Inside Area (SqFt) 
1,498 sqft
Total Baths 
3
Full Baths 
2
Partial Baths 
1
Lot Size 
0.0395 Acres
Year Built 
1998
MLS® Number 
1893800
Status 
Active
Property Tax 
N/A
HOA/Condo/Coop Fees 
$336 monthly
Sq Ft Source 
N/A
Friends & Family
Recent Activity
4 days agoListing updated with changes from the MLS®
4 days agoPrice changed to $274,000
3 weeks agoListing first seen on site
General Features
Acres 
0.0395
Attached Garage 
Yes
Garage 
Yes
Garage Spaces 
1
Levels 
Two
Number Of Stories 
2
Parking 
DrivewayAttached
Property Sub Type 
Condominium
Security 
Smoke Detector(s)
Sewer 
Public Sewer
Style 
Traditional
Utilities 
Natural Gas Available
Water Source 
Public
Zoning 
Residential
Interior Features
Appliances 
RangeOvenGas Water HeaterDishwasherMicrowaveRefrigerator
Basement 
FinishedFull
Cooling 
Ceiling Fan(s)Central Air
Heating 
Natural GasForced Air
Interior 
Eat-in KitchenPantryWalk-In Closet(s)
Bathroom 1 
Level – Second
Bathroom 2 
Level – Second
Bathroom 3 
Level – First
Bedroom 2 
Dimensions – 13 x 12Level – SecondArea – 156
Dining Room 
Dimensions – 10 x 9Level – FirstArea – 90
Entry Room 
Level – FirstArea – 165
Kitchen 
Dimensions – 18 x 11Area – 198
Living Room 
Dimensions – 18 x 12Area – 216
Master Bedroom 
Dimensions – 15 x 12Level – SecondArea – 180
RecreationRoom 
Dimensions – 18 x 17Level – BasementArea – 306
Save
Ask
Tour
Hide
Share
Exterior Features
Construction Details 
Vinyl Siding
Fencing 
Privacy
Patio And Porch 
PatioPorch
Roof 
Shingle
View 
Trees/Woods
Waterview 
Trees/Woods
Community Features
Association Fee 
$336.0
Association Fee Frequency 
Monthly
MLS Area 
Warren-E09
School District 
Little Miami Local S
Township 
Hamilton Twp
Schools
School District
Little Miami Local S
Elementary School
Unknown
Middle School
Unknown
High School
Unknown
Listing courtesy of Feruza Fuzalova of eXp Realty


Listing information is provided by Participants of the Cincy MLS. IDX information is provided exclusively for personal, non-commercial use, and may not be used for any purpose other than to identify prospective properties consumers may be interested in purchasing. Information is deemed reliable but not guaranteed. Copyright 2026, Cincy MLS.
Last checked: 2026-10-02 11:23 AM UTC

Neighborhood & Commute
Source: Walkscore
Disclosure: Community information and market data powered by Constellation Data Labs. Information is deemed reliable but not guaranteed.
Save
Ask
Tour
Hide
Share