1185 Broadleaf Court, Hamilton Twp, OH, 45039

Save
Ask
Tour
Hide
Share
$549,900
15 Days On Site

1185 Broadleaf Court
Hamilton Twp, OH 45039

Single Family Residence|Pending
4
Beds
4
Total Baths
3
Full Baths
1
Partial Bath
3,282
SqFt
$168
/SqFt
2007
Built
Subdivision:
BUTTERFIELD PARK
County:
Warren
Listing courtesy of Bruce Montgomery of Comey & Shepherd
1185 Broadleaf Court1185 Broadleaf Court1185 Broadleaf Court1185 Broadleaf Court
Save
Ask
Tour
Hide
Share

Mortgage Calculator

Monthly Payment (Est.)

Enter an interest rate to see your estimated monthly payment.
Calculator powered by Showcase IDX, a Constellation1 Company. Copyright ©2026 Information is deemed reliable but not guaranteed.

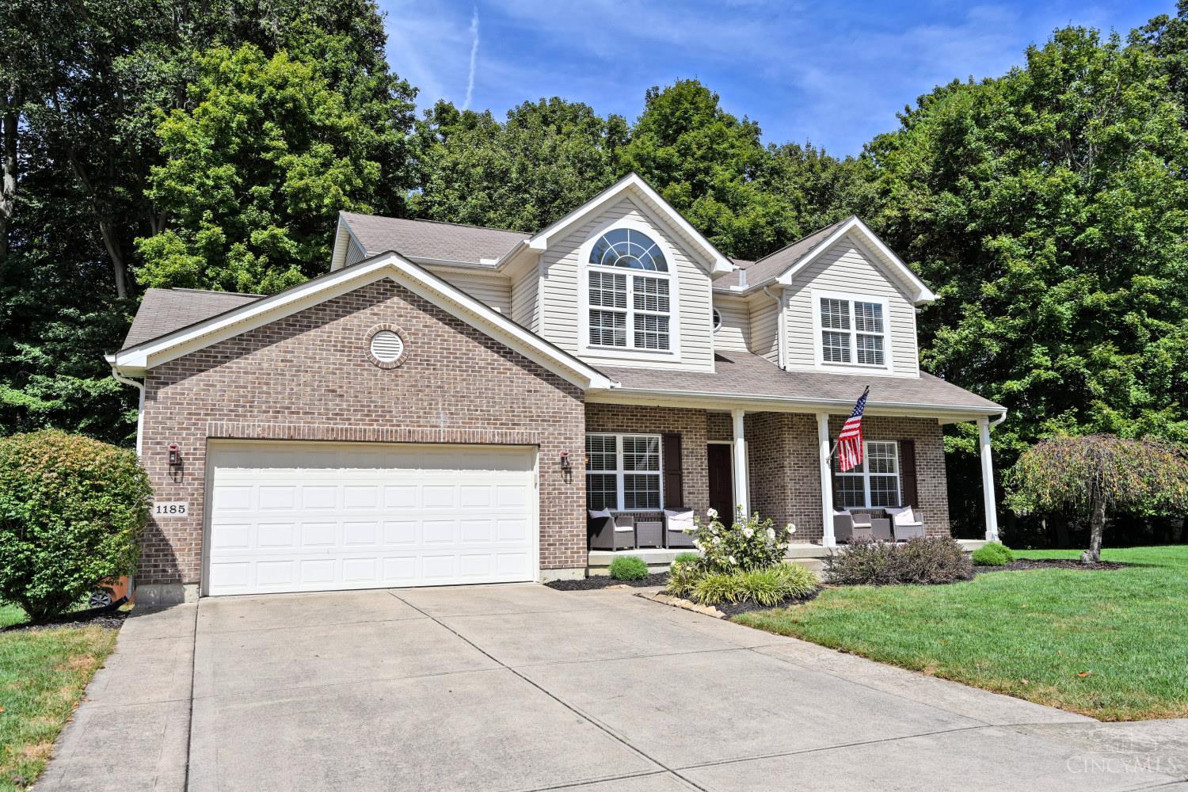
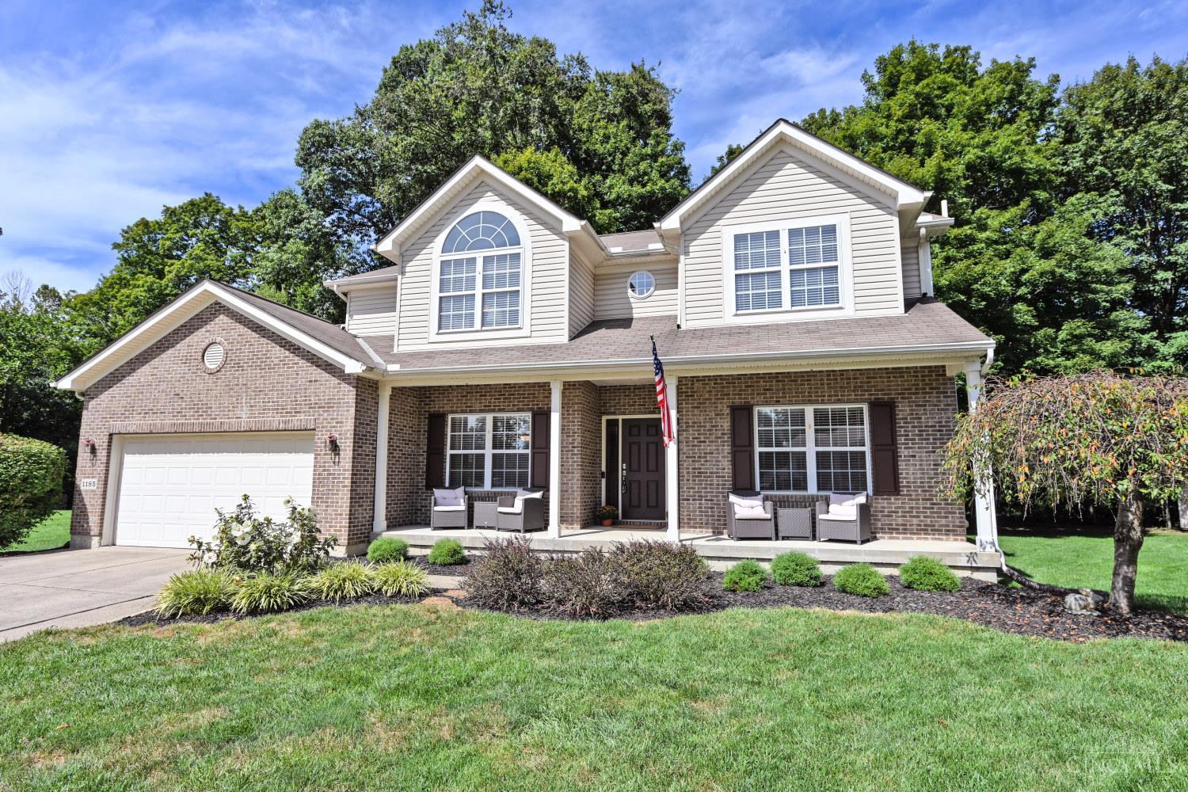
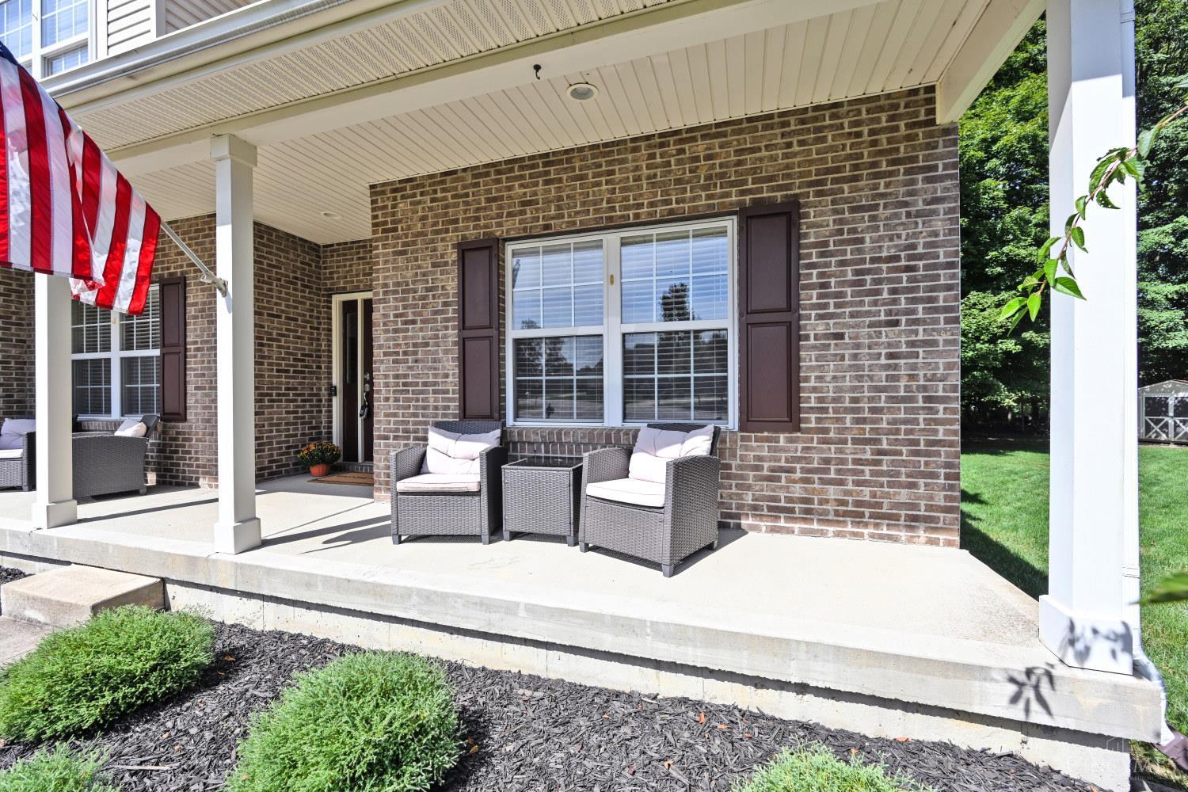
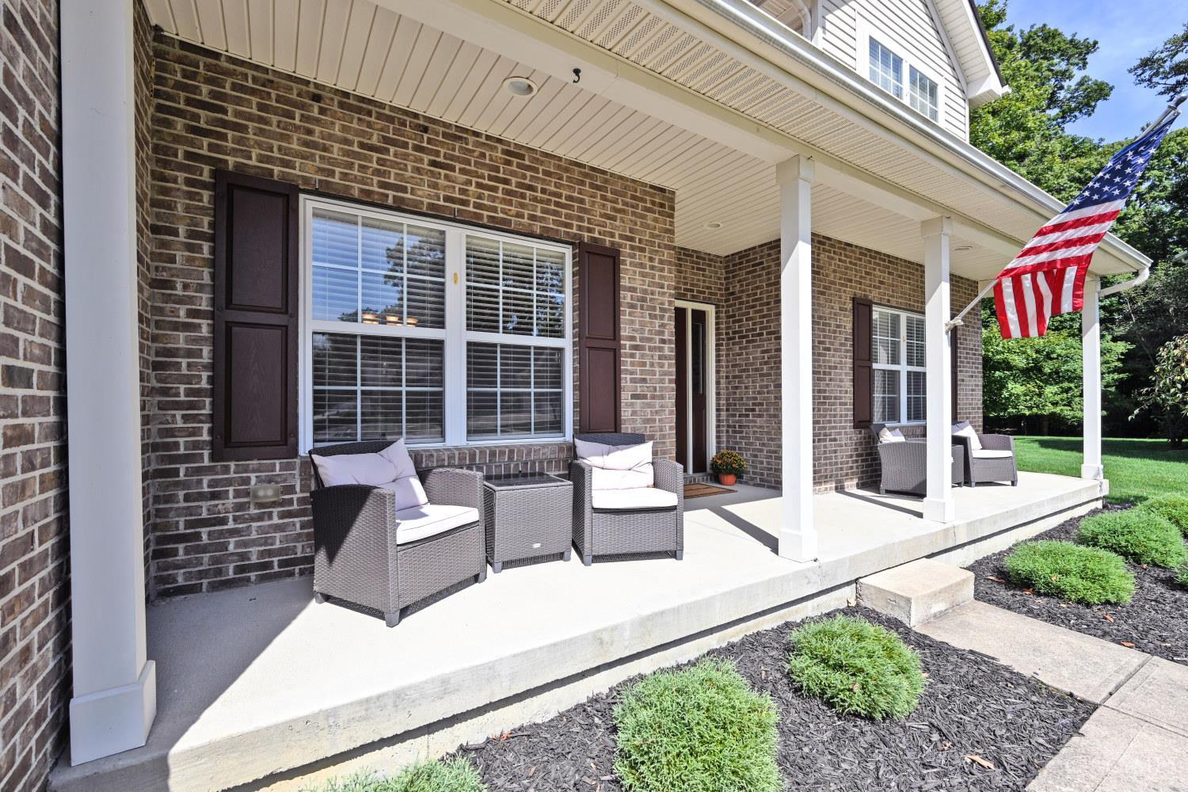
Stunning Inside & Out! Tucked away at the end of a desirable cul-de-sac, this exceptional 4000+ ttl sqft home offers a serene setting w/a covered front porch, park-like backyard, spacious paver patio, & picturesque views of the heavily wooded green space.The inviting 4-season rm, surrounded by windows provides the perfect spot to relax & enjoy the natural setting year-round. Inside the home features a highly sought-after double staircase that adds both elegance & functionality.The spacious open-concept kitchen featuring a generous island & new appliances flows effortlessly into the welcoming family room. Built-in bookcases and a gas fireplace create a warm, comfortable space for everyday living & entertaining. Finished basement provides even more living space, complete w/a rec room, private study, full bath, & a tasteful custom wet bar ideal for entertaining, relaxing, or accommodating guests. Perfectly situated near downtown Loveland, Maineville & the Little Miami River

Save
Ask
Tour
Hide
Share
Listing Snapshot
Price 
$549,900
Days On Site 
15 Days
Bedrooms 
4
Inside Area (SqFt) 
3,282 sqft
Total Baths 
4
Full Baths 
3
Partial Baths 
1
Lot Size 
0.35 Acres
Year Built 
2007
MLS® Number 
1893826
Status 
Pending
Property Tax 
N/A
HOA/Condo/Coop Fees 
$25 monthly
Sq Ft Source 
N/A
Friends & Family
Recent Activity
2 weeks agoListing updated with changes from the MLS®
2 weeks agoStatus changed to Pending
2 weeks agoListing first seen on site
General Features
Acres 
0.35
Attached Garage 
Yes
Cross Street 
Hamlin
Garage 
Yes
Garage Spaces 
2
Levels 
Two
Parking 
Garage Door OpenerOff StreetDrivewayAttached
Property Sub Type 
Single Family Residence
Sewer 
Public Sewer
Style 
Traditional
Utilities 
Natural Gas Available
Water Source 
Public
Zoning 
Residential
Interior Features
Appliances 
DisposalRangeOvenWater SoftenerGas Water HeaterDishwasherGas CooktopMicrowaveRefrigerator
Basement 
FinishedSump PumpFull
Cooling 
Central Air
Fireplace 
Yes
Fireplace Features 
Family RoomGas
Fireplaces 
1
Heating 
Natural GasForced Air
Interior 
Cathedral Ceiling(s)Eat-in KitchenKitchen IslandPantryWalk-In Closet(s)Crown MoldingNatural Woodwork
Spa 
Yes
Window Features 
Insulated Windows
Bathroom 1 
Level – Second
Bathroom 2 
Level – Second
Bathroom 3 
Level – First
Bathroom 4 
Level – Lower
Bedroom 2 
Dimensions – 12 x 11Level – SecondArea – 132
Bedroom 3 
Dimensions – 12 x 11Level – SecondArea – 132
Bedroom 4 
Dimensions – 11 x 10Level – SecondArea – 110
Dining Room 
Dimensions – 13 x 11Level – FirstArea – 143
Entry Room 
Level – FirstArea – 64
Family Room 
Dimensions – 20 x 13Level – FirstArea – 260
Kitchen 
Dimensions – 13 x 11Area – 143
LaundryRoom 
Dimensions – 18 x 6Level – FirstArea – 108
Living Room 
Dimensions – 13 x 11Area – 143
Master Bedroom 
Dimensions – 18 x 17Level – SecondArea – 306
RecreationRoom 
Dimensions – 34 x 31Level – LowerArea – 1054
StudyLibDen 
Dimensions – 10 x 10Level – LowerArea – 100
Save
Ask
Tour
Hide
Share
Exterior Features
Construction Details 
Brick
Exterior 
Fire Pit
Lot Features 
Cul-De-SacWoodedLevel
Other Structures 
Shed(s)
Patio And Porch 
Patio
Roof 
Shingle
Spa 
Yes
View 
Trees/Woods
Waterview 
Trees/Woods
Windows/Doors 
Insulated Windows
Community Features
Association Fee 
$300.0
Association Fee Frequency 
Annually
MLS Area 
Warren-E09
School District 
Little Miami Local S
Schools
School District
Little Miami Local S
Elementary School
Unknown
Middle School
Unknown
High School
Unknown
Listing courtesy of Bruce Montgomery of Comey & Shepherd


Listing information is provided by Participants of the Cincy MLS. IDX information is provided exclusively for personal, non-commercial use, and may not be used for any purpose other than to identify prospective properties consumers may be interested in purchasing. Information is deemed reliable but not guaranteed. Copyright 2026, Cincy MLS.
Last checked: 2026-10-02 11:23 AM UTC

Neighborhood & Commute
Source: Walkscore
Disclosure: Community information and market data powered by Constellation Data Labs. Information is deemed reliable but not guaranteed.
Save
Ask
Tour
Hide
Share