1907 Stockton Drive, Loveland, OH, 45140

Save
Ask
Tour
Hide
Share
$250,000
4 Days On Site

1907 Stockton Drive
Loveland, OH 45140

Single Family Residence|Pending
3
Beds
2
Total Baths
2
Full Baths
1,528
SqFt
$164
/SqFt
1969
Built
Subdivision:
Herbert C Huber
County:
Hamilton
Listing courtesy of Tracy Johns of Howard Hanna Real Estate Svcs
1907 Stockton Drive1907 Stockton Drive1907 Stockton Drive1907 Stockton Drive
Save
Ask
Tour
Hide
Share

Mortgage Calculator

Monthly Payment (Est.)

$1,141
Calculator powered by Showcase IDX, a Constellation1 Company. Copyright ©2026 Information is deemed reliable but not guaranteed.

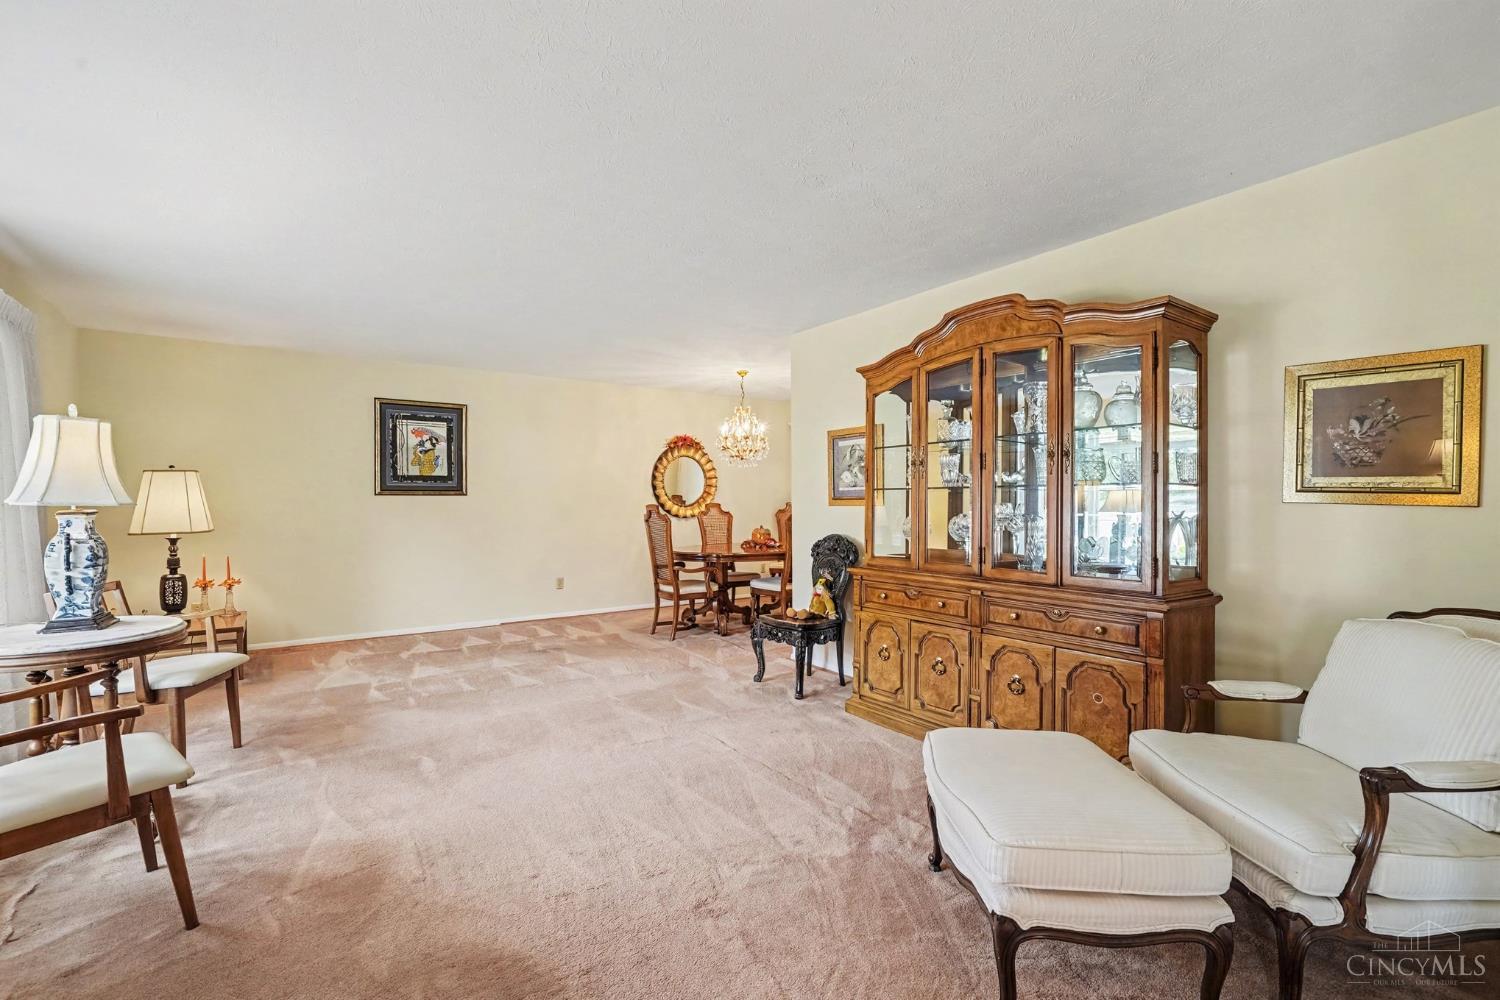
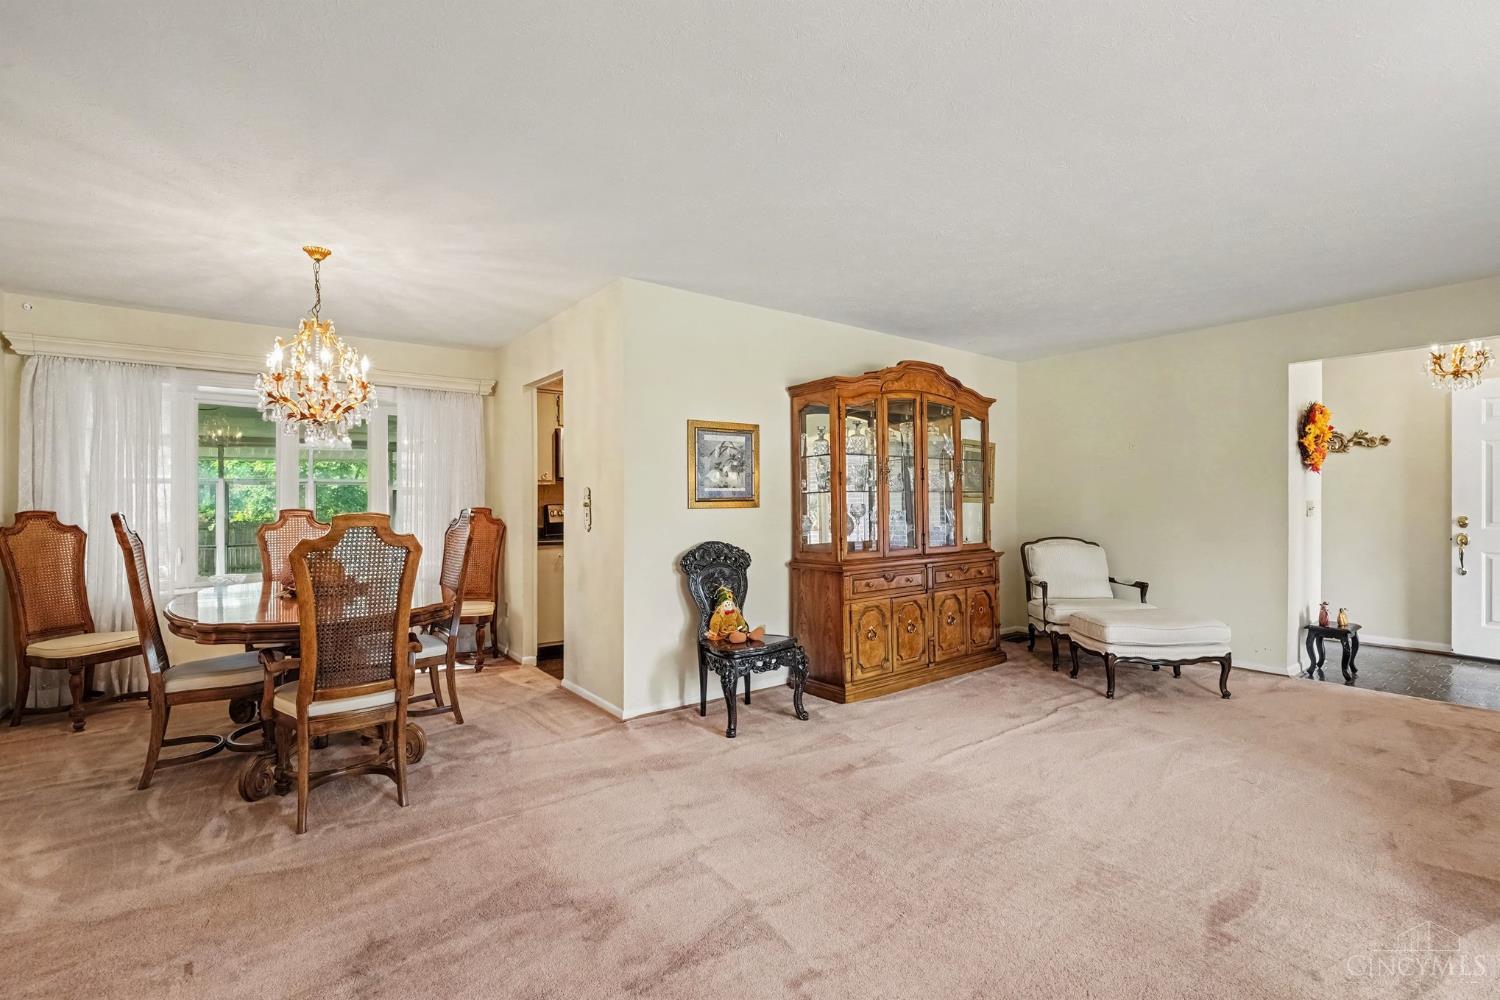
It's a little like Grandma's house! With plenty of space and lots of potential, this home is ready for its next chapter. At 1,528 above grade sqft, it offers generously sized bedrooms, including walk-in closets for two of them, with hardwood floors beneath the existing carpet. The first floor offers both a separate dining room and dinette, plus a three-season room and large patio for enjoying the very nice fenced rear yard. As a bonus, the finished basement adds valuable living space for your family room, rec area, home office, hobby space, or whatever fits your needs! Basement waterproofing has a warranty in place for added peace of mind. This brick 3 bedroom, 2 full bath ranch home in Loveland was built in 1969 and sits on nearly a quarter-acre level lot.

Save
Ask
Tour
Hide
Share
Listing Snapshot
Price 
$250,000
Days On Site 
4 Days
Bedrooms 
3
Inside Area (SqFt) 
1,528 sqft
Total Baths 
2
Full Baths 
2
Partial Baths 
N/A
Lot Size 
0.24 Acres
Year Built 
1969
MLS® Number 
1893863
Status 
Pending
Property Tax 
N/A
HOA/Condo/Coop Fees 
N/A
Sq Ft Source 
N/A
Friends & Family
Recent Activity
2 days agoListing updated with changes from the MLS®
2 days agoStatus changed to Pending
4 days agoListing first seen on site
General Features
Acres 
0.24
Attached Garage 
Yes
Garage 
Yes
Garage Spaces 
2
Levels 
One
Parking 
Off StreetDrivewayAttached
Property Sub Type 
Single Family Residence
Sewer 
Public Sewer
Style 
Ranch
Utilities 
Natural Gas Available
Water Source 
Public
Zoning 
Residential
Interior Features
Appliances 
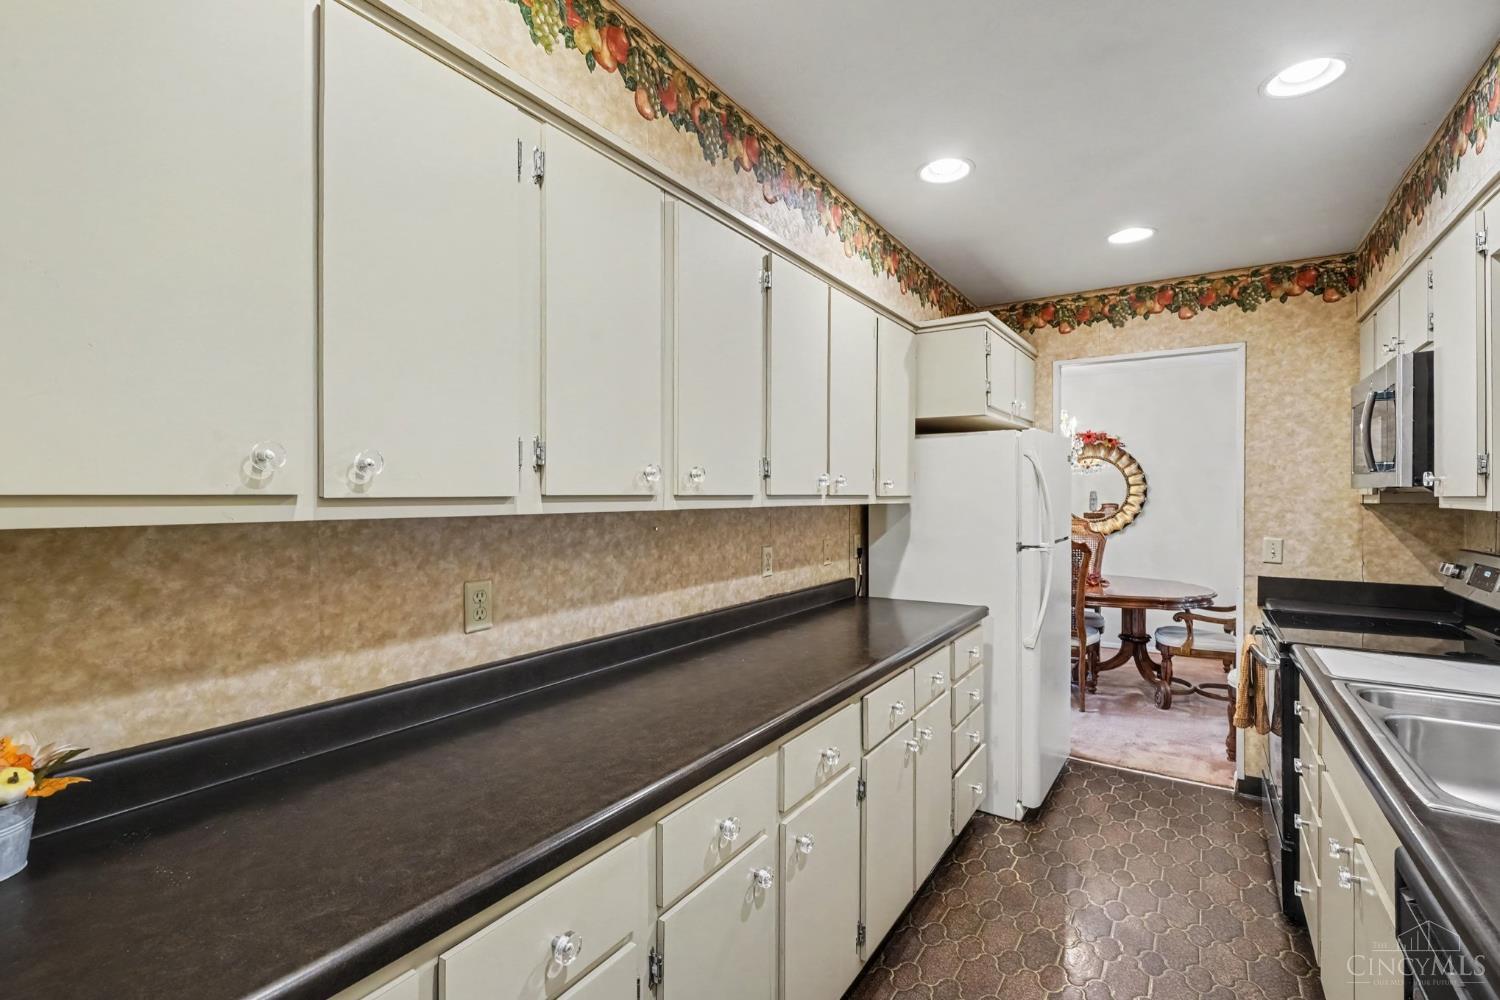
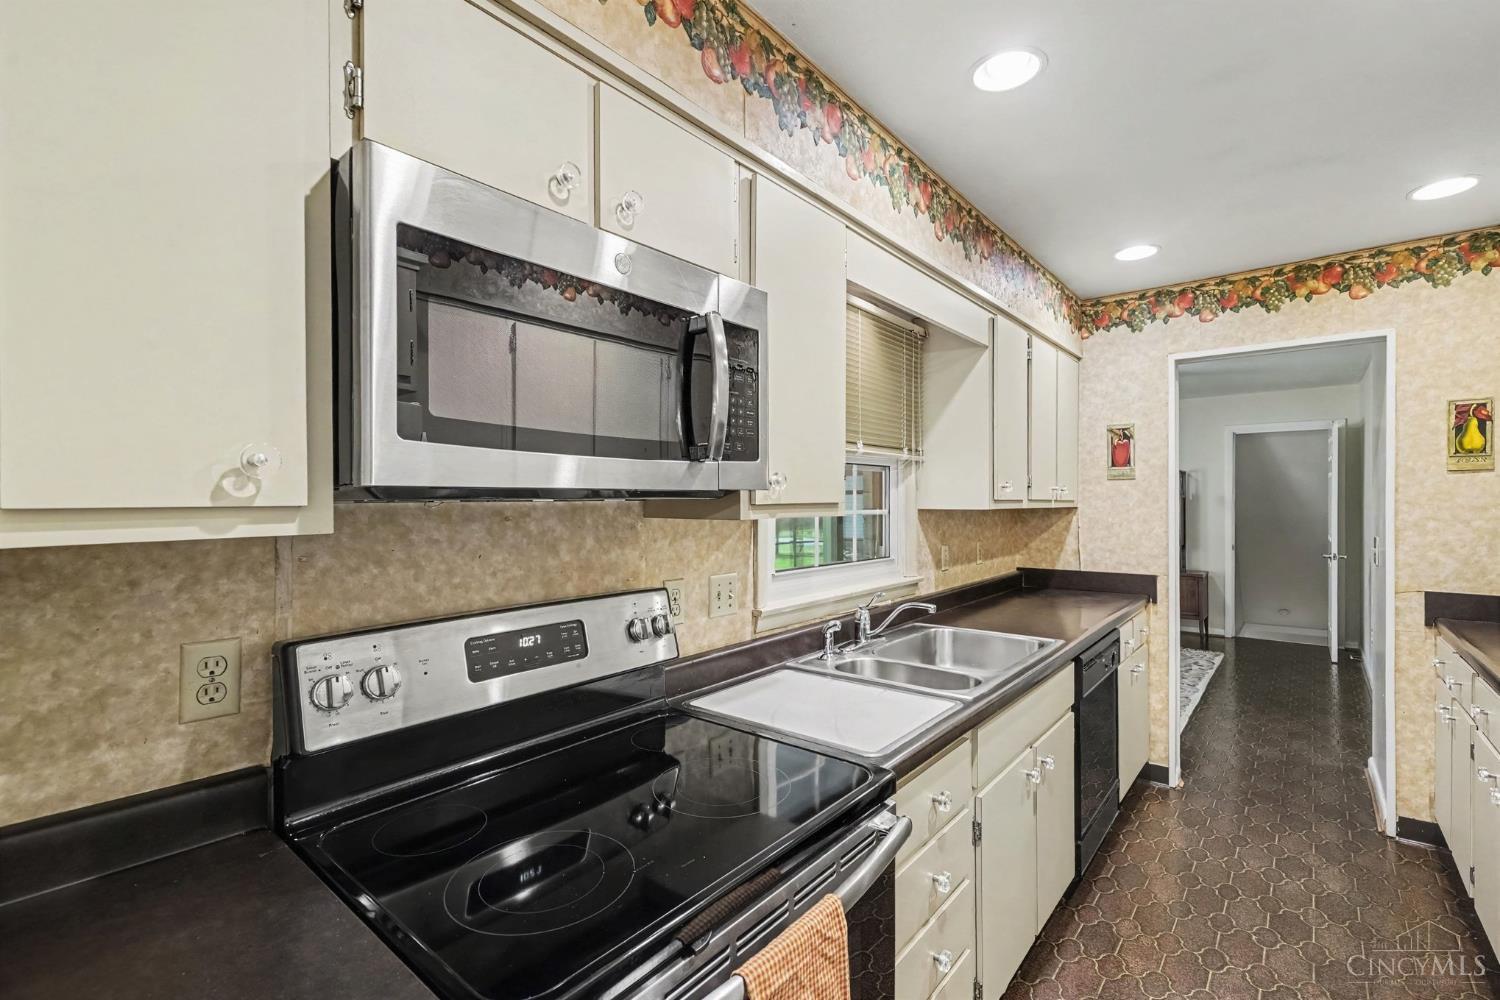
RangeOvenDishwasherDryerMicrowaveRefrigeratorWasher
Basement 
FinishedPartial
Cooling 
Attic FanCeiling Fan(s)Central Air
Heating 
Baseboard
Bathroom 1 
Level – First
Bathroom 2 
Level – First
Bedroom 2 
Dimensions – 12 x 14Level – FirstArea – 168
Bedroom 3 
Dimensions – 12 x 12Level – FirstArea – 144
Bedroom 4 
Dimensions – 15 x 12Level – FirstArea – 180
Dining Room 
Dimensions – 9 x 6Level – FirstArea – 54
Entry Room 
Level – FirstArea – 84
Family Room 
Dimensions – 15 x 30Level – LowerArea – 450
Kitchen 
Dimensions – 13 x 8Area – 104
Living Room 
Dimensions – 22 x 14Area – 308
Master Bedroom 
Dimensions – 15 x 14Level – FirstArea – 210
RecreationRoom 
Dimensions – 15 x 11Level – LowerArea – 165
Save
Ask
Tour
Hide
Share
Exterior Features
Construction Details 
Brick
Fencing 
Privacy
Patio And Porch 
PorchPatio
Roof 
Shingle
Community Features
MLS Area 
Hamilton-E06
School District 
Loveland Cty SD
Schools
School District
Loveland Cty SD
Elementary School
Unknown
Middle School
Unknown
High School
Unknown
Listing courtesy of Tracy Johns of Howard Hanna Real Estate Svcs


Listing information is provided by Participants of the Cincy MLS. IDX information is provided exclusively for personal, non-commercial use, and may not be used for any purpose other than to identify prospective properties consumers may be interested in purchasing. Information is deemed reliable but not guaranteed. Copyright 2026, Cincy MLS.
Last checked: 2026-09-20 11:10 PM UTC

Neighborhood & Commute
Source: Walkscore
Disclosure: Community information and market data powered by Constellation Data Labs. Information is deemed reliable but not guaranteed.
Save
Ask
Tour
Hide
Share