Save
Ask
Tour
Hide
$399,000
New Listing
3093 Diehl RoadCincinnati, OH 45211
For Sale|Single Family Residence|Active
3
Beds
2
Total Baths
2
Full Baths
3,036
SqFt
$131
/SqFt
1881
Built
County:
Hamilton
Listing courtesy of Dean Frank of Coldwell Banker Realty
Save
Ask
Tour
Hide
Mortgage Calculator
Monthly Payment (Est.)
$1,820Calculator powered by Showcase IDX, a Constellation1 Company. Copyright ©2026 Information is deemed reliable but not guaranteed.
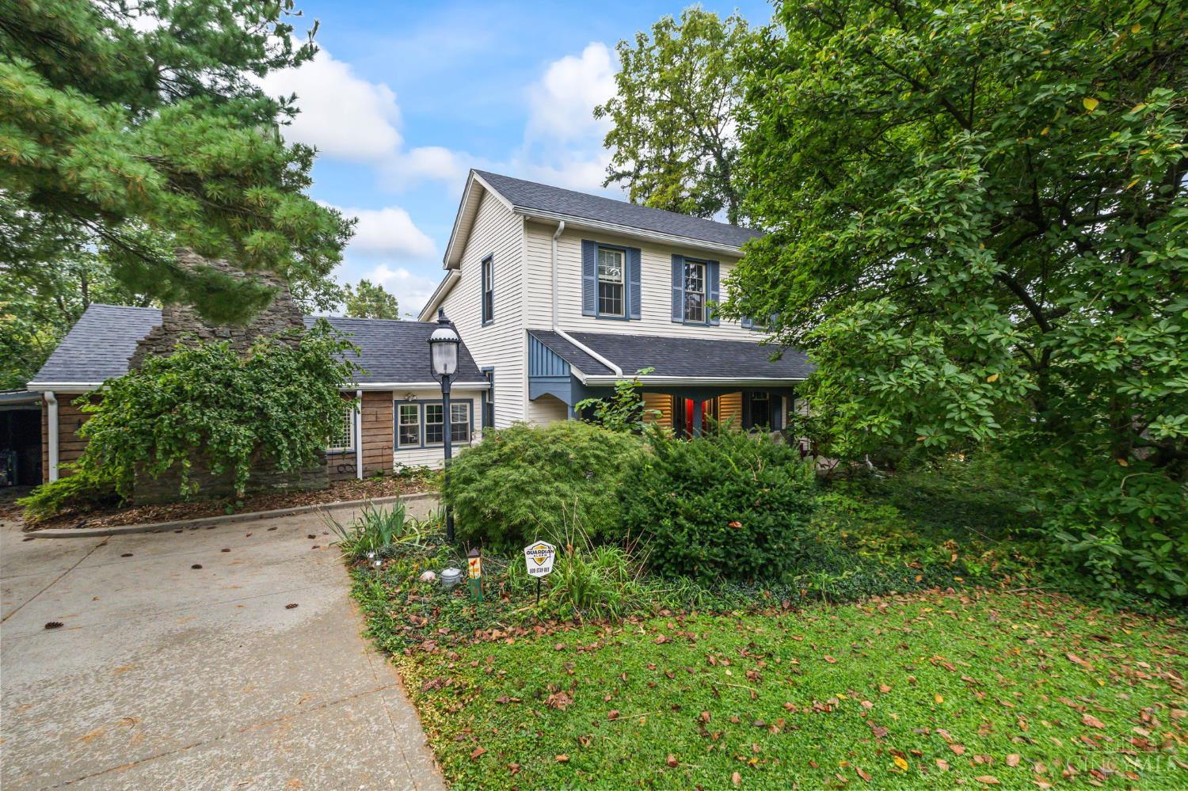
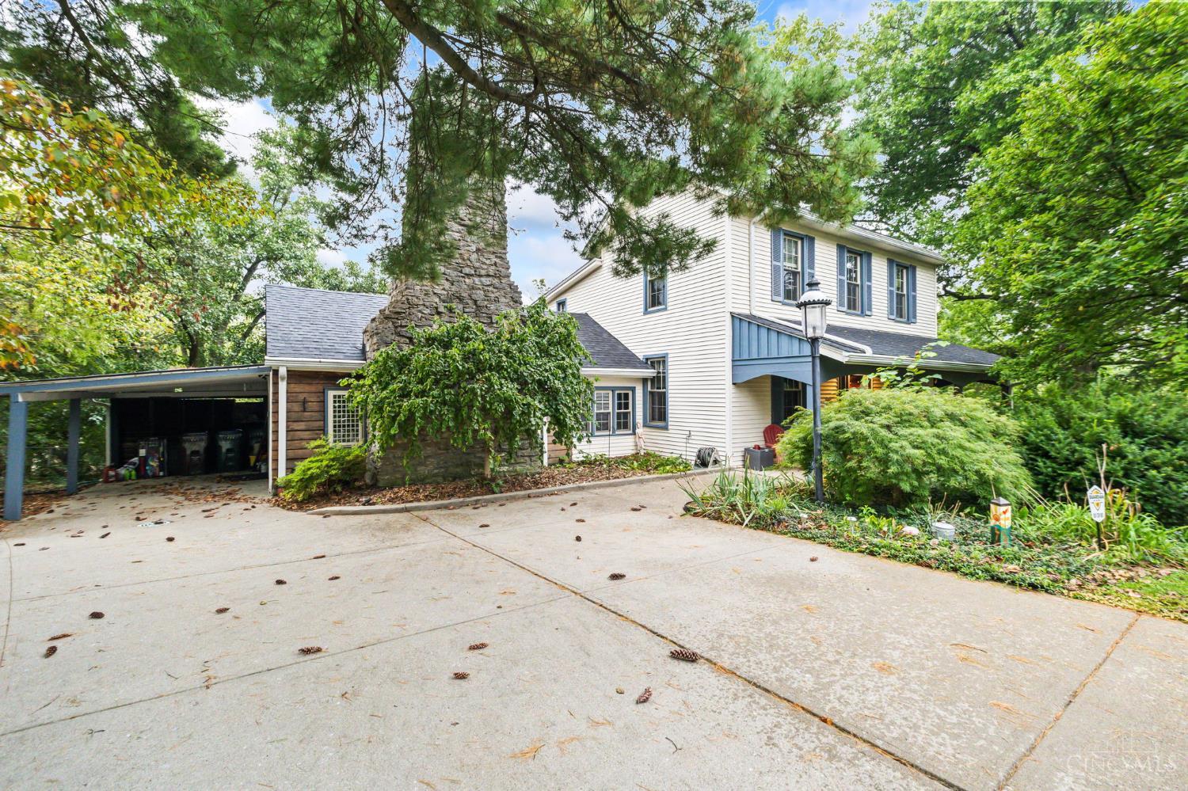
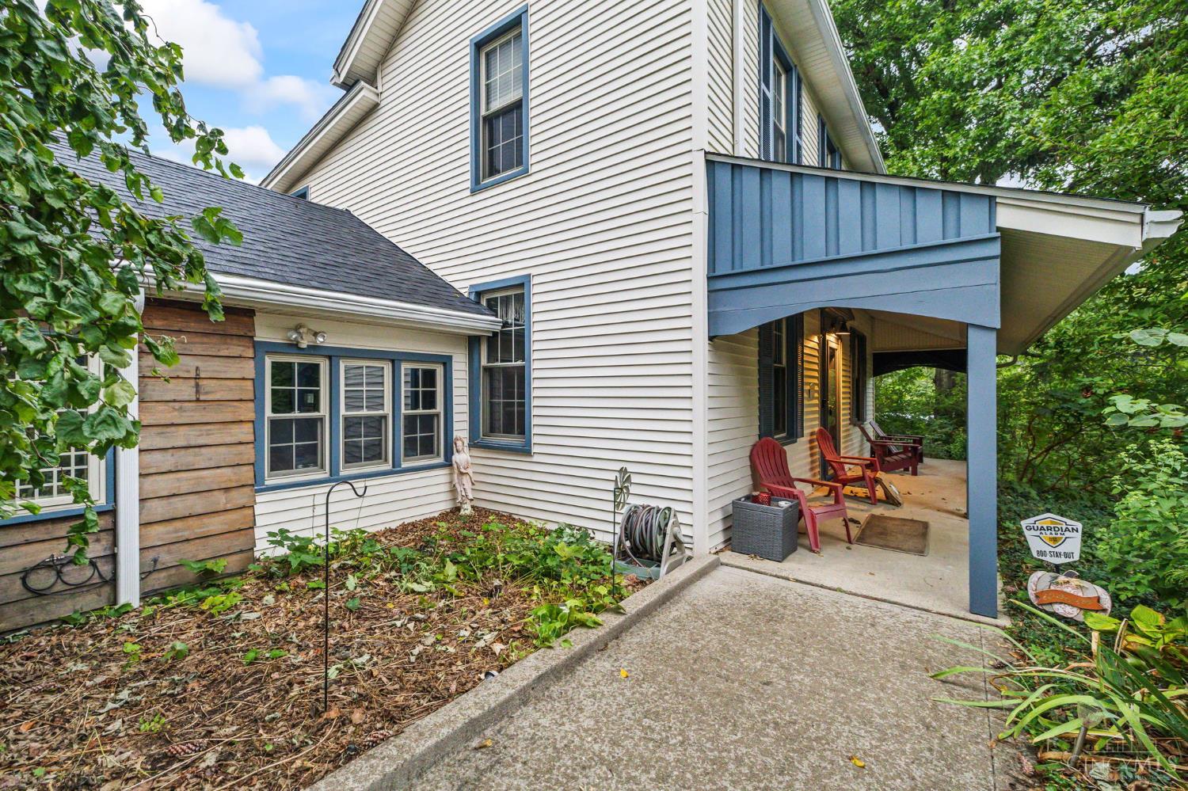
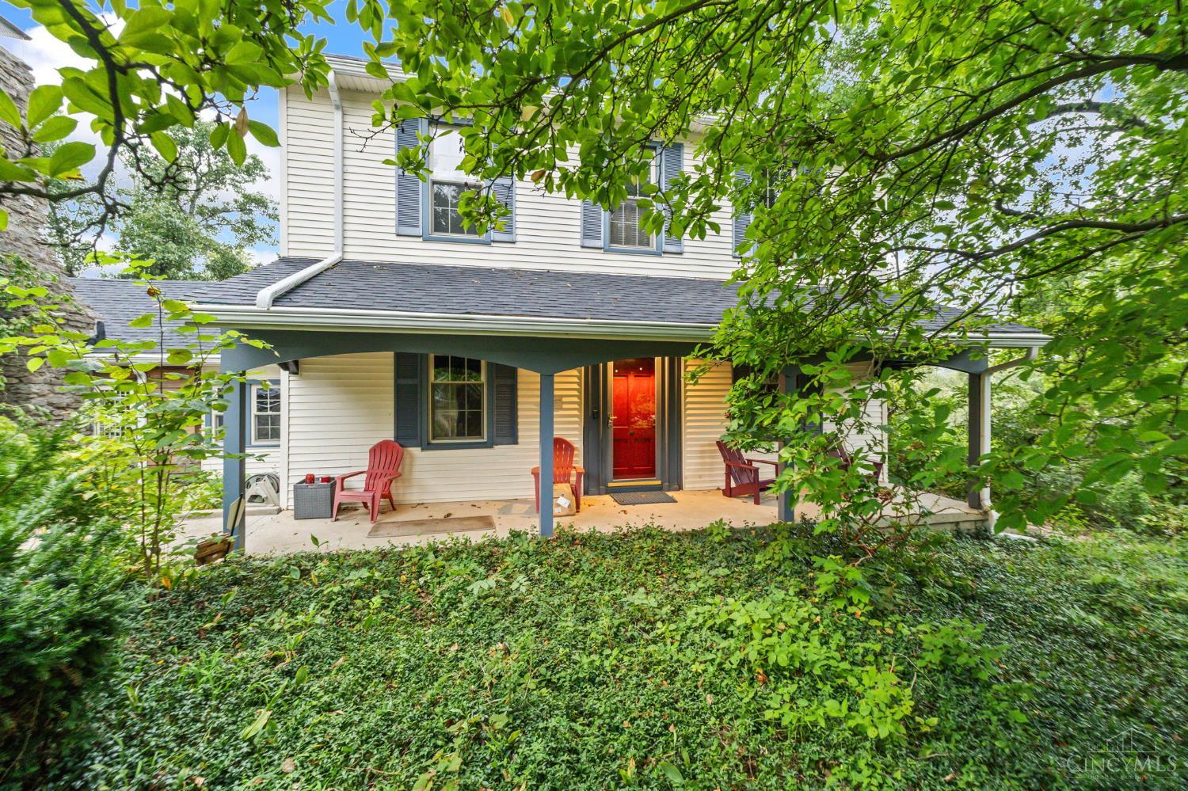
Incredible 1800's home with charm and character galore. This home is over 2,568 square feet and features an enormous stone fireplace that has been recently converted to gas along with two other other decorative fireplaces. The den features custom built-in bookcases and desk. All the charm of a historic home with the convenience of a second floor laundry. Charming kitchen and breakfast room with a walkout to a multi-tiered, partially covered deck overlooking a wooded lot. Brand new roof and added insulation are buttoned up for winter. Hardwood floors underneath the carpeted rooms make this place decorators dream.
Save
Ask
Tour
Hide
Listing Snapshot
Price
$399,000
Days On Site
0 Days
Bedrooms
3
Inside Area (SqFt)
3,036 sqft
Total Baths
2
Full Baths
2
Partial Baths
N/A
Lot Size
N/A
Year Built
1881
MLS® Number
1893869
Status
Active
Property Tax
N/A
HOA/Condo/Coop Fees
N/A
Sq Ft Source
N/A
Friends & Family
Recent Activity
| an hour ago | Listing updated with changes from the MLS® | |
| an hour ago | Listing first seen on site |
General Features
Carport
1
Foundation
Stone
Levels
Two
Parking
Off StreetDriveway
Property Sub Type
Single Family Residence
Sewer
Public Sewer
Style
Other
Utilities
Natural Gas Available
Water Source
Public
Zoning
Residential
Interior Features
Appliances
DisposalRangeOvenGas Water HeaterDishwasherRefrigeratorWasher
Basement
UnfinishedPartial
Cooling
Central AirNone
Fireplace
Yes
Fireplace Features
StoneGas
Fireplaces
2
Heating
Natural GasForced Air
Interior
Natural Woodwork
Bathroom 1
Level – First
Bathroom 2
Level – Second
Bedroom 2
Dimensions – 15 x 13Level – SecondArea – 195
Bedroom 3
Dimensions – 15 x 14Level – SecondArea – 210
Dining Room
Dimensions – 15 x 13Level – FirstArea – 195
Family Room
Dimensions – 18 x 18Level – FirstArea – 324
Kitchen
Dimensions – 15 x 8Area – 120
Living Room
Dimensions – 17 x 14Area – 238
Master Bedroom
Dimensions – 17 x 13Level – SecondArea – 221
Save
Ask
Tour
Hide
Exterior Features
Construction Details
Aluminum SidingVinyl Siding
Patio And Porch
DeckPatio
Roof
Shingle
Community Features
MLS Area
Hamilton-W08
School District
Cincinnati City SD
Township
Green
Schools
School District
Cincinnati City SD
Elementary School
Unknown
Middle School
Unknown
High School
Unknown
Listing courtesy of Dean Frank of Coldwell Banker Realty

Listing information is provided by Participants of the Cincy MLS. IDX information is provided exclusively for personal, non-commercial use, and may not be used for any purpose other than to identify prospective properties consumers may be interested in purchasing. Information is deemed reliable but not guaranteed. Copyright 2026, Cincy MLS.
Last checked: 2026-09-14 07:22 PM UTC
Listing information is provided by Participants of the Cincy MLS. IDX information is provided exclusively for personal, non-commercial use, and may not be used for any purpose other than to identify prospective properties consumers may be interested in purchasing. Information is deemed reliable but not guaranteed. Copyright 2026, Cincy MLS.
Last checked: 2026-09-14 07:22 PM UTC
Neighborhood & Commute
Source: Walkscore
Disclosure: Community information and market data powered by Constellation Data Labs. Information is deemed reliable but not guaranteed.
Save
Ask
Tour
Hide