2665 Roosevelt Avenue, Colerain Twp, OH, 45231

Save
Ask
Tour
Hide
Share
$200,000
14 Days On Site

2665 Roosevelt Avenue
Colerain Twp, OH 45231

Single Family Residence|Pending
2
Beds
2
Total Baths
2
Full Baths
950
SqFt
$211
/SqFt
1949
Built
County:
Hamilton
Listing courtesy of Nathalie Mortine of eXp Realty
2665 Roosevelt Avenue2665 Roosevelt Avenue2665 Roosevelt Avenue2665 Roosevelt Avenue
Save
Ask
Tour
Hide
Share

Mortgage Calculator

Monthly Payment (Est.)

Enter an interest rate to see your estimated monthly payment.
Calculator powered by Showcase IDX, a Constellation1 Company. Copyright ©2026 Information is deemed reliable but not guaranteed.

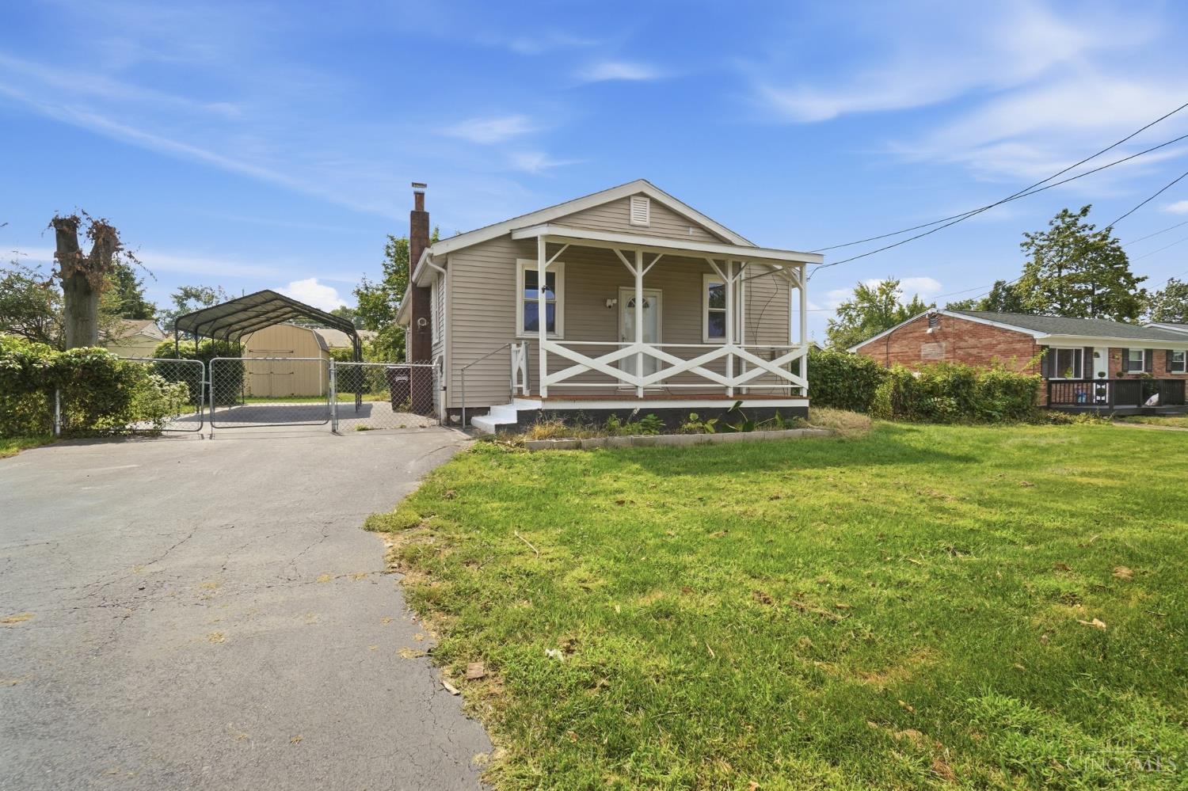
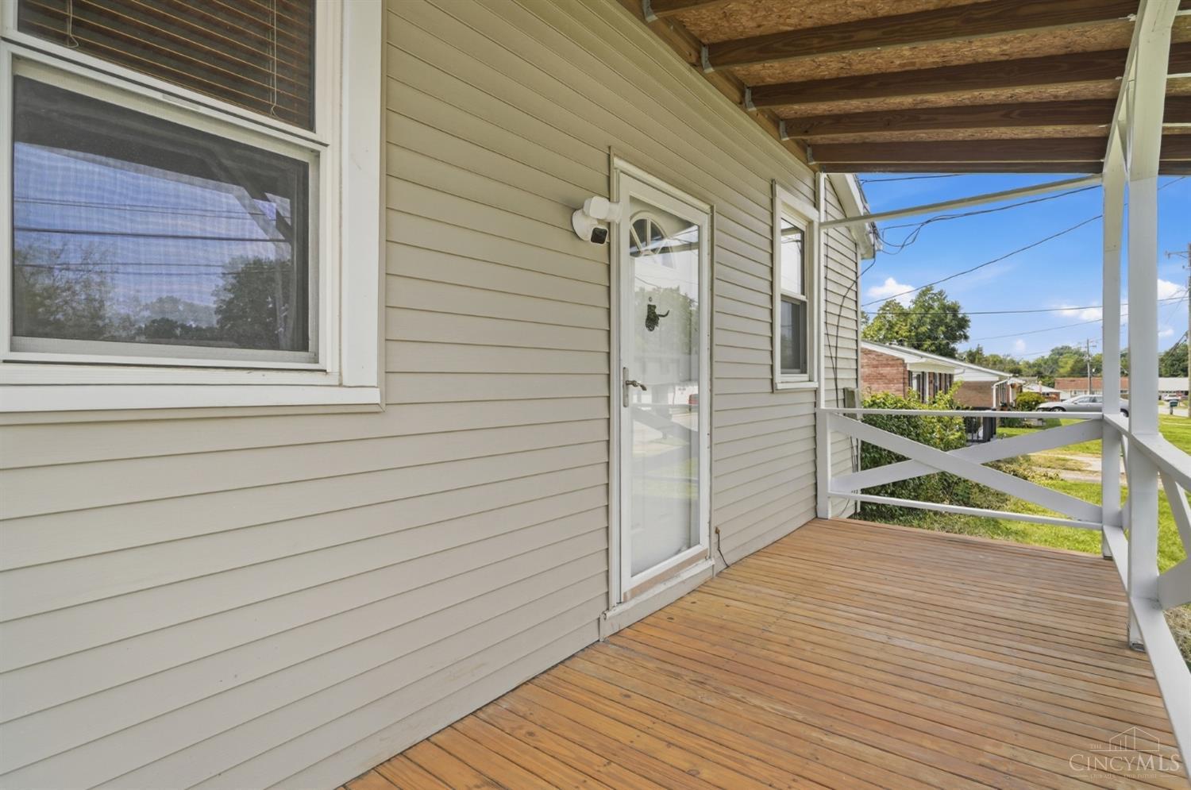
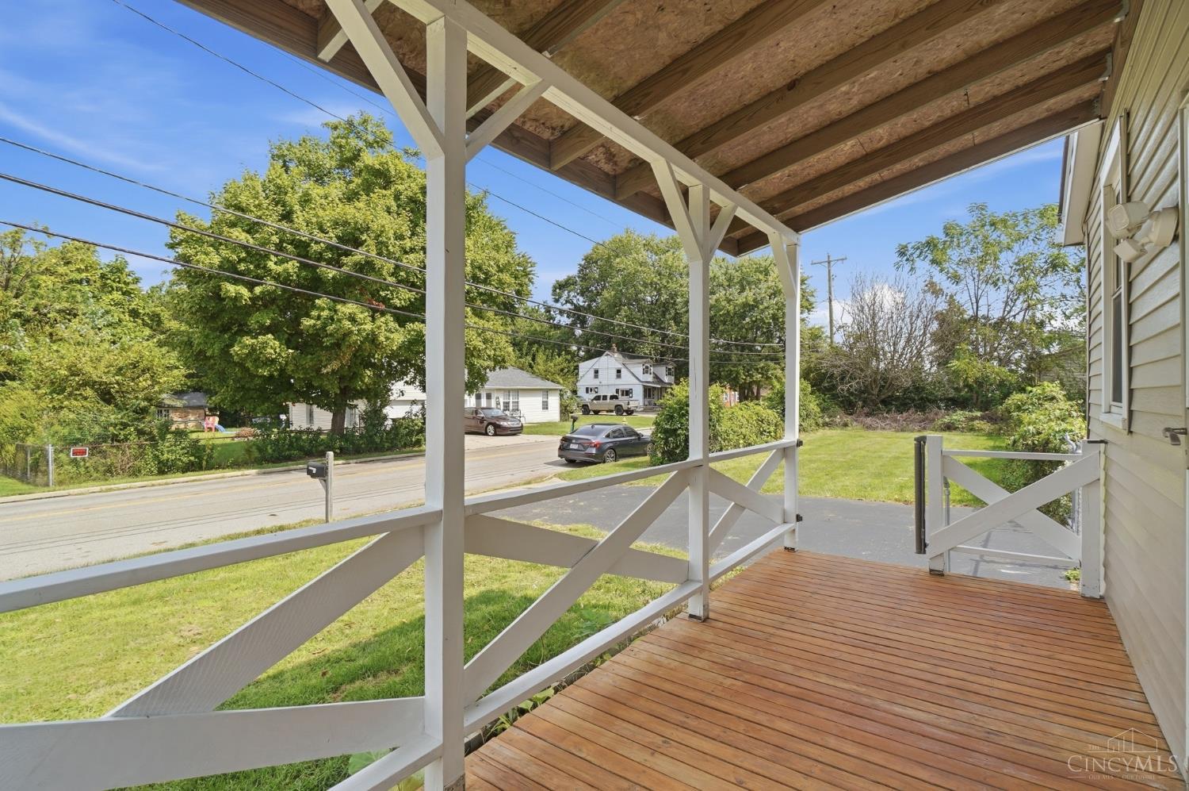
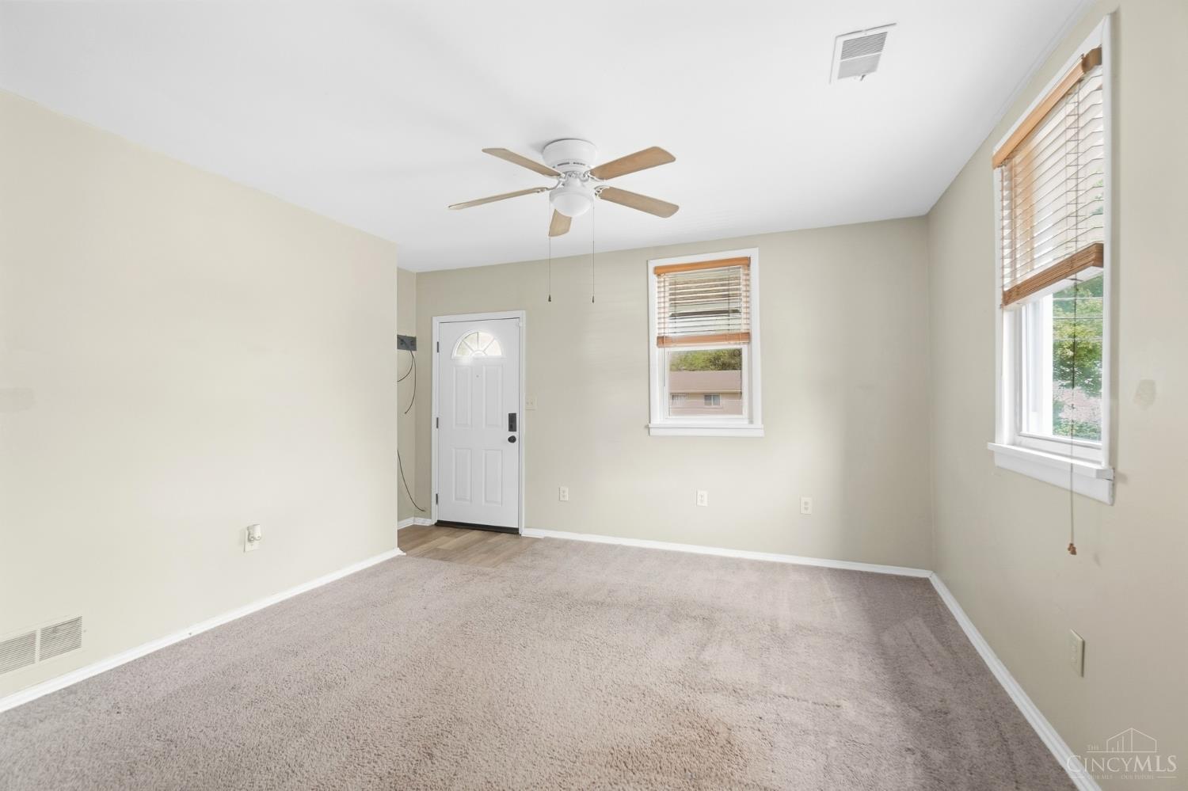
Pull into the new carport and you can immediately see the possibilities. The big projects are already done: new attic insulation, an insulated crawl space with drainage trench and sump pump, a new dishwasher and disposal, plus a freshly stained front porch and rear deck, all completed in 2026. Inside, you'll find 2 bedrooms, 2 baths, and a flex room ready to become a 3rd bedroom, home office, or hobby room. Outside is where this one really stands out, with a triple lot on one parcel ID, oversized driveway with room for multiple vehicles, and 2 large sheds – including a new 12×12 shed – for tools, projects, or a workshop. Start your mornings on the front porch, unwind on the rear deck, and spend weekends at Triple Creek Park just half a mile away. Winton Woods, El Trompo, Skyline Chili, LaRosa's, First Watch, Kabuto, and Fibonacci Brewing are all a short drive, with quick access to I-275.

Save
Ask
Tour
Hide
Share
Listing Snapshot
Price 
$200,000
Days On Site 
14 Days
Bedrooms 
2
Inside Area (SqFt) 
950 sqft
Total Baths 
2
Full Baths 
2
Partial Baths 
N/A
Lot Size 
0.35 Acres
Year Built 
1949
MLS® Number 
1893933
Status 
Pending
Property Tax 
N/A
HOA/Condo/Coop Fees 
N/A
Sq Ft Source 
N/A
Friends & Family
Recent Activity
6 days agoListing updated with changes from the MLS®
6 days agoStatus changed to Pending
2 weeks agoListing first seen on site
General Features
Acres 
0.35
Foundation 
Block
Garage 
Yes
Garage Spaces 
1
Levels 
One
Parking 
Driveway
Property Sub Type 
Single Family Residence
Sewer 
Public Sewer
Style 
Ranch
Utilities 
Natural Gas Available
Water Source 
Public
Interior Features
Appliances 
DisposalRangeOvenGas Water HeaterDishwasherMicrowaveRefrigerator
Basement 
Crawl SpaceSump Pump
Cooling 
Central Air
Heating 
Natural GasForced Air
Interior 
Vaulted Ceiling(s)
Bathroom 1 
Level – First
Bathroom 2 
Level – First
Bedroom 2 
Dimensions – 12 x 10Level – FirstArea – 120
Kitchen 
Dimensions – 10 x 12Area – 120
Living Room 
Dimensions – 15 x 12Area – 180
Master Bedroom 
Dimensions – 15 x 12Level – FirstArea – 180
StudyLibDen 
Dimensions – 10 x 12Level – FirstArea – 120
Save
Ask
Tour
Hide
Share
Exterior Features
Construction Details 
Aluminum Siding
Other Structures 
Shed(s)
Patio And Porch 
DeckPorch
Roof 
Shingle
Community Features
MLS Area 
Hamilton-W10
School District 
Northwest Local SD
Township 
Colerain Twp
Schools
School District
Northwest Local SD
Elementary School
Unknown
Middle School
Unknown
High School
Unknown
Listing courtesy of Nathalie Mortine of eXp Realty


Listing information is provided by Participants of the Cincy MLS. IDX information is provided exclusively for personal, non-commercial use, and may not be used for any purpose other than to identify prospective properties consumers may be interested in purchasing. Information is deemed reliable but not guaranteed. Copyright 2026, Cincy MLS.
Last checked: 2026-10-02 12:47 AM UTC

Neighborhood & Commute
Source: Walkscore
Disclosure: Community information and market data powered by Constellation Data Labs. Information is deemed reliable but not guaranteed.
Save
Ask
Tour
Hide
Share