Save
Ask
Tour
Hide
$280,000
15 Days On Site
3351 Lindsay Lane 33Colerain Twp, OH 45251
For Sale|Condominium|Active
3
Beds
3
Total Baths
3
Full Baths
2,214
SqFt
$126
/SqFt
1995
Built
County:
Hamilton
Listing courtesy of Francie Thurman of Sibcy Cline, Inc.
Save
Ask
Tour
Hide
Mortgage Calculator
Monthly Payment (Est.)
Enter an interest rate to see your estimated monthly payment.Calculator powered by Showcase IDX, a Constellation1 Company. Copyright ©2026 Information is deemed reliable but not guaranteed.
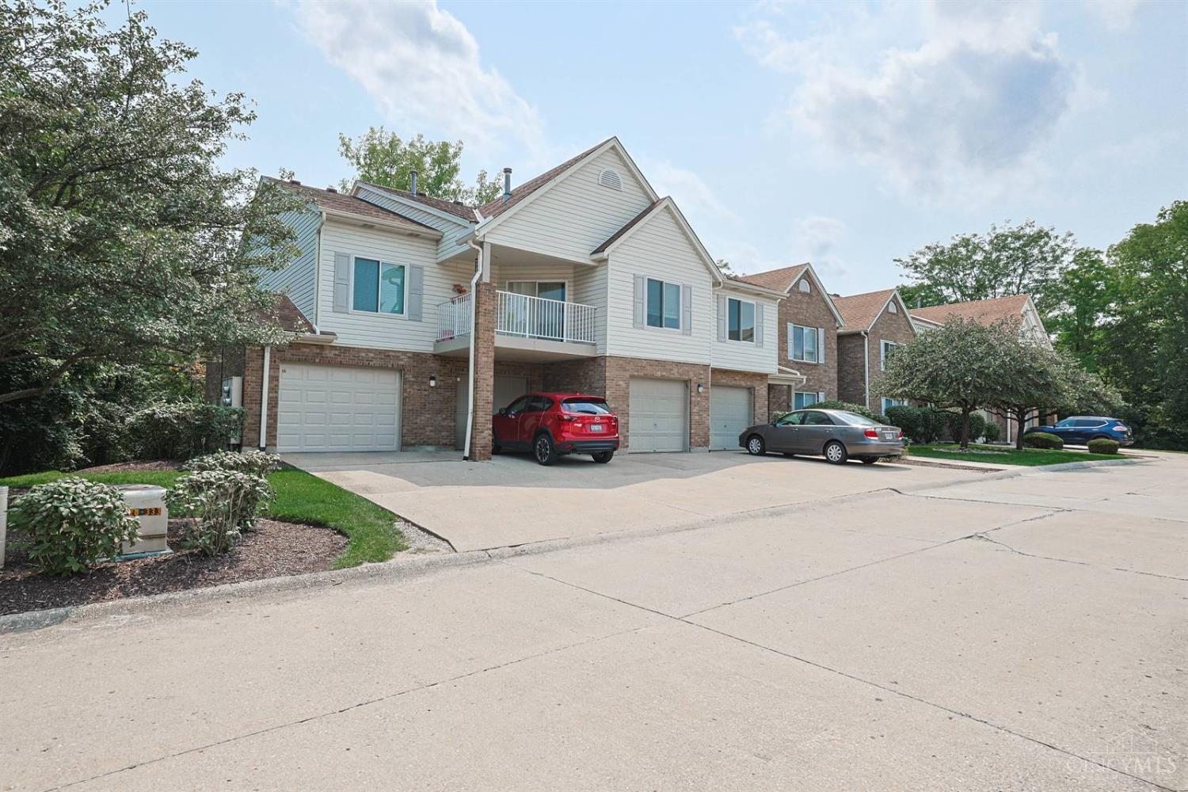
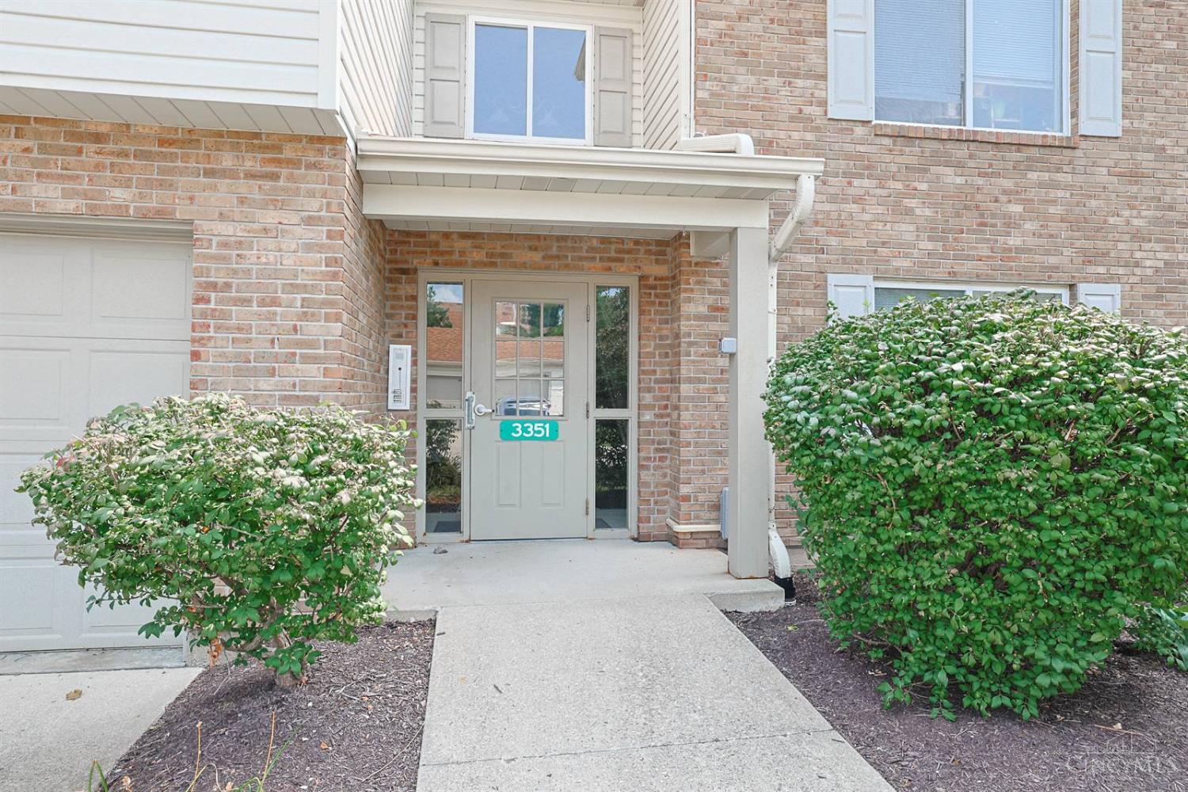
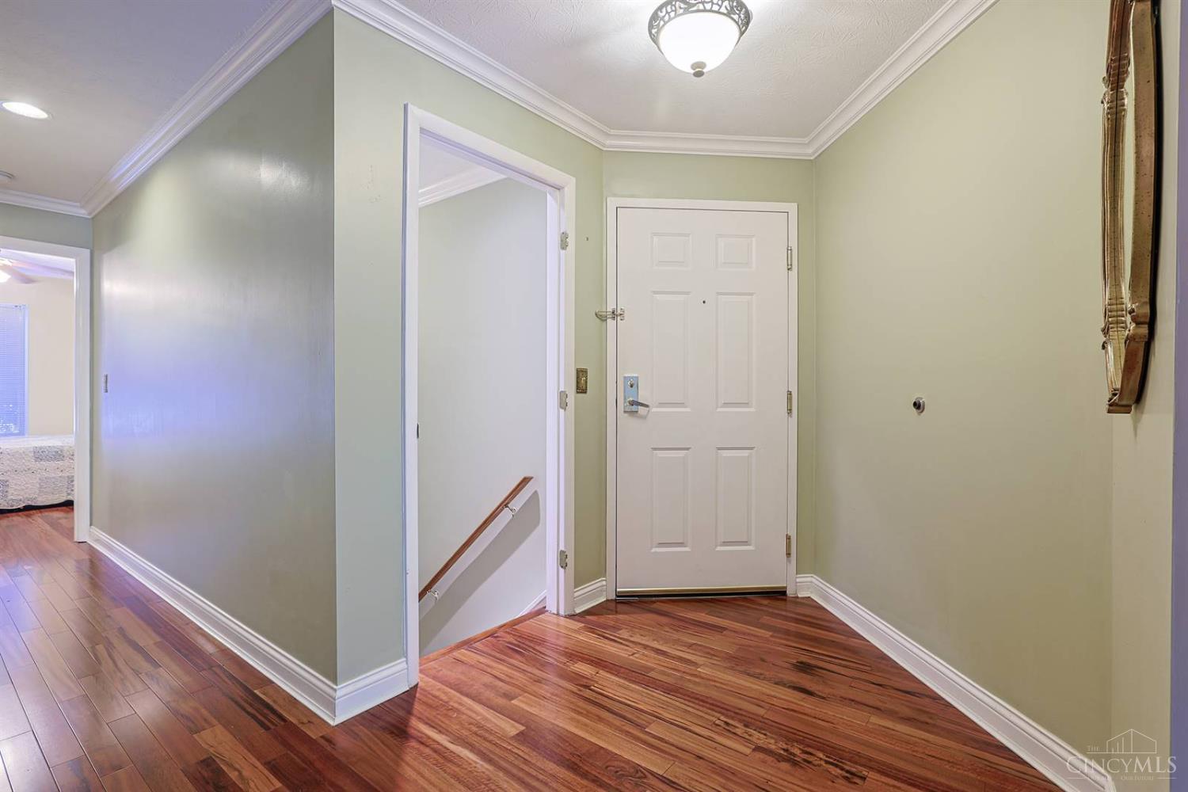
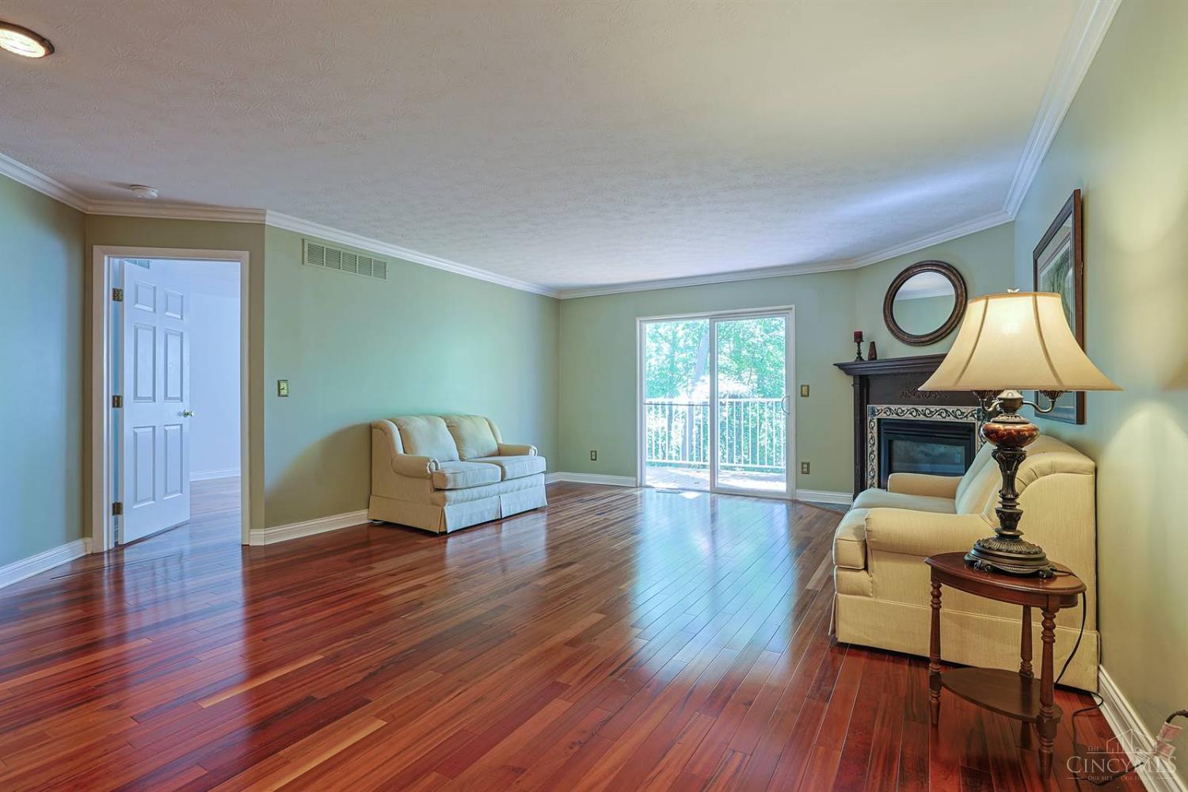
Spacious 3 bedroom, 3 full bath condo with tons of storage! Features include engineered hardwood throughout the first floor, an enlarged kitchen with high-end KraftMaid soft-close cabinetry with roll-out organizers and stainless steel appliances, plus additional cabinetry in the laundry room. Mosaic gas fireplace in the living room with access to a covered balcony. Finished walkout lower level with tile flooring throughout and plenty of additional living and storage space. Integral walk-in garage with direct access to the building and additional storage. Furnace and AC replaced in 2019. Plenty of space, storage, and features you don't typically find in condo living!
Save
Ask
Tour
Hide
Listing Snapshot
Price
$280,000
Days On Site
15 Days
Bedrooms
3
Inside Area (SqFt)
2,214 sqft
Total Baths
3
Full Baths
3
Partial Baths
N/A
Lot Size
2.184 Acres
Year Built
1995
MLS® Number
1893953
Status
Active
Property Tax
N/A
HOA/Condo/Coop Fees
$340 monthly
Sq Ft Source
N/A
Friends & Family
Recent Activity
| 2 hours ago | Listing updated with changes from the MLS® | |
| 2 weeks ago | Status changed to Active | |
| 2 weeks ago | Listing first seen on site |
General Features
Acres
2.184
Attached Garage
Yes
Garage
Yes
Garage Spaces
1
Levels
Two
Number Of Stories
2
Parking
On StreetDrivewayAttached
Pets
Yes
Property Sub Type
Condominium
Sewer
Public Sewer
Style
Traditional
Utilities
Natural Gas Available
Water Source
Public
Zoning
Residential
Interior Features
Appliances
DisposalRangeOvenGas Water HeaterConvection OvenDishwasherDryerMicrowaveRefrigeratorWasher
Basement
FinishedWalk-Out AccessFull
Cooling
Central Air
Fireplace
Yes
Fireplace Features
Living RoomGas
Fireplaces
1
Heating
Natural GasForced Air
Interior
Walk-In Closet(s)
Bathroom 1
Level – First
Bathroom 2
Level – First
Bathroom 3
Level – Lower
Bedroom 2
Dimensions – 12 x 10Level – FirstArea – 120
Bedroom 3
Dimensions – 12 x 8Level – LowerArea – 96
Entry Room
Level – FirstArea – 30
Kitchen
Dimensions – 11 x 7Area – 77
LaundryRoom
Dimensions – 4 x 9Level – FirstArea – 36
Living Room
Dimensions – 15 x 26Area – 390
Master Bedroom
Dimensions – 12 x 12Level – FirstArea – 144
Save
Ask
Tour
Hide
Exterior Features
Construction Details
Aluminum SidingBrick
Exterior
Balcony
Patio And Porch
Patio
Roof
Shingle
View
Trees/Woods
Waterview
Trees/Woods
Community Features
Association Fee
$340.0
Association Fee Frequency
Monthly
MLS Area
Hamilton-W10
School District
Northwest Local SD
Township
Colerain Twp
Schools
School District
Northwest Local SD
Elementary School
Unknown
Middle School
Unknown
High School
Unknown
Listing courtesy of Francie Thurman of Sibcy Cline, Inc.

Listing information is provided by Participants of the Cincy MLS. IDX information is provided exclusively for personal, non-commercial use, and may not be used for any purpose other than to identify prospective properties consumers may be interested in purchasing. Information is deemed reliable but not guaranteed. Copyright 2026, Cincy MLS.
Last checked: 2026-10-02 12:47 AM UTC
Listing information is provided by Participants of the Cincy MLS. IDX information is provided exclusively for personal, non-commercial use, and may not be used for any purpose other than to identify prospective properties consumers may be interested in purchasing. Information is deemed reliable but not guaranteed. Copyright 2026, Cincy MLS.
Last checked: 2026-10-02 12:47 AM UTC
Neighborhood & Commute
Source: Walkscore
Disclosure: Community information and market data powered by Constellation Data Labs. Information is deemed reliable but not guaranteed.
Save
Ask
Tour
Hide