972 Wittshire Lane, Anderson Twp, OH, 45255

Save
Ask
Tour
Hide
Share
$439,000
15 Days On Site

972 Wittshire Lane
Anderson Twp, OH 45255

For Sale|Single Family Residence|Active
4
Beds
4
Total Baths
3
Full Baths
1
Partial Bath
2,970
SqFt
$148
/SqFt
1989
Built
County:
Hamilton
Listing courtesy of Biagio DiGiovanni of Weichert, REALTORS – R.E. 1790
972 Wittshire Lane972 Wittshire Lane972 Wittshire Lane972 Wittshire Lane
Save
Ask
Tour
Hide
Share

Mortgage Calculator

Monthly Payment (Est.)

Enter an interest rate to see your estimated monthly payment.
Calculator powered by Showcase IDX, a Constellation1 Company. Copyright ©2026 Information is deemed reliable but not guaranteed.

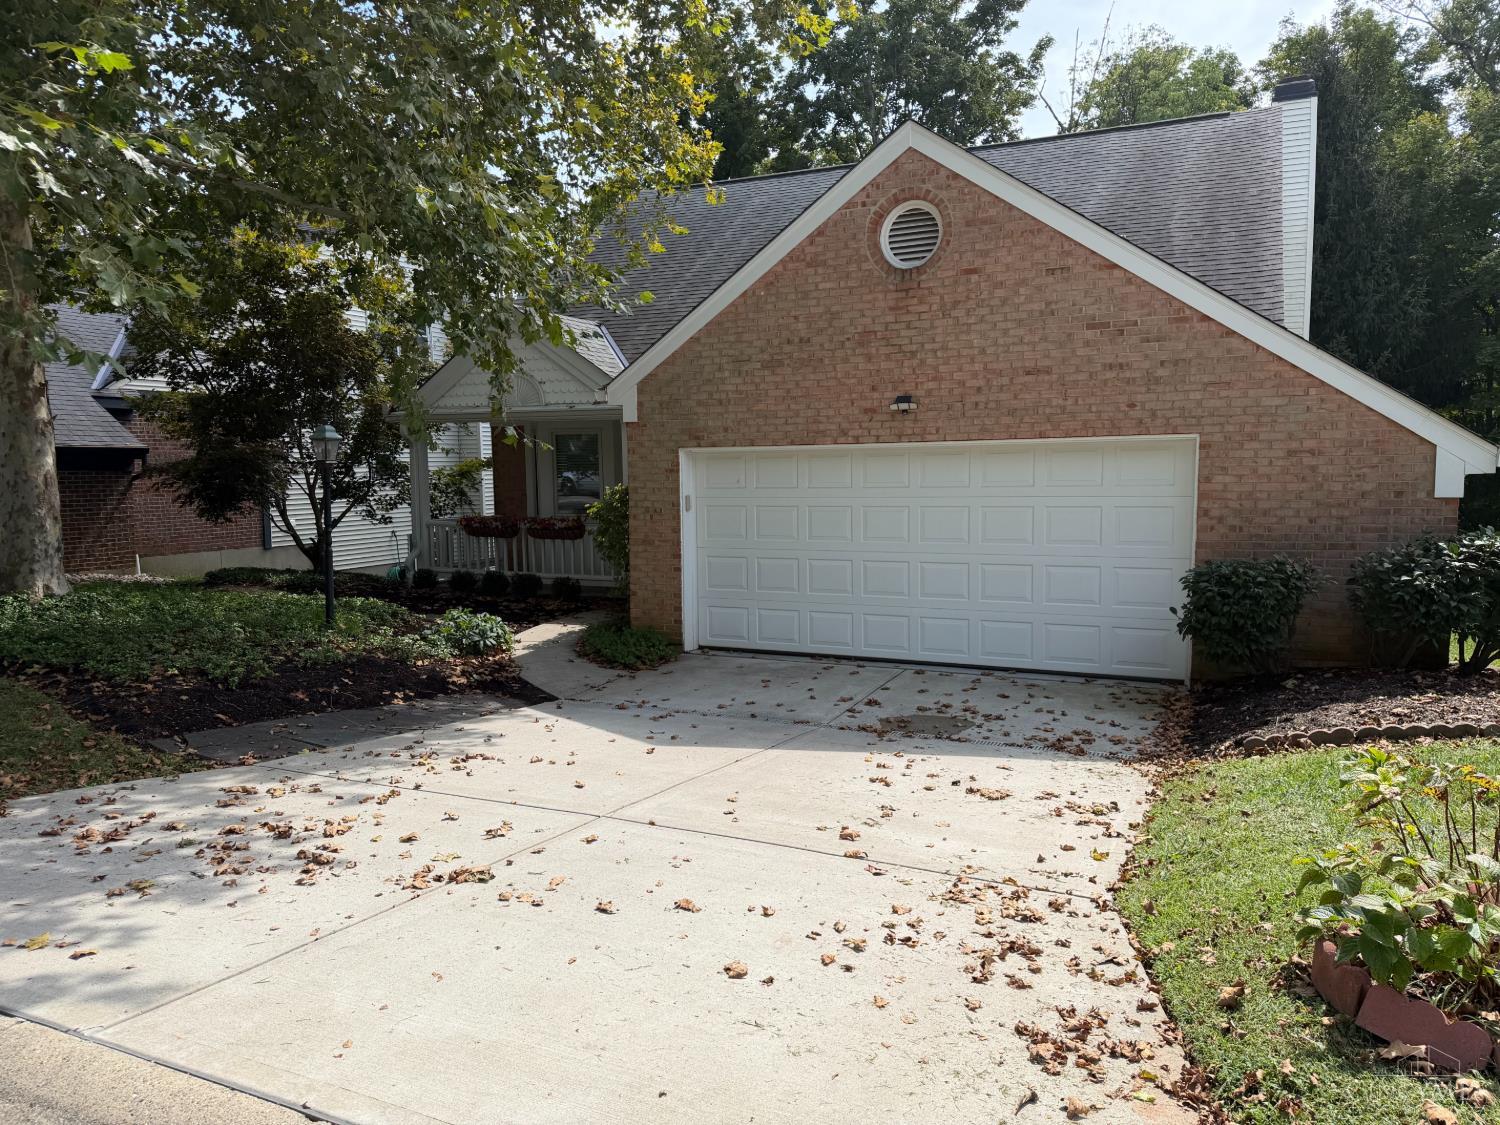
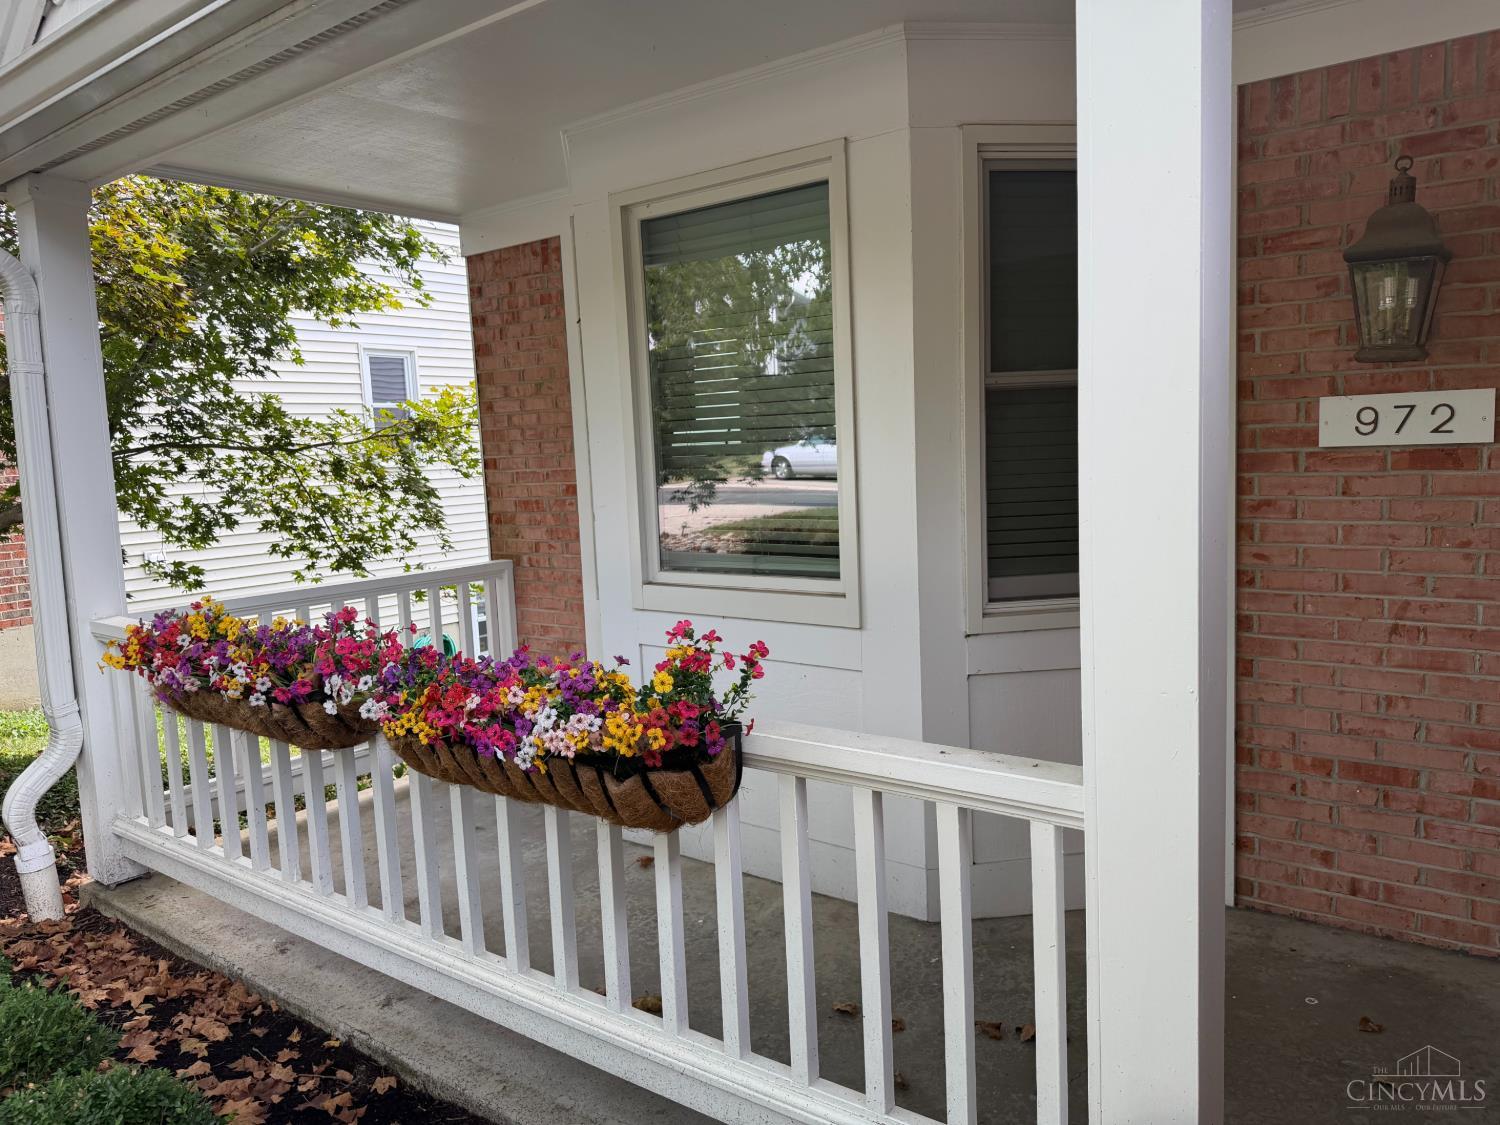
Come see this amazing home at Wittshire Glen in Anderson Township! This free-standing, recently updated, home offers an abundance of natural light. The kitchen offers stainless black steel appliances and an area for a breakfast nook. The formal dining room leads to a large great room with vaulted ceiling and a walkout to a large deck. The upstairs loft offers a variety of uses with an additional bedroom and full bathroom. The lower level offers two bedrooms and an additional walkout. The home is virtually maintenance free: the HOA takes care of the siding, porch, deck, driveway, sidewalk, roof, lawncare, snow removal, irrigation, gutter clean outs and the water to the home. The laundry can be located either in the basement or the main level to avoid stairs, washer and dryer included. New roof and windows approximately 1 year old. Garage has a 220 Volt outlet for electric vehicles.

Save
Ask
Tour
Hide
Share
Listing Snapshot
Price 
$439,000
Days On Site 
15 Days
Bedrooms 
4
Inside Area (SqFt) 
2,970 sqft
Total Baths 
4
Full Baths 
3
Partial Baths 
1
Lot Size 
0.4542 Acres
Year Built 
1989
MLS® Number 
1893973
Status 
Active
Property Tax 
N/A
HOA/Condo/Coop Fees 
$720 monthly
Sq Ft Source 
N/A
Friends & Family
Recent Activity
11 hours agoListing updated with changes from the MLS®
11 hours agoPrice changed to $439,000
2 weeks agoListing first seen on site
General Features
Acres 
0.4542
Garage 
Yes
Garage Spaces 
2
Levels 
Two
Parking 
OversizedOff StreetDriveway
Property Sub Type 
Single Family Residence
Sewer 
Public Sewer
Style 
Traditional
Utilities 
Cable Available
Water Source 
Public
Zoning 
Residential
Interior Features
Appliances 
RangeOvenElectric Water HeaterDishwasherDryerMicrowaveRefrigeratorWasher
Basement 
FinishedWalk-Out AccessFull
Cooling 
Ceiling Fan(s)Central Air
Fireplace 
Yes
Fireplace Features 
Wood BurningFamily Room
Fireplaces 
1
Heating 
ElectricForced Air
Interior 
Vaulted Ceiling(s)Eat-in KitchenPantryWalk-In Closet(s)Crown Molding
Window Features 
Skylight(s)Window Treatments
Bathroom 1 
Level – First
Bathroom 2 
Level – Second
Bathroom 3 
Level – Lower
Bathroom 4 
Level – First
Bedroom 2 
Dimensions – 18 x 14Level – SecondArea – 252
Bedroom 3 
Dimensions – 19 x 10Level – LowerArea – 190
Bedroom 4 
Dimensions – 16 x 10Level – LowerArea – 160
Dining Room 
Dimensions – 15 x 12Level – FirstArea – 180
Entry Room 
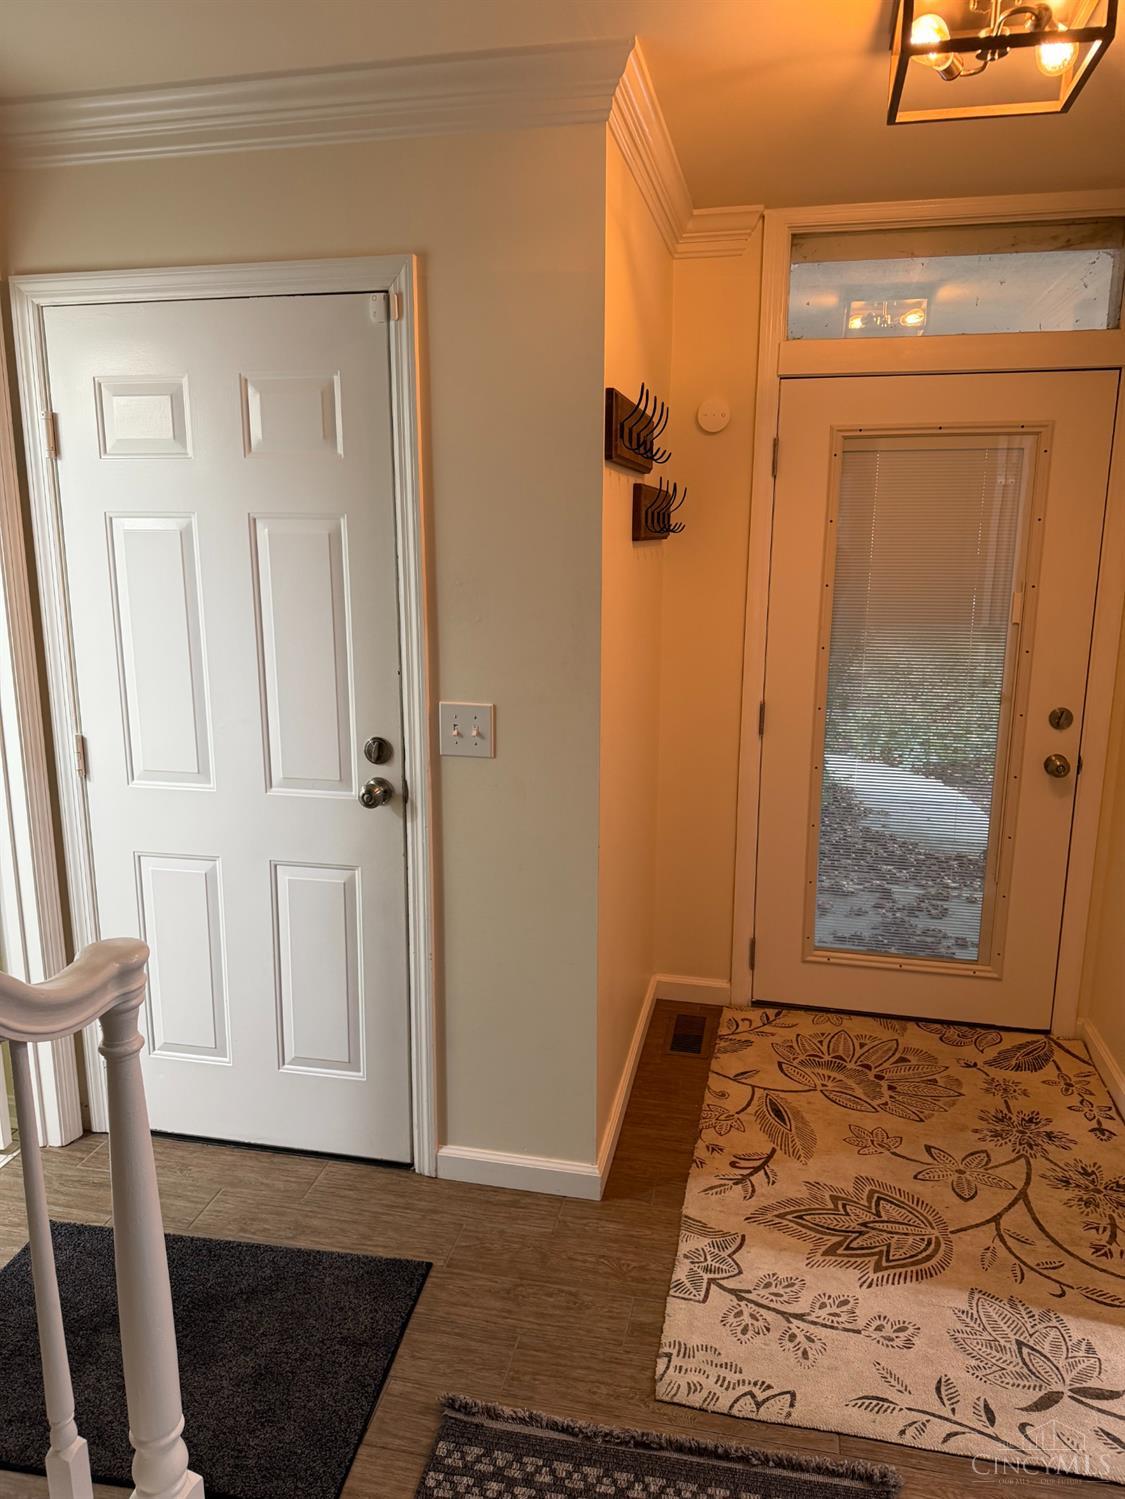
Level – FirstArea – 28
Family Room 
Dimensions – 32 x 16Level – LowerArea – 512
Great Room 
Level – First
Kitchen 
Dimensions – 14 x 13Area – 182
LaundryRoom 
Dimensions – 8 x 8Level – FirstArea – 64
Master Bedroom 
Dimensions – 17 x 14Level – FirstArea – 238
StudyLibDen 
Dimensions – 16 x 13Level – SecondArea – 208
Save
Ask
Tour
Hide
Share
Exterior Features
Construction Details 
BrickVinyl Siding
Lot Features 
Cul-De-SacSloped
Patio And Porch 
DeckPatio
Roof 
Shingle
View 
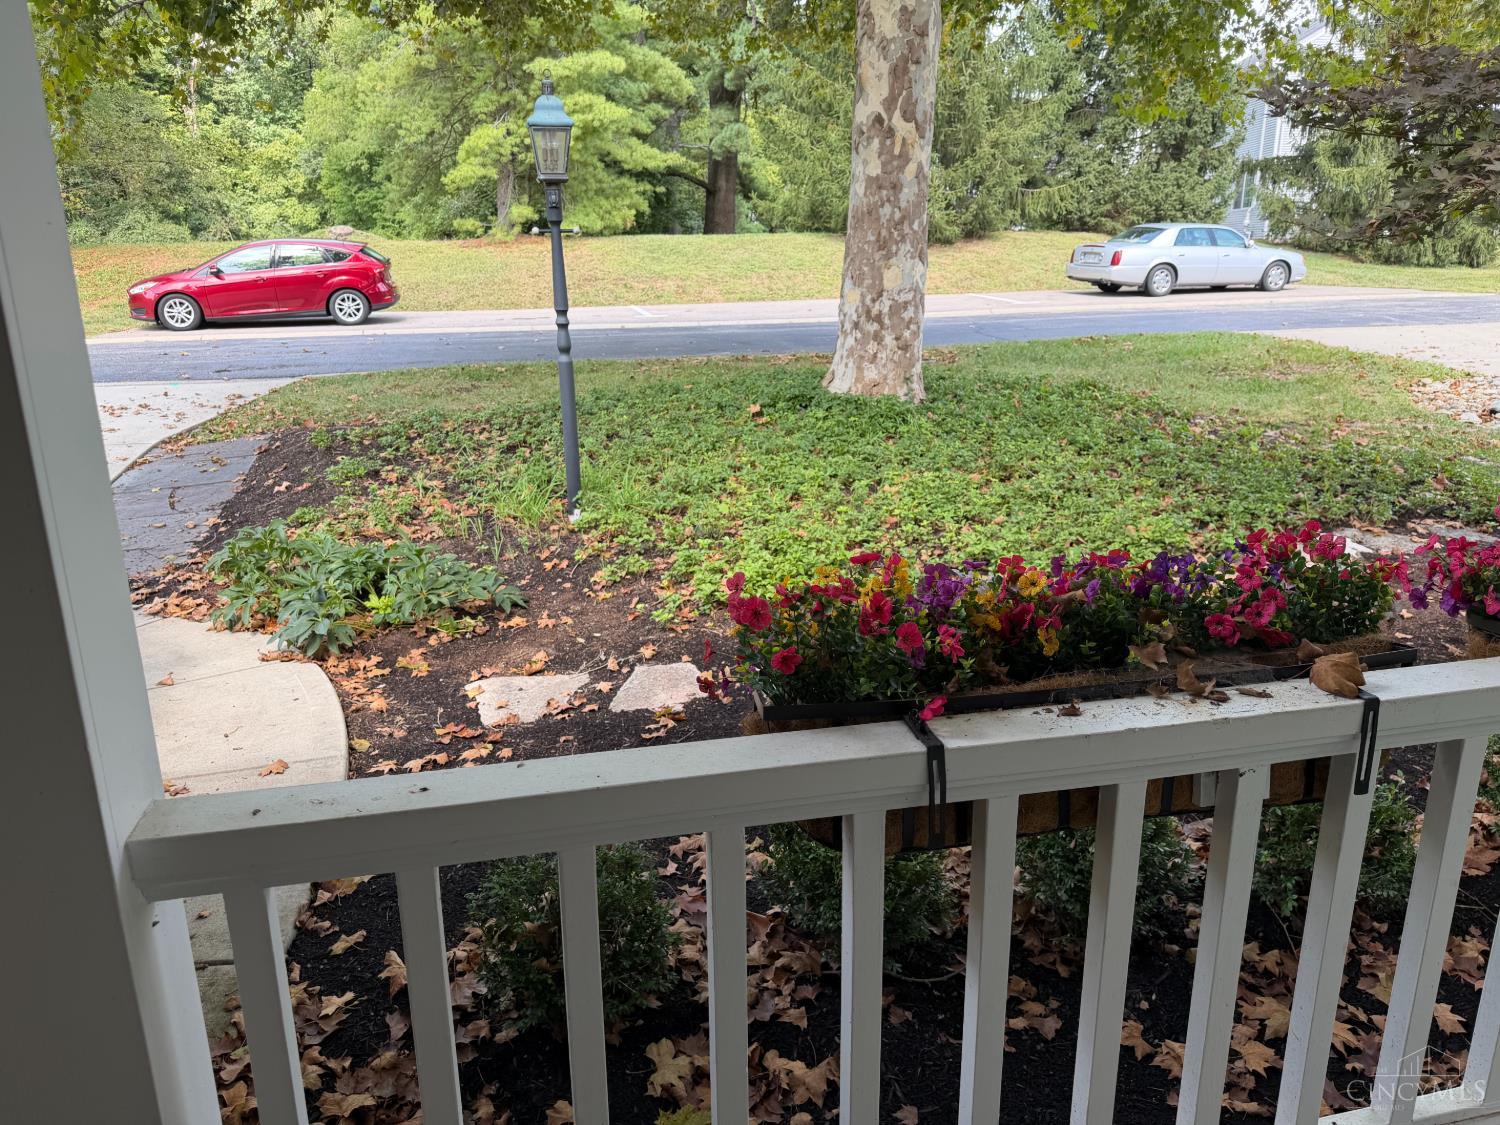
Trees/Woods
Waterview 
Trees/Woods
Windows/Doors 
Skylight(s)Window Treatments
Community Features
Association Amenities 
Clubhouse
Association Fee 
$720.0
Association Fee Frequency 
Monthly
MLS Area 
Hamilton-E07
School District 
Forest Hills Local S
Township 
Anderson Twp
Schools
School District
Forest Hills Local S
Elementary School
Unknown
Middle School
Unknown
High School
Unknown
Listing courtesy of Biagio DiGiovanni of Weichert, REALTORS – R.E. 1790


Listing information is provided by Participants of the Cincy MLS. IDX information is provided exclusively for personal, non-commercial use, and may not be used for any purpose other than to identify prospective properties consumers may be interested in purchasing. Information is deemed reliable but not guaranteed. Copyright 2026, Cincy MLS.
Last checked: 2026-10-02 12:47 AM UTC

Neighborhood & Commute
Source: Walkscore
Disclosure: Community information and market data powered by Constellation Data Labs. Information is deemed reliable but not guaranteed.
Save
Ask
Tour
Hide
Share