Save
Ask
Tour
Hide
$274,900
15 Days On Site
4194 Intrepid DriveColerain Twp, OH 45252
Condominium|Pending
2
Beds
4
Total Baths
2
Full Baths
2
Partial Baths
1,859
SqFt
$148
/SqFt
1993
Built
County:
Hamilton
Listing courtesy of Tom Deutsch of Coldwell Banker Realty
Save
Ask
Tour
Hide
Mortgage Calculator
Monthly Payment (Est.)
Enter an interest rate to see your estimated monthly payment.Calculator powered by Showcase IDX, a Constellation1 Company. Copyright ©2026 Information is deemed reliable but not guaranteed.
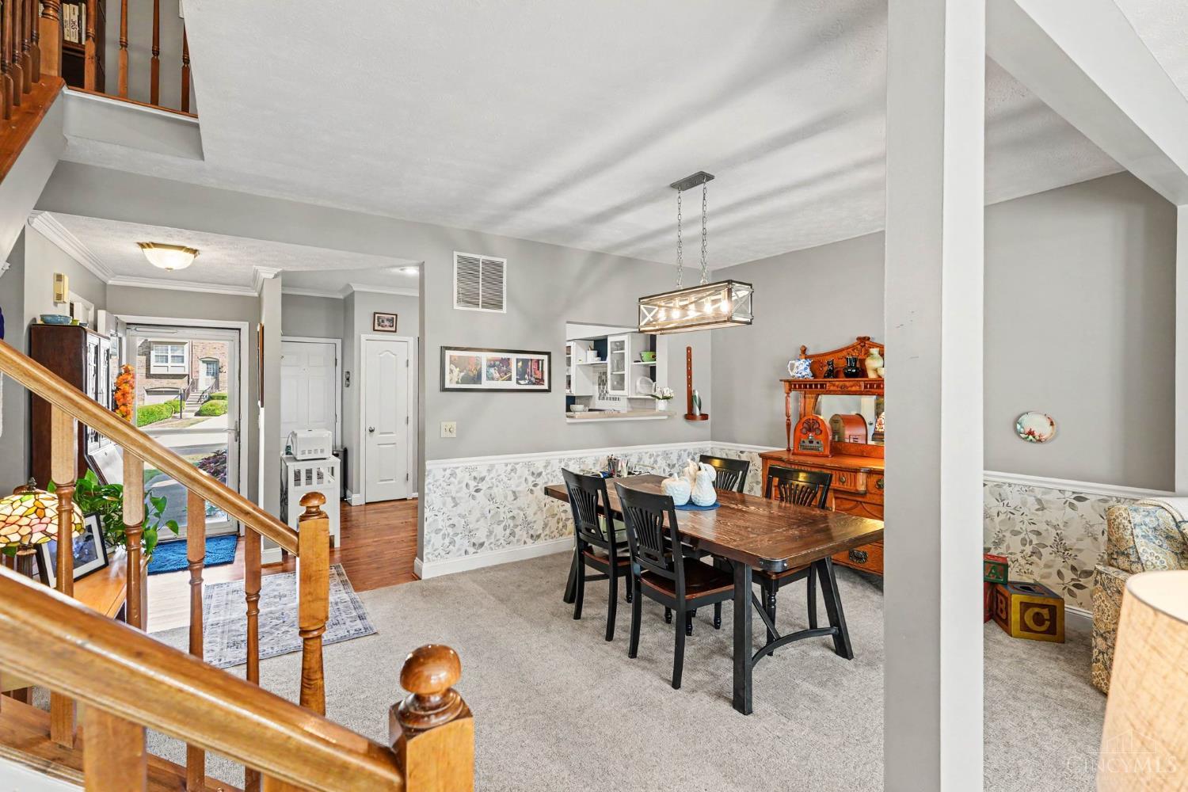
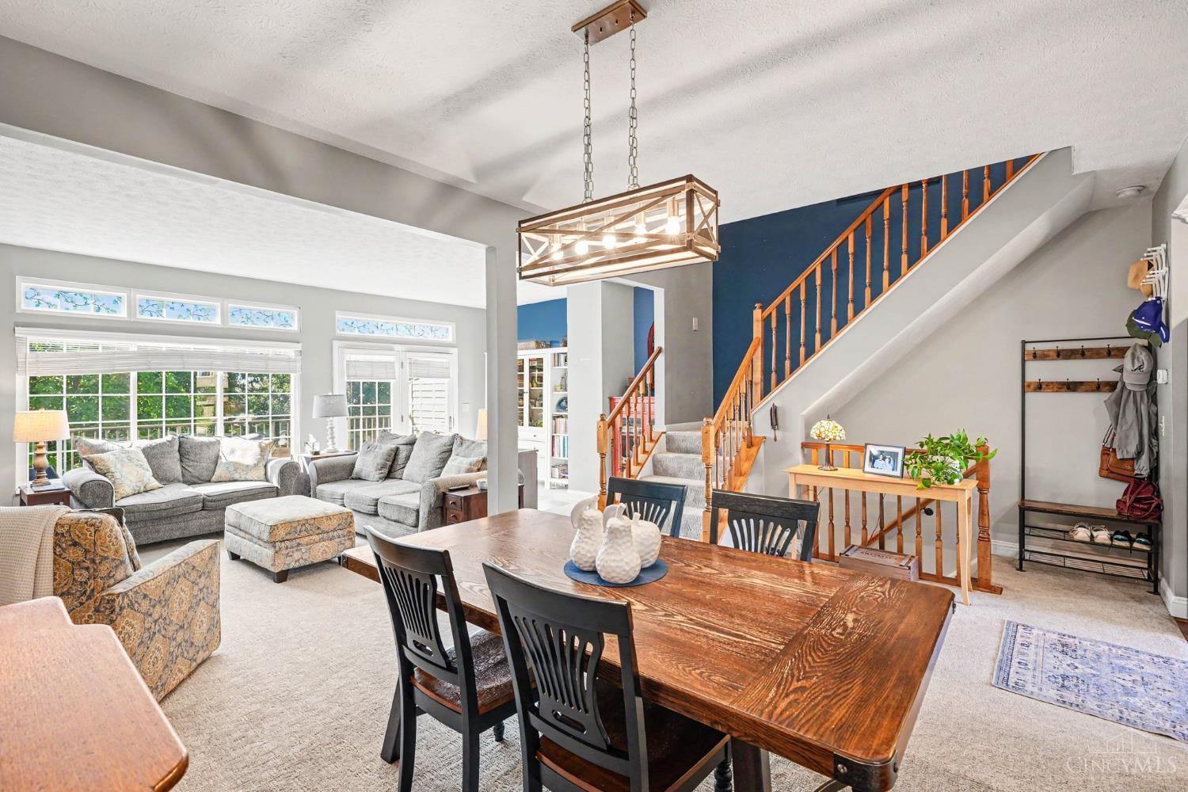
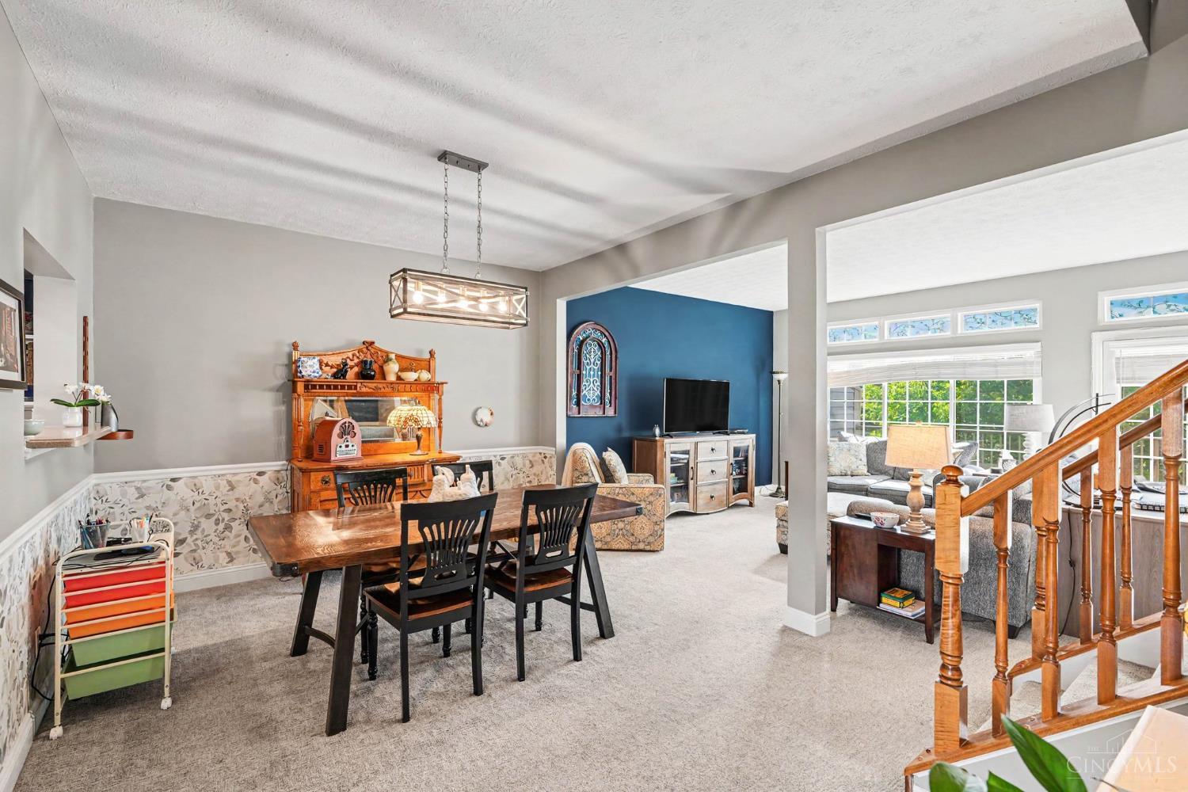
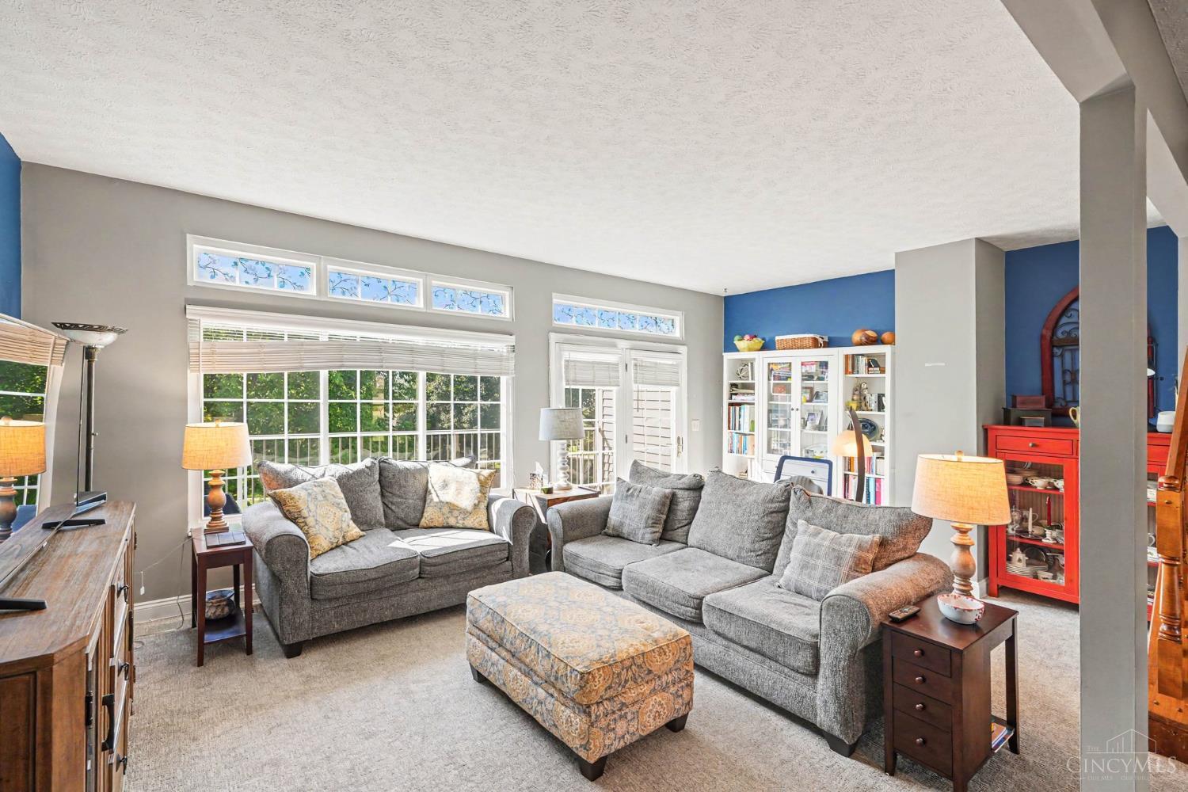
Beautifully appointed 2-bedroom condo featuring 2 full and 2 half baths, designed for comfortable everyday living and effortless entertaining. The spacious layout includes a finished lower level complete with a wet bar, perfect for game days or movie nights. Parking is a breeze with the 1-car oversized garage, offering ample space for a vehicle and extra storage. New carpet(2022) and paint (2023). Newer furnace (2017). Enjoy access to top-tier community amenities, including a swimming pool, fitness center, tennis courts, event center, and outdoor play area. Conveniently located just minutes from I-275 for an easy commute throughout Greater Cincinnati. Schedule your private showing today!
Save
Ask
Tour
Hide
Listing Snapshot
Price
$274,900
Days On Site
15 Days
Bedrooms
2
Inside Area (SqFt)
1,859 sqft
Total Baths
4
Full Baths
2
Partial Baths
2
Lot Size
N/A
Year Built
1993
MLS® Number
1893976
Status
Pending
Property Tax
N/A
HOA/Condo/Coop Fees
$344 monthly
Sq Ft Source
N/A
Friends & Family
Recent Activity
| a week ago | Listing updated with changes from the MLS® | |
| a week ago | Status changed to Pending | |
| 2 weeks ago | Listing first seen on site |
General Features
Attached Garage
Yes
Cross Street
Dry Ridge
Garage
Yes
Garage Spaces
1
Levels
Three Or More
Number Of Stories
1
Parking
DrivewayAttached
Property Sub Type
Condominium
Sewer
Public Sewer
Style
Traditional
Utilities
Cable Available
Water Source
Public
Zoning
Residential
Interior Features
Appliances
RangeOvenElectric Water HeaterDishwasherRefrigerator
Basement
FinishedFull
Cooling
Ceiling Fan(s)Central Air
Fireplace
Yes
Fireplace Features
Wood Burning
Fireplaces
1
Heating
Electric
Interior
Vaulted Ceiling(s)PantryWalk-In Closet(s)
Bathroom 1
Level – Second
Bathroom 2
Level – Second
Bathroom 3
Level – First
Bathroom 4
Level – Lower
Bedroom 2
Dimensions – 13 x 13Level – SecondArea – 169
Dining Room
Dimensions – 11 x 10Level – FirstArea – 110
Entry Room
Level – FirstArea – 25
Family Room
Dimensions – 20 x 13Level – FirstArea – 260
Kitchen
Dimensions – 12 x 12Area – 144
LaundryRoom
Dimensions – 13 x 12Level – LowerArea – 156
Master Bedroom
Dimensions – 20 x 13Level – SecondArea – 260
RecreationRoom
Dimensions – 25 x 20Level – LowerArea – 500
Save
Ask
Tour
Hide
Exterior Features
Construction Details
BrickVinyl Siding
Lot Features
Level
Patio And Porch
Patio
Roof
Shingle
Community Features
Association Fee
$344.0
Association Fee Frequency
Monthly
MLS Area
Hamilton-W10
School District
Northwest Local SD
Township
Colerain Twp
Schools
School District
Northwest Local SD
Elementary School
Unknown
Middle School
Unknown
High School
Unknown
Listing courtesy of Tom Deutsch of Coldwell Banker Realty

Listing information is provided by Participants of the Cincy MLS. IDX information is provided exclusively for personal, non-commercial use, and may not be used for any purpose other than to identify prospective properties consumers may be interested in purchasing. Information is deemed reliable but not guaranteed. Copyright 2026, Cincy MLS.
Last checked: 2026-10-02 12:42 AM UTC
Listing information is provided by Participants of the Cincy MLS. IDX information is provided exclusively for personal, non-commercial use, and may not be used for any purpose other than to identify prospective properties consumers may be interested in purchasing. Information is deemed reliable but not guaranteed. Copyright 2026, Cincy MLS.
Last checked: 2026-10-02 12:42 AM UTC
Neighborhood & Commute
Source: Walkscore
Disclosure: Community information and market data powered by Constellation Data Labs. Information is deemed reliable but not guaranteed.
Save
Ask
Tour
Hide