Save
Ask
Tour
Hide
$570,000
New Listing
1122 Clover Field DriveMiami Twp, OH 45140
For Sale|Single Family Residence|Active
3
Beds
3
Total Baths
3
Full Baths
3,047
SqFt
$187
/SqFt
2020
Built
Subdivision:
Willow Brook Farms
County:
Clermont
Listing courtesy of Delle Persson of Sibcy Cline, Inc.
Upcoming Open Houses
Sat, Sep 19, 12:00 PM – 1:00 PM
Save
Ask
Tour
Hide
Mortgage Calculator
Monthly Payment (Est.)
$2,601Calculator powered by Showcase IDX, a Constellation1 Company. Copyright ©2026 Information is deemed reliable but not guaranteed.
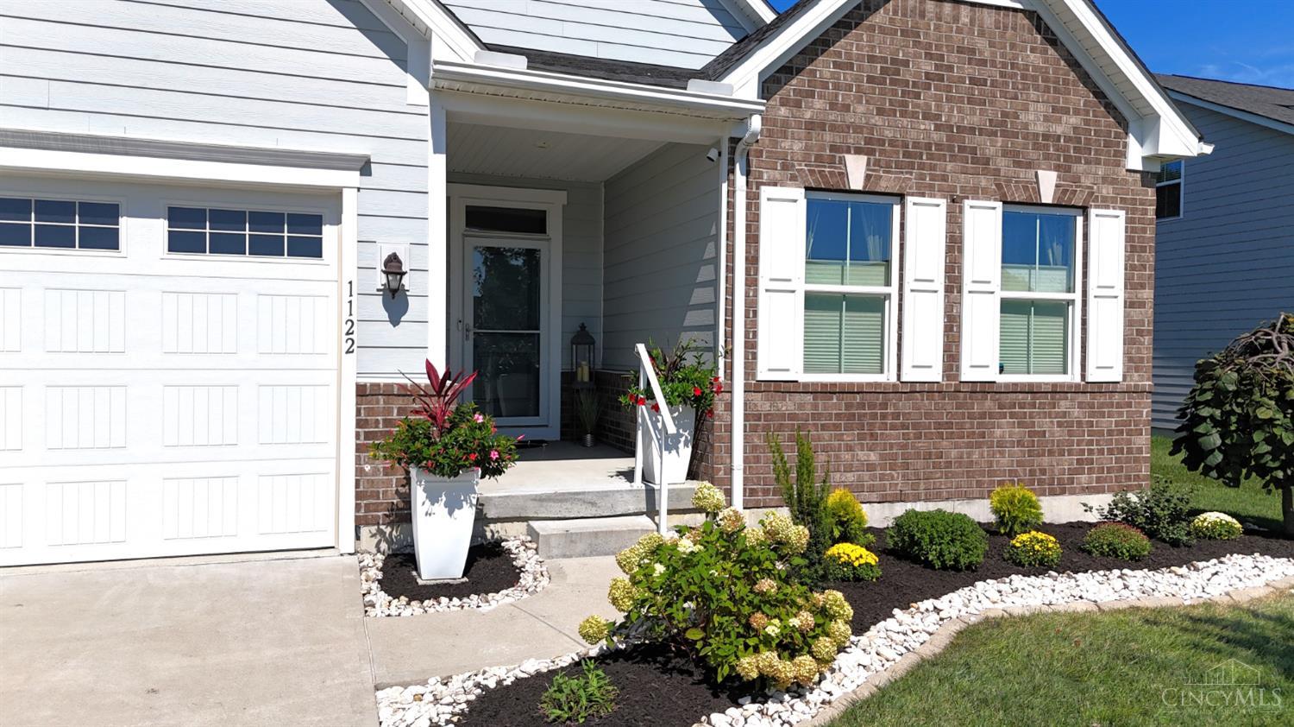
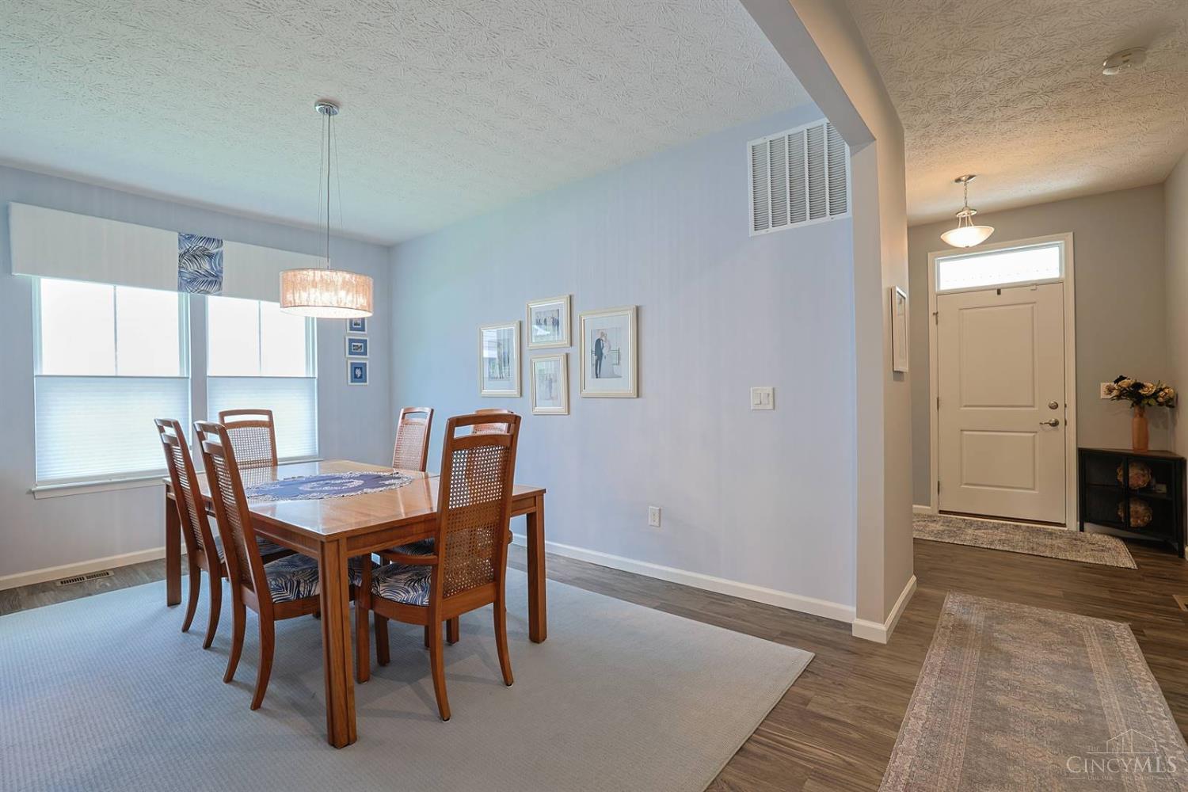
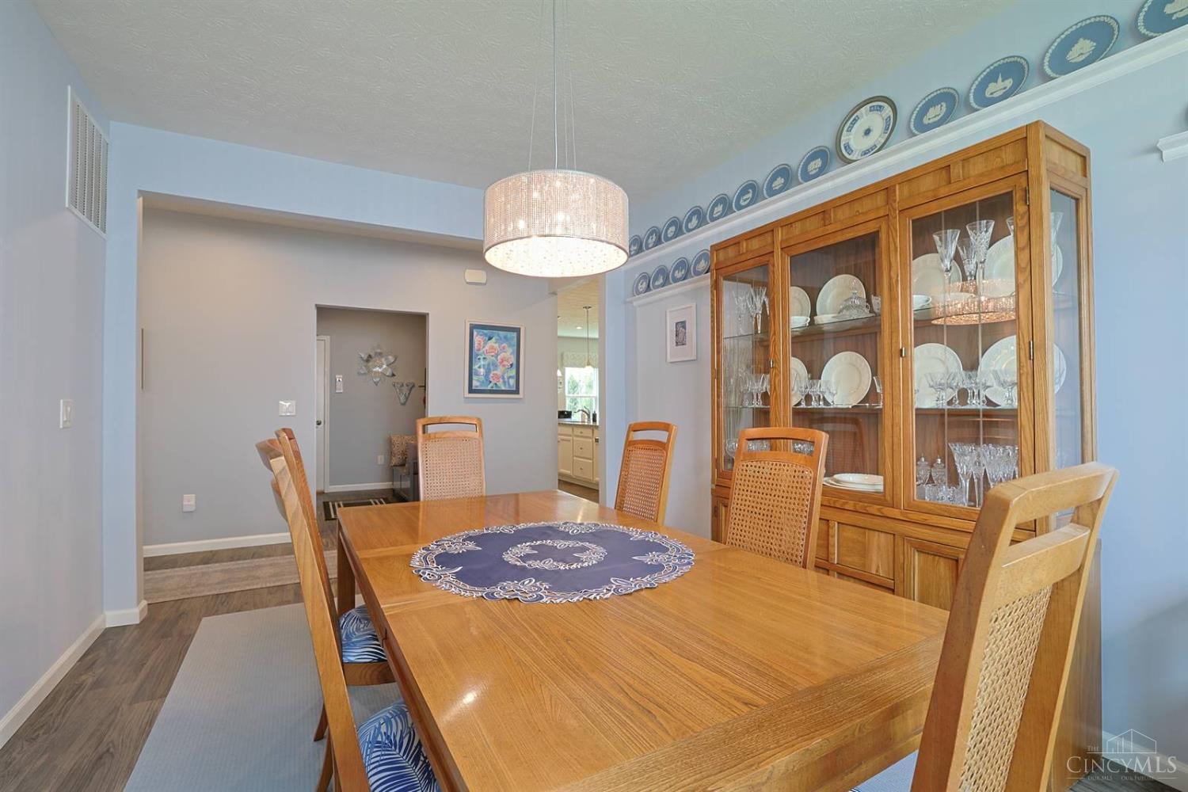
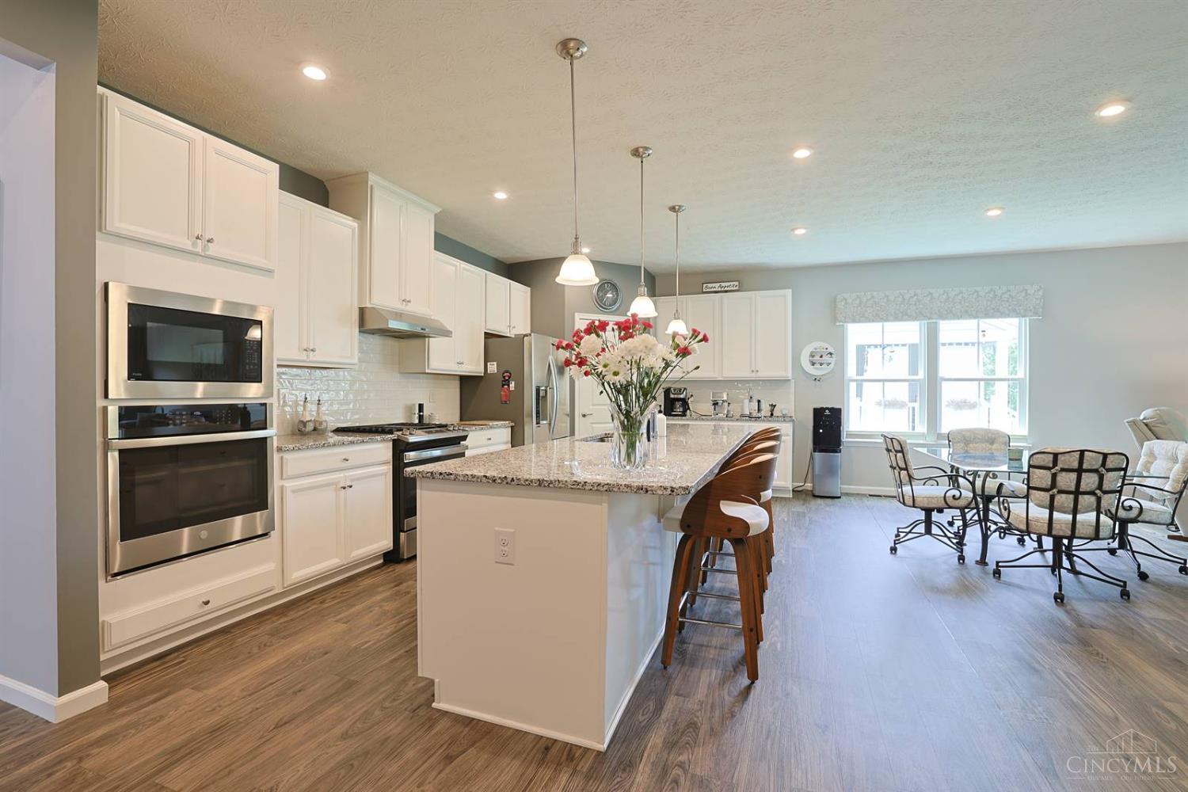
Fantastic ranch patio home in Willow Brook Farm! Palladio plan by Ryan Homes. Ultimate one-level living, well-maintained, open floor plan, upgraded finishes, nice natural light. Amazing Kitchen features large center island with counterbar, gas range/oven, second oven, generous pantry. Living Room walks out to large, covered deck in peaceful backyard. First-floor laundry with new W&D! Finished Lower Level provides spacious Family Room with impressive wet bar, third bedroom, third full-bath, ample storage. HOA maintains mowing, mulching, trimming in mulch beds, snow removal at driveway and walkway. Great recreation with community pavilion, playground, lake, walking paths. 2-car garage. See V-Tour for floor plan.
Save
Ask
Tour
Hide
Listing Snapshot
Price
$570,000
Days On Site
0 Days
Bedrooms
3
Inside Area (SqFt)
3,047 sqft
Total Baths
3
Full Baths
3
Partial Baths
N/A
Lot Size
0.233 Acres
Year Built
2020
MLS® Number
1893977
Status
Active
Property Tax
N/A
HOA/Condo/Coop Fees
$130 monthly
Sq Ft Source
N/A
Friends & Family
Recent Activity
| 6 hours ago | Listing updated with changes from the MLS® | |
| 6 hours ago | Status changed to Active | |
| 10 hours ago | Listing first seen on site |
General Features
Acres
0.233
Attached Garage
Yes
Cross Street
Redhaven Court
Garage
Yes
Garage Spaces
2
Levels
One
Parking
Garage Door OpenerOn StreetDrivewayAttached
Property Sub Type
Single Family Residence
Sewer
Public Sewer
Style
Ranch
Utilities
Natural Gas Available
Water Source
Public
Zoning
Residential
Interior Features
Appliances
DisposalWater SoftenerGas Water HeaterDishwasherDouble OvenDryerGas CooktopMicrowaveWasherWine Cooler
Basement
FinishedSump PumpFull
Cooling
Ceiling Fan(s)Central Air
Heating
Natural GasForced Air
Interior
Eat-in KitchenKitchen IslandPantryWalk-In Closet(s)Crown Molding
Window Features
Insulated Windows
Bathroom 1
Level – First
Bathroom 2
Level – First
Bathroom 3
Level – Lower
Bedroom 2
Dimensions – 12 x 11Level – FirstArea – 132
Bedroom 3
Dimensions – 14 x 13Level – LowerArea – 182
Dining Room
Dimensions – 15 x 11Level – FirstArea – 165
Entry Room
Level – FirstArea – 70
Family Room
Dimensions – 42 x 19Level – LowerArea – 798
Kitchen
Dimensions – 24 x 11Area – 264
LaundryRoom
Dimensions – 7 x 5Level – FirstArea – 35
Living Room
Dimensions – 25 x 17Area – 425
Master Bedroom
Dimensions – 16 x 14Level – FirstArea – 224
Save
Ask
Tour
Hide
Exterior Features
Construction Details
BrickFiber Cement
Lot Features
Cul-De-SacLevel
Patio And Porch
PorchPatio
Roof
Shingle
Windows/Doors
Insulated Windows
Community Features
Association Fee
$130.0
Association Fee Frequency
Monthly
MLS Area
Clermont-C02
School District
Milford Ex Vill SD
Township
Miami Twp
Schools
School District
Milford Ex Vill SD
Elementary School
Unknown
Middle School
Unknown
High School
Unknown
Listing courtesy of Delle Persson of Sibcy Cline, Inc.

Listing information is provided by Participants of the Cincy MLS. IDX information is provided exclusively for personal, non-commercial use, and may not be used for any purpose other than to identify prospective properties consumers may be interested in purchasing. Information is deemed reliable but not guaranteed. Copyright 2026, Cincy MLS.
Last checked: 2026-09-19 09:33 AM UTC
Listing information is provided by Participants of the Cincy MLS. IDX information is provided exclusively for personal, non-commercial use, and may not be used for any purpose other than to identify prospective properties consumers may be interested in purchasing. Information is deemed reliable but not guaranteed. Copyright 2026, Cincy MLS.
Last checked: 2026-09-19 09:33 AM UTC
Neighborhood & Commute
Source: Walkscore
Disclosure: Community information and market data powered by Constellation Data Labs. Information is deemed reliable but not guaranteed.
Save
Ask
Tour
Hide