5781 Camp Run Road, Pleasant Twp, OH, 45121

Save
Ask
Tour
Hide
Share
$239,000
16 Days On Site

5781 Camp Run Road
Pleasant Twp, OH 45121

For Sale|Single Family Residence|Active
4
Beds
3
Total Baths
2
Full Baths
1
Partial Bath
1,680
SqFt
$142
/SqFt
1991
Built
County:
Brown
Listing courtesy of Elizabeth Bee of Plum Tree Realty
5781 Camp Run Road5781 Camp Run Road5781 Camp Run Road5781 Camp Run Road
Save
Ask
Tour
Hide
Share

Mortgage Calculator

Monthly Payment (Est.)

Enter an interest rate to see your estimated monthly payment.
Calculator powered by Showcase IDX, a Constellation1 Company. Copyright ©2026 Information is deemed reliable but not guaranteed.

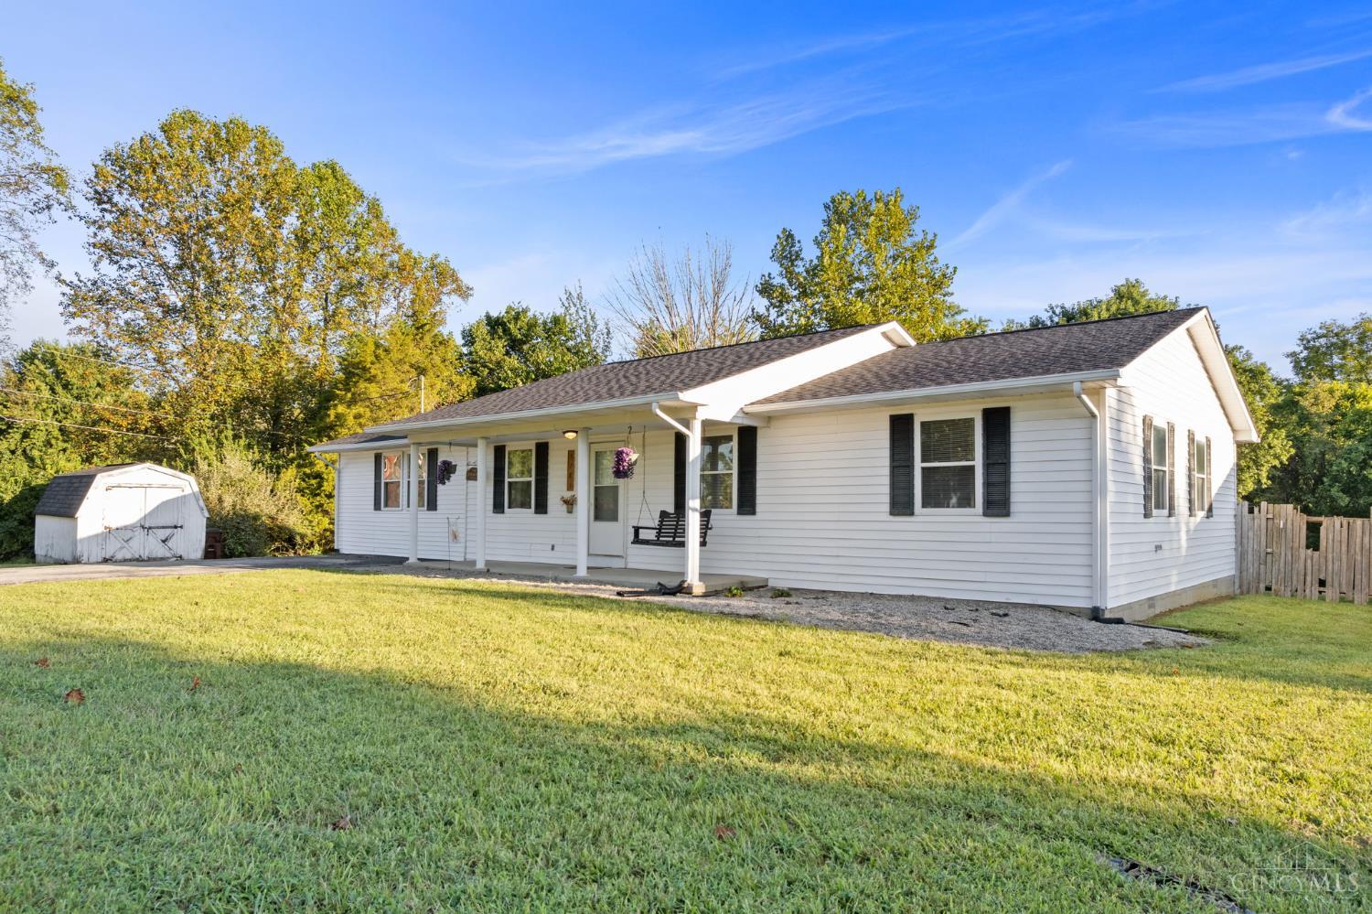
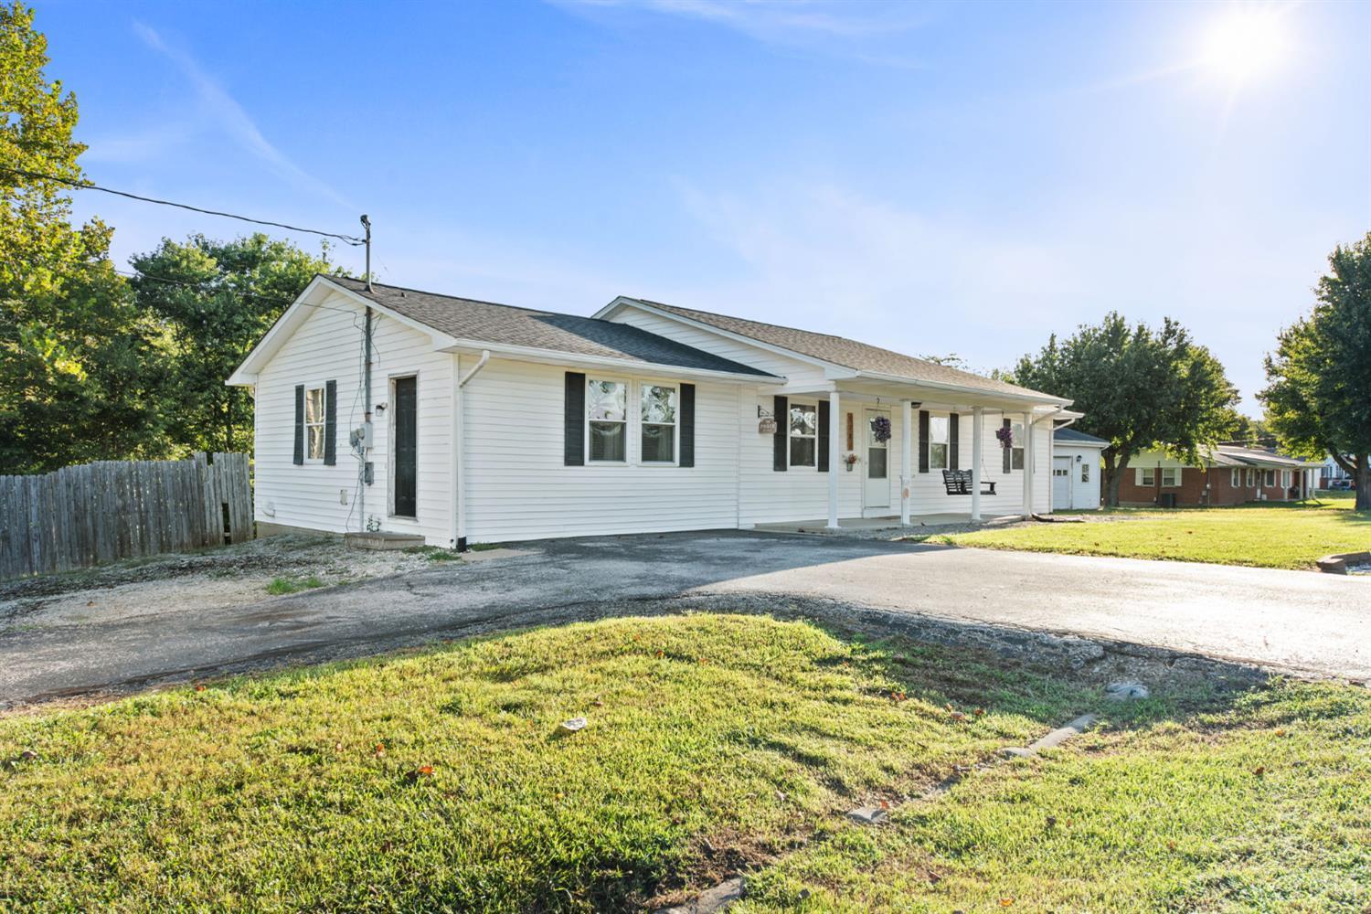
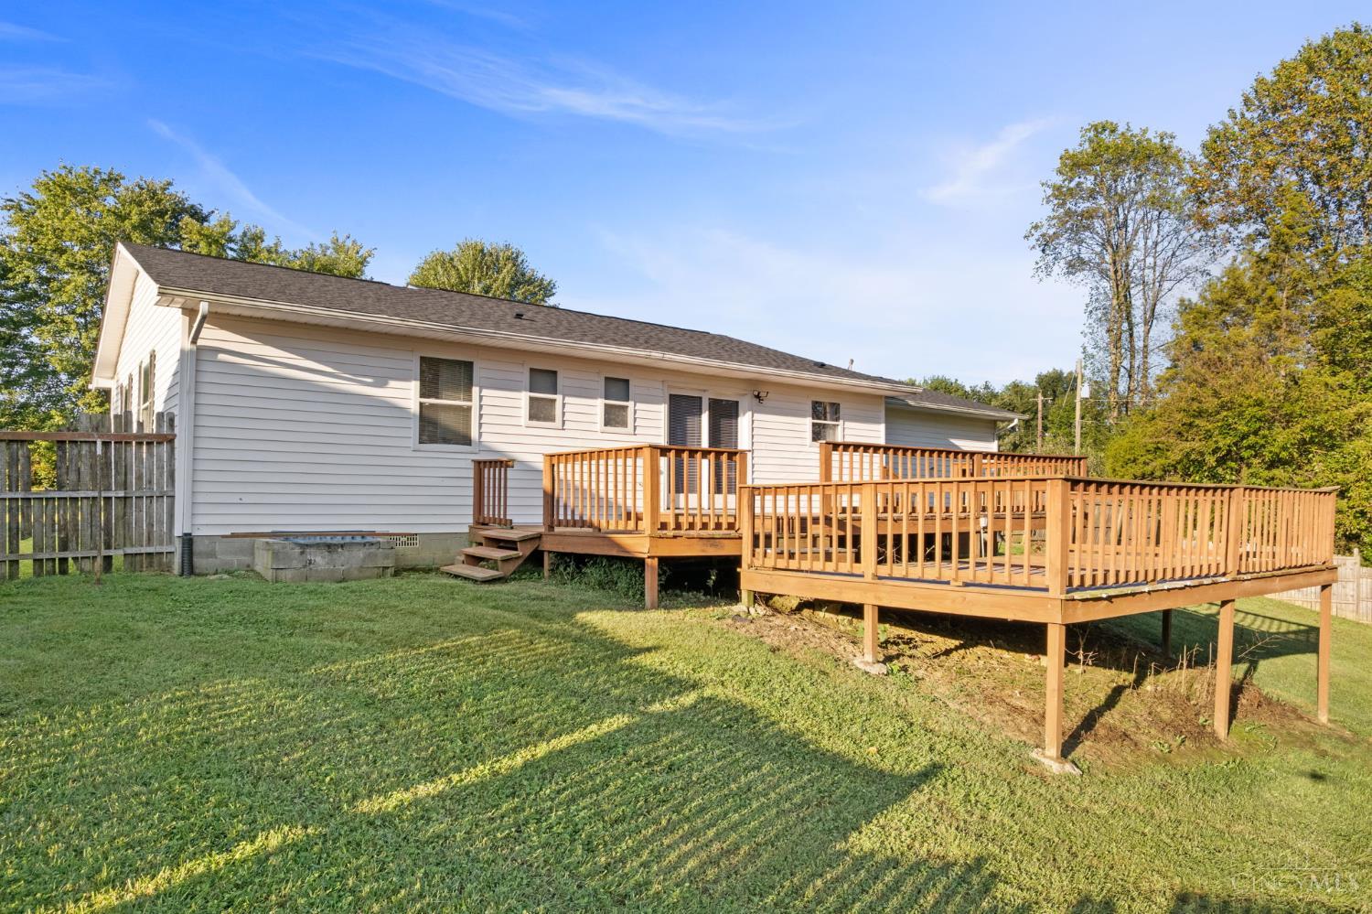
Welcome home to this charming 4-bedroom, 2.5-bath ranch offering comfortable one-level living with plenty of room to gather, relax, and entertain! Step inside to a spacious living room and inviting eat-in kitchen featuring ample cabinetry and storage. The outdoor space is a true highlight, with a HUGE tiered deck providing the perfect setting for summer cookouts, morning coffee, or evenings spent with family and friends. Just beyond the deck, enjoy the cozy firepit area and create your own backyard retreat. A new HVAC system and heat pump were installed in 2024, offering added peace of mind. With a functional layout, generous entertaining space, and welcoming indoor and outdoor areas, this home is ready for its next owners to move in and make it their own!

Save
Ask
Tour
Hide
Share
Listing Snapshot
Price 
$239,000
Days On Site 
16 Days
Bedrooms 
4
Inside Area (SqFt) 
1,680 sqft
Total Baths 
3
Full Baths 
2
Partial Baths 
1
Lot Size 
0.54 Acres
Year Built 
1991
MLS® Number 
1893982
Status 
Active
Property Tax 
N/A
HOA/Condo/Coop Fees 
N/A
Sq Ft Source 
N/A
Friends & Family
Recent Activity
a week agoListing updated with changes from the MLS®
a week agoPrice changed to $239,000
2 weeks agoListing first seen on site
General Features
Acres 
0.54
Foundation 
Block
Levels 
One
Parking 
Driveway
Property Sub Type 
Single Family Residence
Security 
Smoke Detector(s)
Sewer 
Public Sewer
Style 
Ranch
Water Source 
Public
Zoning 
Residential
Interior Features
Appliances 
RangeOvenElectric Water HeaterDishwasherMicrowaveRefrigerator
Basement 
None
Cooling 
Ceiling Fan(s)Central Air
Fireplace 
Yes
Fireplace Features 
Wood BurningLiving Room
Fireplaces 
1
Heating 
Forced AirHeat Pump
Interior 
Pantry
Bathroom 1 
Level – First
Bathroom 2 
Level – First
Bathroom 3 
Level – First
Bedroom 2 
Dimensions – 14 x 12Level – FirstArea – 168
Bedroom 3 
Dimensions – 12 x 10Level – FirstArea – 120
Bedroom 4 
Dimensions – 15 x 15Level – FirstArea – 225
Dining Room 
Dimensions – 9 x 16Level – FirstArea – 144
Kitchen 
Dimensions – 10 x 13Area – 130
LaundryRoom 
Dimensions – 13 x 7Level – FirstArea – 91
Living Room 
Dimensions – 33 x 16Area – 528
Master Bedroom 
Dimensions – 13 x 12Level – FirstArea – 156
Save
Ask
Tour
Hide
Share
Exterior Features
Construction Details 
Vinyl Siding
Exterior 
Fire Pit
Fencing 
Wood
Lot Features 
Sloped
Other Structures 
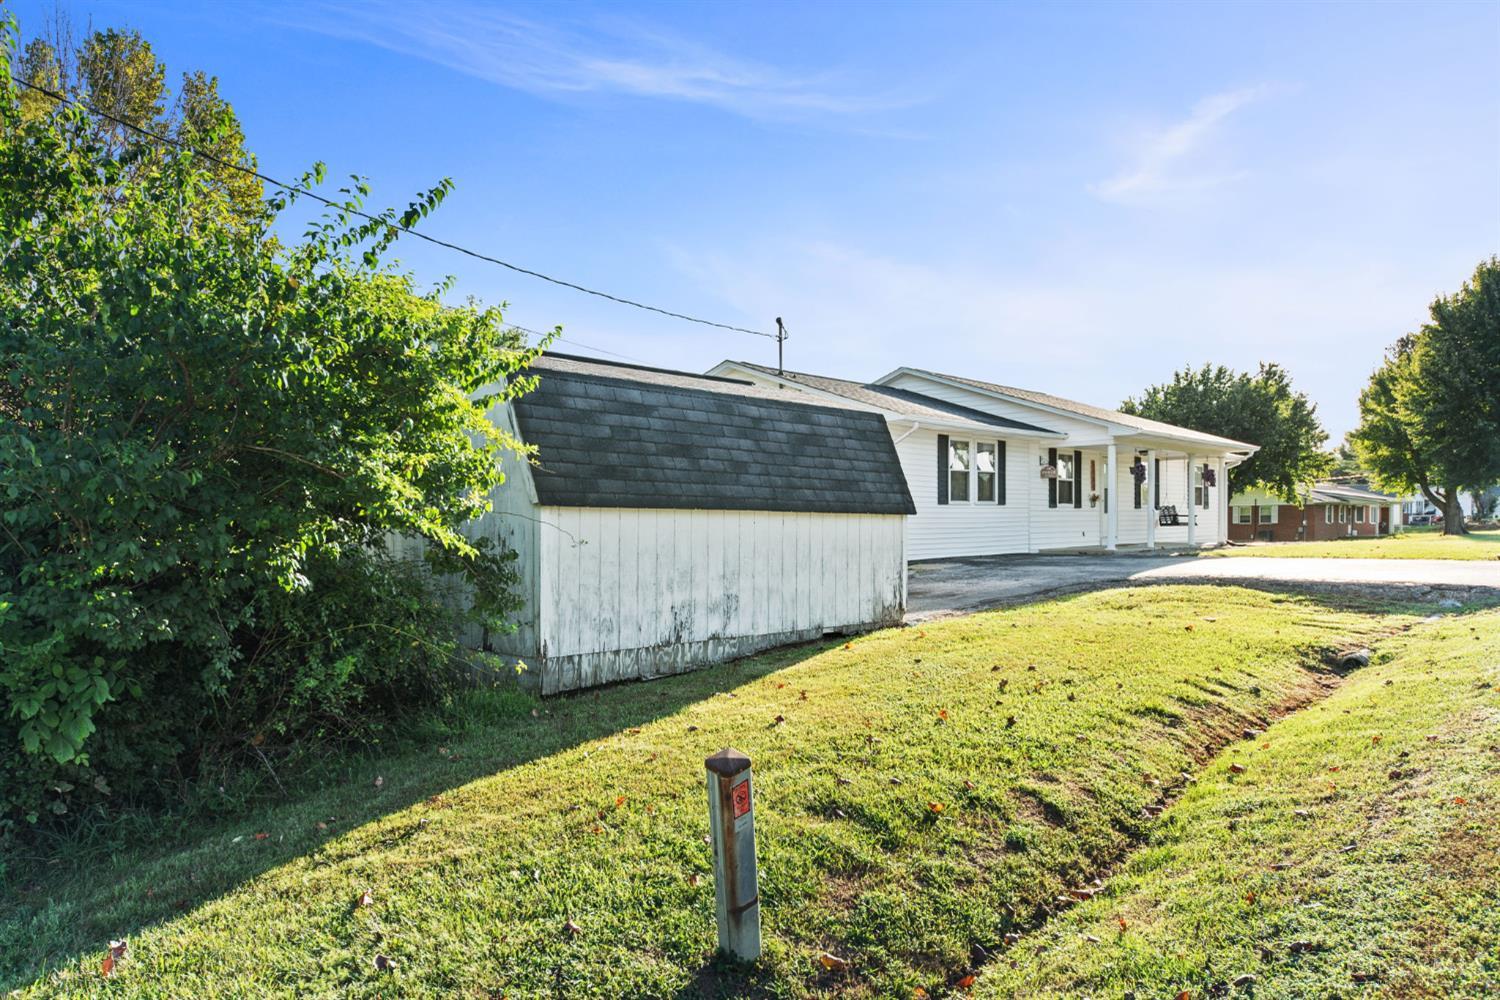
Shed(s)
Patio And Porch 
Deck
Roof 
Shingle
Community Features
MLS Area 
Brown-E11
School District 
Georgetown Ex Vill S
Township 
Pleasant Twp
Schools
School District
Georgetown Ex Vill S
Elementary School
Unknown
Middle School
Unknown
High School
Unknown
Listing courtesy of Elizabeth Bee of Plum Tree Realty


Listing information is provided by Participants of the Cincy MLS. IDX information is provided exclusively for personal, non-commercial use, and may not be used for any purpose other than to identify prospective properties consumers may be interested in purchasing. Information is deemed reliable but not guaranteed. Copyright 2026, Cincy MLS.
Last checked: 2026-10-01 05:13 PM UTC

Neighborhood & Commute
Source: Walkscore
Disclosure: Community information and market data powered by Constellation Data Labs. Information is deemed reliable but not guaranteed.
Save
Ask
Tour
Hide
Share