8178 Course View Drive, Liberty Twp, OH, 45069

Save
Ask
Tour
Hide
Share
$859,900
16 Days On Site

8178 Course View Drive
Liberty Twp, OH 45069

For Sale|Single Family Residence|Active
3
Beds
2
Total Baths
2
Full Baths
County:
Butler
Listing courtesy of Donna Deaton of RE/MAX Victory + Affiliates
8178 Course View Drive8178 Course View Drive8178 Course View Drive8178 Course View Drive
Save
Ask
Tour
Hide
Share

Mortgage Calculator

Monthly Payment (Est.)

Enter an interest rate to see your estimated monthly payment.
Calculator powered by Showcase IDX, a Constellation1 Company. Copyright ©2026 Information is deemed reliable but not guaranteed.

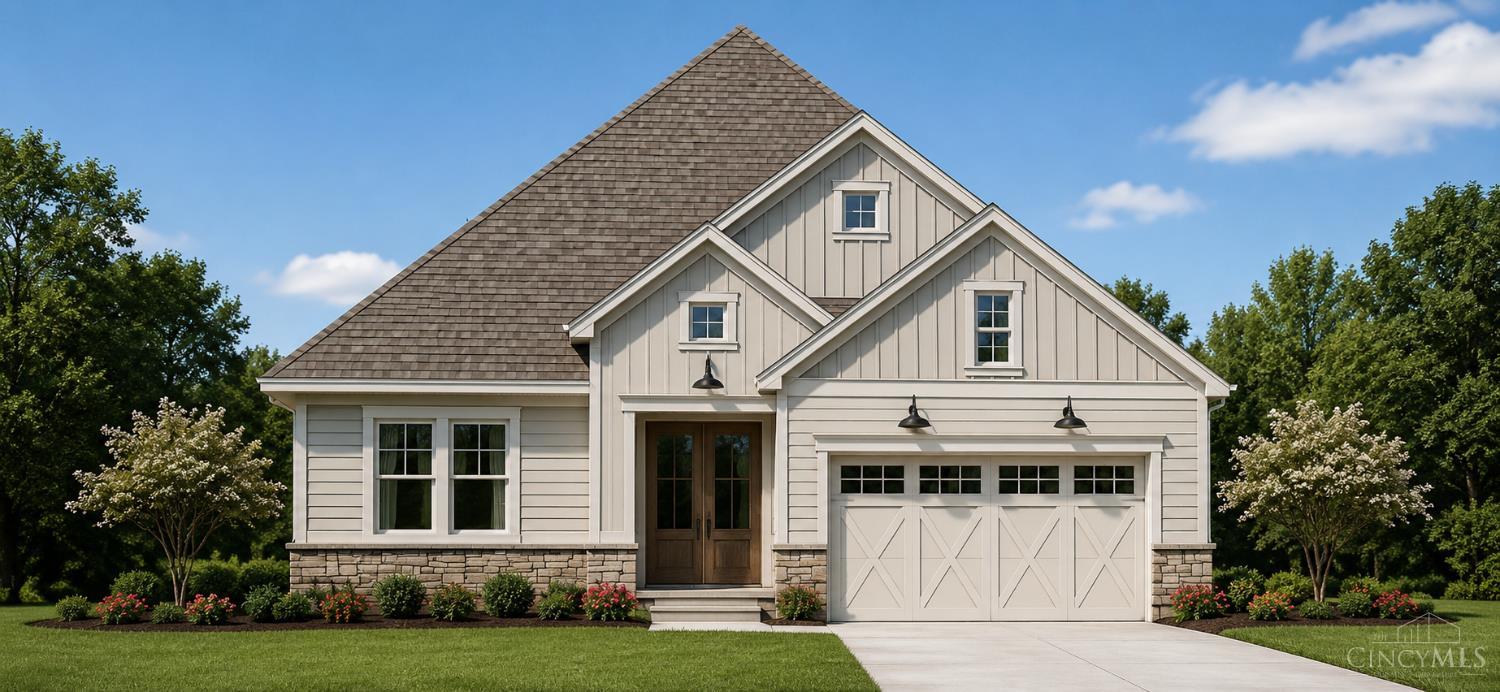
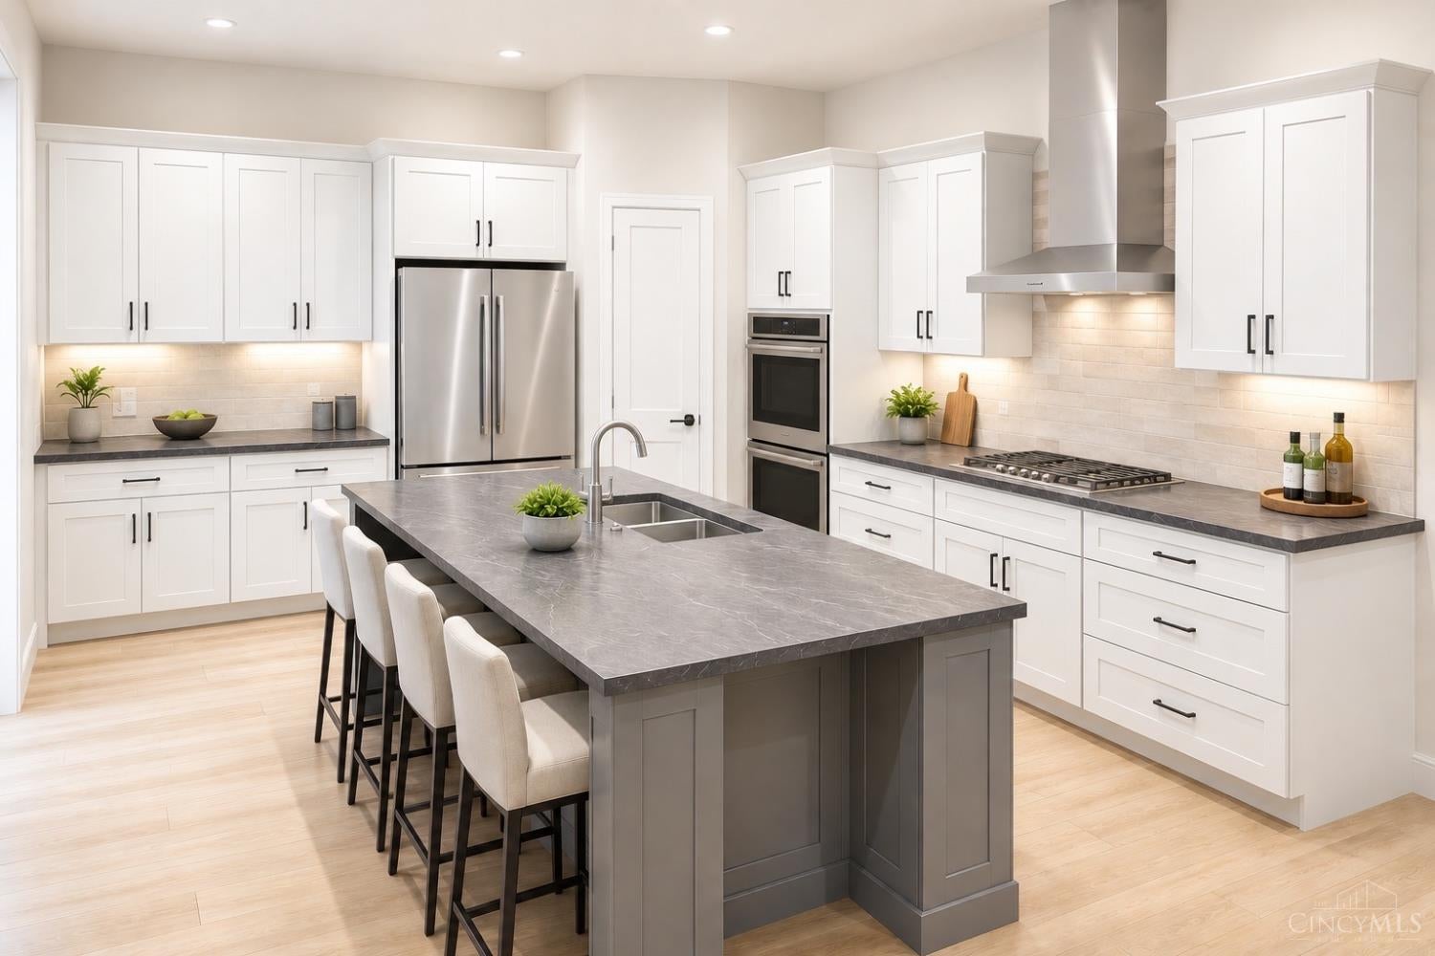
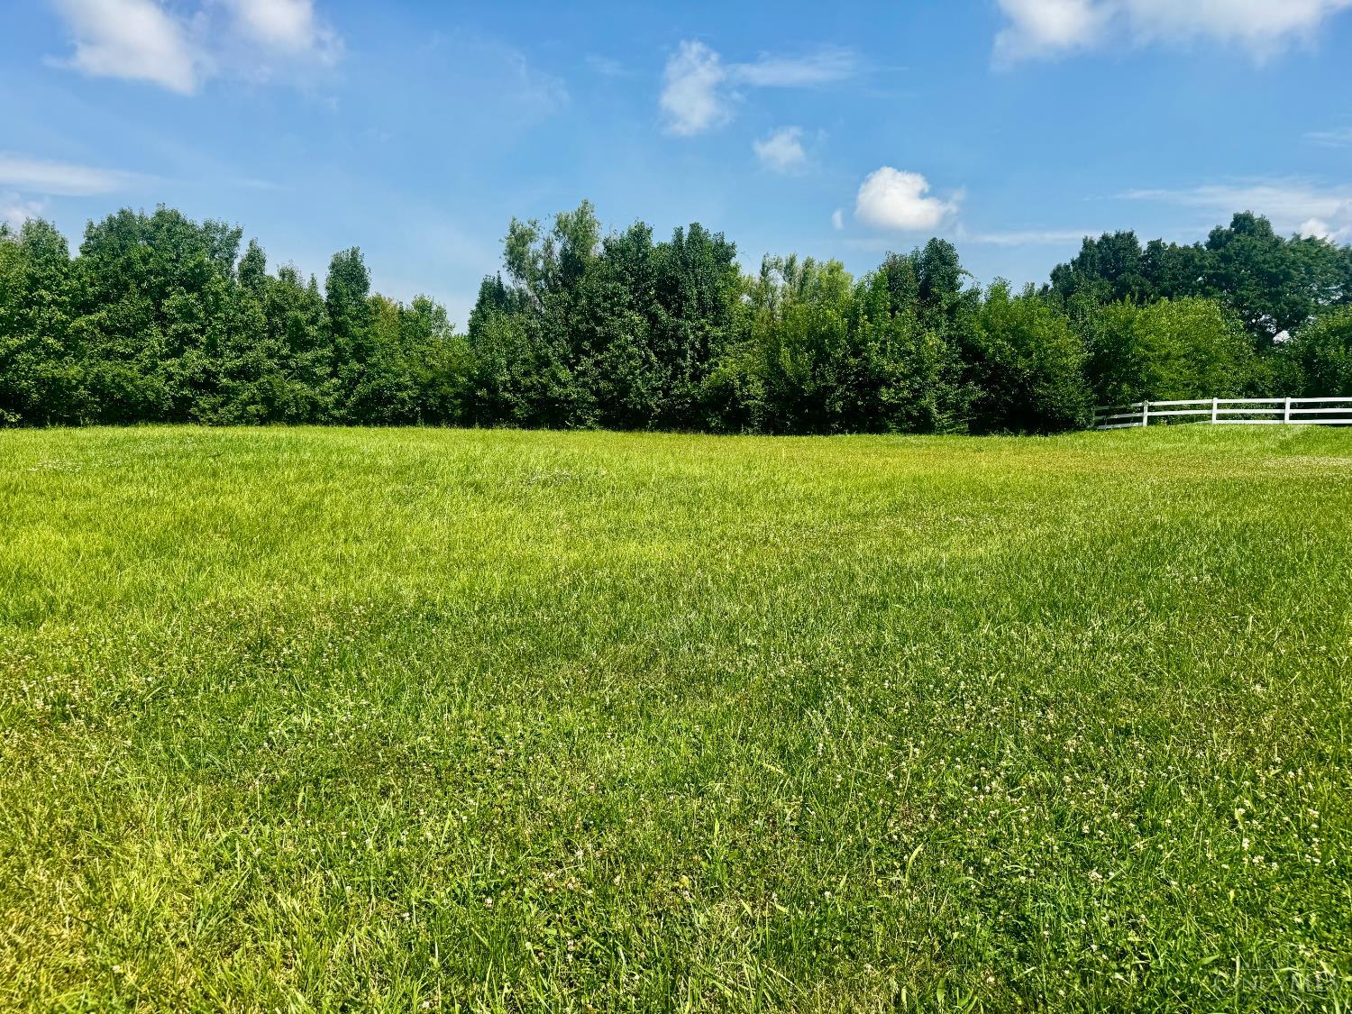
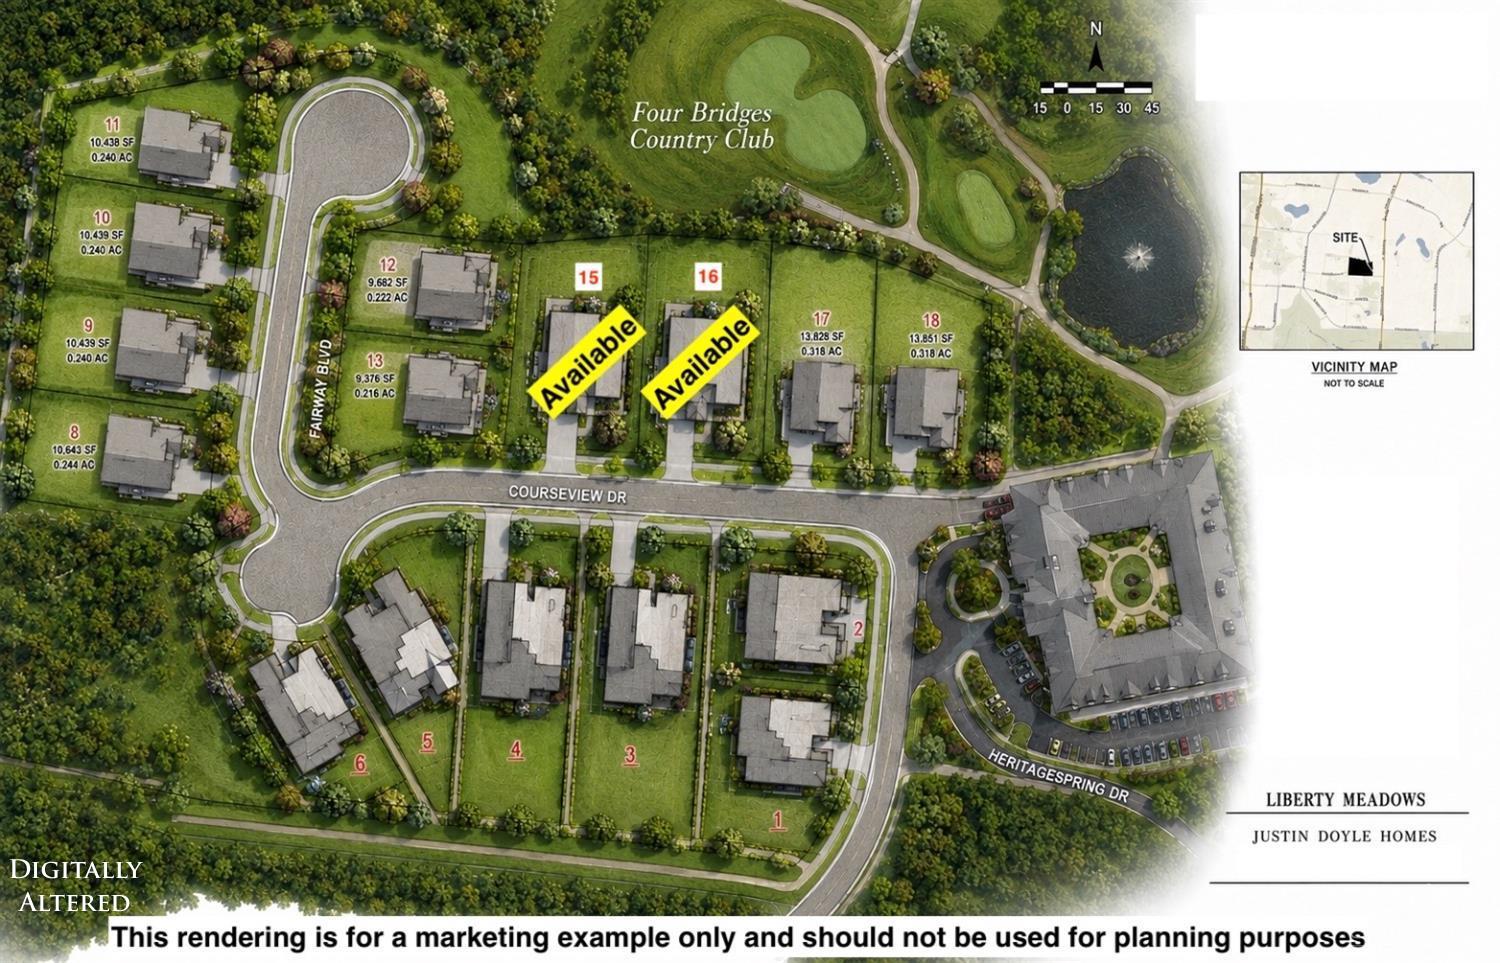
Experience Luxury Living in this to-be-built ranch home overlooking the prestigious Four Bridges Country Club golf course. Situated on a premium homesite, this thoughtfully designed home offers 2,079 sqft of main level living plus approximately 400 finished sqft in the lower level. The open floor plan features 3 spacious bedrooms, a gourmet kitchen open to the great room w/gas fireplace, and a covered rear patio with beautiful golf course views. The finished lower level provides additional space for entertaining, guests, hobbies or a future home theater. Located in highly desirable Liberty Township, this exceptional opportunity combines luxury new construction, scenic golf course views, and low-maintenance living in one of the area's premier locations. Buyers have the opportunity to personalize the design, select finishes, and make this home uniquely their own. Photos are for illustration only. Home is to be built. Final pricing and specifications may vary based on buyer selections.

Save
Ask
Tour
Hide
Share
Listing Snapshot
Price 
$859,900
Days On Site 
16 Days
Bedrooms 
3
Inside Area (SqFt) 
N/A
Total Baths 
2
Full Baths 
2
Partial Baths 
N/A
Lot Size 
0.31 Acres
Year Built 
N/A
MLS® Number 
1893988
Status 
Active
Property Tax 
N/A
HOA/Condo/Coop Fees 
N/A
Sq Ft Source 
N/A
Friends & Family
Recent Activity
2 weeks agoListing updated with changes from the MLS®
2 weeks agoListing first seen on site
General Features
Acres 
0.31
Attached Garage 
Yes
Garage 
Yes
Garage Spaces 
2
Levels 
One
Parking 
On StreetDrivewayAttached
Property Condition 
Under ConstructionNew Construction
Property Sub Type 
Single Family Residence
Sewer 
Public Sewer
Style 
Ranch
Utilities 
Natural Gas Available
Water Source 
Public
Zoning 
Residential
Interior Features
Appliances 
RangeOvenElectric Water HeaterDishwasherGas Cooktop
Basement 
Partially FinishedFull
Cooling 
Central Air
Heating 
Forced Air
Interior 
Kitchen IslandPantryWalk-In Closet(s)
Window Features 
Insulated Windows
Bathroom 1 
Level – First
Bathroom 2 
Level – First
Bedroom 2 
Dimensions – 13 x 11Level – FirstArea – 143
Bedroom 3 
Dimensions – 10 x 11Level – FirstArea – 110
Bedroom 4 
Dimensions – 13 x 8Level – FirstArea – 104
Great Room 
Level – First
Kitchen 
Dimensions – 13 x 17Area – 221
Master Bedroom 
Dimensions – 16 x 15Level – FirstArea – 240
Save
Ask
Tour
Hide
Share
Exterior Features
Construction Details 
Other
Roof 
Shingle
Windows/Doors 
Insulated Windows
Community Features
Association Fee Frequency 
Monthly
MLS Area 
Butler-E16
School District 
Lakota Local SD
Schools
School District
Lakota Local SD
Elementary School
Unknown
Middle School
Unknown
High School
Unknown
Listing courtesy of Donna Deaton of RE/MAX Victory + Affiliates


Listing information is provided by Participants of the Cincy MLS. IDX information is provided exclusively for personal, non-commercial use, and may not be used for any purpose other than to identify prospective properties consumers may be interested in purchasing. Information is deemed reliable but not guaranteed. Copyright 2026, Cincy MLS.
Last checked: 2026-10-02 12:42 AM UTC

Neighborhood & Commute
Source: Walkscore
Disclosure: Community information and market data powered by Constellation Data Labs. Information is deemed reliable but not guaranteed.
Save
Ask
Tour
Hide
Share