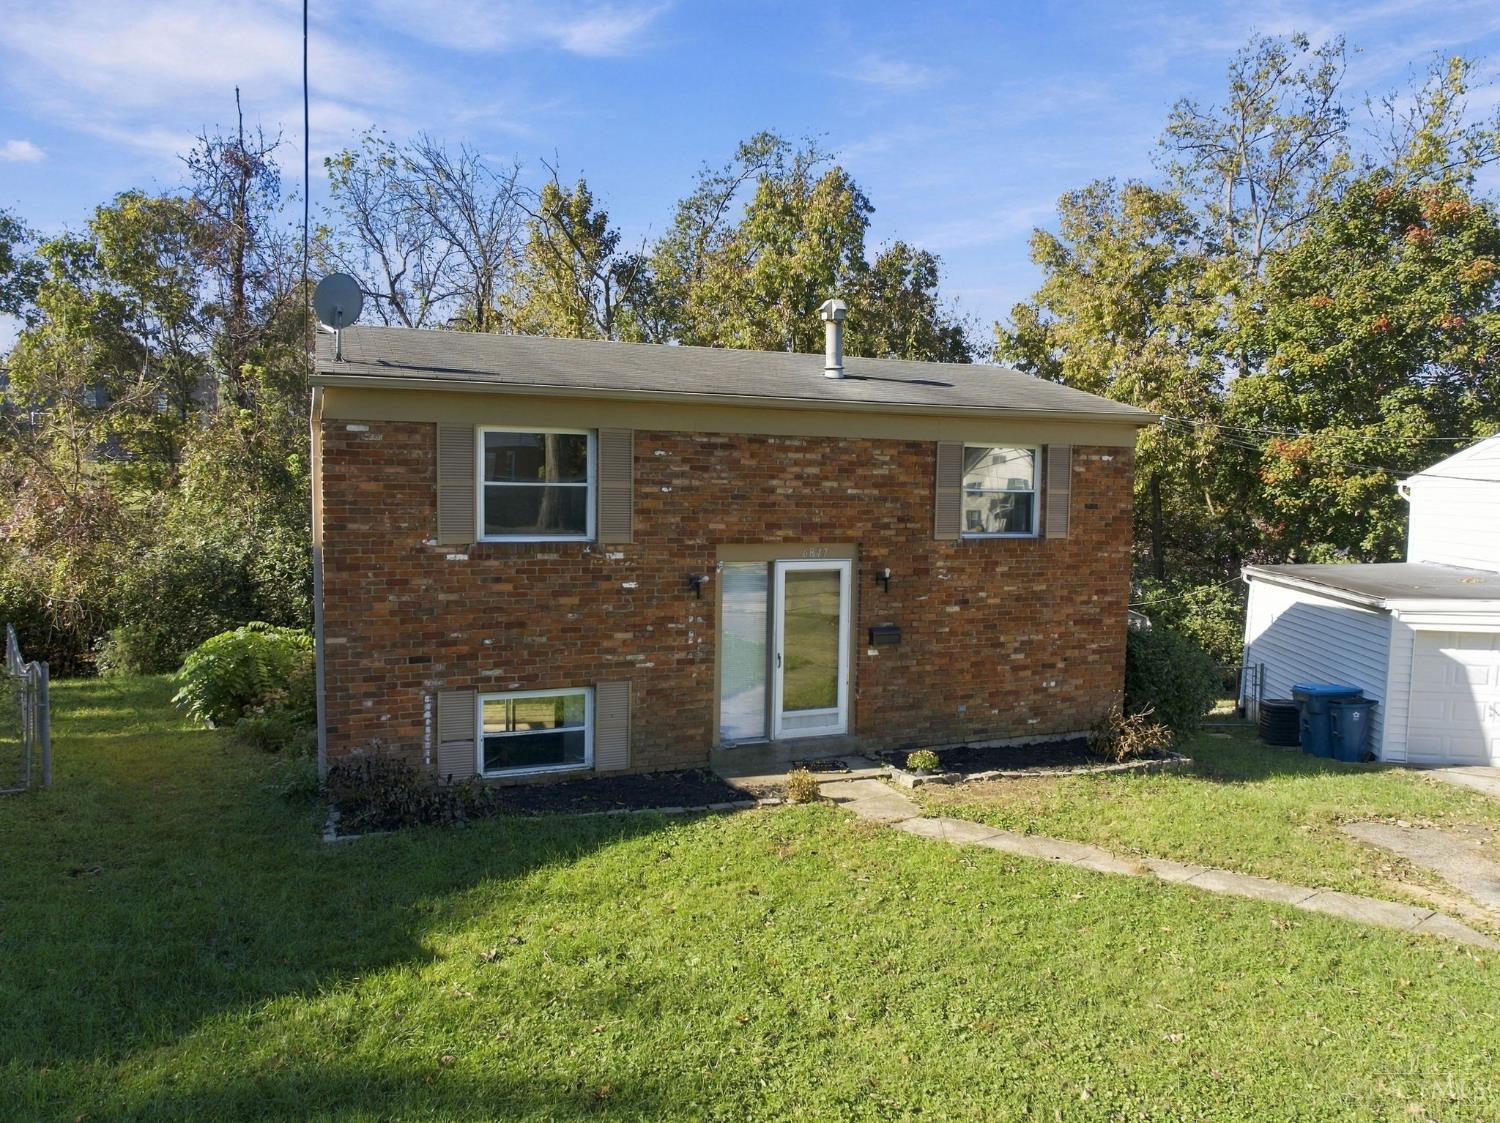
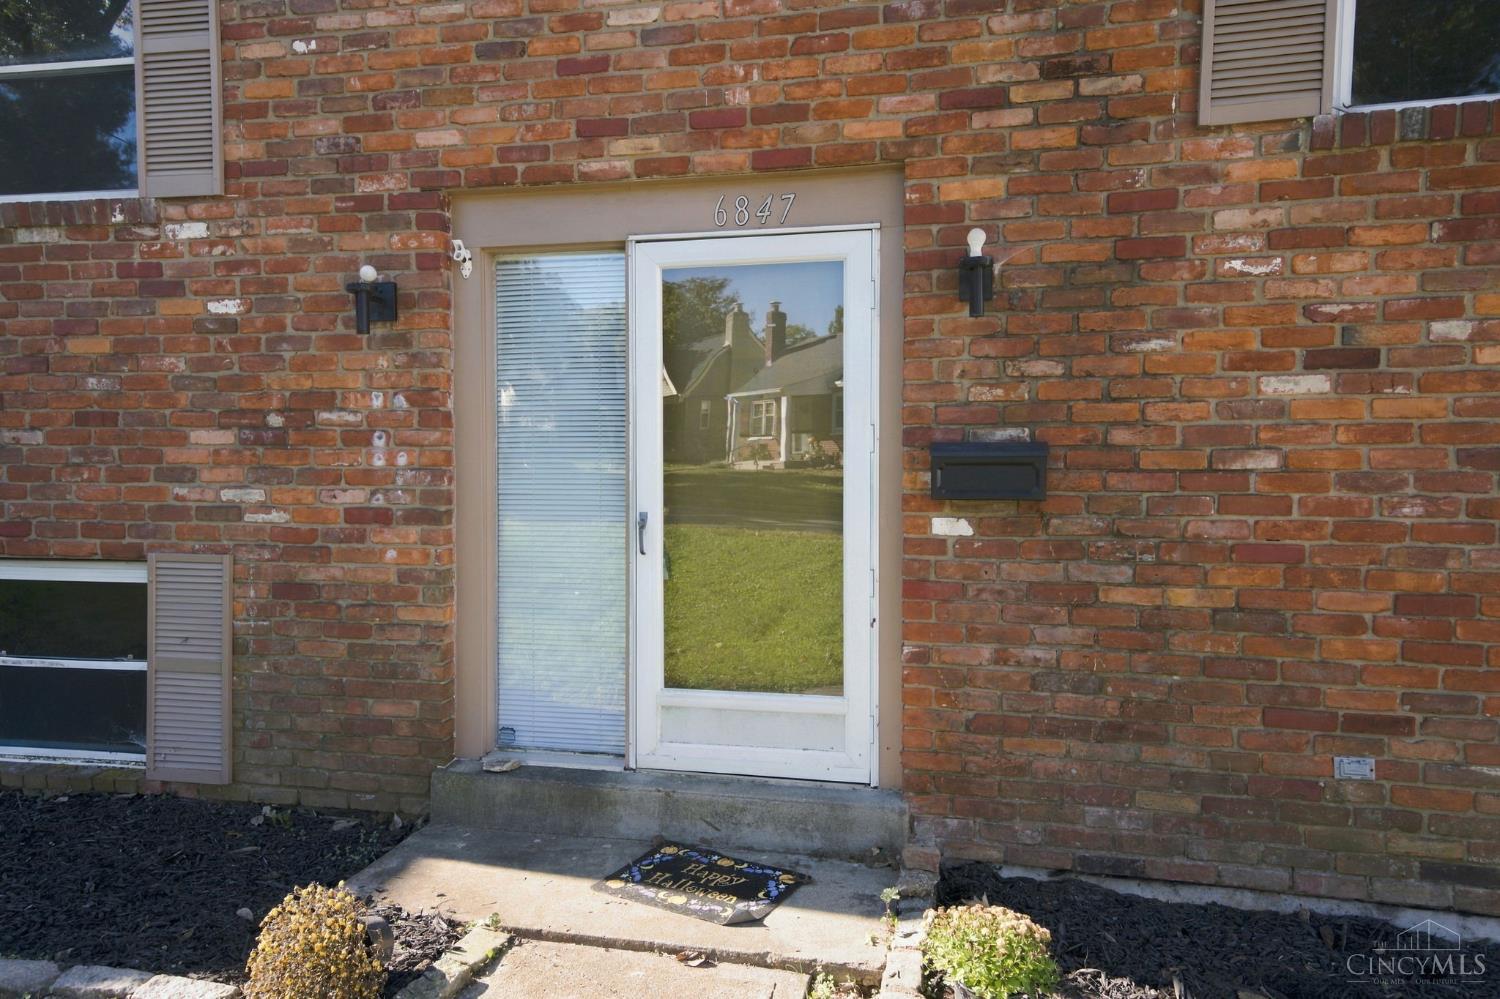
6847 Esther Lane, Cincinnati, OH, 45243

Save
Ask
Tour
Hide
Share
$299,900
New Listing

6847 Esther Lane
Cincinnati, OH 45243

For Sale|Single Family Residence|Active
3
Beds
2
Total Baths
1
Full Bath
1
Partial Bath
1,344
SqFt
$223
/SqFt
1964
Built
Subdivision:
WM WEHRMANNS
County:
Hamilton
Listing courtesy of Jon Bowling of RE/MAX Preferred Group
6847 Esther Lane6847 Esther Lane6847 Esther Lane6847 Esther Lane
Save
Ask
Tour
Hide
Share

Mortgage Calculator

Monthly Payment (Est.)

Enter an interest rate to see your estimated monthly payment.
Calculator powered by Showcase IDX, a Constellation1 Company. Copyright ©2026 Information is deemed reliable but not guaranteed.

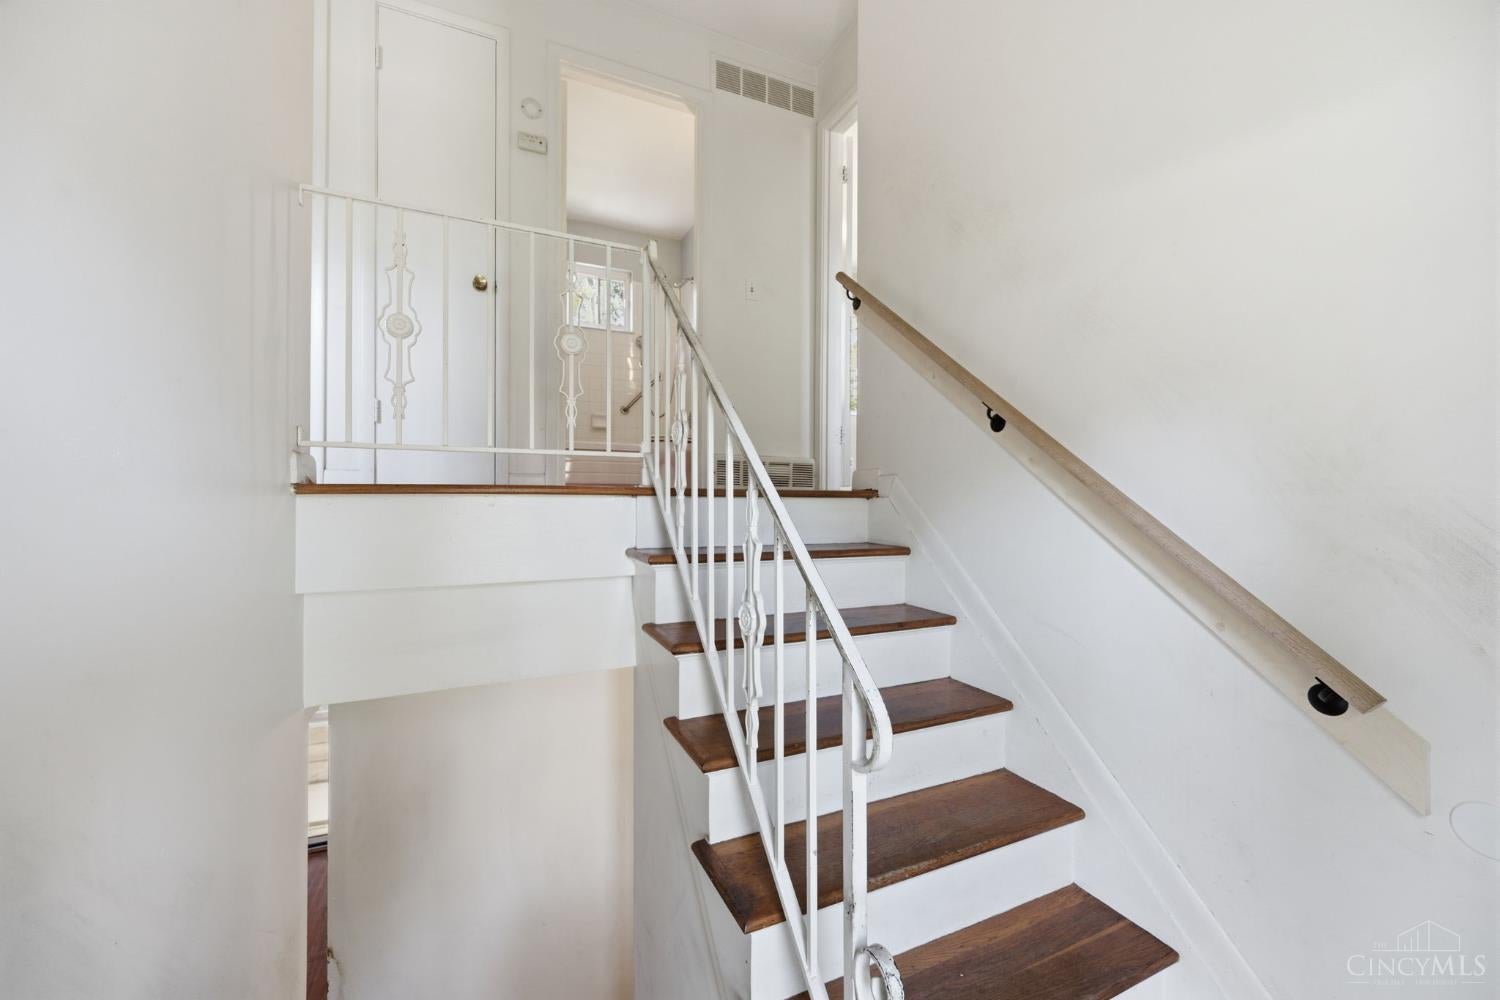
Opportunity knocks in the heart of Madeira! Bring your vision, tools and creativity to this 3-bedroom, 1.5-bath home offering incredible potential in an established neighborhood within the highly desirable Madeira City School District! This handyman special is ready for someone to restore, renovate and make it their own. Whether you're looking to build sweat equity, create your dream home or take on your next investment project, the possibilities are exciting! Enjoy all that Madeira has to offer, including charming local shops, restaurants, parks and community amenities. Just minutes to Kenwood Towne Centre, premier shopping, dining and entertainment. Convenient access to I-71 and I-275 makes for an easy commute to downtown Cincinnati and surrounding employment centers. Bring your imagination and unlock the potential of this fantastic location!

Save
Ask
Tour
Hide
Share
Listing Snapshot
Price 
$299,900
Days On Site 
0 Days
Bedrooms 
3
Inside Area (SqFt) 
1,344 sqft
Total Baths 
2
Full Baths 
1
Partial Baths 
1
Lot Size 
0.207 Acres
Year Built 
1964
MLS Number 
1893995
Status 
Active
Property Tax 
N/A
HOA/Condo/Coop Fees 
N/A
Sq Ft Source 
N/A
Friends & Family
Recent Activity
3 hours agoListing updated with changes from the MLS
20 hours agoListing first seen on site
General Features
Acres 
0.207
Cross Street 
Camargo Rd
Parking 
Off StreetDrivewayConcrete
Property Sub Type 
Single Family Residence
Sewer 
Public Sewer
Style 
Traditional
Utilities 
Natural Gas Available
Water Source 
Public
Zoning 
Residential
Interior Features
Appliances 
RangeOvenGas Water HeaterDishwasher
Basement 
None
Cooling 
Central Air
Heating 
Natural GasForced Air
Interior 
Eat-in Kitchen
Window Features 
Insulated Windows
Bathroom 1 
Level – Upper
Bathroom 2 
Level – Lower
Bedroom 2 
Dimensions – 12 x 8Level – UpperArea – 96
Bedroom 3 
Dimensions – 12 x 8Level – UpperArea – 96
Dining Room 
Dimensions – 10 x 9Level – LowerArea – 90
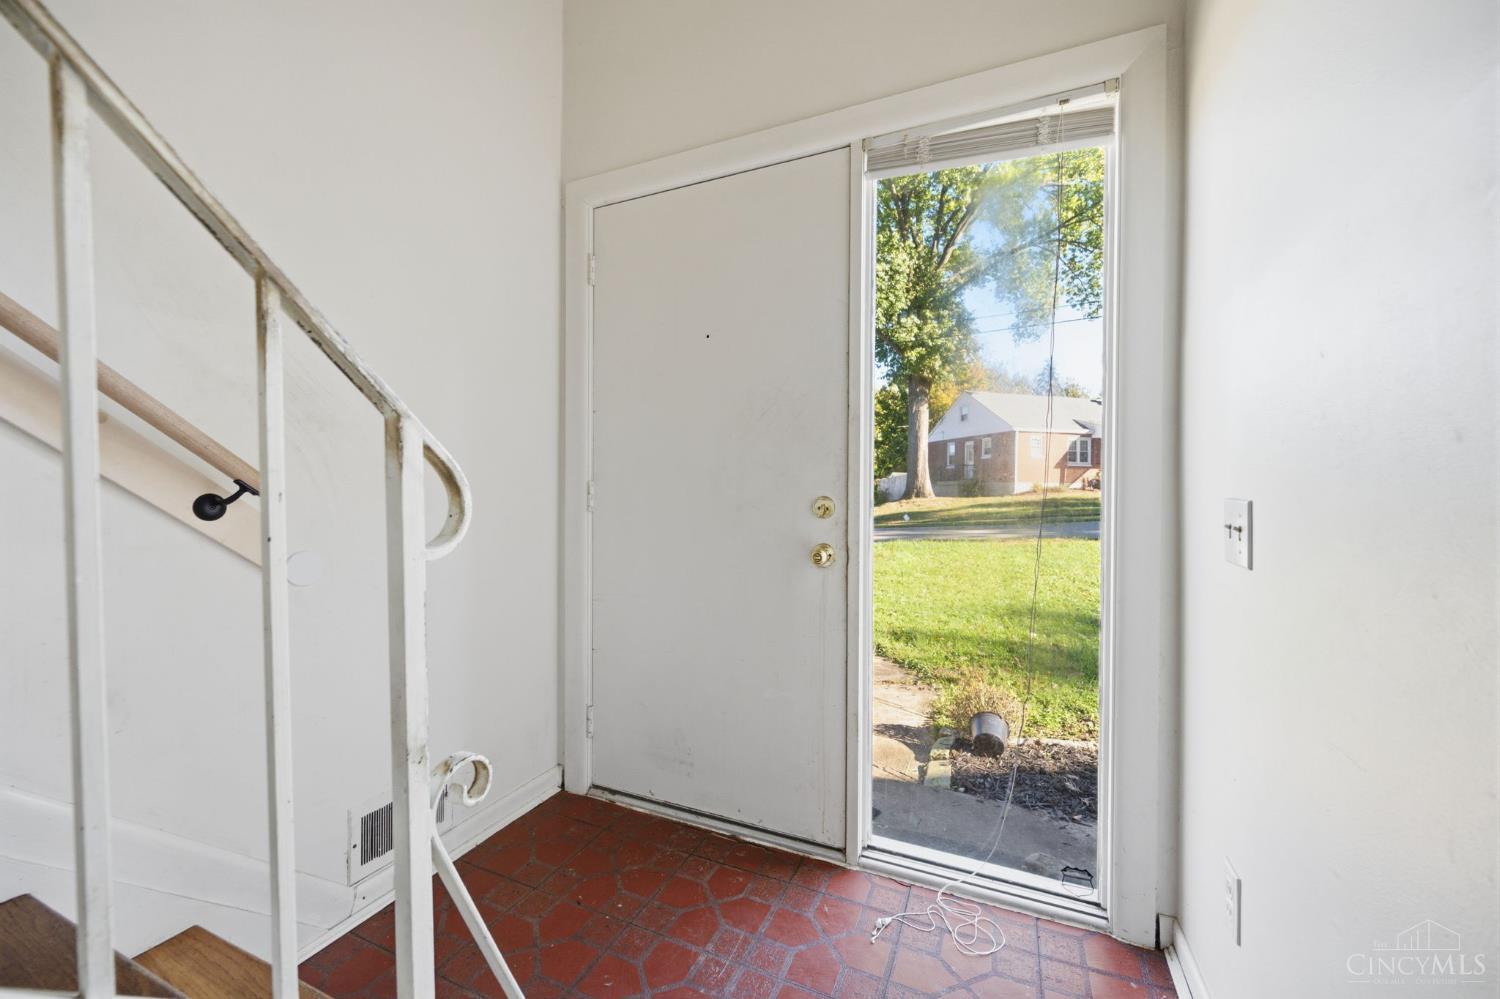
Entry Room 
Level – FirstArea – 36
Kitchen 
Dimensions – 9 x 8Area – 72
Living Room 
Dimensions – 18 x 11Area – 198
Master Bedroom 
Dimensions – 19 x 11Level – UpperArea – 209
Save
Ask
Tour
Hide
Share
Exterior Features
Construction Details 
Brick
Lot Features 
Cul-De-Sac
Other Structures 
Shed(s)
Patio And Porch 
Rear PorchScreenedEnclosed
Roof 
Shingle
Windows/Doors 
Insulated Windows
Community Features
MLS Area 
Hamilton-E06
School District 
Madeira City SD
Township 
Madeira City
Schools
School District
Madeira City SD
Elementary School
Unknown
Middle School
Unknown
High School
Unknown
Listing courtesy of Jon Bowling of RE/MAX Preferred Group


Listing information is provided by Participants of the Cincy MLS. IDX information is provided exclusively for personal, non-commercial use, and may not be used for any purpose other than to identify prospective properties consumers may be interested in purchasing. Information is deemed reliable but not guaranteed. Copyright 2026, Cincy MLS.
Last checked: 2026-10-21 11:34 PM UTC

Neighborhood & Commute
Source: Walkscore
Disclosure: Community information and market data powered by Constellation Data Labs. Information is deemed reliable but not guaranteed.
Save
Ask
Tour
Hide
Share