Save
Ask
Hide
$635,000
2898 Victoria AvenueCincinnati, OH 45208
Single Family Residence|Sold 11/02/2026
4
Beds
2
Total Baths
1
Full Bath
1
Partial Bath
1,542
SqFt
$412
/SqFt
1913
Built
County:
Hamilton
Listing courtesy of David Dawson of Sibcy Cline, Inc.
Save
Ask
Hide
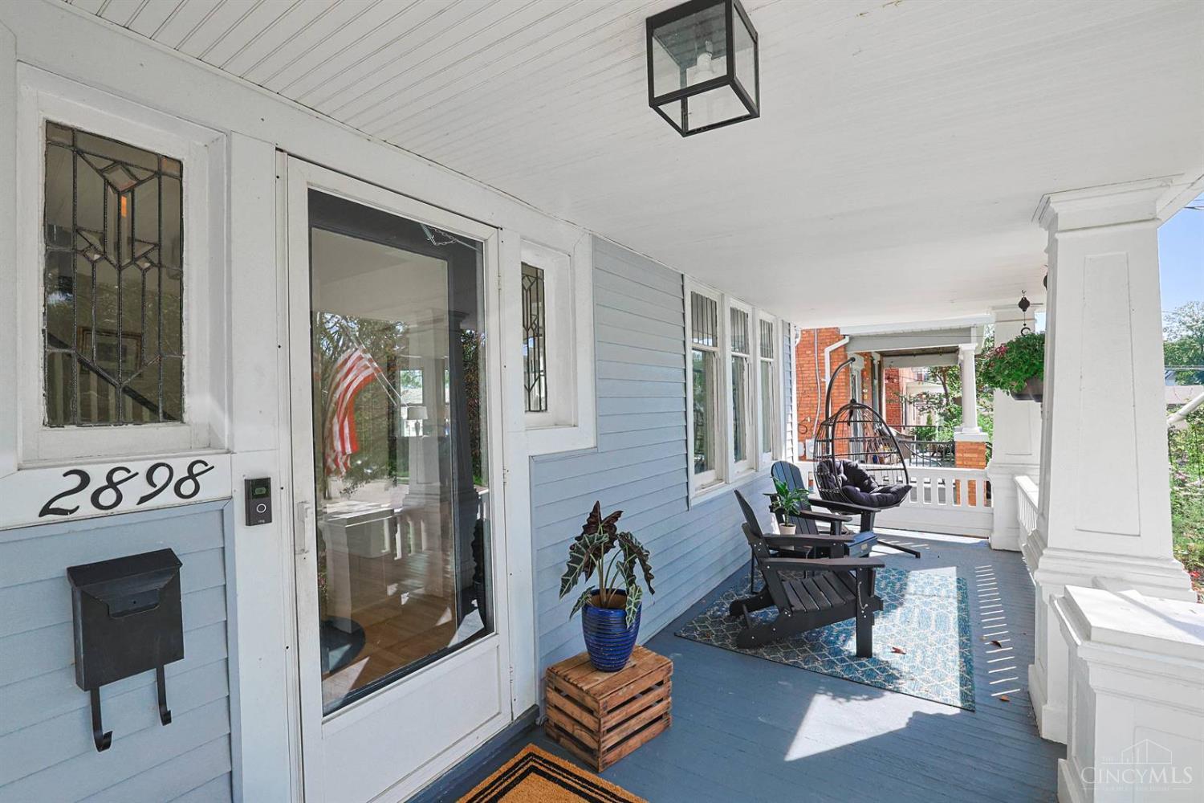
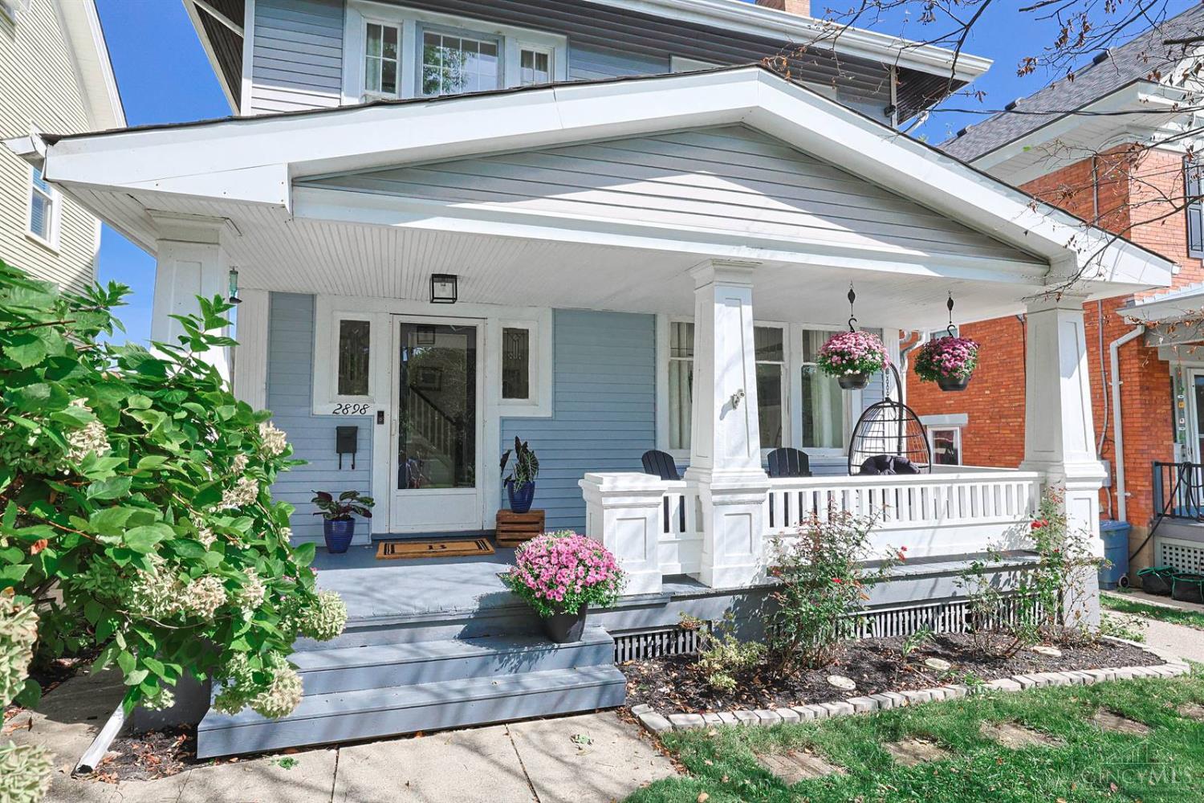
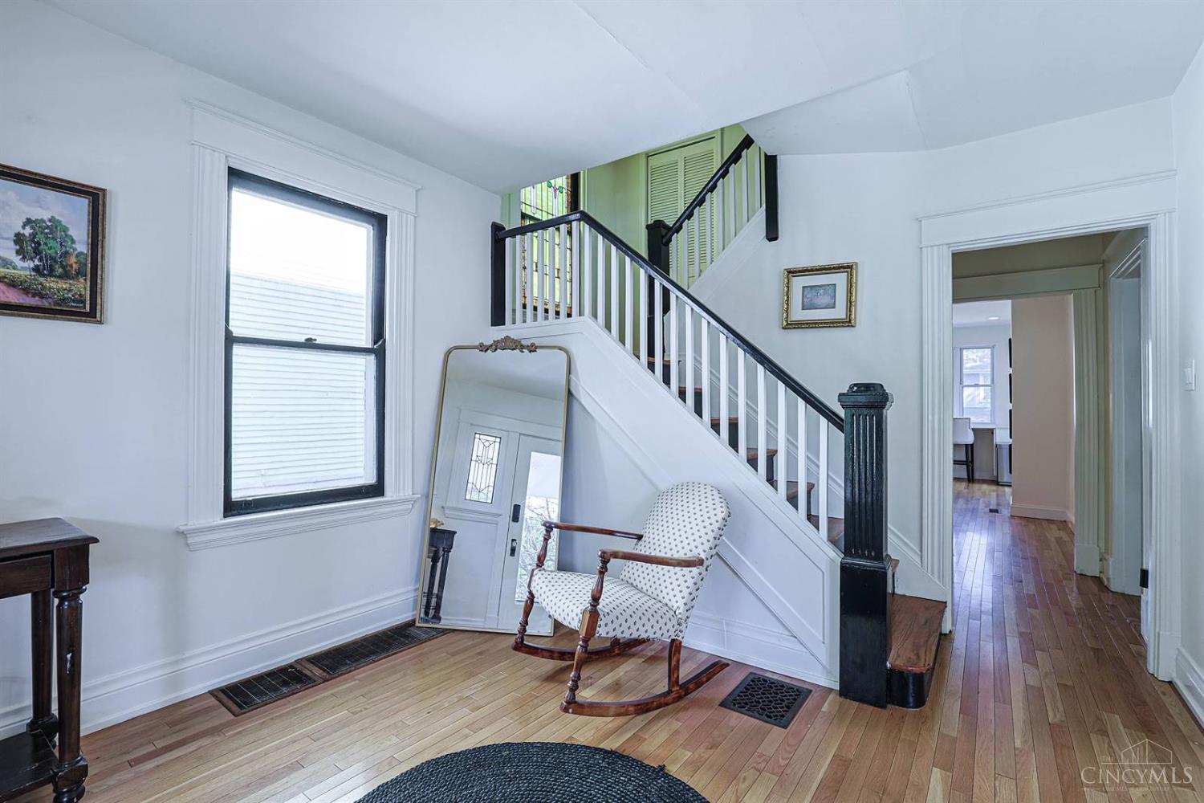
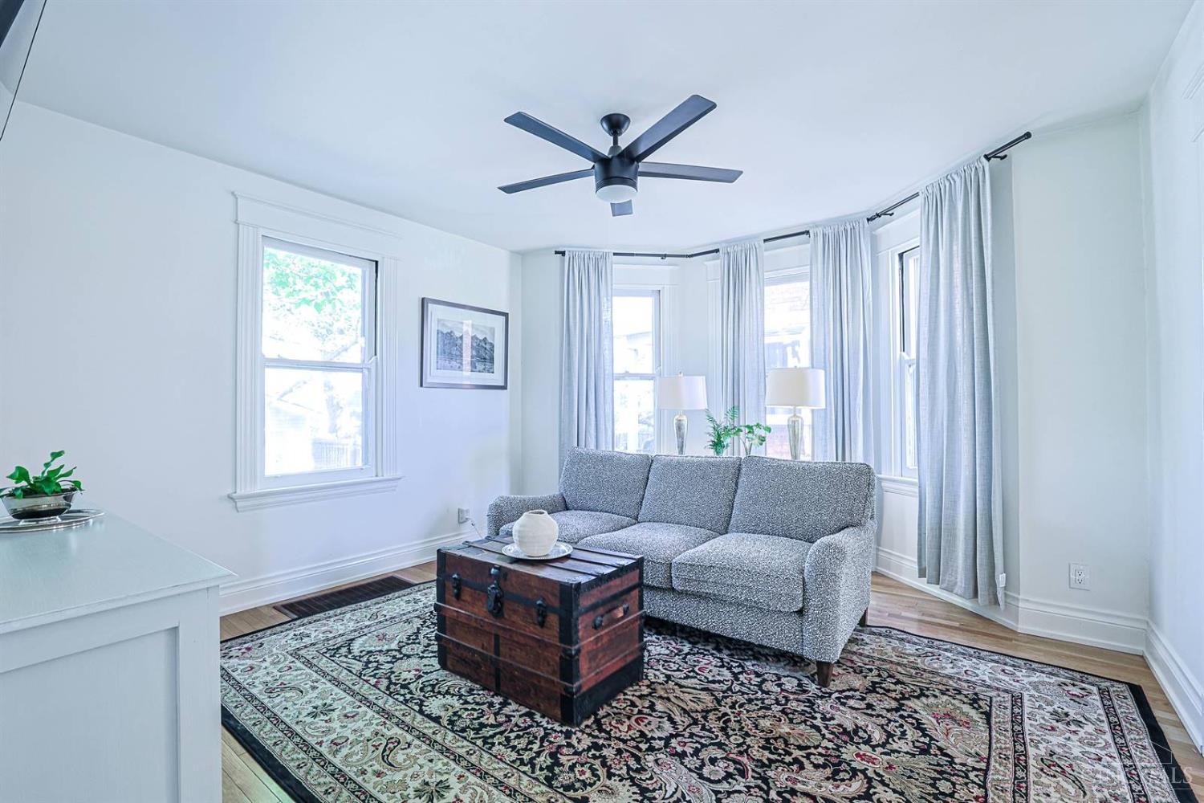
Location, charm, and character in the heart of Hyde Park! This stunning 3-story, 4-bedroom home features hardwood floors, original pocket doors, and a renovated dream kitchen with ceiling-height wood cabinetry, quartz countertops, top-of-the-line appliances, and eat-at bar overlooking the private fenced backyard. 1st flr powder room. Enjoy the new Trex deck, oversized garage, and covered front porch. Just a stroll to Hyde Park Square and Wasson Way! Leave offers open 48 hours. No escalation clauses.
Save
Ask
Hide
Listing Snapshot
Bedrooms
4
Total Baths
2
Full Baths
1
Partial Baths
1
Inside Area (SqFt)
1,542 sqft
Lot Size
0.109 Acres
Year Built
1913
MLS Number
1894027
Status
Sold
Property Tax
N/A
HOA/Condo/Coop Fees
N/A
Sq Ft Source
N/A
Friends & Family
Recent Activity
| 14 hours ago | Listing updated with changes from the MLS |
General Features
Acres
0.109
Cross Street
Monteith
Garage
Yes
Garage Spaces
1
Levels
Three Or More
Parking
OversizedGarage Door OpenerOn StreetDriveway
Property Sub Type
Single Family Residence
Sewer
Public Sewer
Style
Traditional
Utilities
Natural Gas Available
Water Source
Public
Zoning
Residential
Interior Features
Appliances
DisposalGas Water HeaterConvection OvenDishwasherDryerMicrowaveRefrigeratorWasher
Basement
UnfinishedFull
Cooling
Central Air
Fireplace
Yes
Fireplace Features
Dining Room
Fireplaces
1
Heating
Natural Gas
Interior
Eat-in Kitchen
Bathroom 1
Level – Second
Bathroom 2
Level – First
Bedroom 2
Dimensions – 11 x 14Level – SecondArea – 154
Bedroom 3
Dimensions – 11 x 10Level – SecondArea – 110
Bedroom 4
Dimensions – 18 x 16Level – ThirdArea – 288
Dining Room
Dimensions – 11 x 14Level – FirstArea – 154
Entry Room
Level – FirstArea – 143
Kitchen
Dimensions – 11 x 16Area – 176
Living Room
Dimensions – 14 x 15Area – 210
Master Bedroom
Dimensions – 11 x 14Level – SecondArea – 154
Save
Ask
Hide
Exterior Features
Construction Details
Vinyl Siding
Fencing
Wood
Patio And Porch
Deck
Roof
Shingle
Community Features
MLS Area
Hamilton-E04
School District
Cincinnati City SD
Township
Cincinnati City
Schools
School District
Cincinnati City SD
Elementary School
Unknown
Middle School
Unknown
High School
Unknown
Neighborhood & Commute
Source: Walkscore
Disclosure: Community information and market data powered by Constellation Data Labs. Information is deemed reliable but not guaranteed.
Save
Ask
Hide