9568 Woodstate Drive, Colerain Twp, OH, 45251

Save
Ask
Tour
Hide
Share
$159,900
14 Days On Site

9568 Woodstate Drive
Colerain Twp, OH 45251

Condominium|Pending
3
Beds
2
Total Baths
1
Full Bath
1
Partial Bath
1,410
SqFt
$113
/SqFt
1986
Built
County:
Hamilton
Listing courtesy of Jeremy Boggs of Pivot Realty Group, LLC
9568 Woodstate Drive9568 Woodstate Drive9568 Woodstate Drive9568 Woodstate Drive
Save
Ask
Tour
Hide
Share

Mortgage Calculator

Monthly Payment (Est.)

Enter an interest rate to see your estimated monthly payment.
Calculator powered by Showcase IDX, a Constellation1 Company. Copyright ©2026 Information is deemed reliable but not guaranteed.

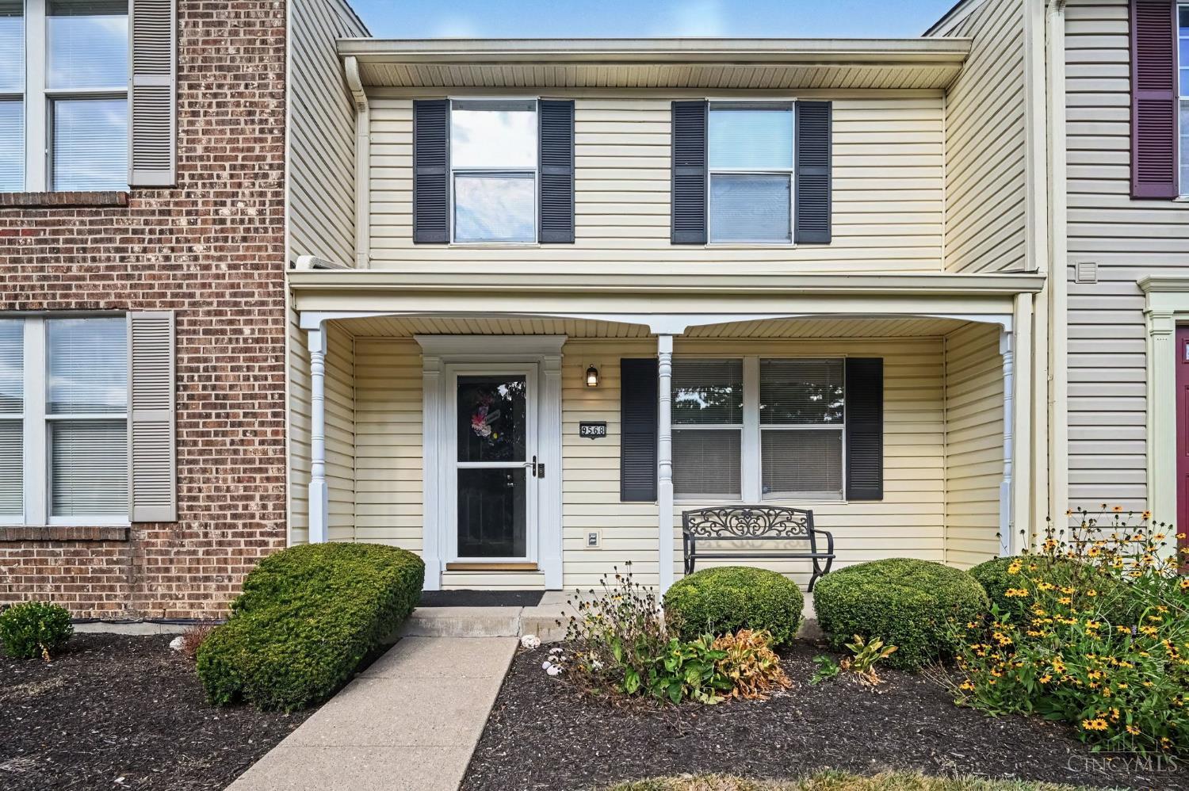
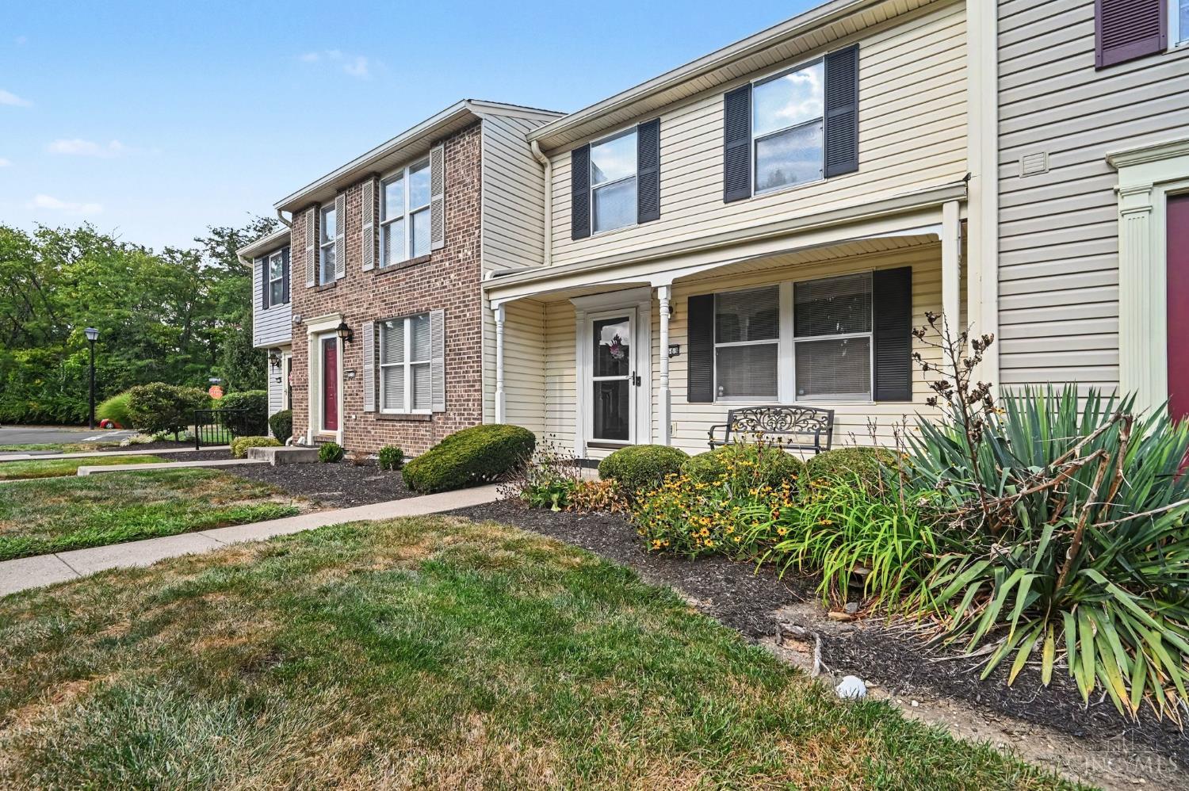
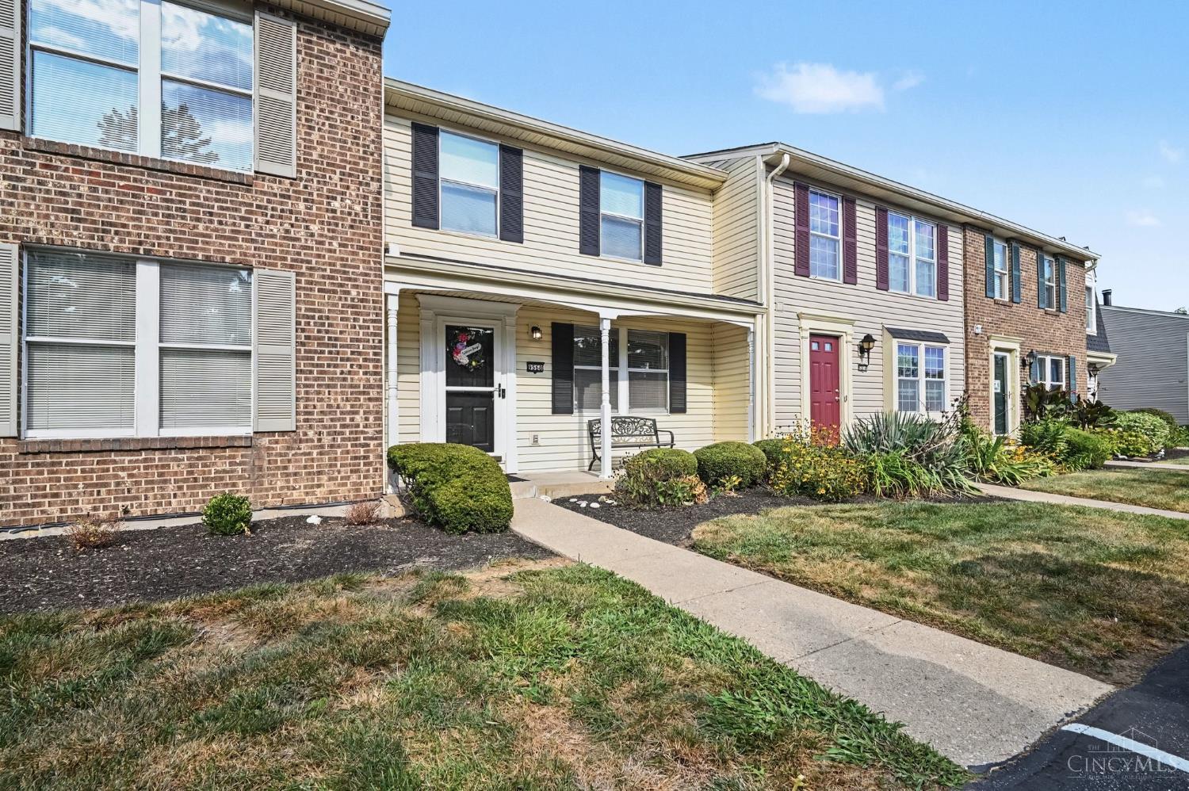
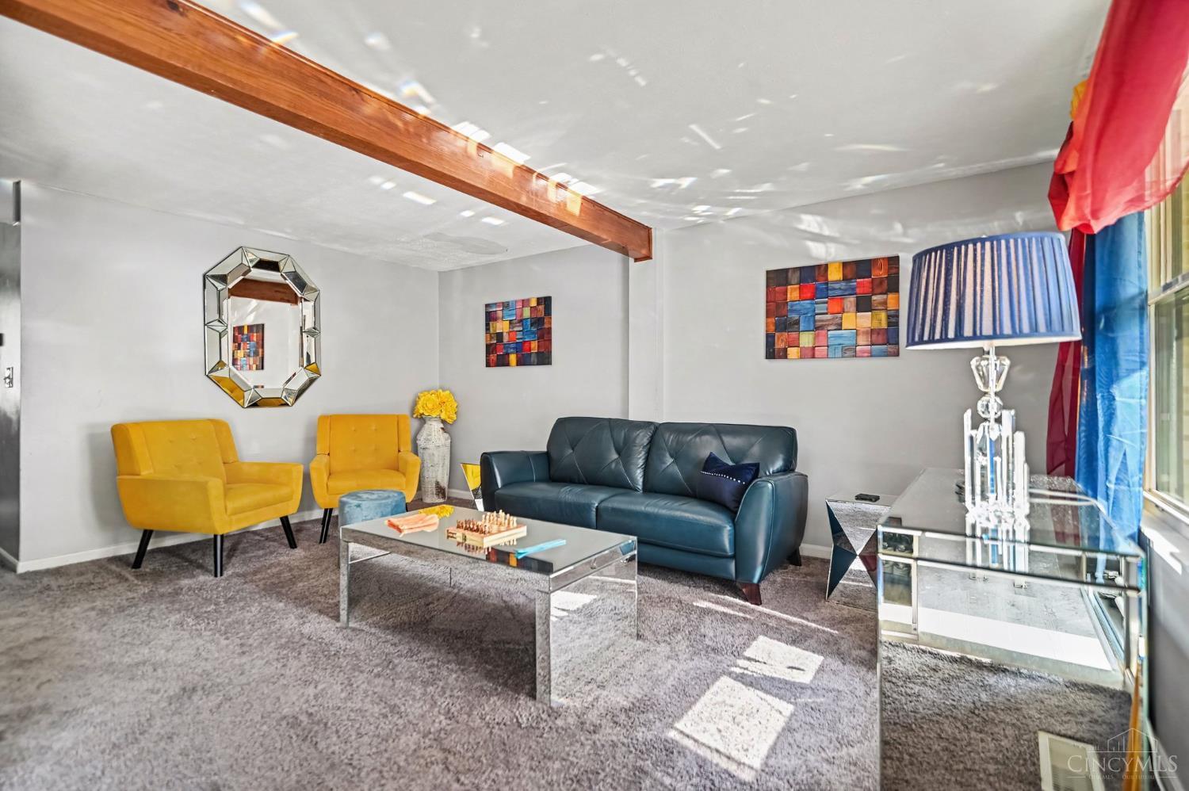
Welcome to 9568 Woodstate Drive! This inviting 3-bedroom, 1.5-bath condo offers comfortable living space and a functional layout in a convenient Colerain location. The main level features a welcoming living room, dining area, and kitchen. The upper level includes three bedrooms, including a spacious primary bedroom that offers direct access to the full bathroom. The finished lower level provides additional flexible living space with a walkout to the back patio, where you can enjoy peaceful wooded views and a quiet spot to relax. Conveniently located near shopping, dining, major expressways, and everyday amenities, this home offers a great combination of comfort, space, and convenience! Sellers are offering a $450 home warranty through ACHOSA to the buyer.

Save
Ask
Tour
Hide
Share
Listing Snapshot
Price 
$159,900
Days On Site 
14 Days
Bedrooms 
3
Inside Area (SqFt) 
1,410 sqft
Total Baths 
2
Full Baths 
1
Partial Baths 
1
Lot Size 
0.2832 Acres
Year Built 
1986
MLS® Number 
1894074
Status 
Pending
Property Tax 
N/A
HOA/Condo/Coop Fees 
$345.4 monthly
Sq Ft Source 
N/A
Friends & Family
Recent Activity
3 days agoListing updated with changes from the MLS®
3 days agoStatus changed to Pending
2 weeks agoListing first seen on site
General Features
Acres 
0.2832
Foundation 
Block
Home Warranty 
Yes
Levels 
Two
Pets 
Yes
Property Sub Type 
Condominium
Sewer 
Public Sewer
Style 
Other
Utilities 
Natural Gas Available
Water Source 
Public
Interior Features
Appliances 
RangeOvenElectric Water HeaterDishwasherMicrowaveRefrigerator
Basement 
Partially FinishedWalk-Out AccessSump PumpFull
Cooling 
Ceiling Fan(s)Central Air
Heating 
Electric
Interior 
Pantry
Laundry Features 
In Basement
Bathroom 1 
Level – Second
Bathroom 2 
Level – First
Bedroom 2 
Dimensions – 10 x 12Level – SecondArea – 120
Bedroom 3 
Dimensions – 11 x 8Level – SecondArea – 88
Dining Room 
Dimensions – 10 x 12Level – FirstArea – 120
Family Room 
Dimensions – 16 x 14Level – BasementArea – 224
Kitchen 
Dimensions – 9 x 12Area – 108
LaundryRoom 
Dimensions – 16 x 14Level – BasementArea – 224
Living Room 
Dimensions – 16 x 16Area – 256
Master Bedroom 
Dimensions – 23 x 15Level – SecondArea – 345
Save
Ask
Tour
Hide
Share
Exterior Features
Construction Details 
Vinyl Siding
Fencing 
Vinyl
Patio And Porch 
PatioPorch
Roof 
Shingle
View 
Trees/Woods
Waterview 
Trees/Woods
Community Features
Association Fee 
$345.4
Association Fee Frequency 
Monthly
MLS Area 
Hamilton-W10
School District 
Northwest Local SD
Township 
Colerain Twp
Schools
School District
Northwest Local SD
Elementary School
Unknown
Middle School
Unknown
High School
Unknown
Listing courtesy of Jeremy Boggs of Pivot Realty Group, LLC


Listing information is provided by Participants of the Cincy MLS. IDX information is provided exclusively for personal, non-commercial use, and may not be used for any purpose other than to identify prospective properties consumers may be interested in purchasing. Information is deemed reliable but not guaranteed. Copyright 2026, Cincy MLS.
Last checked: 2026-10-02 12:53 AM UTC

Neighborhood & Commute
Source: Walkscore
Disclosure: Community information and market data powered by Constellation Data Labs. Information is deemed reliable but not guaranteed.
Save
Ask
Tour
Hide
Share