8356 Ashhollow Drive, Colerain Twp, OH, 45247

Save
Ask
Tour
Hide
Share
$359,900
14 Days On Site

8356 Ashhollow Drive
Colerain Twp, OH 45247

For Sale|Single Family Residence|Active
4
Beds
4
Total Baths
2
Full Baths
2
Partial Baths
1,989
SqFt
$181
/SqFt
1971
Built
County:
Hamilton
Listing courtesy of Stephanie Cox of Lohmiller Real Estate
8356 Ashhollow Drive8356 Ashhollow Drive8356 Ashhollow Drive8356 Ashhollow Drive
Save
Ask
Tour
Hide
Share

Mortgage Calculator

Monthly Payment (Est.)

Enter an interest rate to see your estimated monthly payment.
Calculator powered by Showcase IDX, a Constellation1 Company. Copyright ©2026 Information is deemed reliable but not guaranteed.

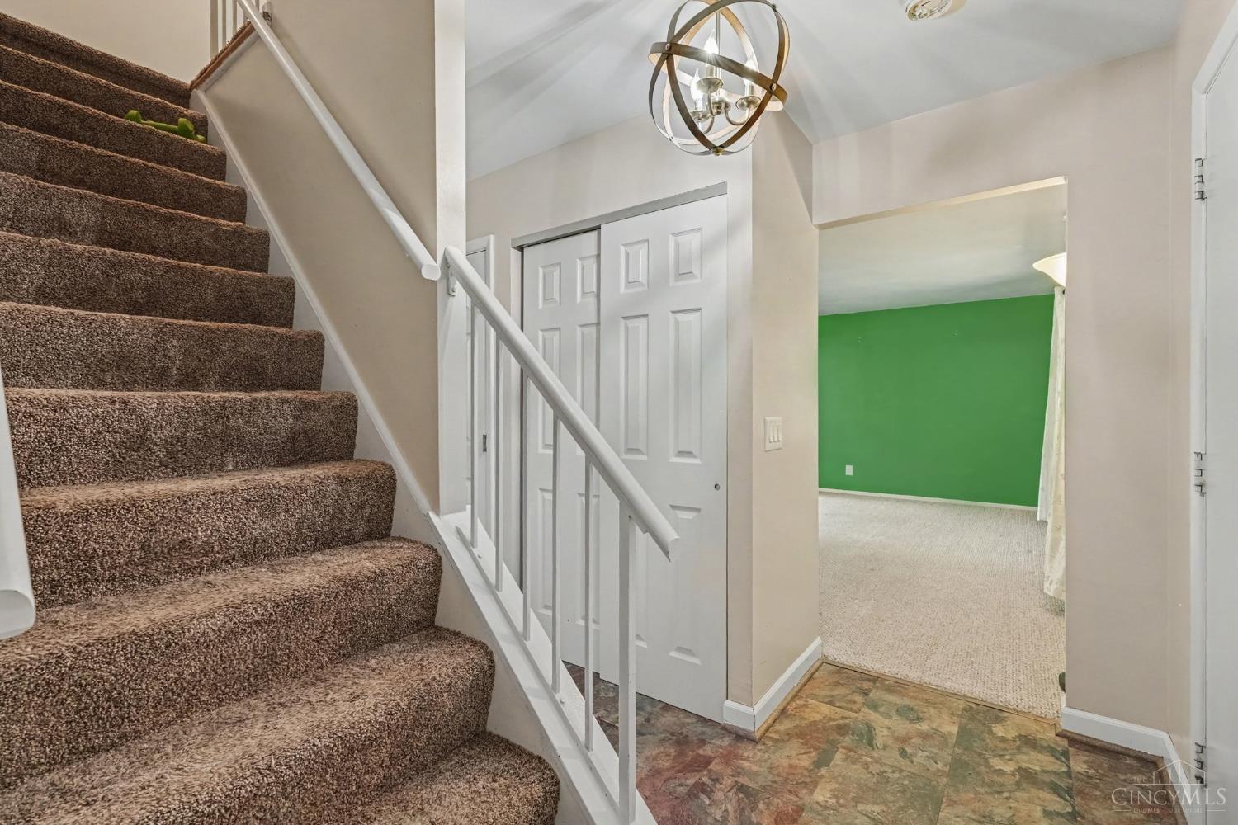
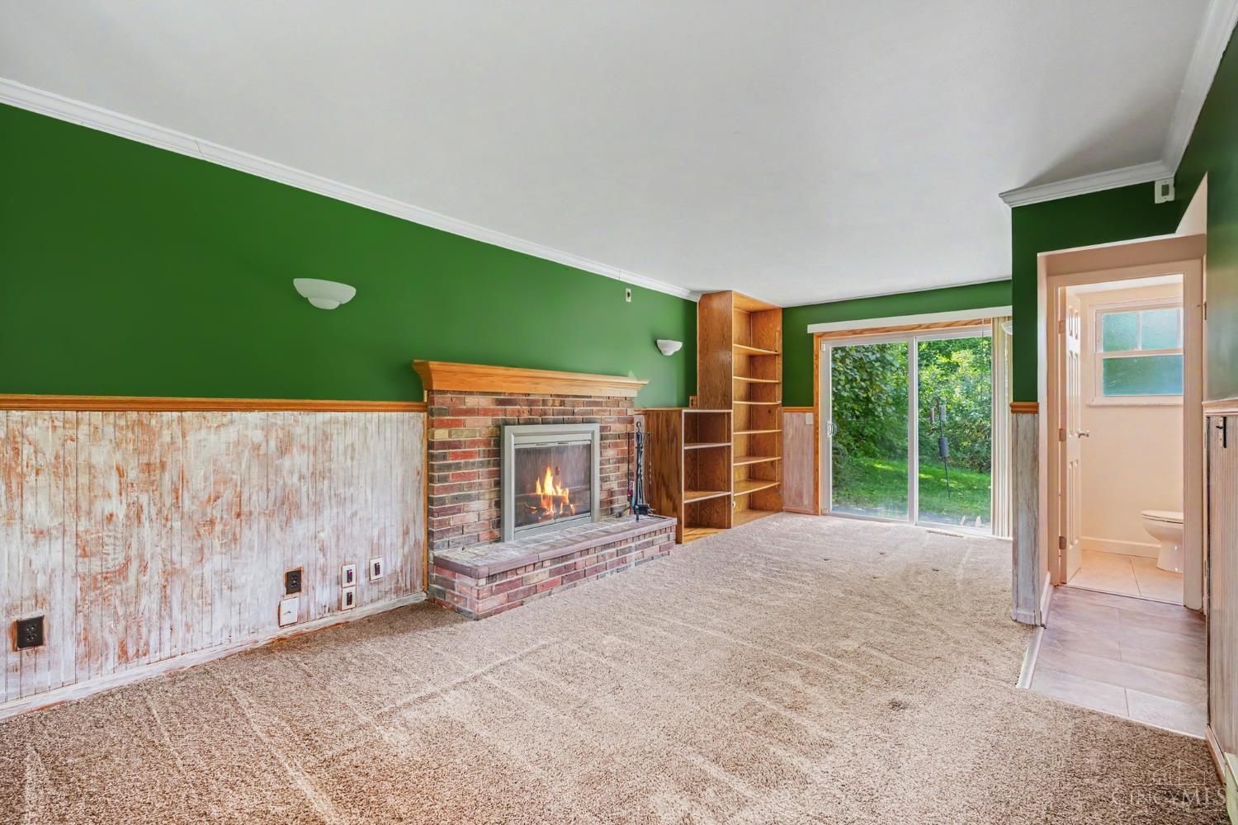
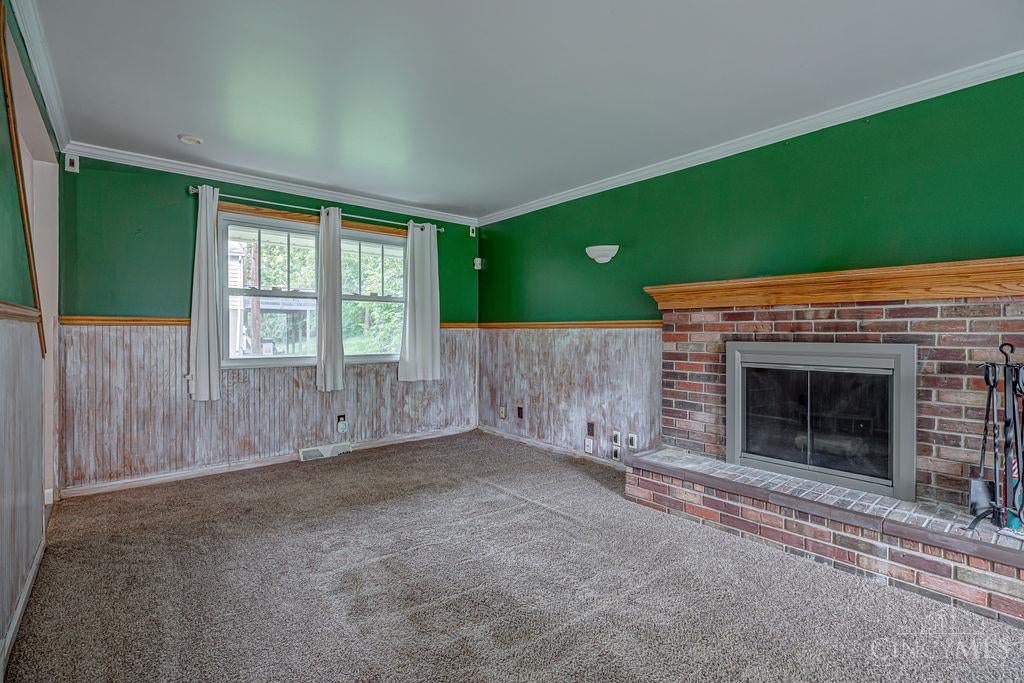
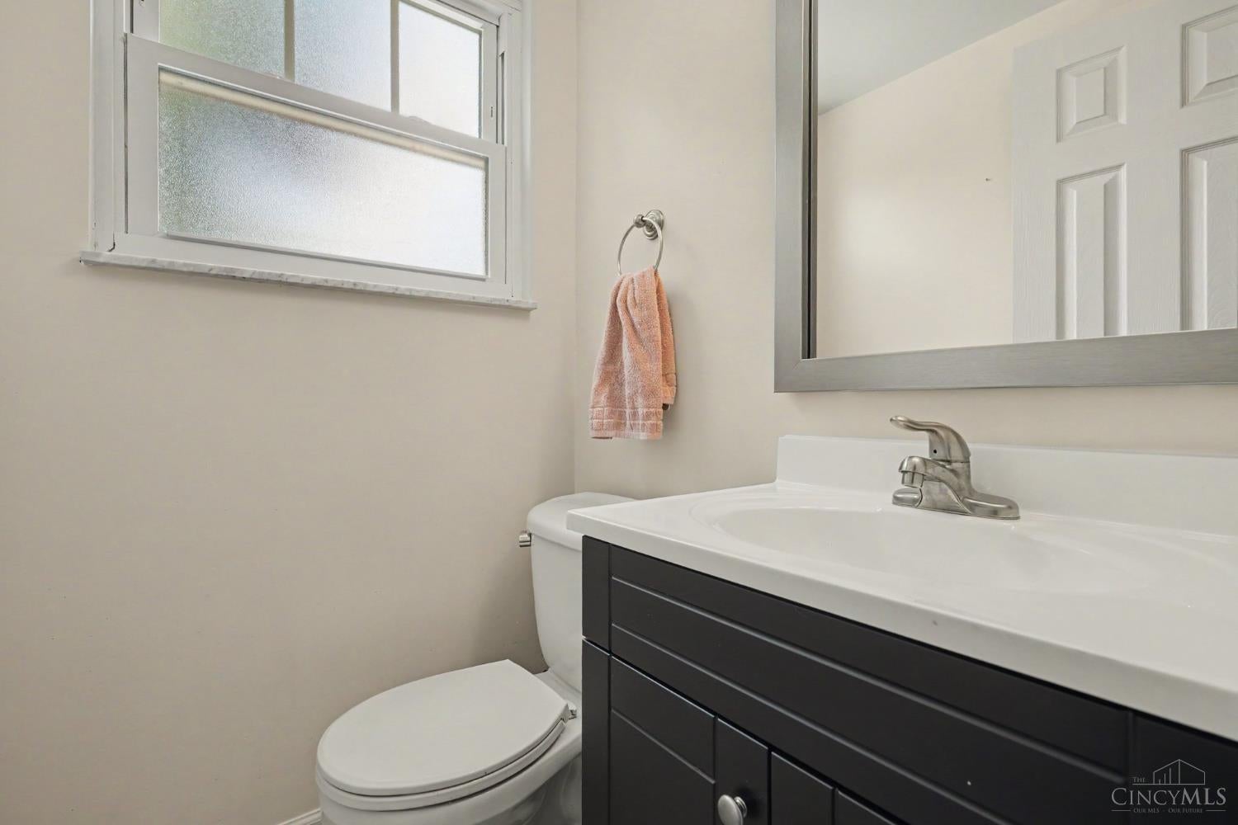
Welcome home! Private 4-5 bedroom, 2 full-bath, and 2 half-bath home is nestled on 0.65 acres in a private, park-like settings. The 2024 remodeled kitchen features solid-surface countertops, island, newer appliances, and a breakfast area. Formal dining room adds space for entertaining. the first-floor family room offers built=in shelving, a wood-burning fireplace, and walkout access to a patio overlooking the wooded backyard.Professional installed garden pond. The spacious primary suite features hardwood flooring,a walk-in closet, and an adjoining full bath with double vanity. The lower level includes a recreation room, an additional finished room could be used as a 5th bedroom, guest suite, or office. Numerous updates including roof 2023 and electrical panel in 2025.

Save
Ask
Tour
Hide
Share
Listing Snapshot
Price 
$359,900
Days On Site 
14 Days
Bedrooms 
4
Inside Area (SqFt) 
1,989 sqft
Total Baths 
4
Full Baths 
2
Partial Baths 
2
Lot Size 
0.658 Acres
Year Built 
1971
MLS® Number 
1894081
Status 
Active
Property Tax 
N/A
HOA/Condo/Coop Fees 
N/A
Sq Ft Source 
N/A
Friends & Family
Recent Activity
a week agoListing updated with changes from the MLS®
2 weeks agoListing first seen on site
General Features
Acres 
0.658
Attached Garage 
Yes
Garage 
Yes
Garage Spaces 
2
Levels 
Two
Parking 
AsphaltDrivewayAttached
Property Sub Type 
Single Family Residence
Security 
Security System
Sewer 
Public Sewer
Style 
Traditional
Utilities 
Natural Gas AvailableCable Available
Water Source 
Public
Zoning 
Residential
Interior Features
Appliances 
DisposalRangeOvenGas Water HeaterDishwasherMicrowaveRefrigerator
Basement 
Partially FinishedUnfinishedWalk-Out AccessFull
Cooling 
Ceiling Fan(s)Central Air
Fireplace 
Yes
Fireplace Features 
MasonryWood BurningFamily Room
Fireplaces 
1
Heating 
Natural Gas
Interior 
Eat-in KitchenKitchen IslandPantryWalk-In Closet(s)
Window Features 
Window Treatments
Bathroom 1 
Level – Second
Bathroom 2 
Level – Second
Bathroom 3 
Level – First
Bathroom 4 
Level – Lower
Bedroom 2 
Dimensions – 10 x 11Level – SecondArea – 110
Bedroom 3 
Dimensions – 11 x 13Level – SecondArea – 143
Bedroom 4 
Dimensions – 12 x 12Level – SecondArea – 144
Bedroom 5 
Dimensions – 10 x 11Level – FirstArea – 110
Dining Room 
Dimensions – 11 x 17Level – FirstArea – 187
Family Room 
Dimensions – 11 x 23Level – FirstArea – 253
Kitchen 
Dimensions – 13 x 11Area – 143
Master Bedroom 
Dimensions – 12 x 17Level – SecondArea – 204
RecreationRoom 
Dimensions – 19 x 11Level – LowerArea – 209
StudyLibDen 
Dimensions – 11 x 15Level – LowerArea – 165
Save
Ask
Tour
Hide
Share
Exterior Features
Construction Details 
Aluminum SidingBrick
Fencing 
Invisible
Lot Features 
Cul-De-SacWooded
Other Structures 
Shed(s)
Patio And Porch 
PatioPorch
Roof 
Shingle
View 
Trees/Woods
Waterview 
Trees/Woods
Windows/Doors 
Window Treatments
Community Features
MLS Area 
Hamilton-W09
School District 
Northwest Local SD
Township 
Colerain Twp
Schools
School District
Northwest Local SD
Elementary School
Unknown
Middle School
Unknown
High School
Unknown
Listing courtesy of Stephanie Cox of Lohmiller Real Estate


Listing information is provided by Participants of the Cincy MLS. IDX information is provided exclusively for personal, non-commercial use, and may not be used for any purpose other than to identify prospective properties consumers may be interested in purchasing. Information is deemed reliable but not guaranteed. Copyright 2026, Cincy MLS.
Last checked: 2026-10-02 12:42 AM UTC

Neighborhood & Commute
Source: Walkscore
Disclosure: Community information and market data powered by Constellation Data Labs. Information is deemed reliable but not guaranteed.
Save
Ask
Tour
Hide
Share