Save
Ask
Tour
Hide
$149,900
3 Days On Site
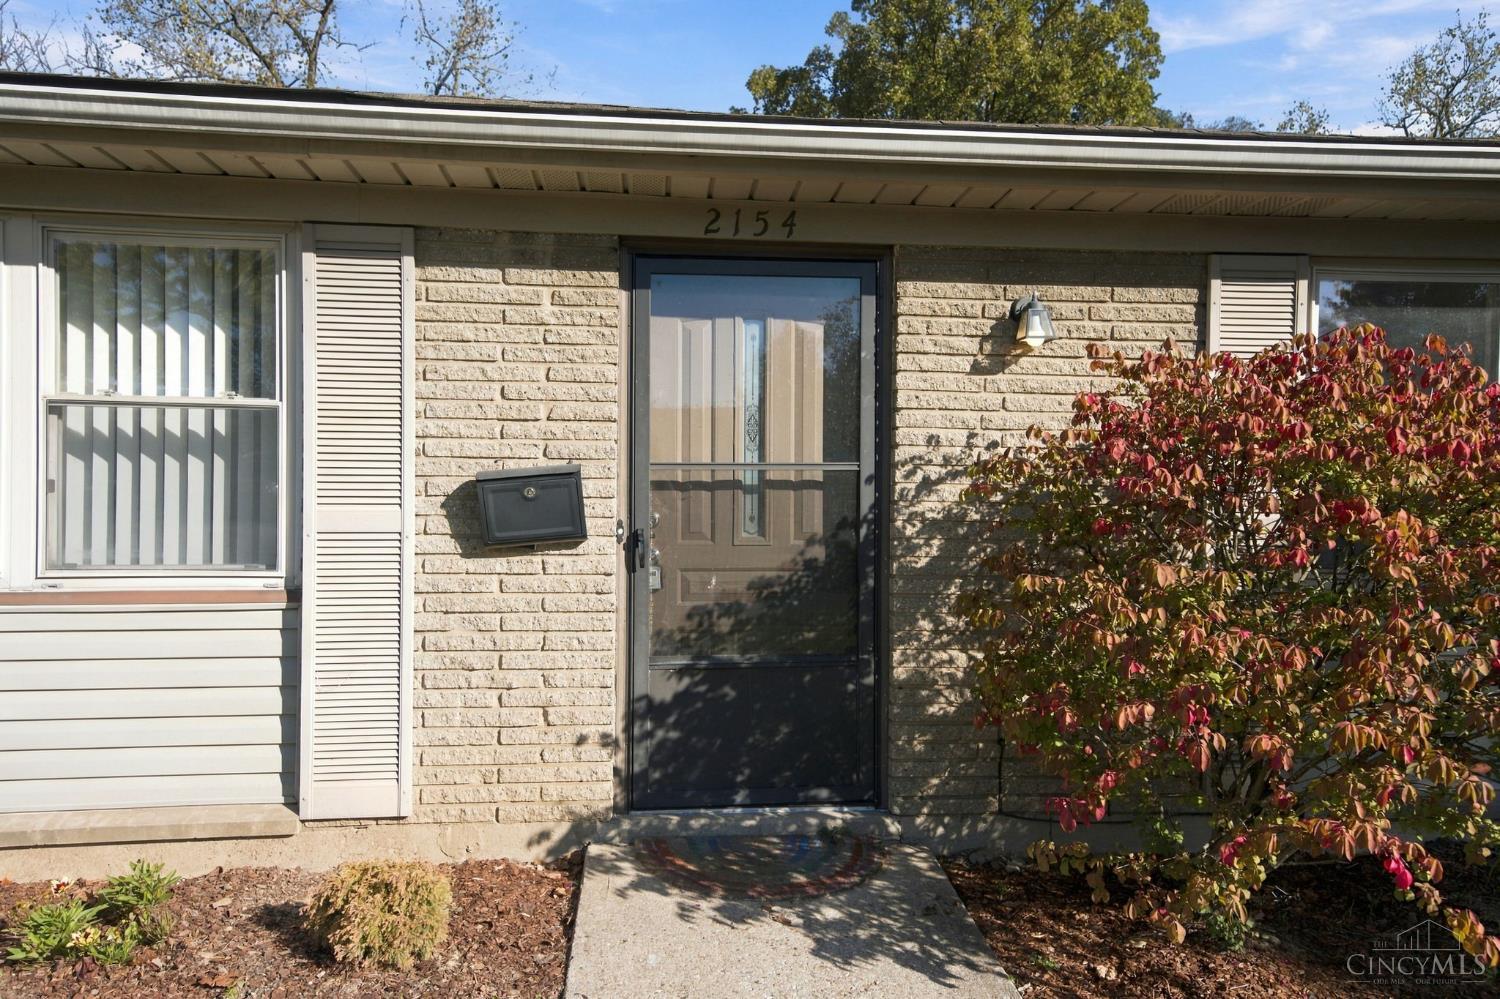
2154 Rubicon PlaceForest Park, OH 45240
Single Family Residence|Pending
4
Beds
2
Total Baths
1
Full Bath
1
Partial Bath
1,484
SqFt
$101
/SqFt
1967
Built
Subdivision:
Model City
County:
Hamilton
Listing courtesy of Jon Bowling of RE/MAX Preferred Group
Save
Ask
Tour
Hide
Mortgage Calculator
Monthly Payment (Est.)
Enter an interest rate to see your estimated monthly payment.Calculator powered by Showcase IDX, a Constellation1 Company. Copyright ©2026 Information is deemed reliable but not guaranteed.
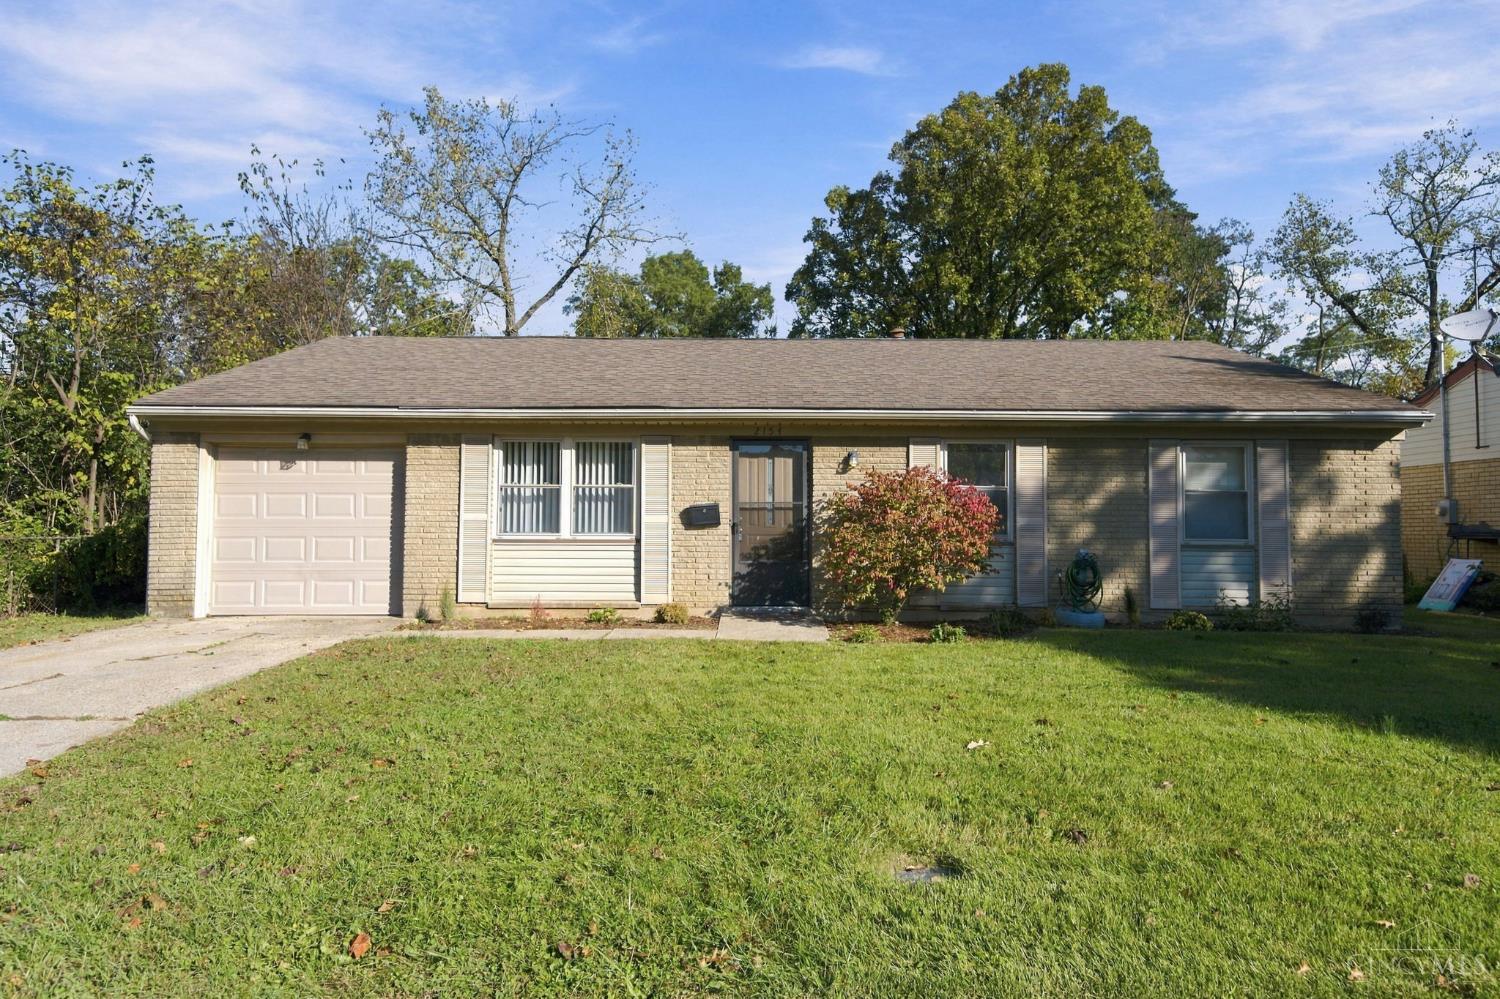
Opportunity awaits in Forest Park! This 4-bedroom, 1.5-bath brick ranch has plenty to offer for buyers ready to add their personal touch. An attached garage, finished lower level and backyard provide space to enjoy, while a little TLC and some thoughtful updates could make this home shine. Whether you're looking to build sweat equity or create a home that reflects your style, the possibilities are exciting. Conveniently located near Winton Woods City Schools, neighborhood parks and Winton Woods, known for its scenic trails, fishing, golf and outdoor recreation. Shopping, dining and everyday conveniences are close by, with easy access to I-275 and I-75 for travel throughout Greater Cincinnati. Bring your ideas and see the potential!
Save
Ask
Tour
Hide
Listing Snapshot
Price
$149,900
Days On Site
3 Days
Bedrooms
4
Inside Area (SqFt)
1,484 sqft
Total Baths
2
Full Baths
1
Partial Baths
1
Lot Size
0.216 Acres
Year Built
1967
MLS Number
1894083
Status
Pending
Property Tax
N/A
HOA/Condo/Coop Fees
N/A
Sq Ft Source
N/A
Friends & Family
Recent Activity
| yesterday | Listing updated with changes from the MLS | |
| yesterday | Status changed to Pending | |
| 4 days ago | Listing first seen on site |
General Features
Acres
0.216
Cross Street
Reliance
Foundation
Slab
Garage
Yes
Garage Spaces
1
Levels
One
Parking
Off StreetDrivewayConcrete
Property Sub Type
Single Family Residence
Security
Smoke Detector(s)
Sewer
Public Sewer
Style
Ranch
Utilities
Natural Gas Available
Water Source
Public
Zoning
Residential
Interior Features
Appliances
RangeOvenGas Water HeaterDishwasherRefrigerator
Basement
None
Cooling
Central Air
Heating
Natural GasForced Air
Interior
Eat-in Kitchen
Window Features
Insulated Windows
Bathroom 1
Level – First
Bathroom 2
Level – First
Bedroom 2
Dimensions – 12 x 10Level – FirstArea – 120
Bedroom 3
Dimensions – 10 x 9Level – FirstArea – 90
Bedroom 4
Dimensions – 9 x 14Level – FirstArea – 126
Dining Room
Dimensions – 13 x 10Level – FirstArea – 130
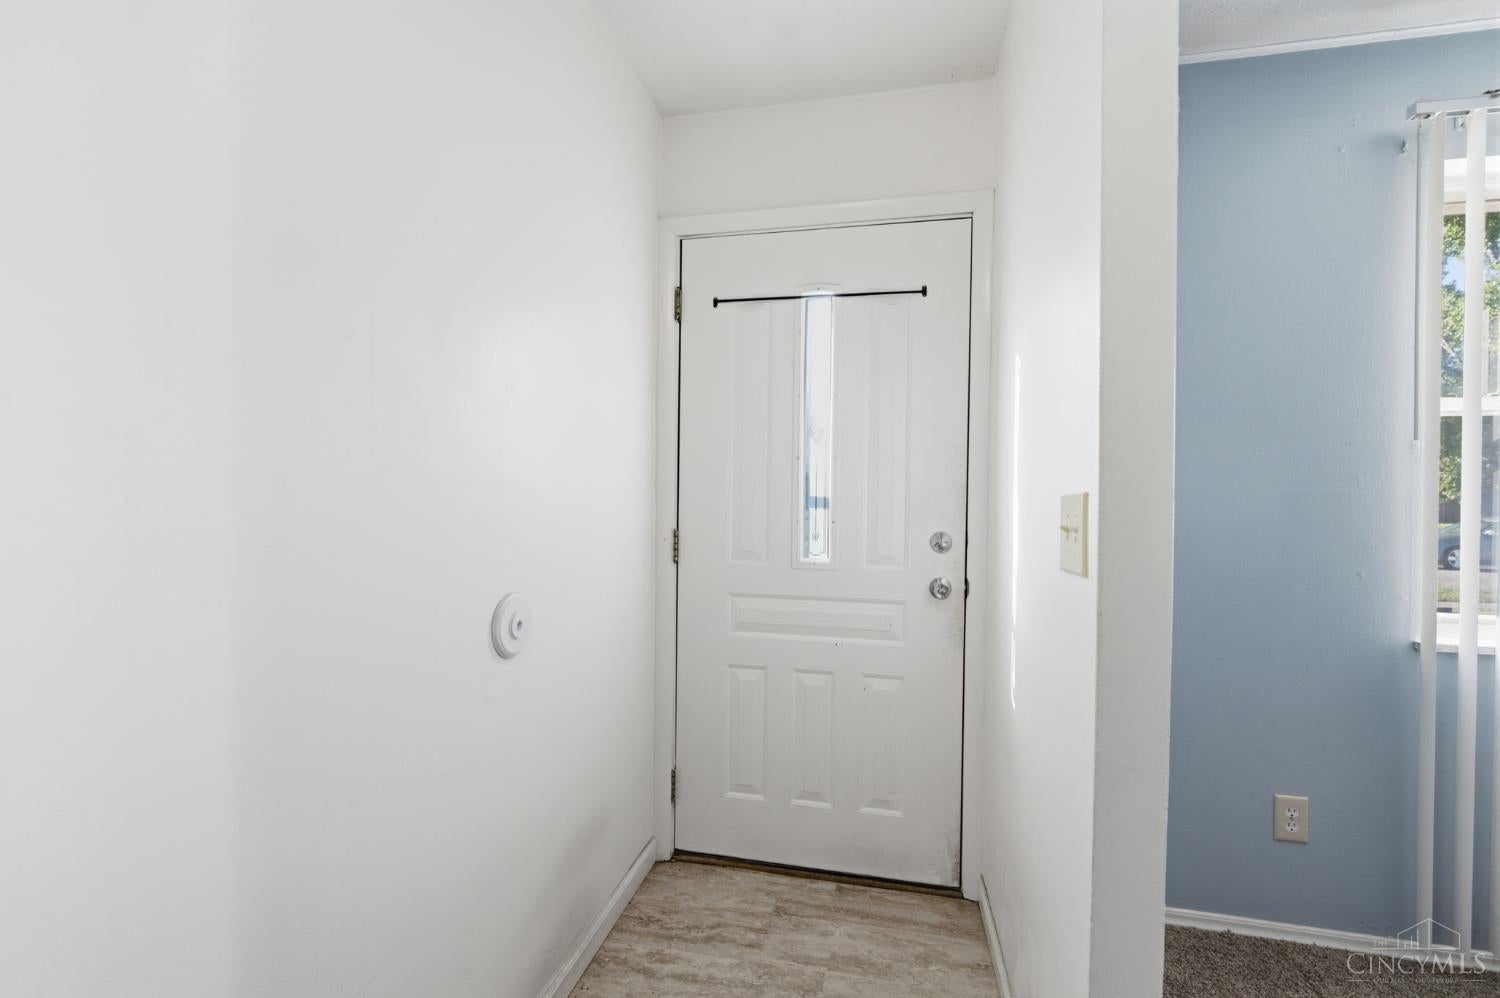
Entry Room
Level – FirstArea – 54
Kitchen
Dimensions – 11 x 11Area – 121
LaundryRoom
Dimensions – 4 x 6Level – FirstArea – 24
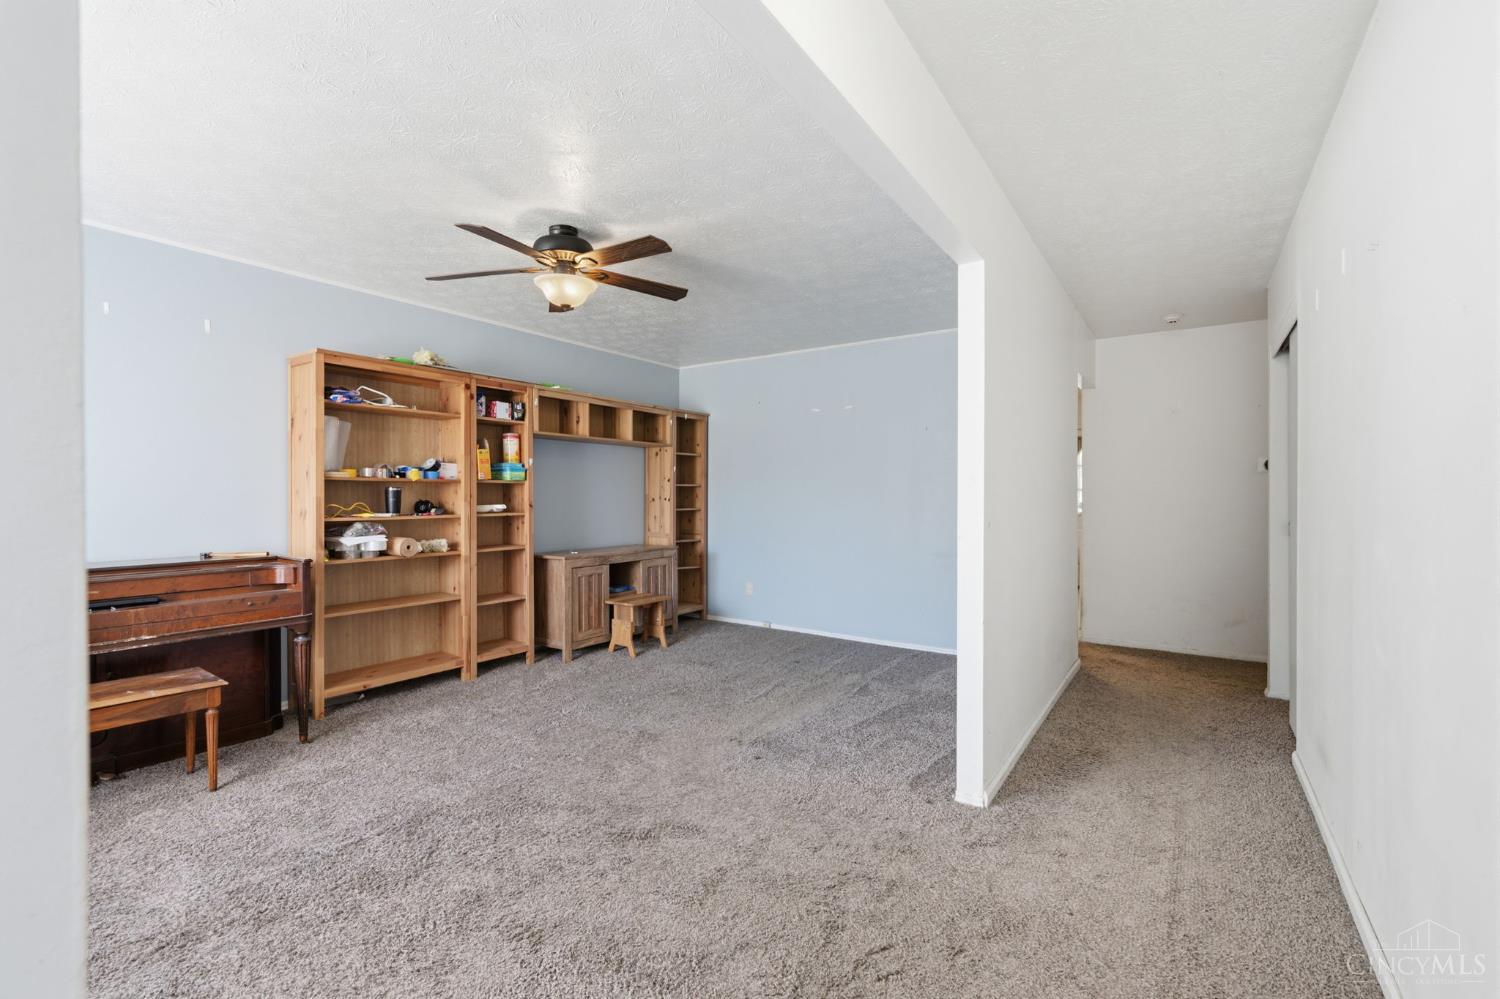
Living Room
Dimensions – 18 x 10Area – 180
Master Bedroom
Dimensions – 11 x 13Level – FirstArea – 143
Save
Ask
Tour
Hide
Exterior Features
Construction Details
BrickVinyl Siding
Lot Features
Level
Other Structures
Shed(s)
Patio And Porch
Rear PorchCovered
Roof
Shingle
Windows/Doors
Insulated Windows
Community Features
MLS Area
Hamilton-W03
School District
Winton Woods City SD
Schools
School District
Winton Woods City SD
Elementary School
Unknown
Middle School
Unknown
High School
Unknown
Listing courtesy of Jon Bowling of RE/MAX Preferred Group

Listing information is provided by Participants of the Cincy MLS. IDX information is provided exclusively for personal, non-commercial use, and may not be used for any purpose other than to identify prospective properties consumers may be interested in purchasing. Information is deemed reliable but not guaranteed. Copyright 2026, Cincy MLS.
Last checked: 2026-10-25 11:43 PM UTC
Neighborhood & Commute
Source: Walkscore
Disclosure: Community information and market data powered by Constellation Data Labs. Information is deemed reliable but not guaranteed.
Save
Ask
Tour
Hide
Did you know? You can invite friends and family to your search. They can join your search, rate and discuss listings with you.