Save
Ask
Tour
Hide
$459,000
15 Days On Site
1341 Brookchase CircleHamilton Twp, OH 45039
For Sale|Single Family Residence|Active
2
Beds
2
Total Baths
2
Full Baths
1,674
SqFt
$274
/SqFt
2022
Built
Subdivision:
Providence
County:
Warren
Listing courtesy of Sheila Siermann of Comey & Shepherd
Save
Ask
Tour
Hide
Mortgage Calculator
Monthly Payment (Est.)
Enter an interest rate to see your estimated monthly payment.Calculator powered by Showcase IDX, a Constellation1 Company. Copyright ©2026 Information is deemed reliable but not guaranteed.
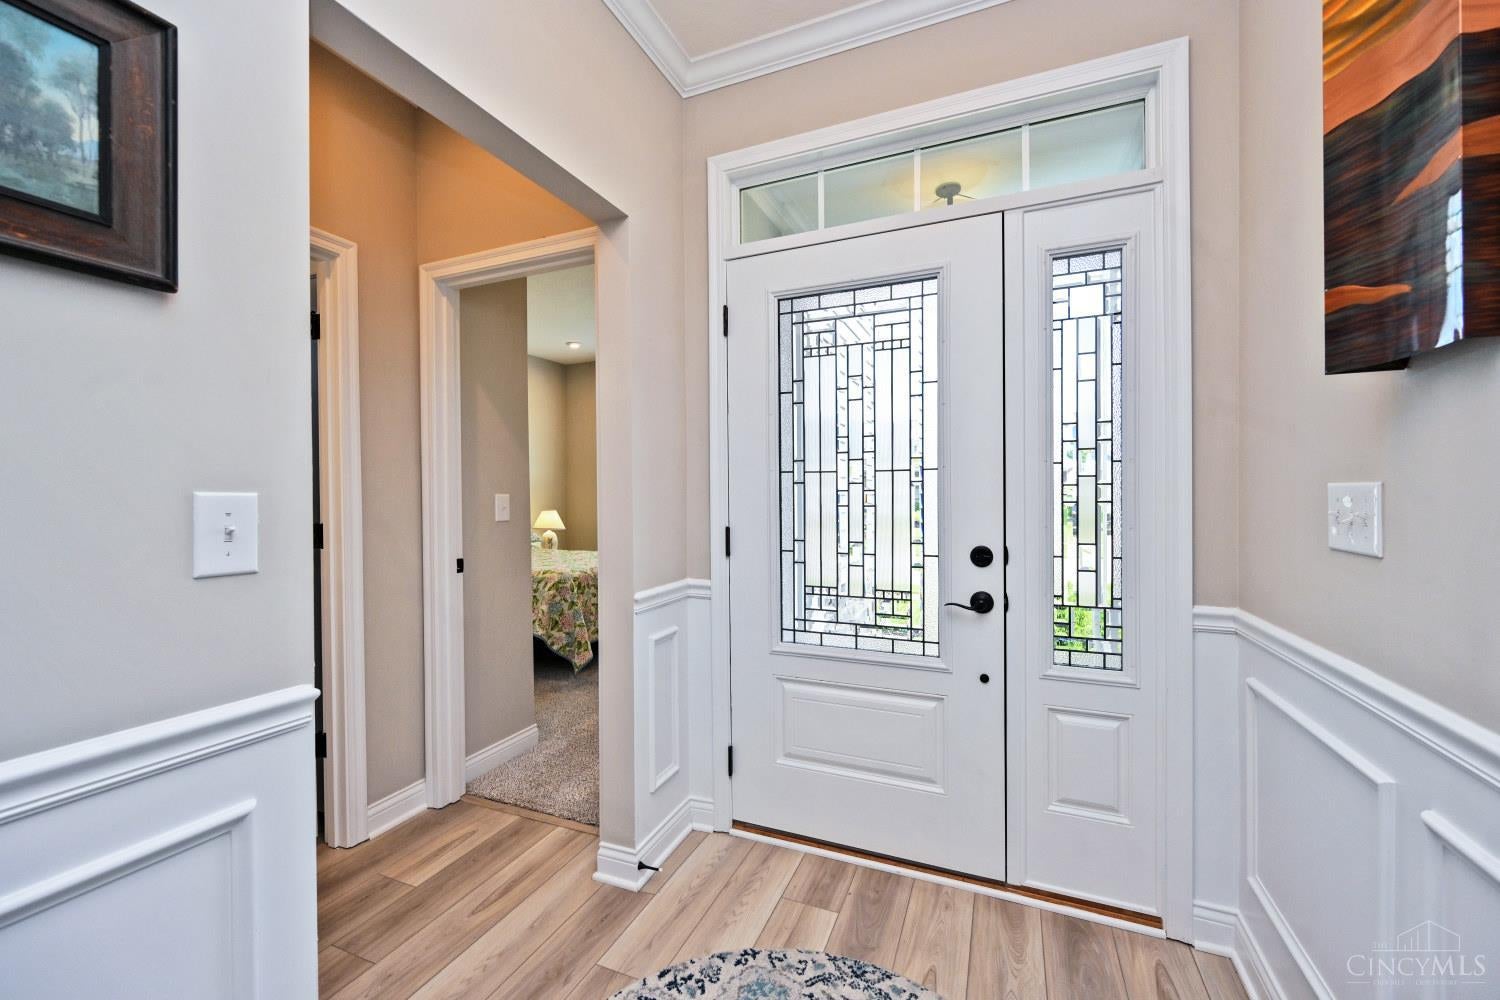
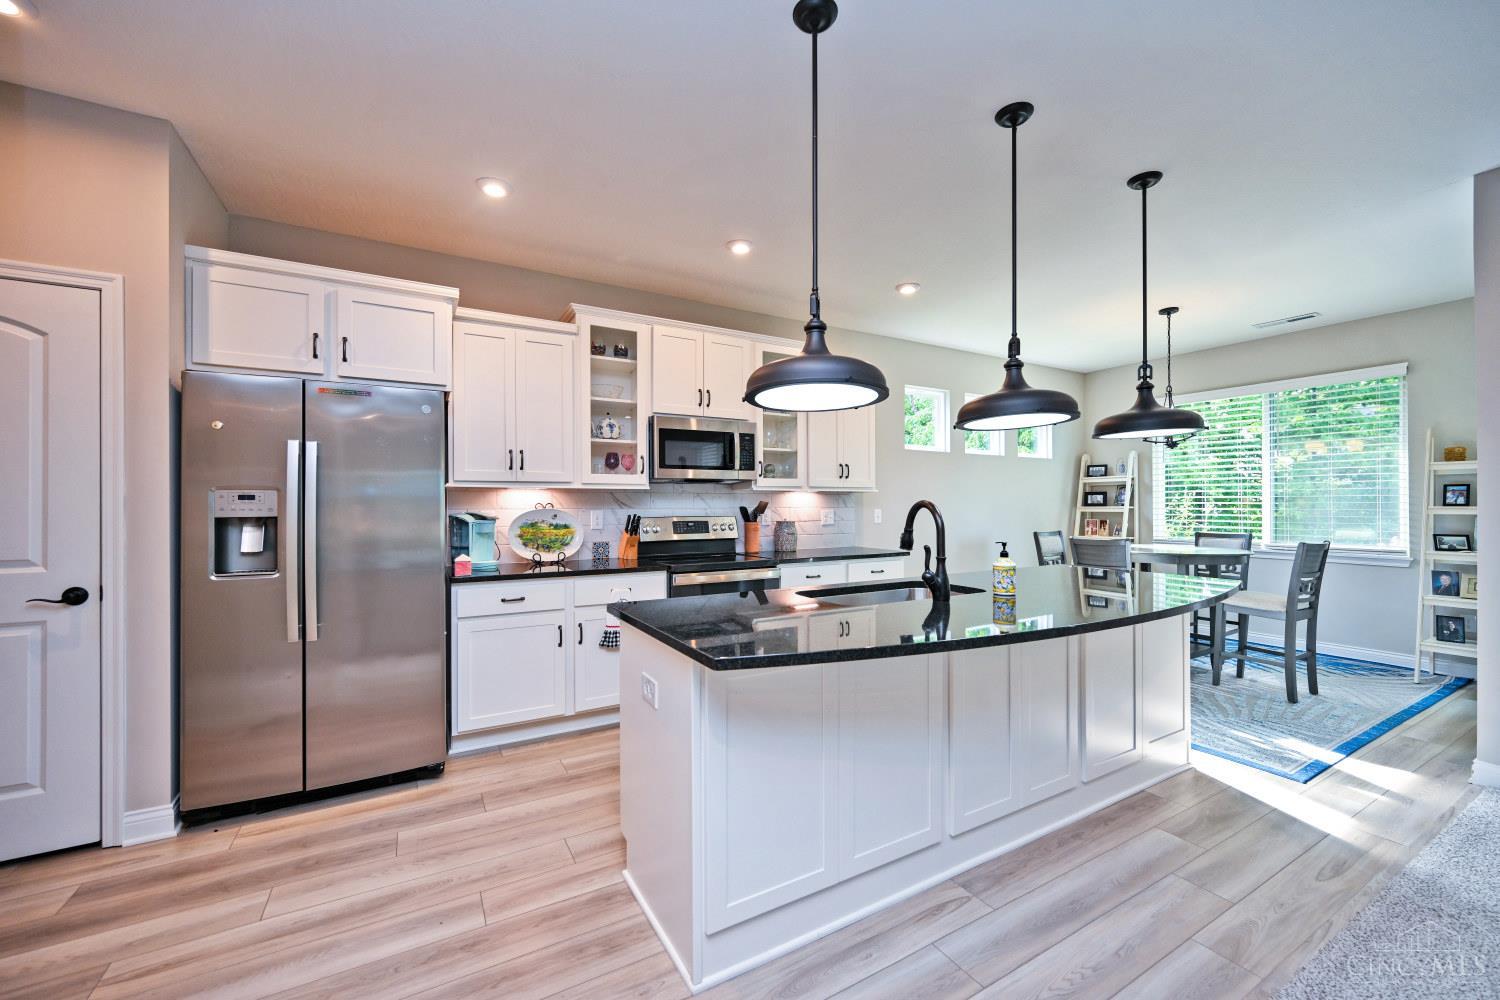
Relax into carefree living in this like-new Fischer patio home, where the HOA takes care of the lawn & snow removal! One of the most private rear yards in the community is yours to enjoy from the covered patio-perfect for morning coffee or relaxed outdoor entertaining. Owner & builder upgrades are showcased throughout, including beautiful cabinetry, upgraded flooring & countertops, custom closet organizers, deep baseboards, chair rail, panel molding & distinctive art glass. Enjoy the ease of a welcoming community featuring sidewalks, street lighting & a pool. Beautifully appointed, wonderfully private & designed for easy living-this is the one you have been waiting for. Two HOA Fees – $510 Quarterly and $585 Annually.
Save
Ask
Tour
Hide
Listing Snapshot
Price
$459,000
Days On Site
15 Days
Bedrooms
2
Inside Area (SqFt)
1,674 sqft
Total Baths
2
Full Baths
2
Partial Baths
N/A
Lot Size
0.1895 Acres
Year Built
2022
MLS® Number
1894092
Status
Active
Property Tax
N/A
HOA/Condo/Coop Fees
$170 monthly
Sq Ft Source
N/A
Friends & Family
Recent Activity
| 4 days ago | Listing updated with changes from the MLS® | |
| 4 days ago | Price changed to $459,000 | |
| 2 weeks ago | Listing first seen on site |
General Features
Acres
0.1895
Attached Garage
Yes
Cross Street
Huntwick
Foundation
Slab
Garage
Yes
Garage Spaces
2
Levels
One
Parking
Garage Door OpenerOn StreetDrivewayAttached
Property Sub Type
Single Family Residence
Sewer
Public Sewer
Style
Transitional
Utilities
Natural Gas Available
Water Source
Public
Zoning
Residential
Interior Features
Appliances
DisposalElectric Water HeaterConvection OvenDishwasherElectric CooktopMicrowaveRefrigerator
Basement
None
Cooling
Central Air
Heating
Natural GasForced Air
Interior
Kitchen IslandPantryWalk-In Closet(s)Crown Molding
Window Features
Insulated Windows
Bathroom 1
Level – First
Bathroom 2
Level – First
Bedroom 2
Dimensions – 11 x 11Level – FirstArea – 121
Bedroom 3
Dimensions – 24 x 11Level – FirstArea – 264
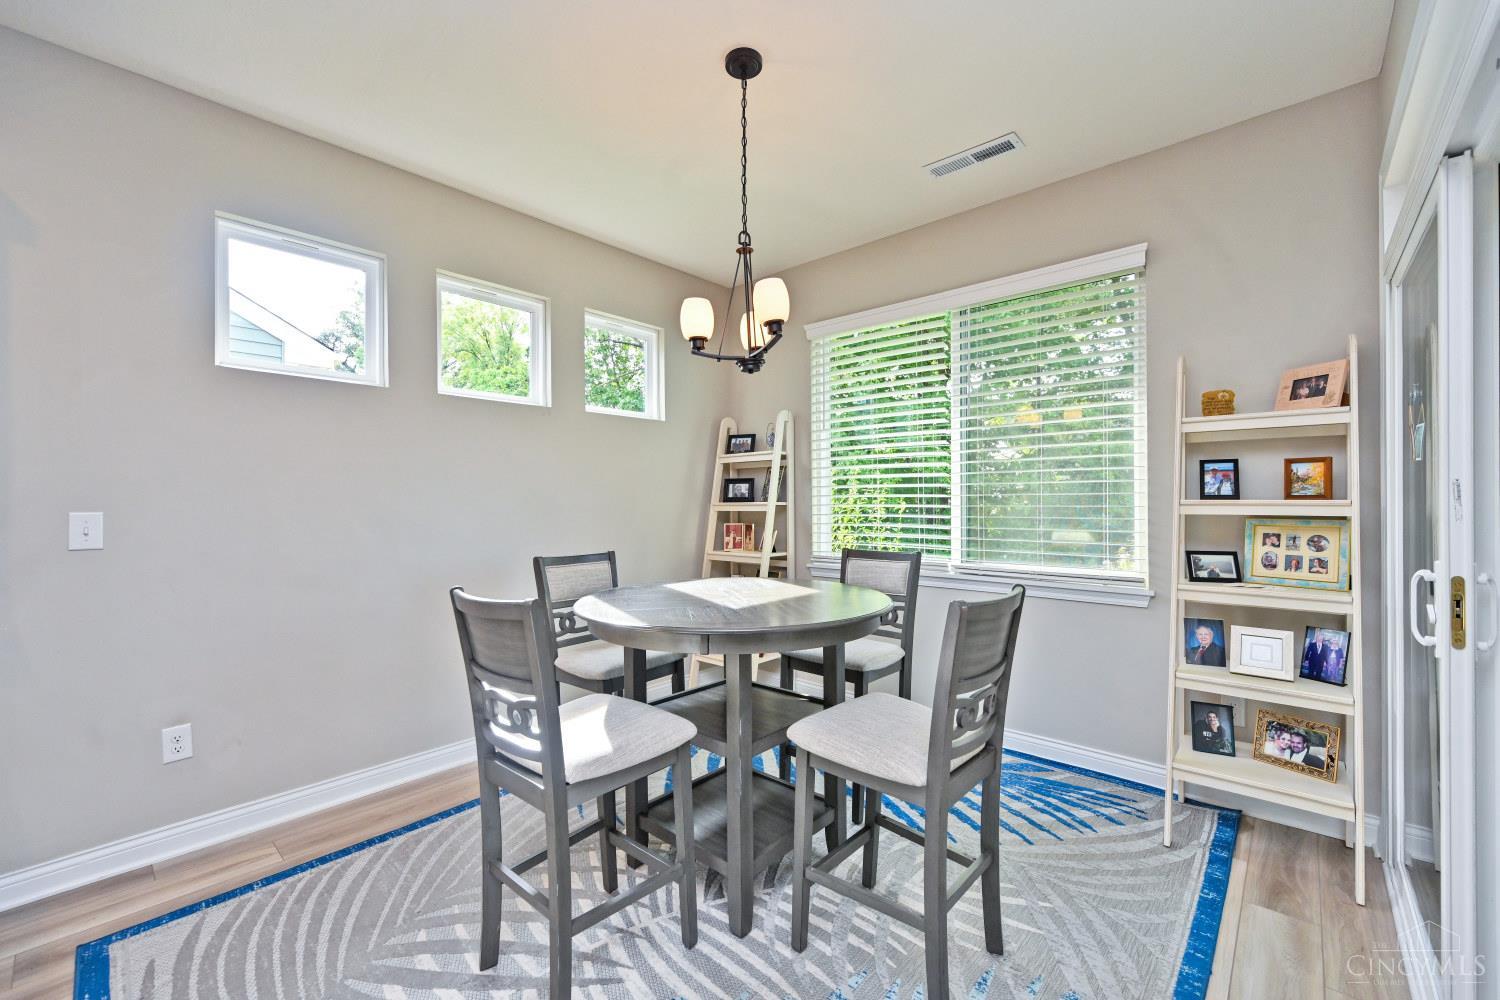
Dining Room
Dimensions – 14 x 12Level – FirstArea – 168
Entry Room
Level – FirstArea – 35
Great Room
Level – First
Kitchen
Dimensions – 17 x 12Area – 204
LaundryRoom
Dimensions – 8 x 6Level – FirstArea – 48
Living Room
Dimensions – 16 x 15Area – 240
Master Bedroom
Dimensions – 14 x 11Level – FirstArea – 154
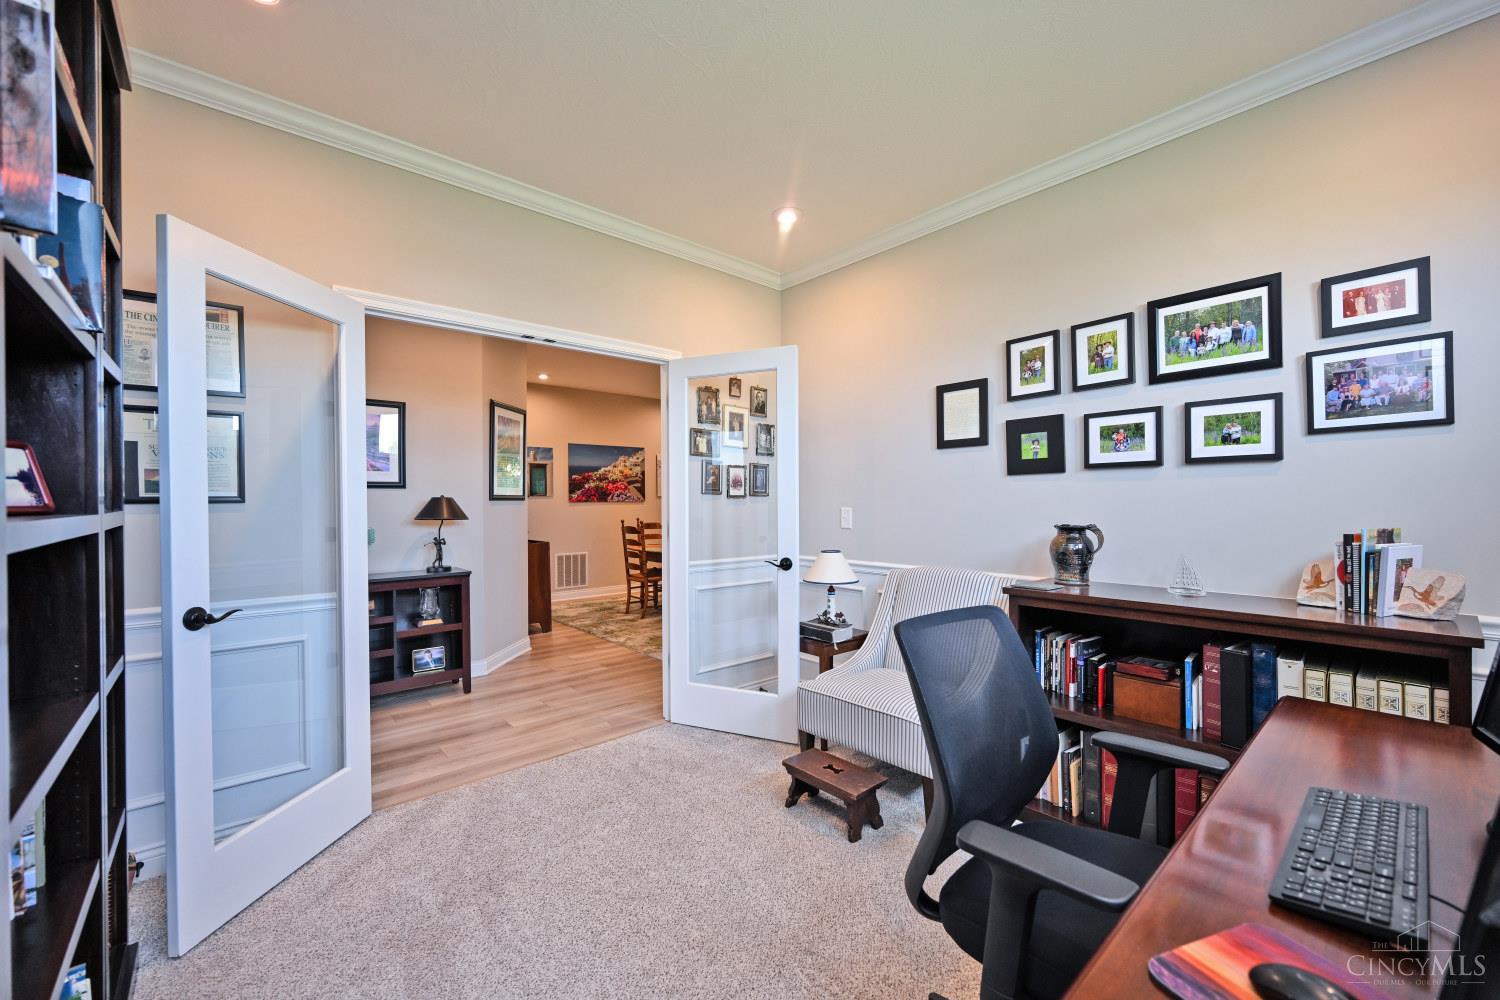
StudyLibDen
Dimensions – 11 x 11Level – FirstArea – 121
Save
Ask
Tour
Hide
Exterior Features
Construction Details
StoneVinyl SidingWood Siding
Patio And Porch
Patio
Roof
Shingle
View
Trees/Woods
Waterview
Trees/Woods
Windows/Doors
Insulated Windows
Community Features
Association Fee
$510.0
Association Fee Frequency
Quarterly
MLS Area
Warren-E09
School District
Little Miami Local S
Township
Hamilton Twp
Schools
School District
Little Miami Local S
Elementary School
Unknown
Middle School
Unknown
High School
Unknown
Listing courtesy of Sheila Siermann of Comey & Shepherd

Listing information is provided by Participants of the Cincy MLS. IDX information is provided exclusively for personal, non-commercial use, and may not be used for any purpose other than to identify prospective properties consumers may be interested in purchasing. Information is deemed reliable but not guaranteed. Copyright 2026, Cincy MLS.
Last checked: 2026-10-02 11:23 AM UTC
Listing information is provided by Participants of the Cincy MLS. IDX information is provided exclusively for personal, non-commercial use, and may not be used for any purpose other than to identify prospective properties consumers may be interested in purchasing. Information is deemed reliable but not guaranteed. Copyright 2026, Cincy MLS.
Last checked: 2026-10-02 11:23 AM UTC
Neighborhood & Commute
Source: Walkscore
Disclosure: Community information and market data powered by Constellation Data Labs. Information is deemed reliable but not guaranteed.
Save
Ask
Tour
Hide