8738 Sarahs Bend Drive, Colerain Twp, OH, 45251

Save
Ask
Tour
Hide
Share
$335,000
15 Days On Site

8738 Sarahs Bend Drive
Colerain Twp, OH 45251

For Sale|Single Family Residence|Active
4
Beds
4
Total Baths
2
Full Baths
2
Partial Baths
2,064
SqFt
$162
/SqFt
1993
Built
County:
Hamilton
Listing courtesy of Cristina Genung of Comey & Shepherd
8738 Sarahs Bend Drive8738 Sarahs Bend Drive8738 Sarahs Bend Drive8738 Sarahs Bend Drive
Save
Ask
Tour
Hide
Share

Mortgage Calculator

Monthly Payment (Est.)

Enter an interest rate to see your estimated monthly payment.
Calculator powered by Showcase IDX, a Constellation1 Company. Copyright ©2026 Information is deemed reliable but not guaranteed.

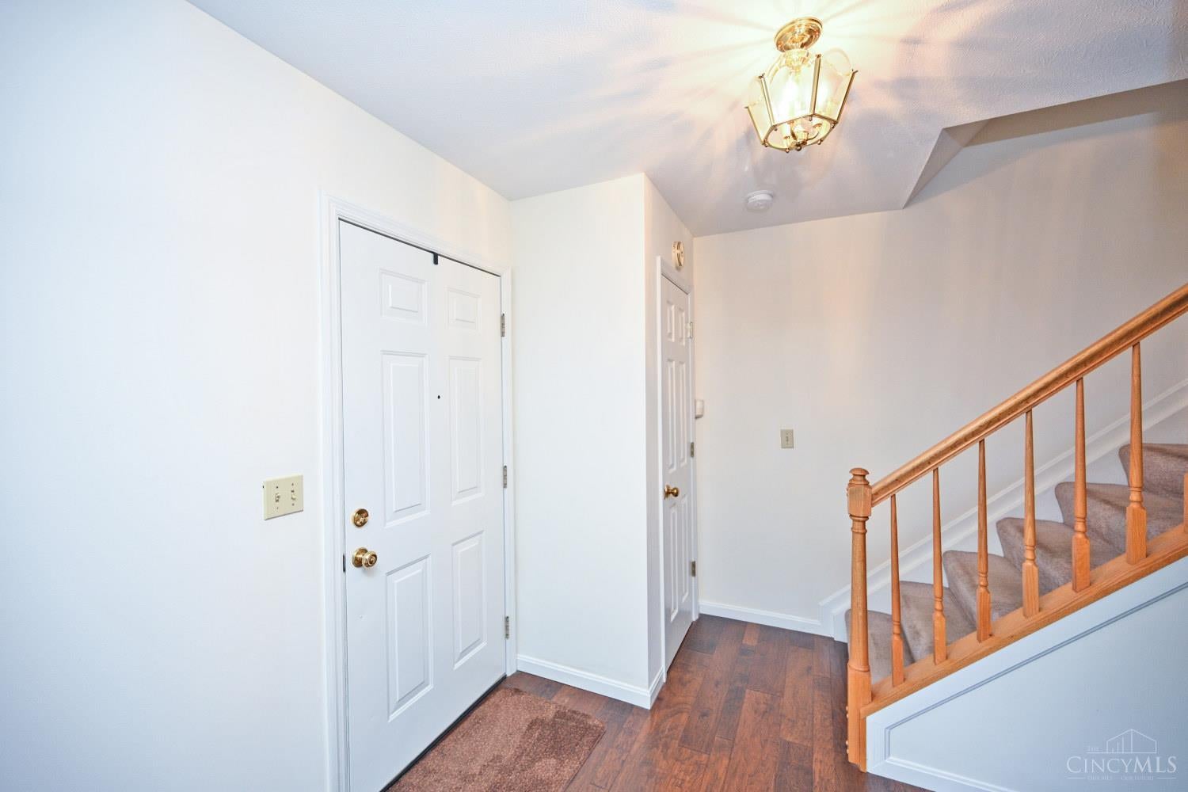
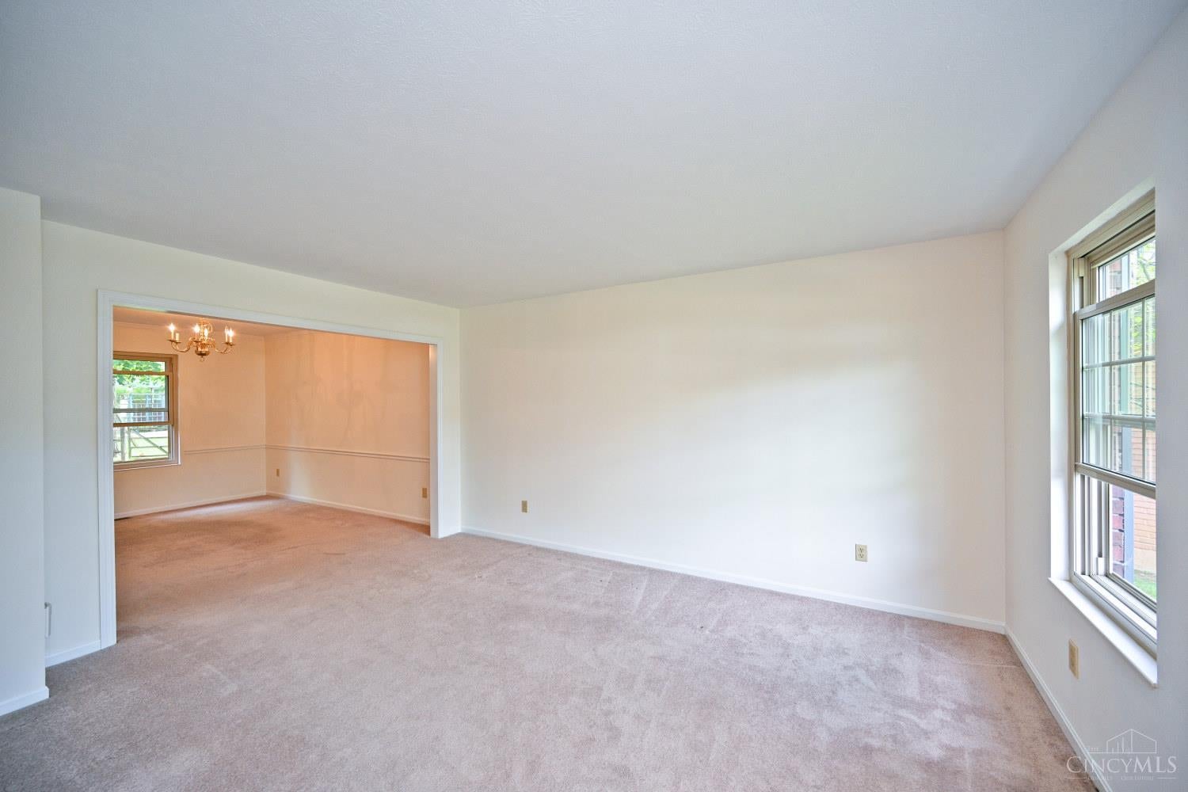
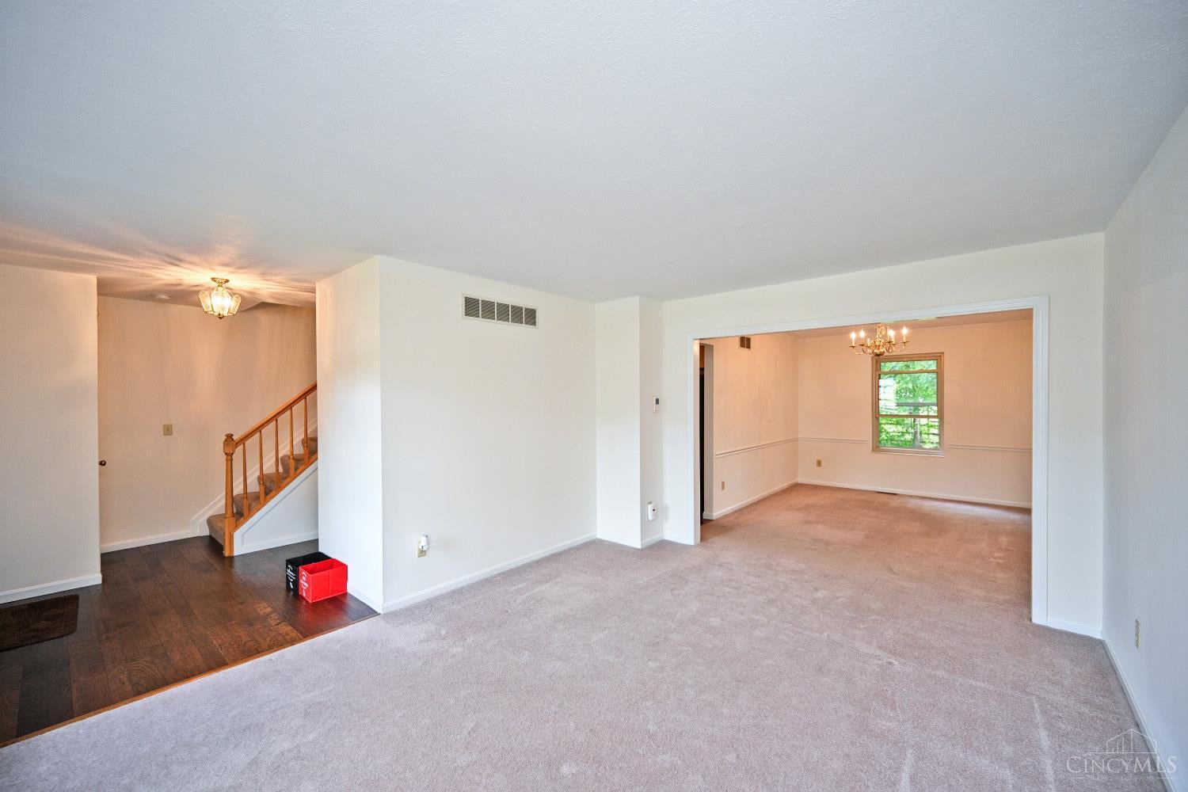
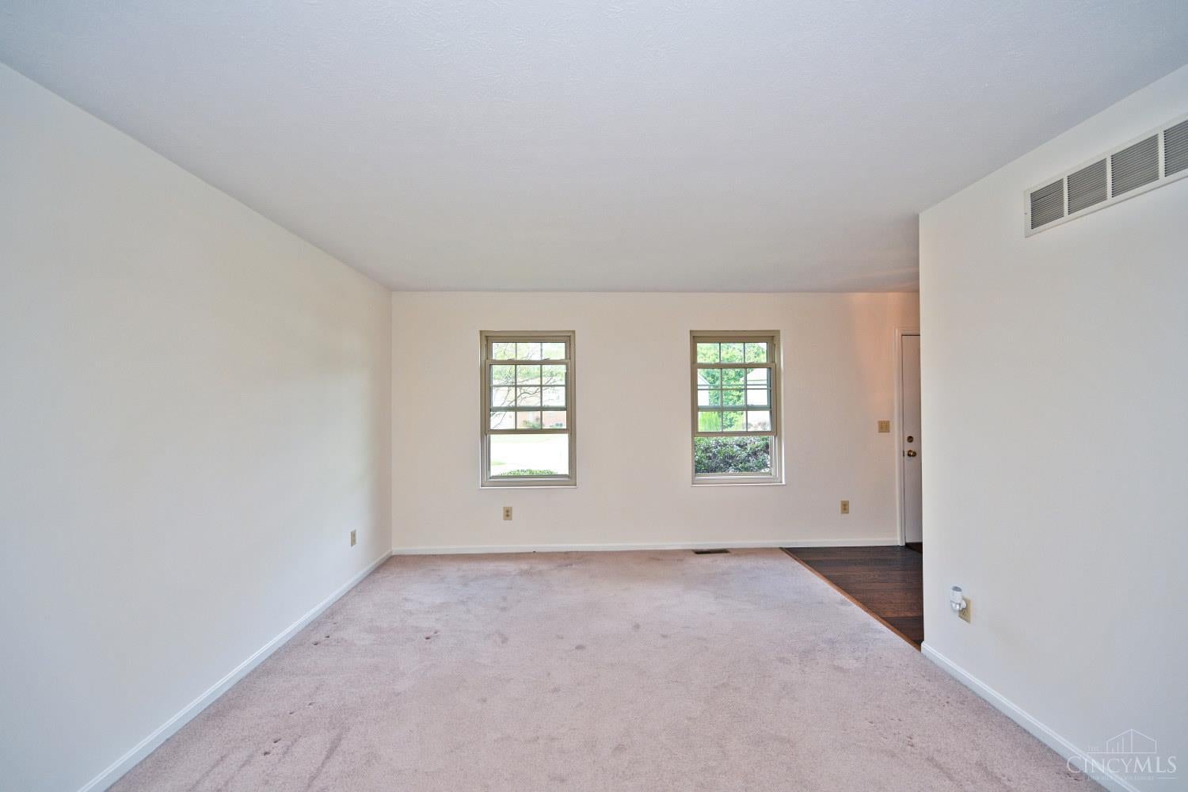
Welcome to 8738 Sarahs Bend Drive! Space, flexibility and thoughtful updates come together in this 4 bedroom home offering more than 2,500 SF of finished living space. The main level features separate living and family rooms, a cozy fireplace, and an open kitchen and dining area that connects the heart of the home. The updated kitchen features an island, updated cabinetry and flooring, plus newer appliances. Upstairs, the spacious primary suite offers a private retreat with an ensuite bath, while three additional bedrooms provide room for family, guests or a home office. The finished lower level adds even more flexibility with a large recreation room, full bath and additional storage. Fresh paint throughout and new carpet in the basement add to the move-in-ready feel. An attached 2-car garage completes the home. With plenty of room to live, gather and make your own, this home is ready to welcome you.

Save
Ask
Tour
Hide
Share
Listing Snapshot
Price 
$335,000
Days On Site 
15 Days
Bedrooms 
4
Inside Area (SqFt) 
2,064 sqft
Total Baths 
4
Full Baths 
2
Partial Baths 
2
Lot Size 
0.285 Acres
Year Built 
1993
MLS® Number 
1894120
Status 
Active
Property Tax 
N/A
HOA/Condo/Coop Fees 
N/A
Sq Ft Source 
N/A
Friends & Family
Recent Activity
2 weeks agoListing updated with changes from the MLS®
2 weeks agoStatus changed to Active
2 weeks agoListing first seen on site
General Features
Acres 
0.285
Attached Garage 
Yes
Garage 
Yes
Garage Spaces 
2
Levels 
Three Or More
Parking 
Garage Door OpenerOn StreetAttached
Property Sub Type 
Single Family Residence
Security 
Smoke Detector(s)
Sewer 
Public Sewer
Style 
Traditional
Zoning 
Residential
Interior Features
Appliances 
DisposalRangeOvenGas Water HeaterDishwasherDryerMicrowaveRefrigeratorWasher
Basement 
Partially FinishedSump PumpPartial
Cooling 
Ceiling Fan(s)Central Air
Fireplace 
Yes
Fireplace Features 
MasonryFamily Room
Fireplaces 
1
Heating 
Forced Air
Interior 
Eat-in KitchenKitchen IslandPantry
Laundry Features 
In Basement
Bathroom 1 
Level – Second
Bathroom 2 
Level – Second
Bathroom 3 
Level – First
Bathroom 4 
Level – Basement
Bedroom 2 
Dimensions – 10 x 13Level – SecondArea – 130
Bedroom 3 
Dimensions – 9 x 16Level – SecondArea – 144
Bedroom 4 
Dimensions – 13 x 12Level – SecondArea – 156
Dining Room 
Dimensions – 9 x 13Level – FirstArea – 117
Entry Room 
Level – FirstArea – 150
Family Room 
Dimensions – 15 x 13Level – FirstArea – 195
Kitchen 
Dimensions – 17 x 13Area – 221
LaundryRoom 
Dimensions – 8 x 14Level – BasementArea – 112
Living Room 
Dimensions – 12 x 15Area – 180
Master Bedroom 
Dimensions – 10 x 19Level – SecondArea – 190
Save
Ask
Tour
Hide
Share
Exterior Features
Construction Details 
BrickVinyl Siding
Fencing 
Wood
Lot Features 
Cul-De-SacWooded
Other Structures 
Shed(s)
Patio And Porch 
Patio
Roof 
Shingle
Community Features
MLS Area 
Hamilton-W10
School District 
Northwest Local SD
Township 
Colerain Twp
Schools
School District
Northwest Local SD
Elementary School
Unknown
Middle School
Unknown
High School
Unknown
Listing courtesy of Cristina Genung of Comey & Shepherd


Listing information is provided by Participants of the Cincy MLS. IDX information is provided exclusively for personal, non-commercial use, and may not be used for any purpose other than to identify prospective properties consumers may be interested in purchasing. Information is deemed reliable but not guaranteed. Copyright 2026, Cincy MLS.
Last checked: 2026-10-02 12:42 AM UTC

Neighborhood & Commute
Source: Walkscore
Disclosure: Community information and market data powered by Constellation Data Labs. Information is deemed reliable but not guaranteed.
Save
Ask
Tour
Hide
Share