496 Sunaire Terrace, Delhi Twp, OH, 45238

Save
Ask
Tour
Hide
Share
$359,900
New Listing

496 Sunaire Terrace
Delhi Twp, OH 45238

For Sale|Single Family Residence|Active
3
Beds
3
Total Baths
2
Full Baths
1
Partial Bath
3,010
SqFt
$120
/SqFt
1973
Built
County:
Hamilton
Listing courtesy of Scarlett Sackmann of Berkshire Hathaway HomeService
496 Sunaire Terrace496 Sunaire Terrace496 Sunaire Terrace496 Sunaire Terrace
Save
Ask
Tour
Hide
Share

Mortgage Calculator

Monthly Payment (Est.)

$1,642
Calculator powered by Showcase IDX, a Constellation1 Company. Copyright ©2026 Information is deemed reliable but not guaranteed.

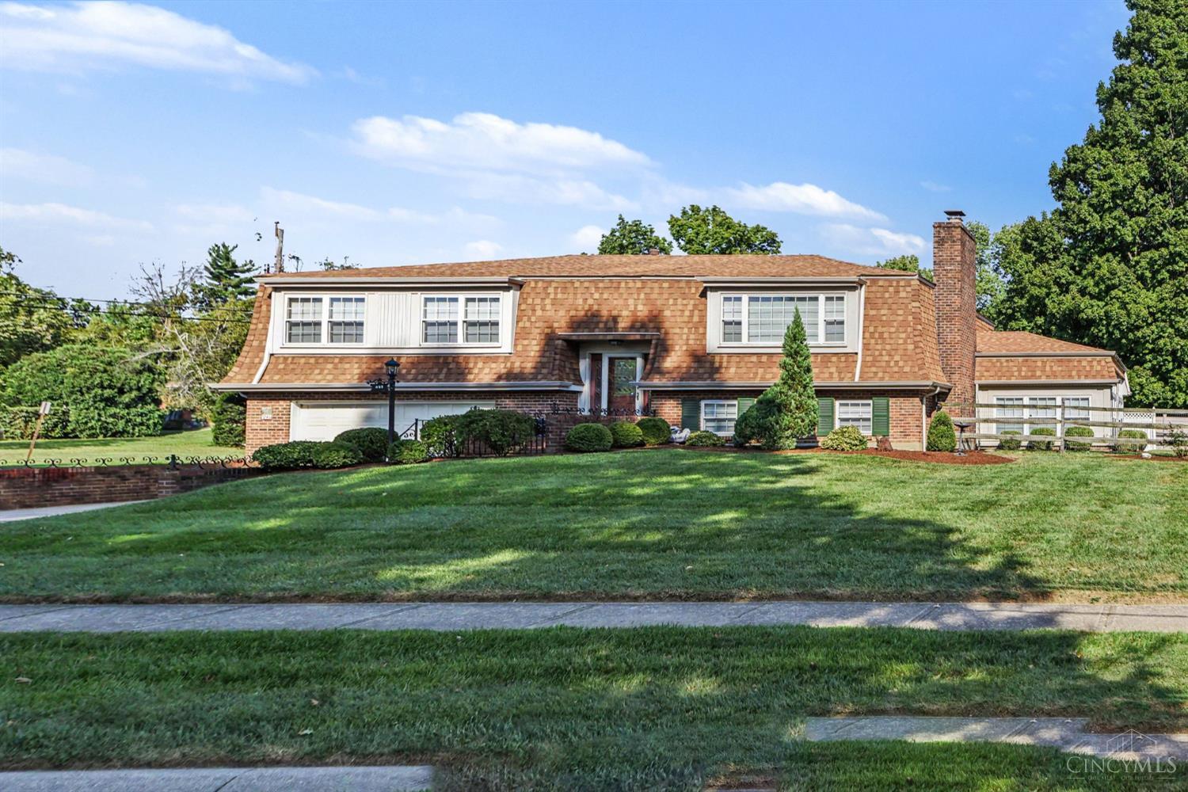
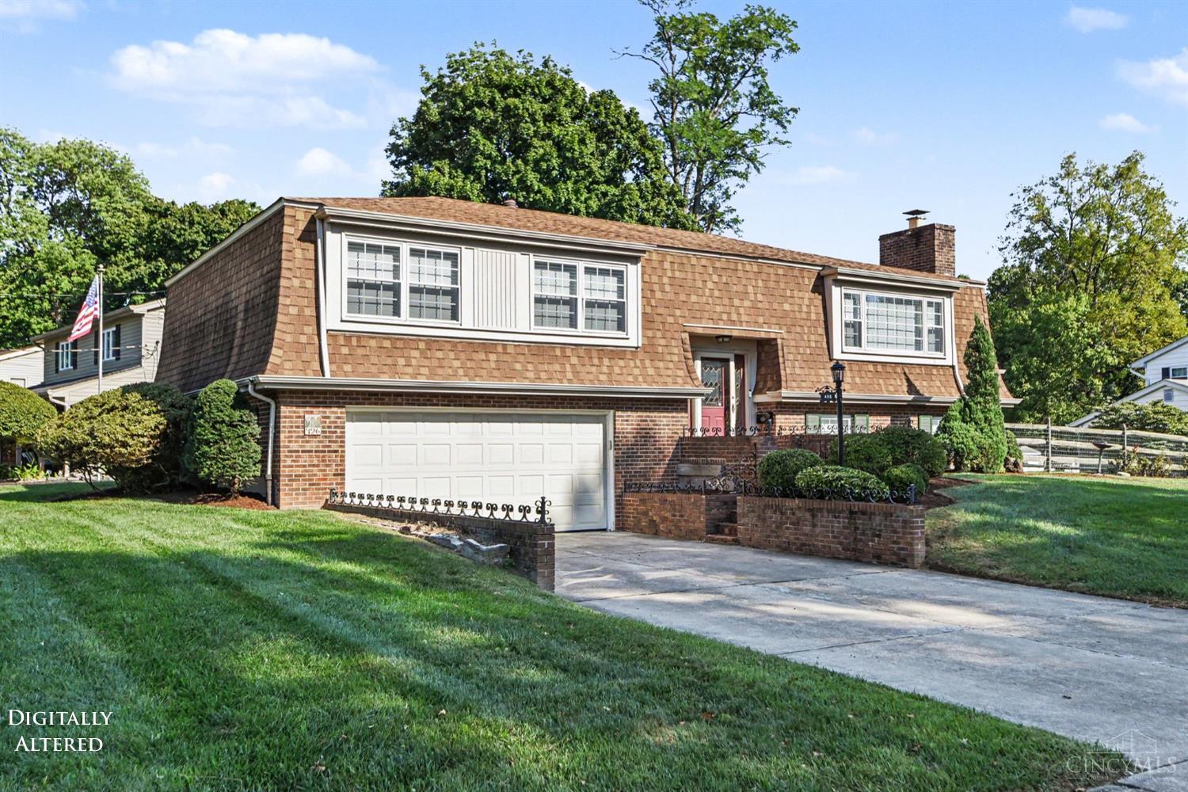
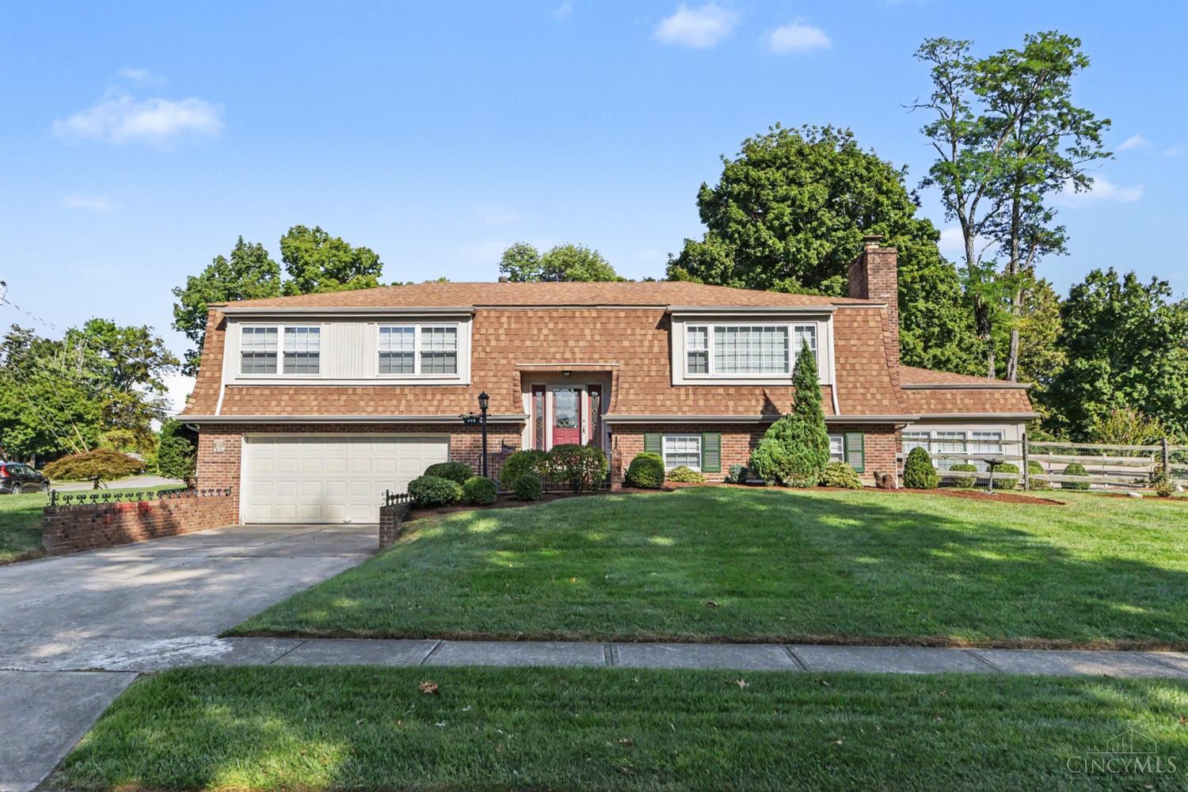
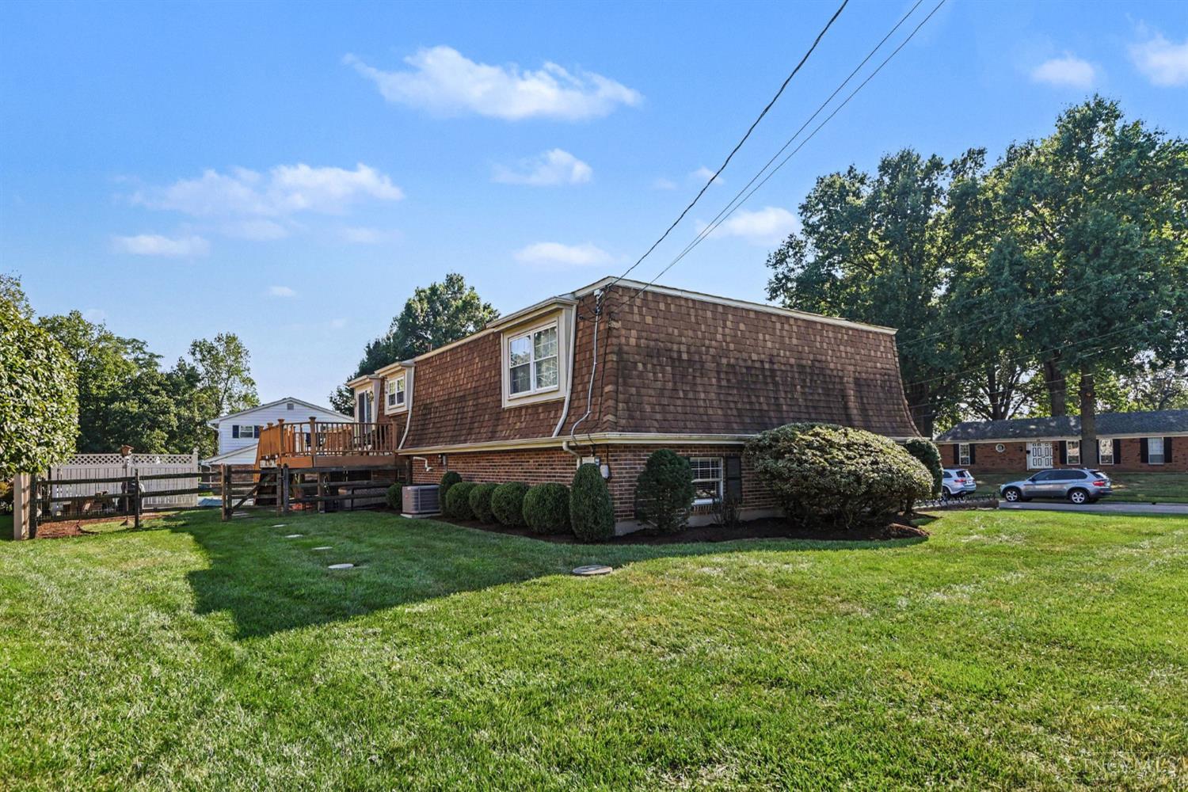
Welcome home to this beautiful 3 bedroom, 2.5 bath home offering more than 3,000 square feet of finished living space situated on a desirable corner lot in Delhi Township! The main level features a generous living room, dining room with walk out to deck, kitchen with updated flooring and plentiful cabinet space, 3 bedrooms and 2 full bathrooms.The finished lower level offers additional living space with a family room, brick fireplace, wet bar-perfect for entertaining or relaxing and an additional half bath and laundry room. Enjoy the recreation room with plentiful natural light which provides even more flexibility and would make a wonderful home gym, playroom, office , hobby room or additional lounge space. From there, walk out to your own private in ground pool oasis and fenced in backyard. This home also boasts of an electric car hookup in an oversized garage. So much to offer, hurry dont let this one get away!!!All room sizes are approximate.One or more pictures are virtually staged

Save
Ask
Tour
Hide
Share
Listing Snapshot
Price 
$359,900
Days On Site 
0 Days
Bedrooms 
3
Inside Area (SqFt) 
3,010 sqft
Total Baths 
3
Full Baths 
2
Partial Baths 
1
Lot Size 
0.336 Acres
Year Built 
1973
MLS® Number 
1894138
Status 
Active
Property Tax 
N/A
HOA/Condo/Coop Fees 
N/A
Sq Ft Source 
N/A
Friends & Family
Recent Activity
13 hours agoListing updated with changes from the MLS®
15 hours agoListing first seen on site
General Features
Acres 
0.336
Attached Garage 
Yes
Cross Street 
Foley
Garage 
Yes
Garage Spaces 
2
Parking 
OversizedDrivewayAttached
Property Sub Type 
Single Family Residence
Security 
Smoke Detector(s)
Sewer 
Public Sewer
Style 
Other
Utilities 
Natural Gas Available
Water Source 
Public
Zoning 
Residential
Interior Features
Appliances 
DisposalRangeOvenDishwasherElectric CooktopMicrowaveRefrigerator
Basement 
FinishedWalk-Out AccessPartial
Cooling 
Ceiling Fan(s)Central Air
Fireplace 
Yes
Fireplace Features 
MasonryFamily RoomGas
Fireplaces 
2
Heating 
Natural GasForced Air
Interior 
PantryOther
Bathroom 1 
Level – Upper
Bathroom 2 
Level – Upper
Bathroom 3 
Level – Lower
Bedroom 2 
Dimensions – 12 x 11Level – FirstArea – 132
Bedroom 3 
Dimensions – 12 x 10Level – FirstArea – 120
Dining Room 
Dimensions – 12 x 11Level – UpperArea – 132
Entry Room 
Level – UpperArea – 40
Family Room 
Dimensions – 20 x 19Level – LowerArea – 380
Kitchen 
Dimensions – 14 x 11Area – 154
LaundryRoom 
Dimensions – 11 x 7Level – LowerArea – 77
Living Room 
Dimensions – 20 x 15Area – 300
Master Bedroom 
Dimensions – 15 x 12Level – FirstArea – 180
RecreationRoom 
Dimensions – 12 x 16Level – LowerArea – 192
Save
Ask
Tour
Hide
Share
Exterior Features
Construction Details 
Brick
Fencing 
Wood
Lot Features 
Corner Lot
Patio And Porch 
Deck
Pool Features 
HeatedIn Ground
Private Pool 
Yes
Roof 
Shingle
View 
Other
Waterview 
Other
Community Features
MLS Area 
Hamilton-W07
School District 
Oak Hills Local SD
Township 
Delhi Twp
Schools
School District
Oak Hills Local SD
Elementary School
Unknown
Middle School
Unknown
High School
Unknown
Listing courtesy of Scarlett Sackmann of Berkshire Hathaway HomeService


Listing information is provided by Participants of the Cincy MLS. IDX information is provided exclusively for personal, non-commercial use, and may not be used for any purpose other than to identify prospective properties consumers may be interested in purchasing. Information is deemed reliable but not guaranteed. Copyright 2026, Cincy MLS.
Last checked: 2026-09-19 09:33 AM UTC

Neighborhood & Commute
Source: Walkscore
Disclosure: Community information and market data powered by Constellation Data Labs. Information is deemed reliable but not guaranteed.
Save
Ask
Tour
Hide
Share