Save
Ask
Tour
Hide
$425,000
7 Days On Site
6906 Gammwell DriveAnderson Twp, OH 45230
Single Family Residence|Pending
4
Beds
3
Total Baths
2
Full Baths
1
Partial Bath
2,015
SqFt
$211
/SqFt
1975
Built
County:
Hamilton
Listing courtesy of Brandon Stamper of Plum Tree Realty
Save
Ask
Tour
Hide
Mortgage Calculator
Monthly Payment (Est.)
Enter an interest rate to see your estimated monthly payment.Calculator powered by Showcase IDX, a Constellation1 Company. Copyright ©2026 Information is deemed reliable but not guaranteed.
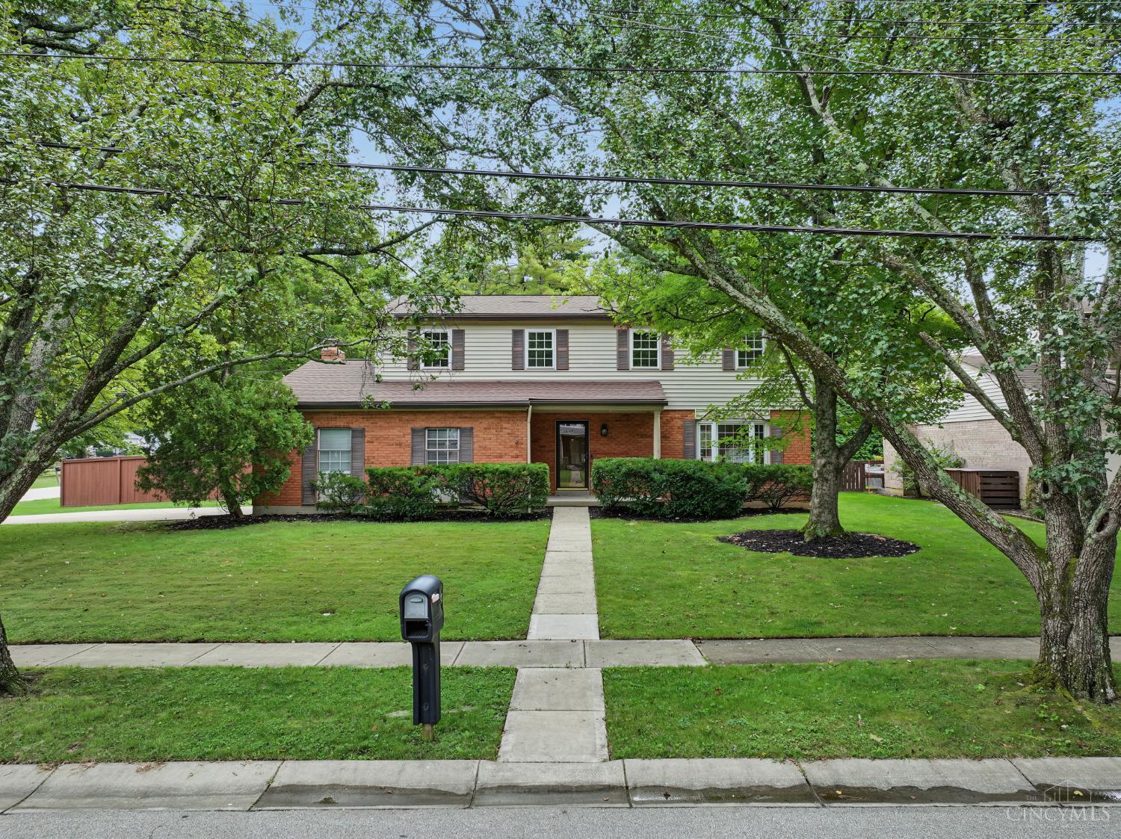
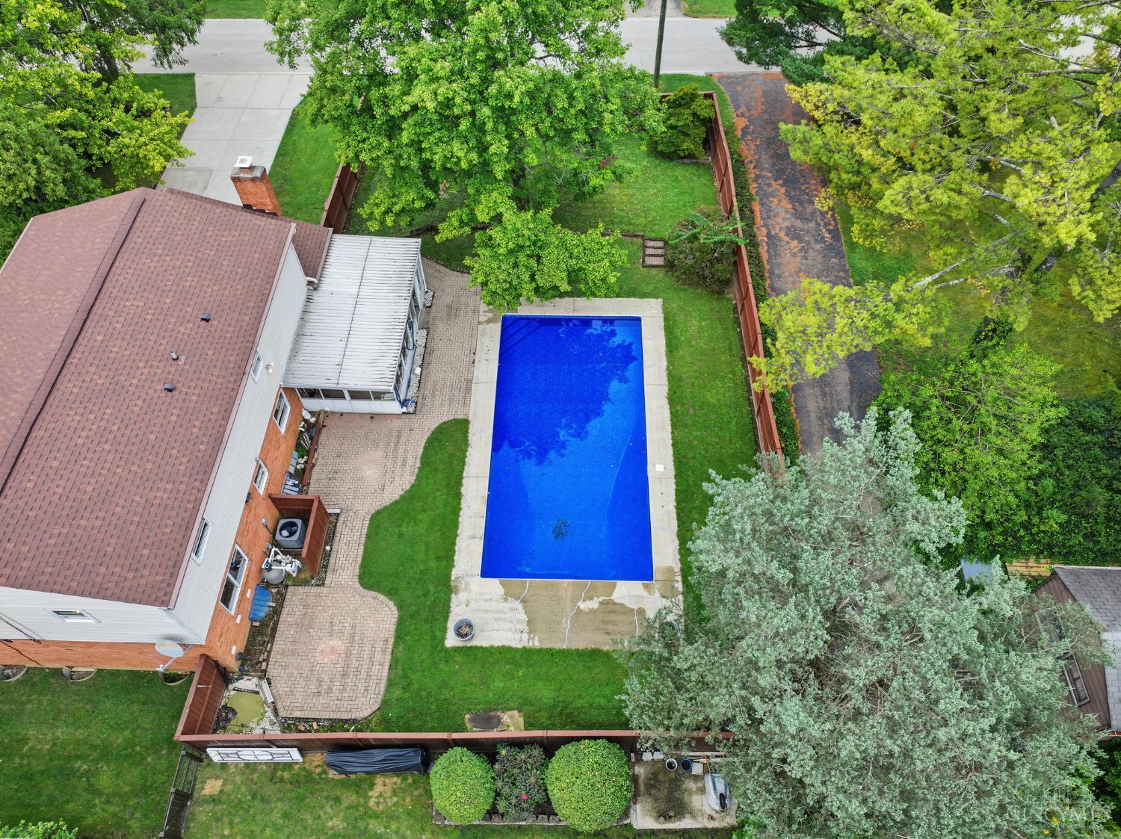
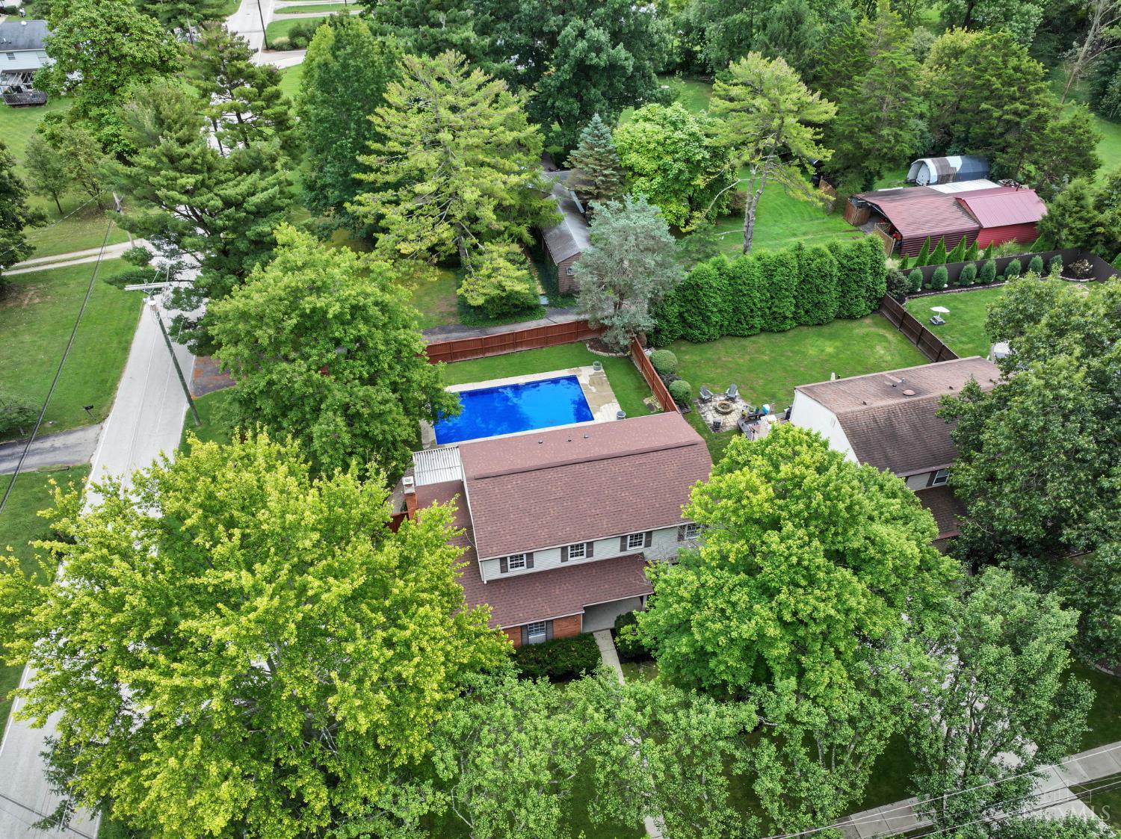
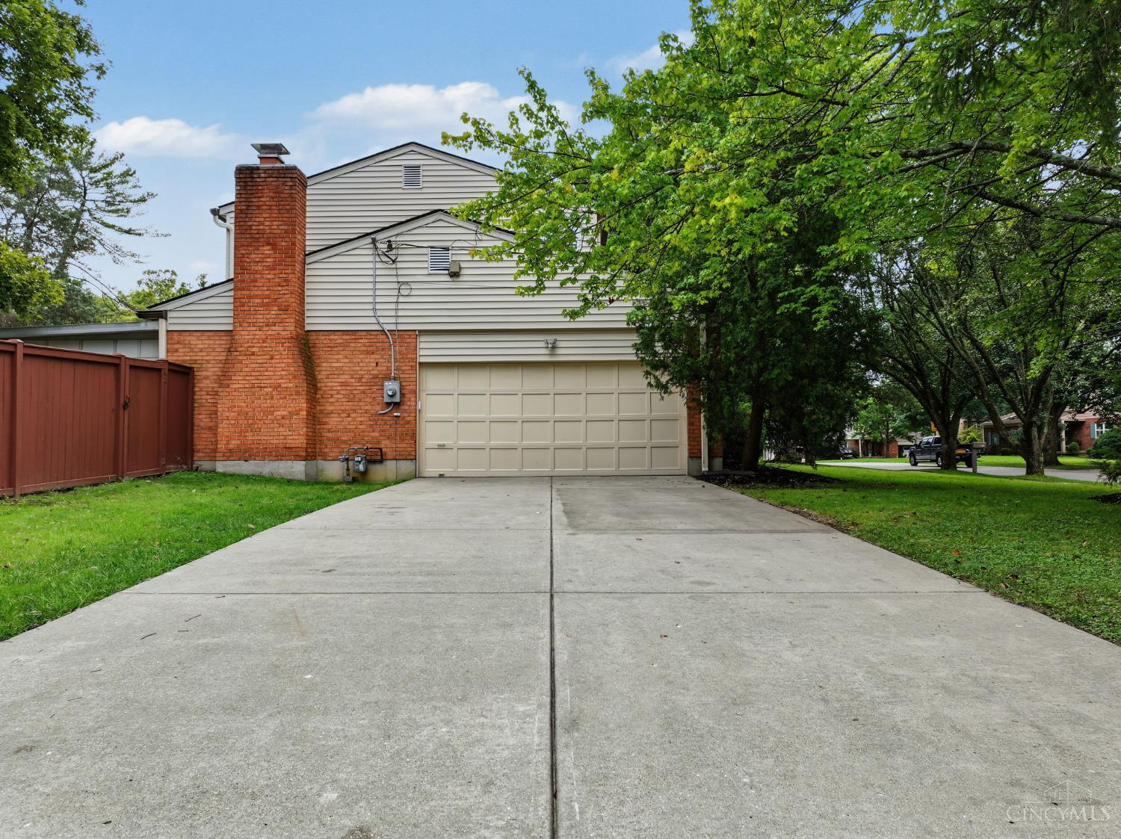
Make a splash in Anderson Township! This fully updated home sits on a corner lot with an in-ground pool and privacy-fenced yard. Inside, enjoy fresh paint, new LVP flooring and carpet, a kitchen with brand-new cabinets and quartz countertops, updated plumbing and electrical fixtures, and bathrooms featuring new tile and tile showers.
Save
Ask
Tour
Hide
Listing Snapshot
Price
$425,000
Days On Site
7 Days
Bedrooms
4
Inside Area (SqFt)
2,015 sqft
Total Baths
3
Full Baths
2
Partial Baths
1
Lot Size
0.262 Acres
Year Built
1975
MLS® Number
1894142
Status
Pending
Property Tax
N/A
HOA/Condo/Coop Fees
N/A
Sq Ft Source
N/A
Friends & Family
Recent Activity
| 5 days ago | Listing updated with changes from the MLS® | |
| 5 days ago | Status changed to Pending | |
| a week ago | Listing first seen on site |
General Features
Acres
0.262
Garage
Yes
Garage Spaces
2
Levels
Two
Parking
Garage Door OpenerOn StreetDriveway
Property Sub Type
Single Family Residence
Sewer
Public Sewer
Style
Traditional
Utilities
Natural Gas Available
Water Source
Public
Zoning
Residential
Interior Features
Appliances
RangeOvenGas Water HeaterDishwasherMicrowaveRefrigerator
Basement
UnfinishedSump PumpFull
Cooling
Central Air
Heating
Natural GasForced Air
Interior
Walk-In Closet(s)
Bathroom 1
Level – Second
Bathroom 2
Level – Second
Bedroom 2
Dimensions – 13 x 10Level – SecondArea – 130
Bedroom 3
Dimensions – 14 x 11Level – SecondArea – 154
Bedroom 4
Dimensions – 11 x 14Level – SecondArea – 154
Dining Room
Dimensions – 12 x 11Level – FirstArea – 132
Family Room
Dimensions – 16 x 12Level – FirstArea – 192
Kitchen
Dimensions – 9 x 11Area – 99
Master Bedroom
Dimensions – 11 x 25Level – SecondArea – 275
Save
Ask
Tour
Hide
Exterior Features
Construction Details
Brick
Fencing
Wood
Pool Features
In Ground
Private Pool
Yes
Roof
Shingle
Community Features
MLS Area
Hamilton-E07
School District
Forest Hills Local S
Township
Anderson Twp
Schools
School District
Forest Hills Local S
Elementary School
Unknown
Middle School
Unknown
High School
Unknown
Listing courtesy of Brandon Stamper of Plum Tree Realty

Listing information is provided by Participants of the Cincy MLS. IDX information is provided exclusively for personal, non-commercial use, and may not be used for any purpose other than to identify prospective properties consumers may be interested in purchasing. Information is deemed reliable but not guaranteed. Copyright 2026, Cincy MLS.
Last checked: 2026-10-02 12:47 AM UTC
Listing information is provided by Participants of the Cincy MLS. IDX information is provided exclusively for personal, non-commercial use, and may not be used for any purpose other than to identify prospective properties consumers may be interested in purchasing. Information is deemed reliable but not guaranteed. Copyright 2026, Cincy MLS.
Last checked: 2026-10-02 12:47 AM UTC
Neighborhood & Commute
Source: Walkscore
Disclosure: Community information and market data powered by Constellation Data Labs. Information is deemed reliable but not guaranteed.
Save
Ask
Tour
Hide