Save
Ask
Tour
Hide
$550,000
New Listing
824 Shawnee Trace CourtAnderson Twp, OH 45255
For Sale|Single Family Residence|Active
4
Beds
4
Total Baths
3
Full Baths
1
Partial Bath
2,469
SqFt
$223
/SqFt
1983
Built
Subdivision:
Stoney Creek
County:
Hamilton
Listing courtesy of Elizabeth Waits of Sibcy Cline, Inc.
Upcoming Open Houses
Sat, Sep 19, 2:00 PM – 3:30 PM
Save
Ask
Tour
Hide
Mortgage Calculator
Monthly Payment (Est.)
$2,509Calculator powered by Showcase IDX, a Constellation1 Company. Copyright ©2026 Information is deemed reliable but not guaranteed.
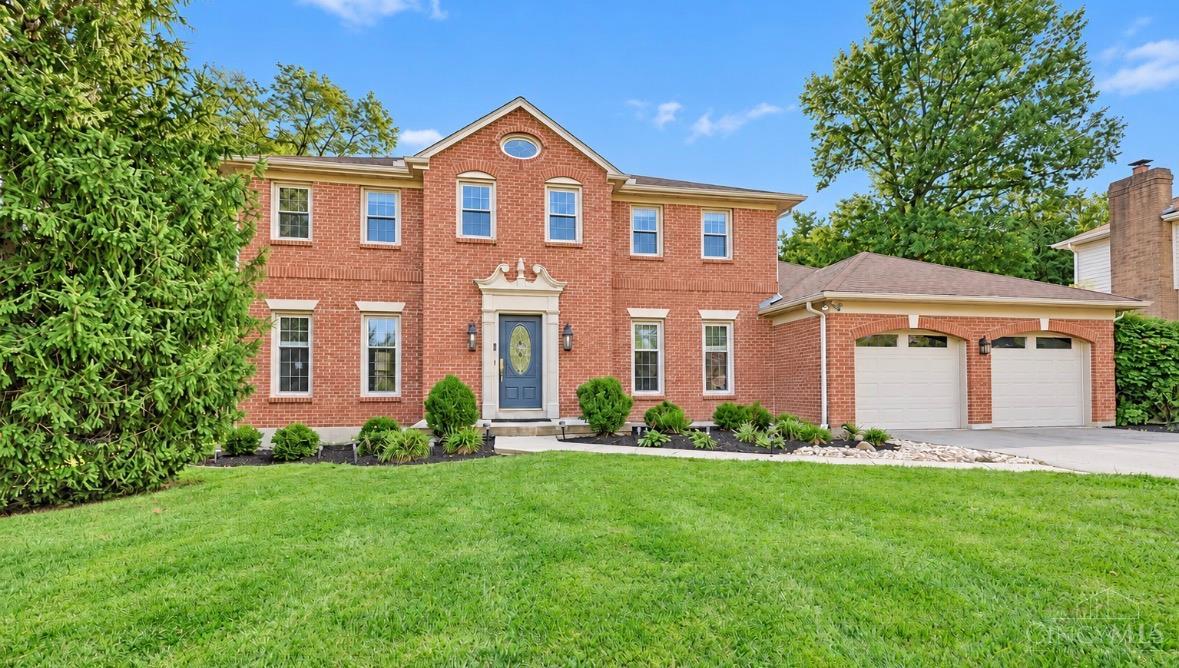
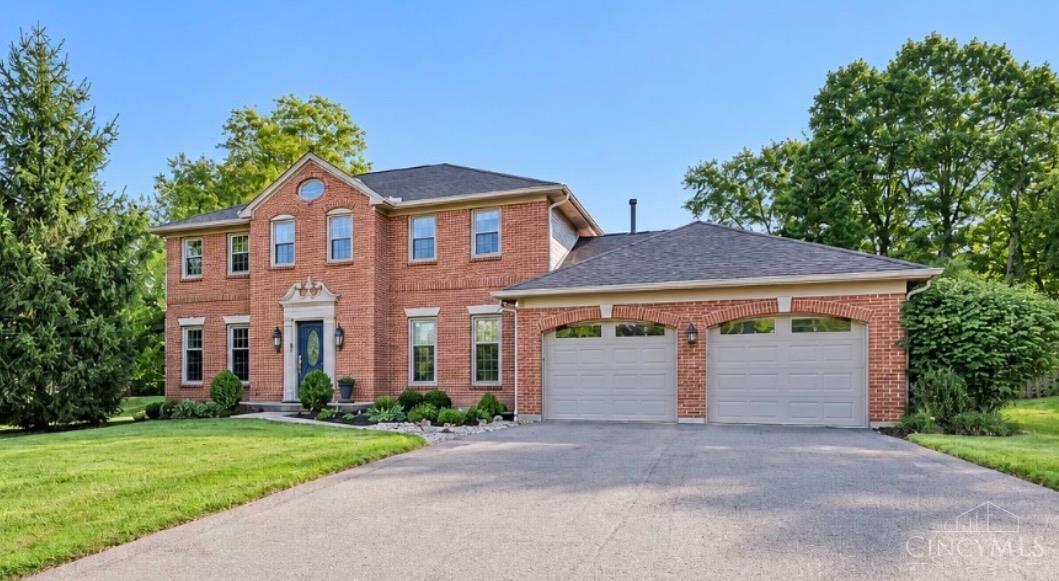
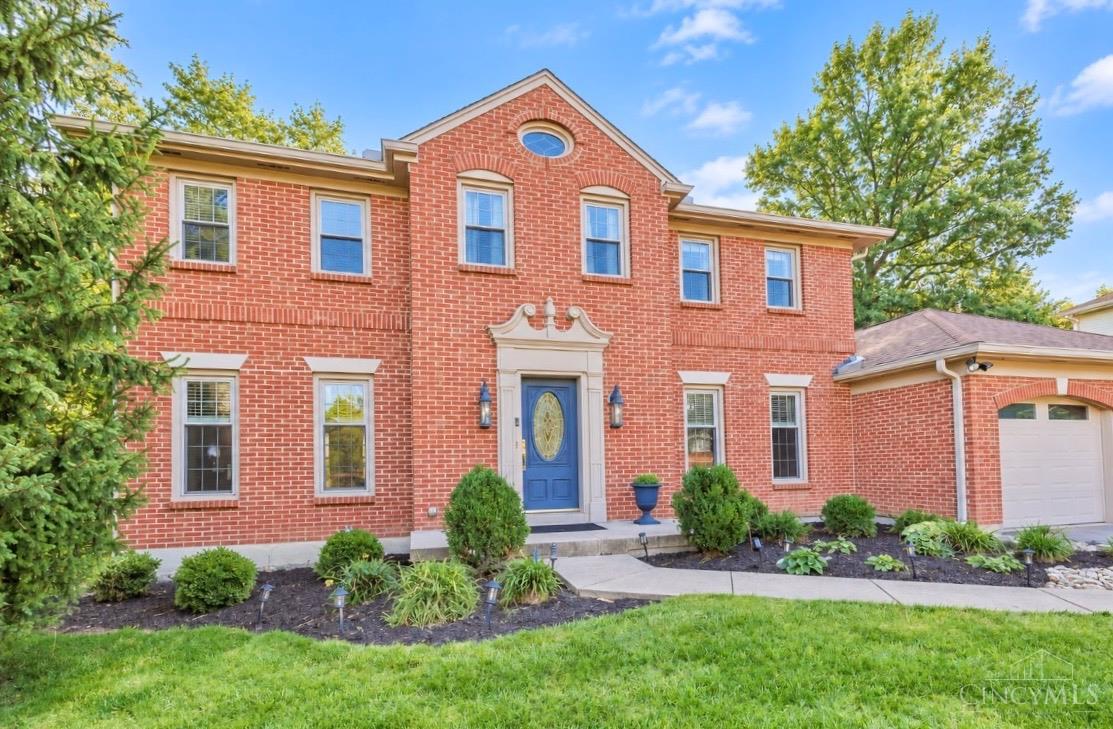
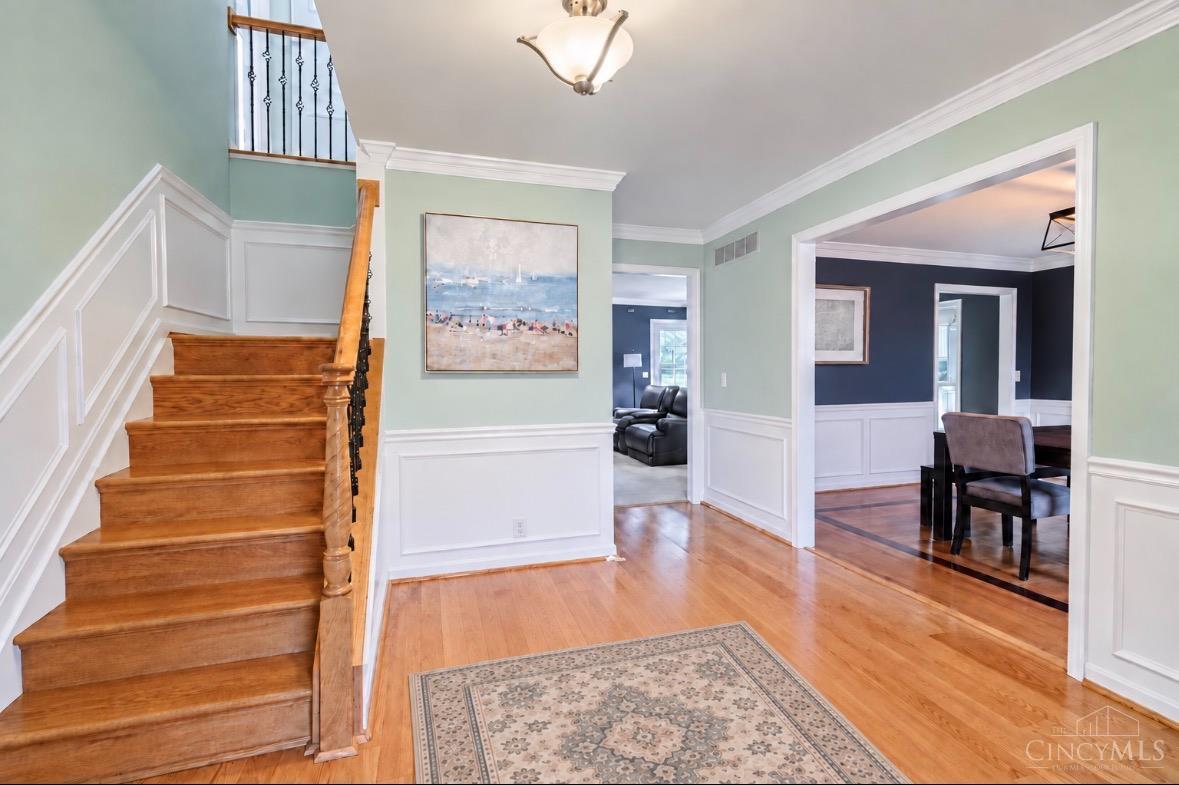
Open House Saturday 2-3:30! Stunning, 4 bedroom, 3.5 bath, two story home offering 3,500+ SF of beautifully finished living space on a gorgeous, private .459-acre lot. Timeless details include beautiful hardwood floors, crown molding and wainscoting, complemented by an updated kitchen and baths. The beautifully finished lower level adds valuable living space plus a full bath. Located in the highly desirable Forest Hills School District and just minutes from Coldstream Country Club, dining, entertainment, medical facilities, expressways and all the fantastic amenities Anderson has to offer. A wonderful combination of space, style, privacy and convenience!
Save
Ask
Tour
Hide
Listing Snapshot
Price
$550,000
Days On Site
0 Days
Bedrooms
4
Inside Area (SqFt)
2,469 sqft
Total Baths
4
Full Baths
3
Partial Baths
1
Lot Size
0.459 Acres
Year Built
1983
MLS® Number
1894154
Status
Active
Property Tax
N/A
HOA/Condo/Coop Fees
N/A
Sq Ft Source
N/A
Friends & Family
Recent Activity
| 6 hours ago | Listing updated with changes from the MLS® | |
| 6 hours ago | Status changed to Active | |
| 10 hours ago | Listing first seen on site |
General Features
Acres
0.459
Attached Garage
Yes
Garage
Yes
Garage Spaces
2
Levels
Two
Parking
Garage Door OpenerDrivewayAttached
Property Sub Type
Single Family Residence
Sewer
Public Sewer
Style
Traditional
Utilities
Natural Gas Available
Water Source
Public
Zoning
Residential
Interior Features
Appliances
DisposalRangeOvenGas Water HeaterDishwasherDryerGas CooktopMicrowaveRefrigeratorWasher
Basement
Sump PumpFull
Cooling
Ceiling Fan(s)Central Air
Fireplace
Yes
Fireplace Features
MasonryWood BurningFamily Room
Fireplaces
1
Flooring
Wood
Heating
Natural GasForced Air
Interior
Eat-in KitchenPantryWalk-In Closet(s)Crown Molding
Window Features
Insulated Windows
Bathroom 1
Level – Second
Bathroom 2
Level – Second
Bathroom 3
Level – Lower
Bathroom 4
Level – First
Bedroom 2
Dimensions – 14 x 12Level – SecondArea – 168
Bedroom 3
Dimensions – 13 x 12Level – SecondArea – 156
Bedroom 4
Dimensions – 13 x 10Level – SecondArea – 130
Bedroom 5
Dimensions – 11 x 9Level – FirstArea – 99
Dining Room
Dimensions – 13 x 13Level – FirstArea – 169
Entry Room
Level – FirstArea – 169
Family Room
Dimensions – 20 x 13Level – FirstArea – 260
Kitchen
Dimensions – 13 x 12Area – 156
LaundryRoom
Dimensions – 7 x 4Level – SecondArea – 28
Living Room
Dimensions – 17 x 12Area – 204
Master Bedroom
Dimensions – 20 x 12Level – SecondArea – 240
RecreationRoom
Dimensions – 21 x 14Level – LowerArea – 294
StudyLibDen
Dimensions – 12 x 10Level – FirstArea – 120
Save
Ask
Tour
Hide
Exterior Features
Construction Details
Brick
Lot Features
Wooded
Patio And Porch
Patio
Roof
Shingle
Windows/Doors
Insulated Windows
Community Features
MLS Area
Hamilton-E07
School District
Forest Hills Local S
Township
Anderson Twp
Schools
School District
Forest Hills Local S
Elementary School
Unknown
Middle School
Unknown
High School
Unknown
Listing courtesy of Elizabeth Waits of Sibcy Cline, Inc.

Listing information is provided by Participants of the Cincy MLS. IDX information is provided exclusively for personal, non-commercial use, and may not be used for any purpose other than to identify prospective properties consumers may be interested in purchasing. Information is deemed reliable but not guaranteed. Copyright 2026, Cincy MLS.
Last checked: 2026-09-19 09:33 AM UTC
Listing information is provided by Participants of the Cincy MLS. IDX information is provided exclusively for personal, non-commercial use, and may not be used for any purpose other than to identify prospective properties consumers may be interested in purchasing. Information is deemed reliable but not guaranteed. Copyright 2026, Cincy MLS.
Last checked: 2026-09-19 09:33 AM UTC
Neighborhood & Commute
Source: Walkscore
Disclosure: Community information and market data powered by Constellation Data Labs. Information is deemed reliable but not guaranteed.
Save
Ask
Tour
Hide