Save
Ask
Tour
Hide
$365,000
11 Days On Site
7424 Morrow Cozaddale RoadHamilton Twp, OH 45152
Single Family Residence|Pending
3
Beds
2
Total Baths
2
Full Baths
1,196
SqFt
$305
/SqFt
1987
Built
County:
Warren
Listing courtesy of Kevin Hildebrand of eXp Realty
Save
Ask
Tour
Hide
Mortgage Calculator
Monthly Payment (Est.)
Enter an interest rate to see your estimated monthly payment.Calculator powered by Showcase IDX, a Constellation1 Company. Copyright ©2026 Information is deemed reliable but not guaranteed.
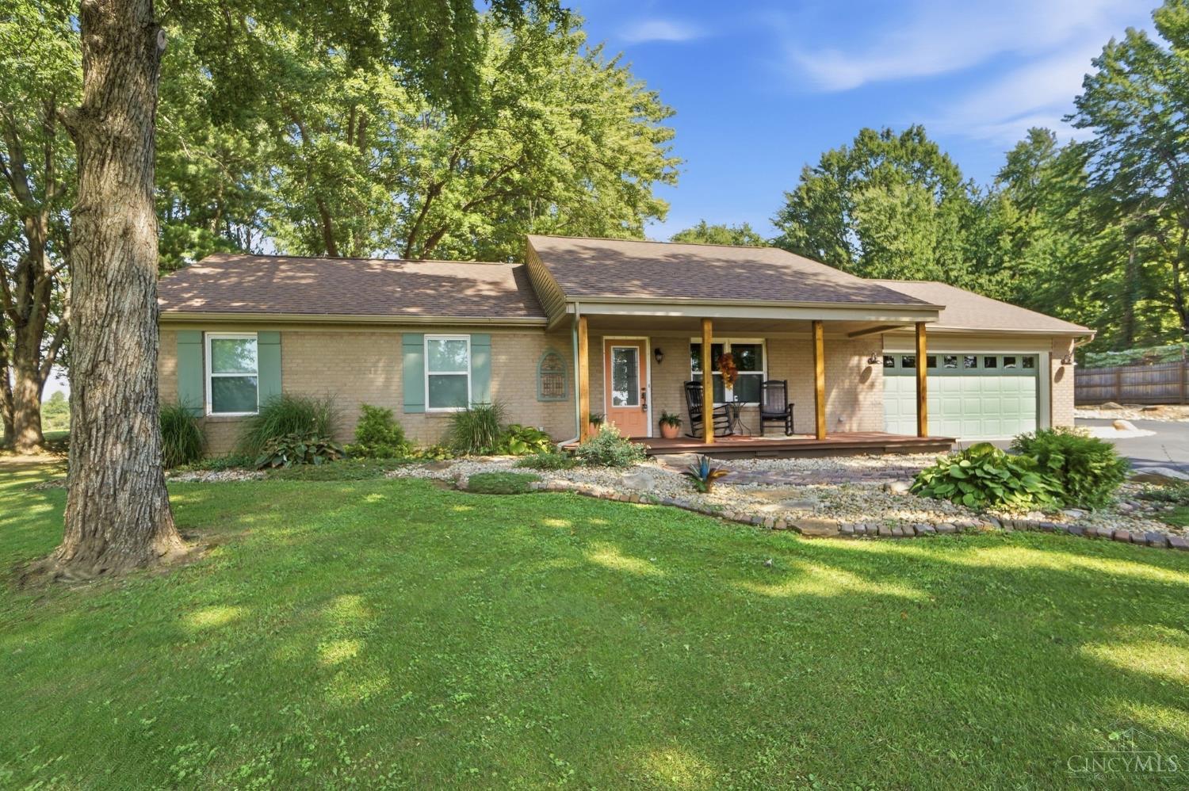
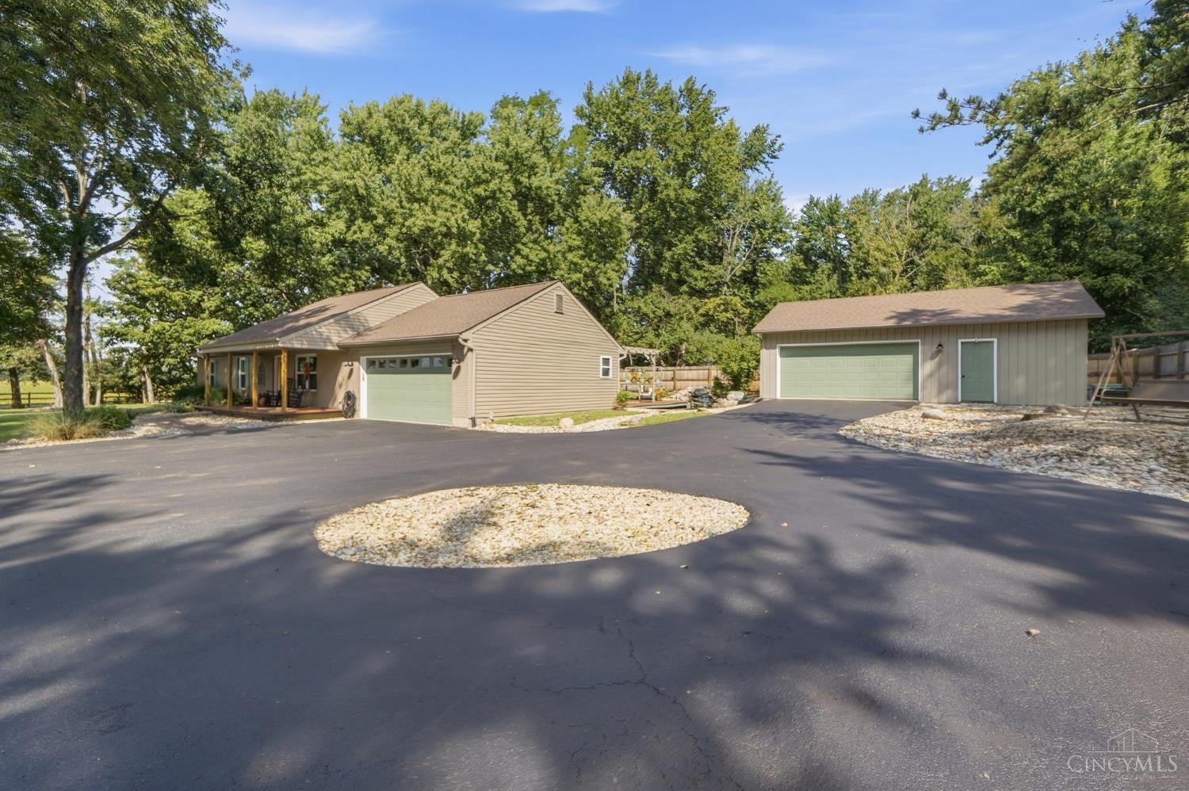
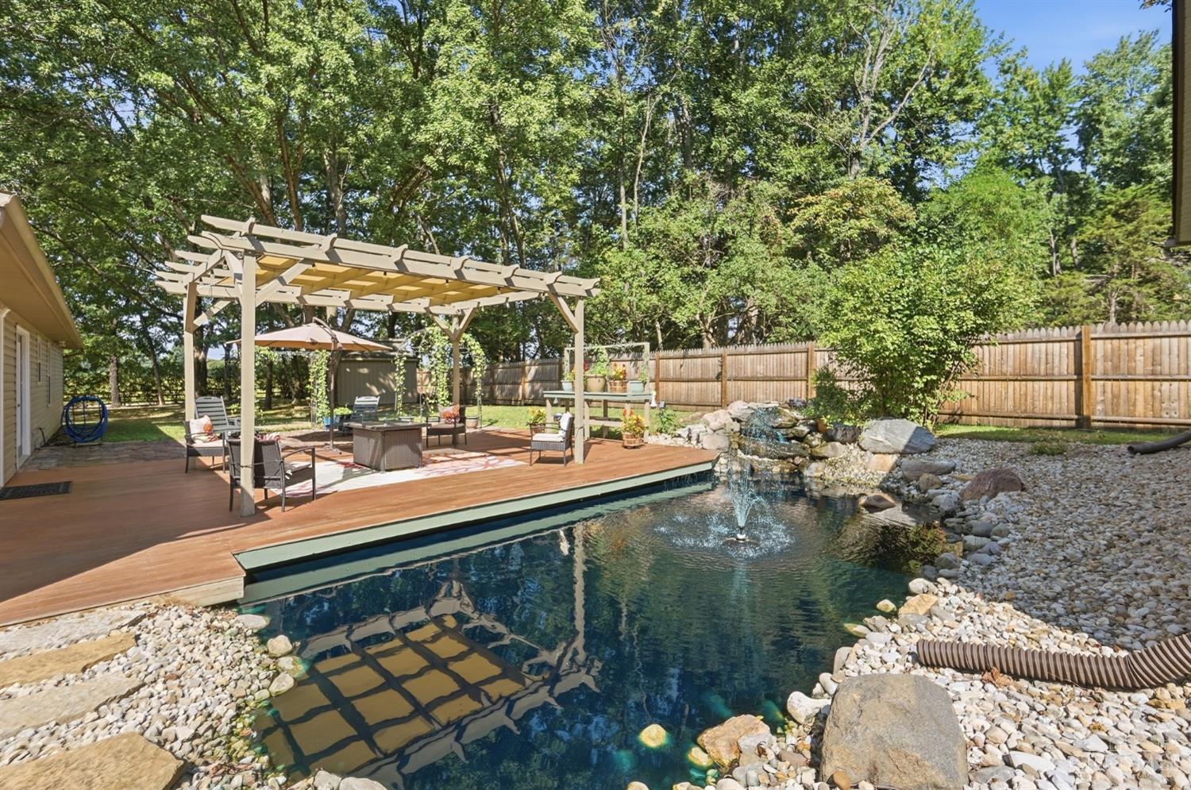
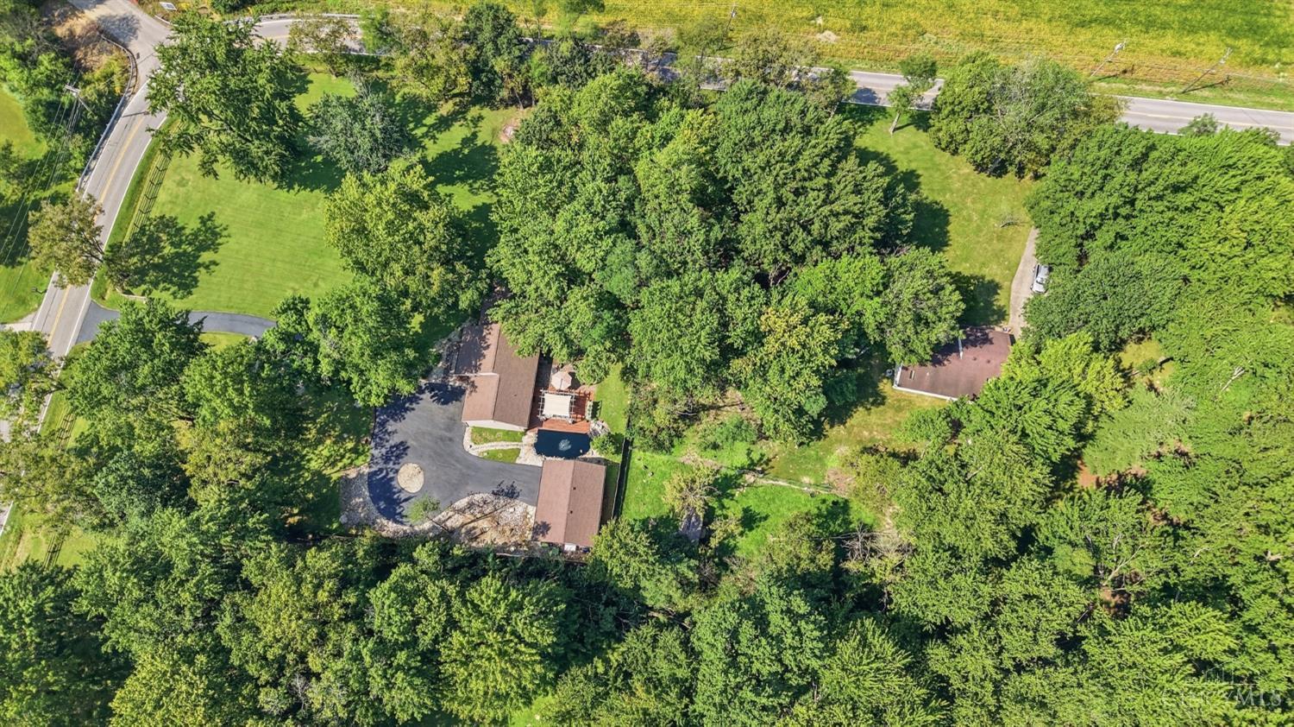
Pull through the gated entrance to see the amazing acre and a half lot with privacy, peace and amazing move in ready ranch! The home has an updated kitchen with granite counters and stainless appliances, 3 bedrooms with new carpet and 2 full baths! Large living room with cathedral ceilings! It has a 2 car attached garage and an oversized 2 car detached garage with heat and workshop area! Also has a huge deck with pergola, overlooking the large decorative KOI pond with water feature. The large blacktop driveway with turnaround was just sealed this year. Roof in 2025, water heater in 2026. The deck and front porch have been updated and painted/stained. Move in and enjoy for years to come!
Save
Ask
Tour
Hide
Listing Snapshot
Price
$365,000
Days On Site
11 Days
Bedrooms
3
Inside Area (SqFt)
1,196 sqft
Total Baths
2
Full Baths
2
Partial Baths
N/A
Lot Size
1.49 Acres
Year Built
1987
MLS® Number
1894184
Status
Pending
Property Tax
N/A
HOA/Condo/Coop Fees
N/A
Sq Ft Source
N/A
Friends & Family
Recent Activity
| a week ago | Listing updated with changes from the MLS® | |
| a week ago | Status changed to Pending | |
| 2 weeks ago | Listing first seen on site |
General Features
Acres
1.49
Attached Garage
Yes
Foundation
Slab
Garage
Yes
Garage Spaces
4
Levels
One
Parking
OversizedGarage Door OpenerOff StreetDrivewayAttached
Property Sub Type
Single Family Residence
Sewer
Septic Tank
Style
Ranch
Water Source
Public
Zoning
Residential
Interior Features
Appliances
RangeOvenElectric Water HeaterDishwasherMicrowaveRefrigerator
Basement
None
Cooling
Ceiling Fan(s)Central Air
Heating
ElectricForced AirHeat Pump
Interior
Cathedral Ceiling(s)Walk-In Closet(s)Crown Molding
Window Features
Insulated Windows
Bathroom 1
Level – First
Bathroom 2
Level – First
Bedroom 2
Dimensions – 12 x 11Level – FirstArea – 132
Bedroom 3
Dimensions – 10 x 10Level – FirstArea – 100
Dining Room
Dimensions – 10 x 10Level – FirstArea – 100
Kitchen
Dimensions – 10 x 10Area – 100
LaundryRoom
Dimensions – 6 x 8Level – FirstArea – 48
Living Room
Dimensions – 17 x 11Area – 187
Master Bedroom
Dimensions – 17 x 11Level – FirstArea – 187
Save
Ask
Tour
Hide
Exterior Features
Construction Details
BrickVinyl Siding
Fencing
PrivacyWood
Lot Features
WoodedLevel
Other Structures
Shed(s)
Patio And Porch
Deck
Roof
Shingle
Windows/Doors
Insulated Windows
Community Features
MLS Area
Warren-E09
School District
Little Miami Local S
Township
Hamilton
Schools
School District
Little Miami Local S
Elementary School
Unknown
Middle School
Unknown
High School
Unknown
Listing courtesy of Kevin Hildebrand of eXp Realty

Listing information is provided by Participants of the Cincy MLS. IDX information is provided exclusively for personal, non-commercial use, and may not be used for any purpose other than to identify prospective properties consumers may be interested in purchasing. Information is deemed reliable but not guaranteed. Copyright 2026, Cincy MLS.
Last checked: 2026-10-02 11:28 AM UTC
Listing information is provided by Participants of the Cincy MLS. IDX information is provided exclusively for personal, non-commercial use, and may not be used for any purpose other than to identify prospective properties consumers may be interested in purchasing. Information is deemed reliable but not guaranteed. Copyright 2026, Cincy MLS.
Last checked: 2026-10-02 11:28 AM UTC
Neighborhood & Commute
Source: Walkscore
Disclosure: Community information and market data powered by Constellation Data Labs. Information is deemed reliable but not guaranteed.
Save
Ask
Tour
Hide