Save
Ask
Tour
Hide
$409,900
New Listing
4390 Jessup RoadGreen Twp, OH 45247
For Sale|Single Family Residence|Active
4
Beds
4
Total Baths
3
Full Baths
1
Partial Bath
3,236
SqFt
$127
/SqFt
1960
Built
County:
Hamilton
Listing courtesy of Karen Taylor of Comey & Shepherd
Save
Ask
Tour
Hide
Mortgage Calculator
Monthly Payment (Est.)
$1,870Calculator powered by Showcase IDX, a Constellation1 Company. Copyright ©2026 Information is deemed reliable but not guaranteed.
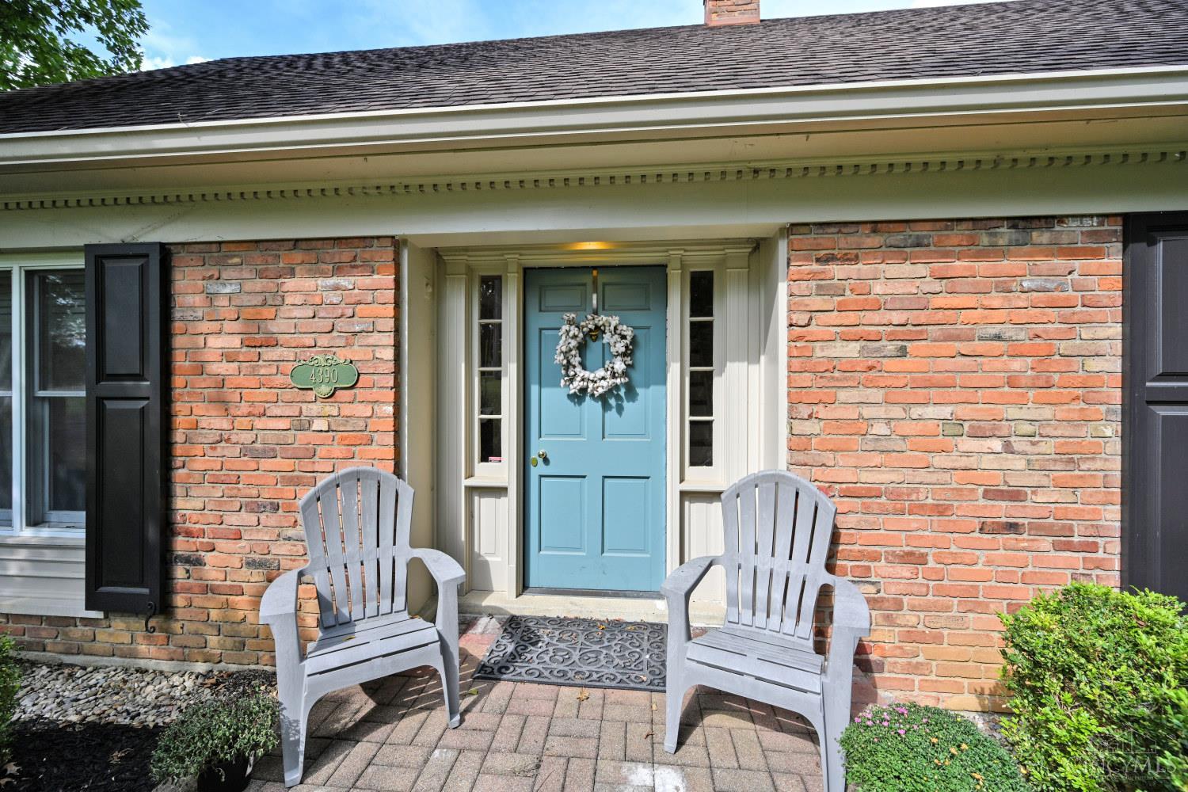
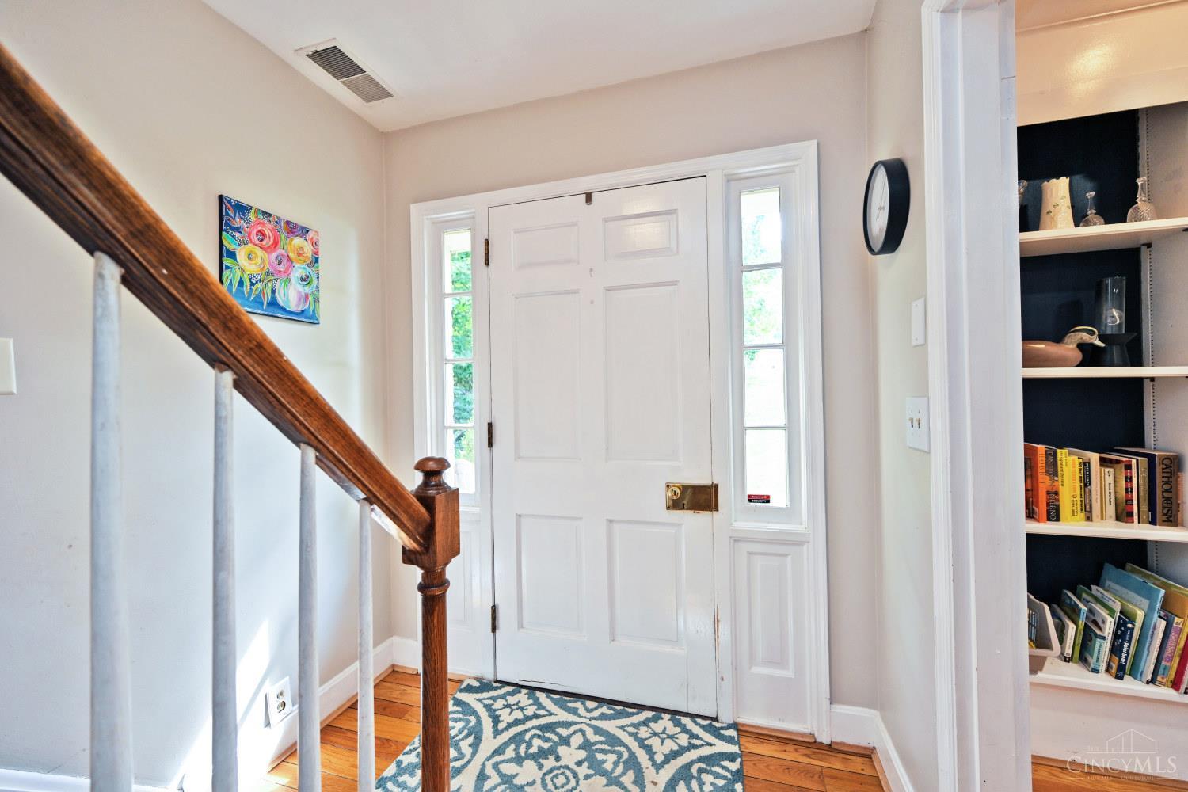
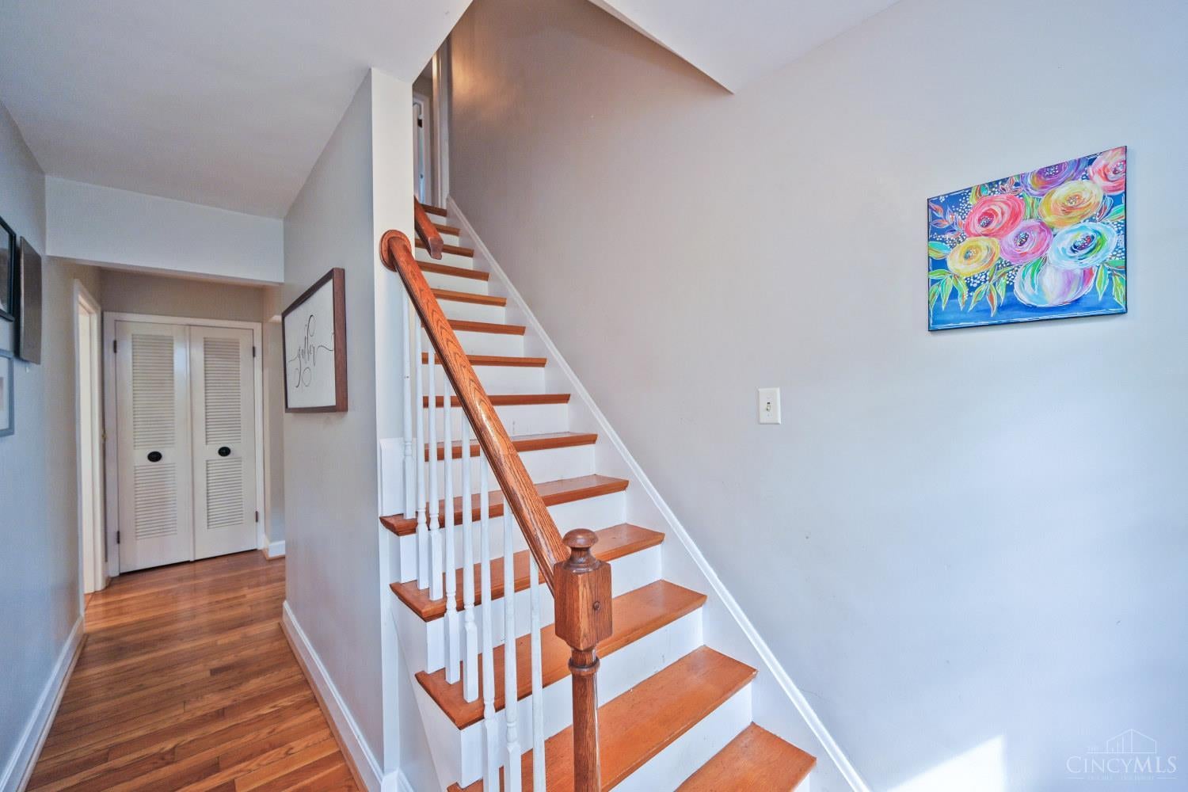
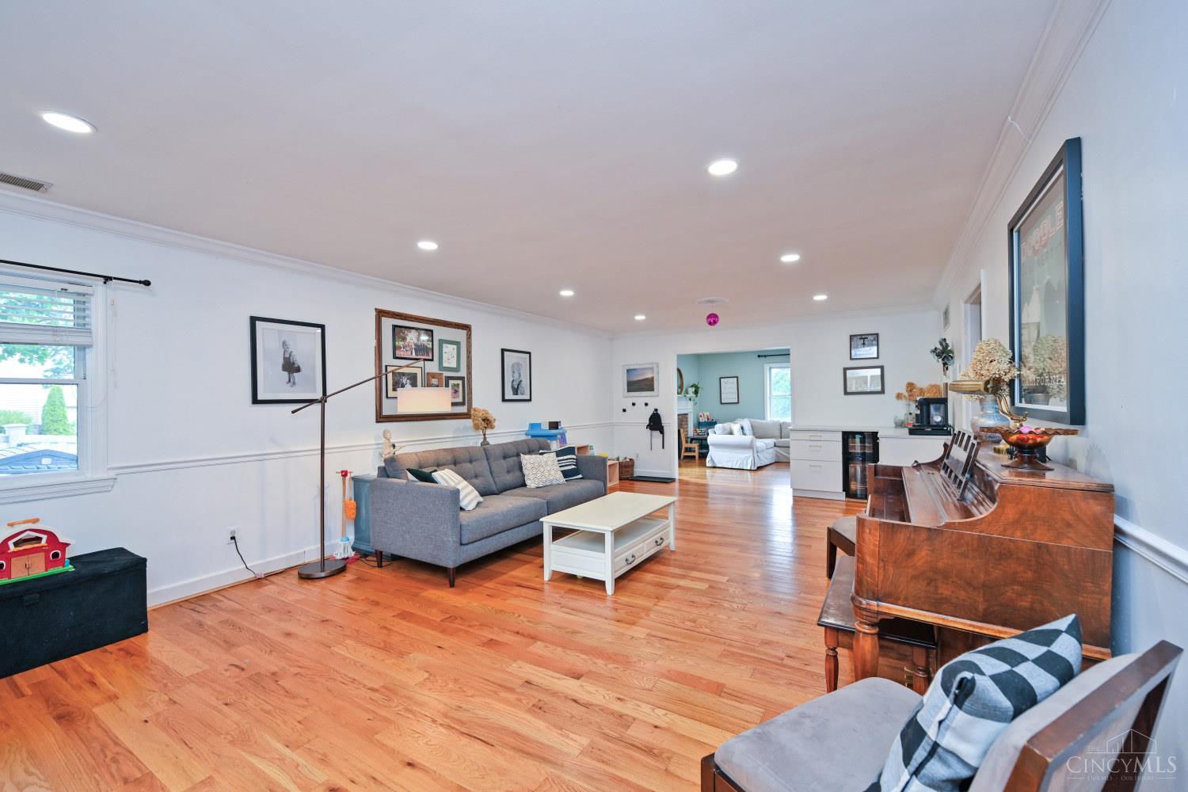
This one's a beaut, Clark! Schedule a showing for this well maintained, updated, custom built brick Cape Cod. Don't be fooled, this is larger than it looks, with charm and updates galore! Almost 4,000 livable square feet. Newer kitchen appliances, new vinyl fence & driveway, newer gas HVAC, recessed lighting, light fixtures, and a coffee station/dry bar with wine cooler and beautiful wood floors! Not to mention, 4 good sized bedrooms, 3 full & 1 half bath. Two gorgeous outdoor living and entertainment spaces, a large vinyl deck off the main floor, and covered patio below. Great location and curb appeal.
Save
Ask
Tour
Hide
Listing Snapshot
Price
$409,900
Days On Site
0 Days
Bedrooms
4
Inside Area (SqFt)
3,236 sqft
Total Baths
4
Full Baths
3
Partial Baths
1
Lot Size
0.488 Acres
Year Built
1960
MLS® Number
1894202
Status
Active
Property Tax
N/A
HOA/Condo/Coop Fees
N/A
Sq Ft Source
N/A
Friends & Family
Recent Activity
| 6 hours ago | Listing updated with changes from the MLS® | |
| 6 hours ago | Status changed to Active | |
| 10 hours ago | Listing first seen on site |
General Features
Acres
0.488
Garage
Yes
Garage Spaces
2
Home Warranty
Yes
Levels
Two
Parking
OversizedGarage Door OpenerDriveway
Property Sub Type
Single Family Residence
Security
Smoke Detector(s)
Sewer
Septic Tank
Style
ColonialTraditional
Utilities
Natural Gas AvailableCable Available
Water Source
Public
Zoning
Residential
Interior Features
Appliances
DisposalRangeOvenGas Water HeaterDishwasherDouble OvenDryerMicrowaveRefrigeratorWasher
Basement
Partially FinishedWalk-Out AccessSump PumpFull
Cooling
Central Air
Fireplace
Yes
Fireplace Features
MasonryWood BurningFamily Room
Fireplaces
1
Heating
Natural GasForced Air
Interior
Cathedral Ceiling(s)Vaulted Ceiling(s)Crown Molding
Bathroom 1
Level – Second
Bathroom 2
Level – Second
Bathroom 3
Level – First
Bathroom 4
Level – Lower
Bedroom 2
Dimensions – 21 x 13Level – FirstArea – 273
Bedroom 3
Dimensions – 11 x 11Level – SecondArea – 121
Bedroom 4
Dimensions – 14 x 11Level – SecondArea – 154
Dining Room
Dimensions – 13 x 12Level – FirstArea – 156
Entry Room
Level – FirstArea – 28
Family Room
Dimensions – 16 x 12Level – FirstArea – 192
Great Room
Level – First
Kitchen
Dimensions – 13 x 12Area – 156
LaundryRoom
Dimensions – 12 x 16Level – LowerArea – 192
Master Bedroom
Dimensions – 21 x 16Level – SecondArea – 336
RecreationRoom
Dimensions – 24 x 13Level – LowerArea – 312
Save
Ask
Tour
Hide
Exterior Features
Construction Details
Brick
Fencing
Vinyl
Patio And Porch
DeckPatio
Roof
Shingle
Windows/Doors
French Doors
Community Features
MLS Area
Hamilton-W09
School District
Northwest Local SD
Township
Green Twp
Schools
School District
Northwest Local SD
Elementary School
Unknown
Middle School
Unknown
High School
Unknown
Listing courtesy of Karen Taylor of Comey & Shepherd

Listing information is provided by Participants of the Cincy MLS. IDX information is provided exclusively for personal, non-commercial use, and may not be used for any purpose other than to identify prospective properties consumers may be interested in purchasing. Information is deemed reliable but not guaranteed. Copyright 2026, Cincy MLS.
Last checked: 2026-09-19 09:33 AM UTC
Listing information is provided by Participants of the Cincy MLS. IDX information is provided exclusively for personal, non-commercial use, and may not be used for any purpose other than to identify prospective properties consumers may be interested in purchasing. Information is deemed reliable but not guaranteed. Copyright 2026, Cincy MLS.
Last checked: 2026-09-19 09:33 AM UTC
Neighborhood & Commute
Source: Walkscore
Disclosure: Community information and market data powered by Constellation Data Labs. Information is deemed reliable but not guaranteed.
Save
Ask
Tour
Hide