Save
Ask
Tour
Hide
$310,000
New Listing
4305 Preston PlaceBatavia Twp, OH 45103
For Sale|Condominium|Active
2
Beds
2
Total Baths
2
Full Baths
1,301
SqFt
$238
/SqFt
2020
Built
County:
Clermont
Listing courtesy of Kelly Millikin of Coldwell Banker Realty, Anders
Upcoming Open Houses
Sun, Sep 20, 11:30 AM – 1:00 PM
Save
Ask
Tour
Hide
Mortgage Calculator
Monthly Payment (Est.)
$1,414Calculator powered by Showcase IDX, a Constellation1 Company. Copyright ©2026 Information is deemed reliable but not guaranteed.
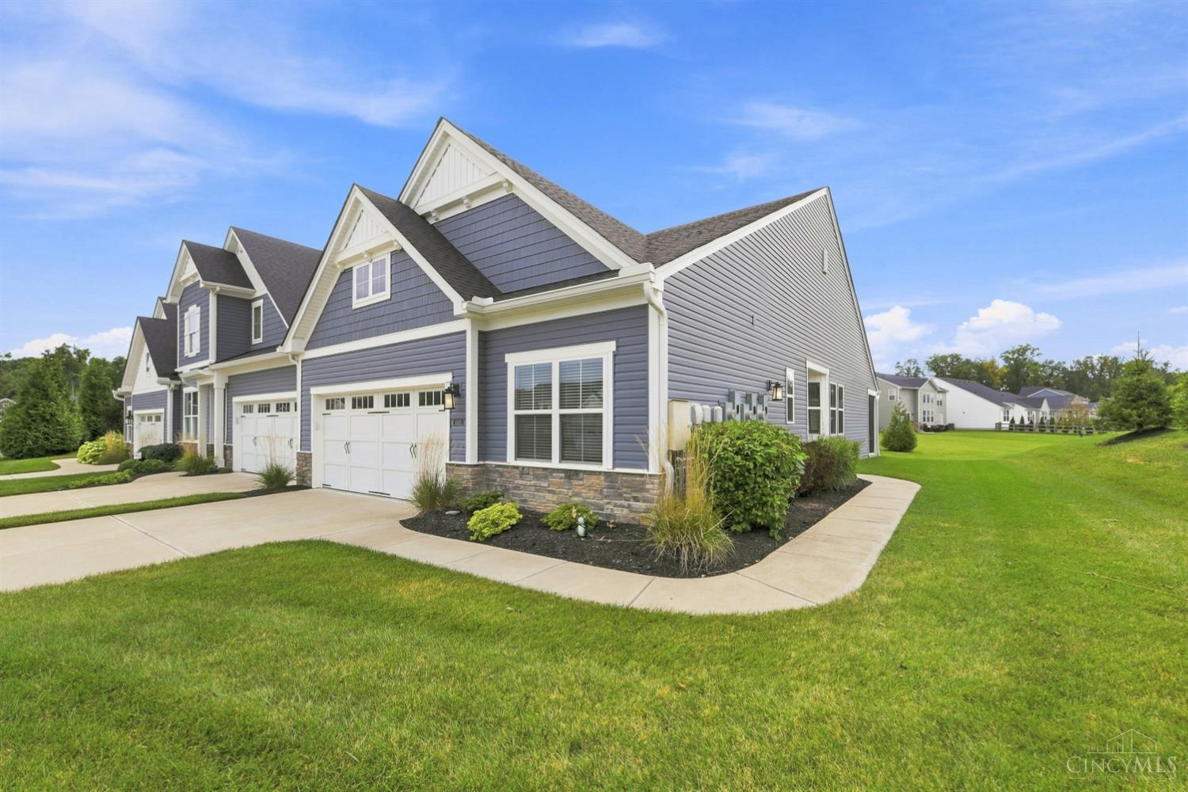
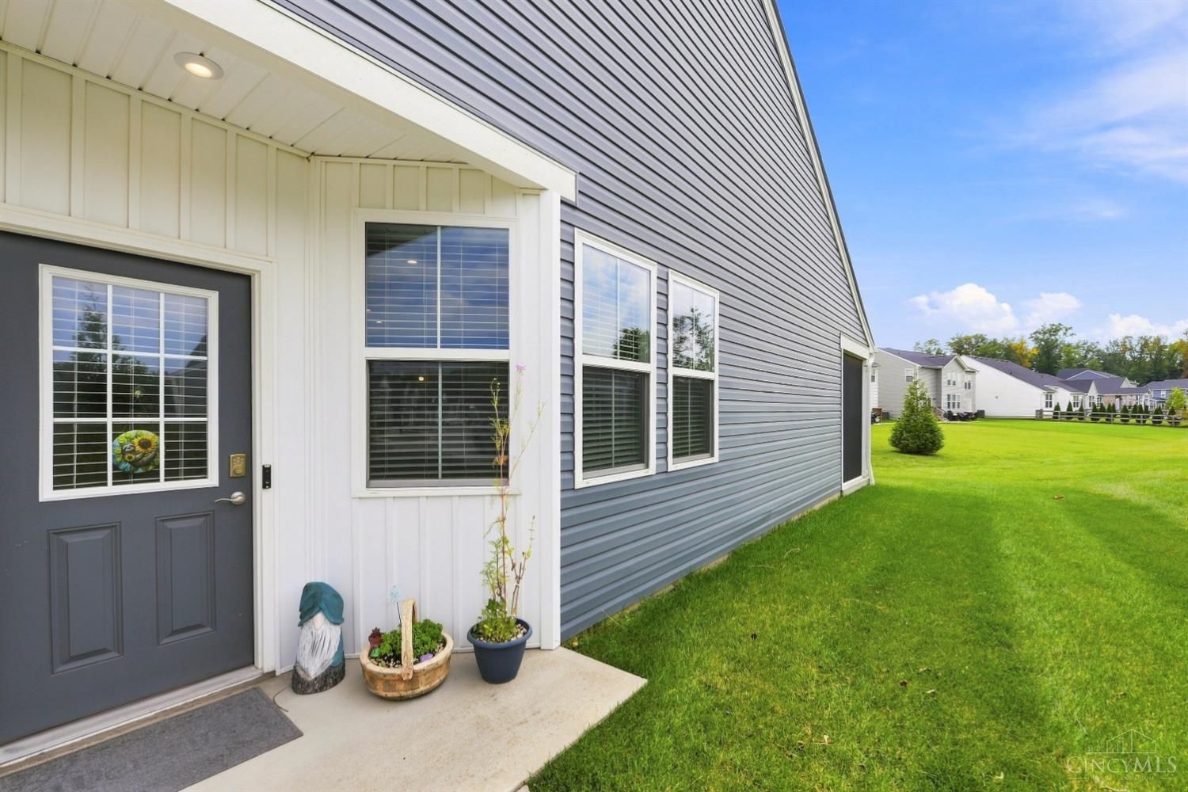
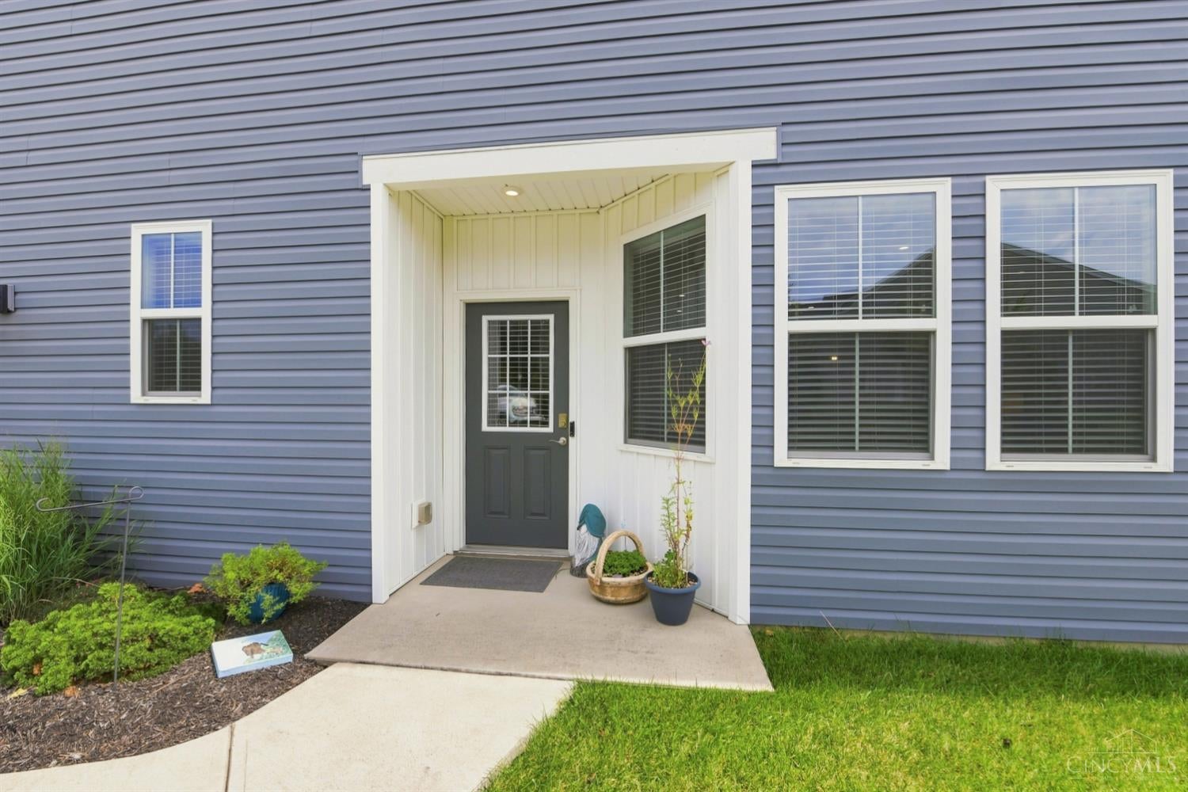
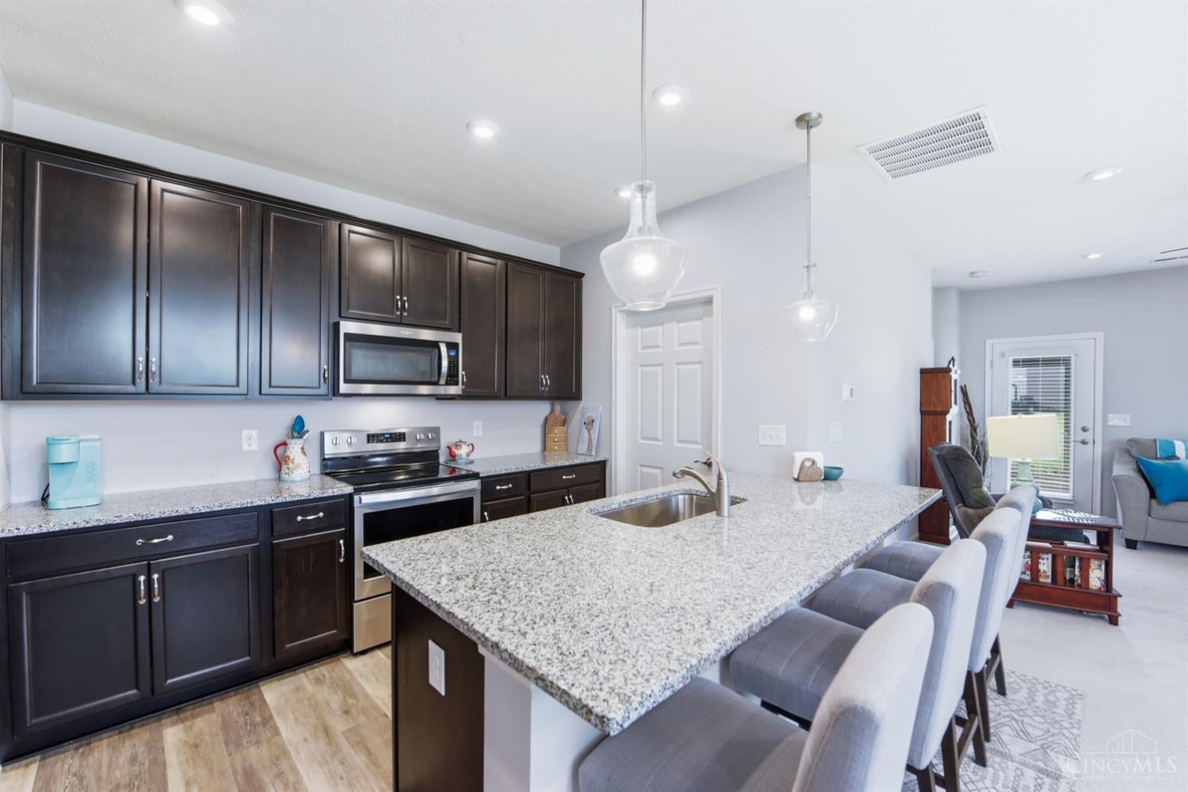
No-step, low-maintenance living in bright and inviting two-bed, two-bath end-unit condominium in Retreat of Billingsley! Abundant natural light & open floor plan w/ spacious kitchen featuring SS appliances, granite, counter bar & walk-in pantry. The primary suite includes two walk-in closets & bath w/ double vanity & large shower. Relax in the screened-in porch and enjoy ample storage & a roomy laundry room w/ wash tub. Washer & dryer stay. Unit landscaping is included along with access to the community pool. Move-in ready!
Save
Ask
Tour
Hide
Listing Snapshot
Price
$310,000
Days On Site
0 Days
Bedrooms
2
Inside Area (SqFt)
1,301 sqft
Total Baths
2
Full Baths
2
Partial Baths
N/A
Lot Size
0.114 Acres
Year Built
2020
MLS® Number
1894215
Status
Active
Property Tax
N/A
HOA/Condo/Coop Fees
$265 monthly
Sq Ft Source
N/A
Friends & Family
Recent Activity
| 6 hours ago | Listing updated with changes from the MLS® | |
| 6 hours ago | Status changed to Active | |
| 10 hours ago | Listing first seen on site |
General Features
Acres
0.114
Attached Garage
Yes
Foundation
Slab
Garage
Yes
Garage Spaces
2
Levels
One
Number Of Stories
1
Parking
On StreetDrivewayAttached
Property Sub Type
Condominium
Security
Security SystemSmoke Detector(s)
Sewer
Public Sewer
Style
Ranch
Water Source
Public
Zoning
Residential
Interior Features
Appliances
DisposalRangeOvenElectric Water HeaterDishwasherDryerMicrowaveRefrigeratorWasher
Basement
None
Cooling
Ceiling Fan(s)Central Air
Heating
ElectricHeat Pump
Interior
Kitchen IslandPantryWalk-In Closet(s)
Bathroom 1
Level – First
Bathroom 2
Level – First
Bedroom 2
Dimensions – 10 x 10Level – FirstArea – 100
Dining Room
Dimensions – 10 x 10Level – FirstArea – 100
Entry Room
Level – FirstArea – 44
Kitchen
Dimensions – 10 x 10Area – 100
LaundryRoom
Dimensions – 9 x 8Level – FirstArea – 72
Living Room
Dimensions – 15 x 14Area – 210
Master Bedroom
Dimensions – 14 x 13Level – FirstArea – 182
Save
Ask
Tour
Hide
Exterior Features
Construction Details
StoneVinyl Siding
Lot Features
Corner Lot
Patio And Porch
Patio
Roof
Shingle
Community Features
Association Amenities
Pool
Association Fee
$265.0
Association Fee Frequency
Monthly
MLS Area
Clermont-C01
School District
Batavia Local SD
Township
Batavia Twp
Schools
School District
Batavia Local SD
Elementary School
Unknown
Middle School
Unknown
High School
Unknown
Listing courtesy of Kelly Millikin of Coldwell Banker Realty, Anders

Listing information is provided by Participants of the Cincy MLS. IDX information is provided exclusively for personal, non-commercial use, and may not be used for any purpose other than to identify prospective properties consumers may be interested in purchasing. Information is deemed reliable but not guaranteed. Copyright 2026, Cincy MLS.
Last checked: 2026-09-19 09:33 AM UTC
Listing information is provided by Participants of the Cincy MLS. IDX information is provided exclusively for personal, non-commercial use, and may not be used for any purpose other than to identify prospective properties consumers may be interested in purchasing. Information is deemed reliable but not guaranteed. Copyright 2026, Cincy MLS.
Last checked: 2026-09-19 09:33 AM UTC
Neighborhood & Commute
Source: Walkscore
Disclosure: Community information and market data powered by Constellation Data Labs. Information is deemed reliable but not guaranteed.
Save
Ask
Tour
Hide