Save
Ask
Tour
Hide
$275,000
13 Days On Site
676 Stoneharbor LaneHamilton Twp, OH 45039
Condominium|Pending
2
Beds
4
Total Baths
2
Full Baths
2
Partial Baths
1,642
SqFt
$167
/SqFt
1987
Built
County:
Warren
Listing courtesy of Connor Hambly of Relocation Planners
Save
Ask
Tour
Hide
Mortgage Calculator
Monthly Payment (Est.)
Enter an interest rate to see your estimated monthly payment.Calculator powered by Showcase IDX, a Constellation1 Company. Copyright ©2026 Information is deemed reliable but not guaranteed.
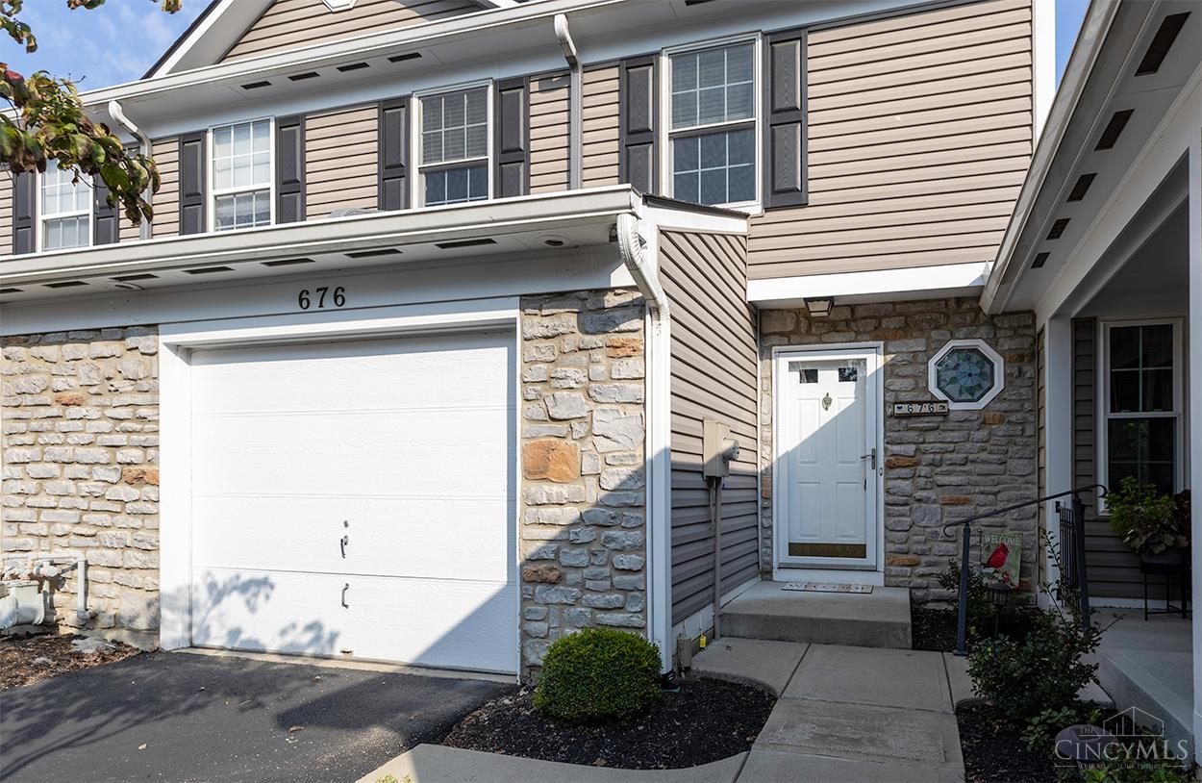
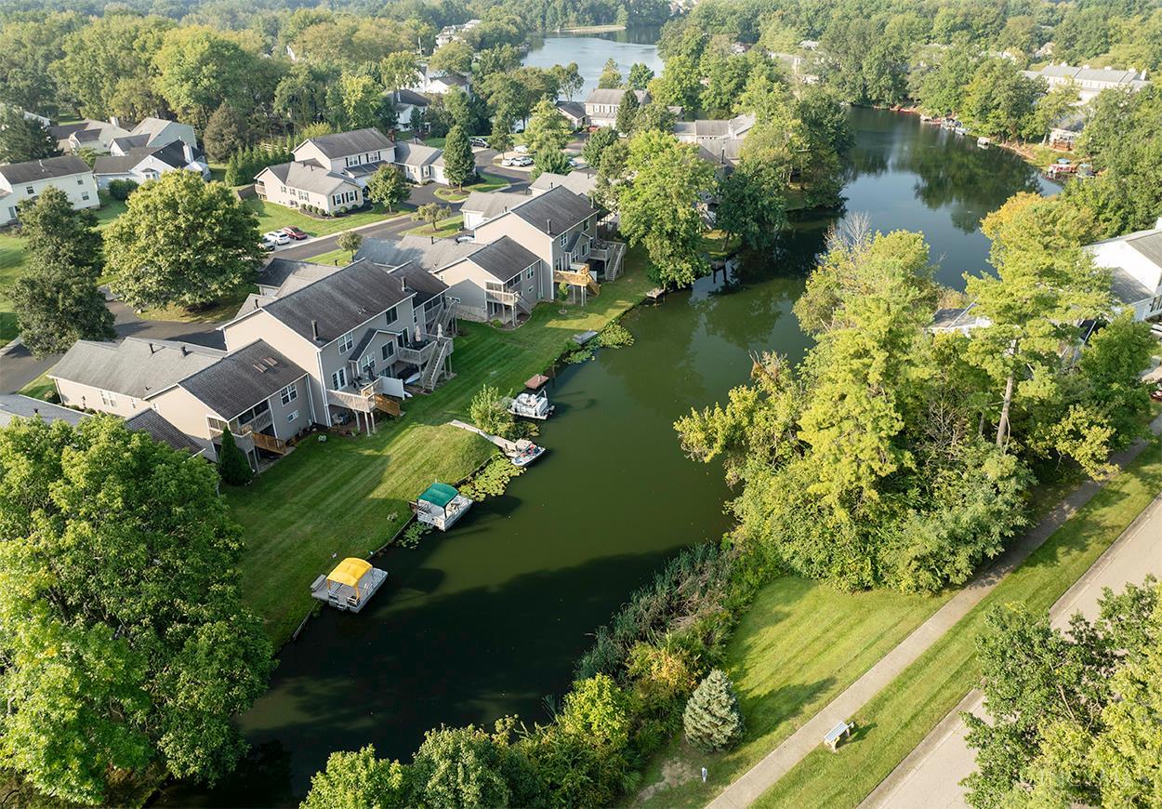
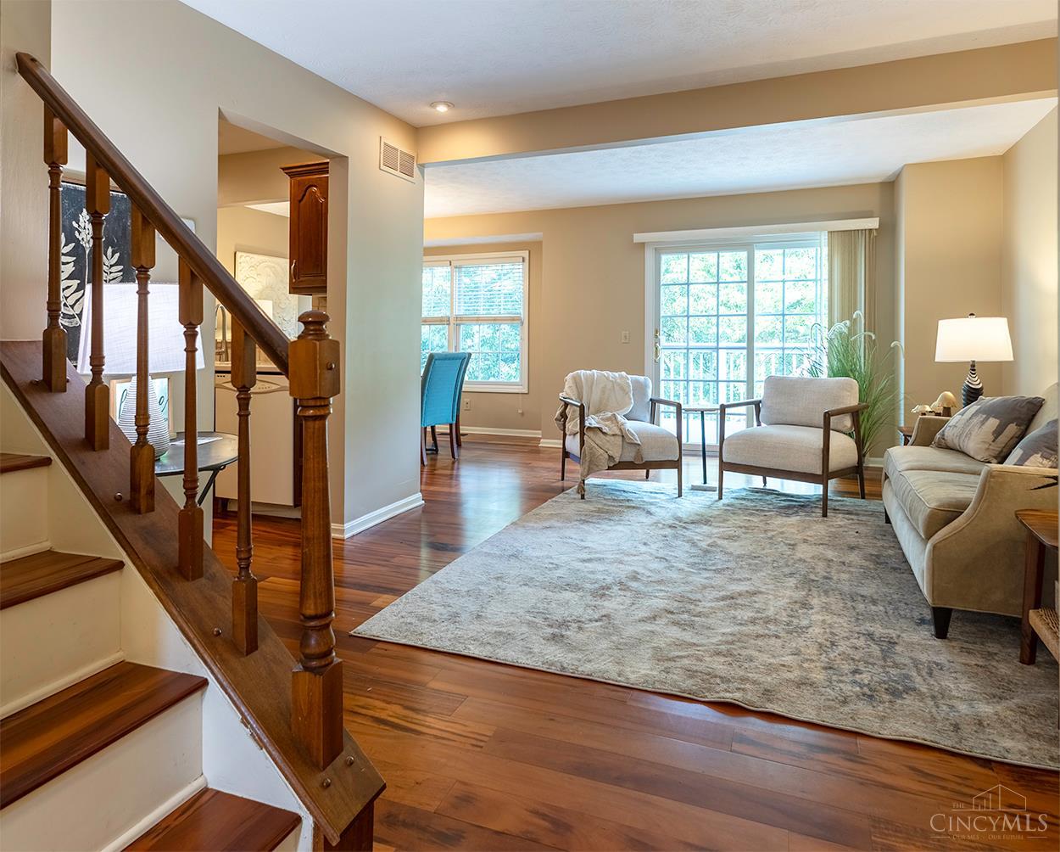
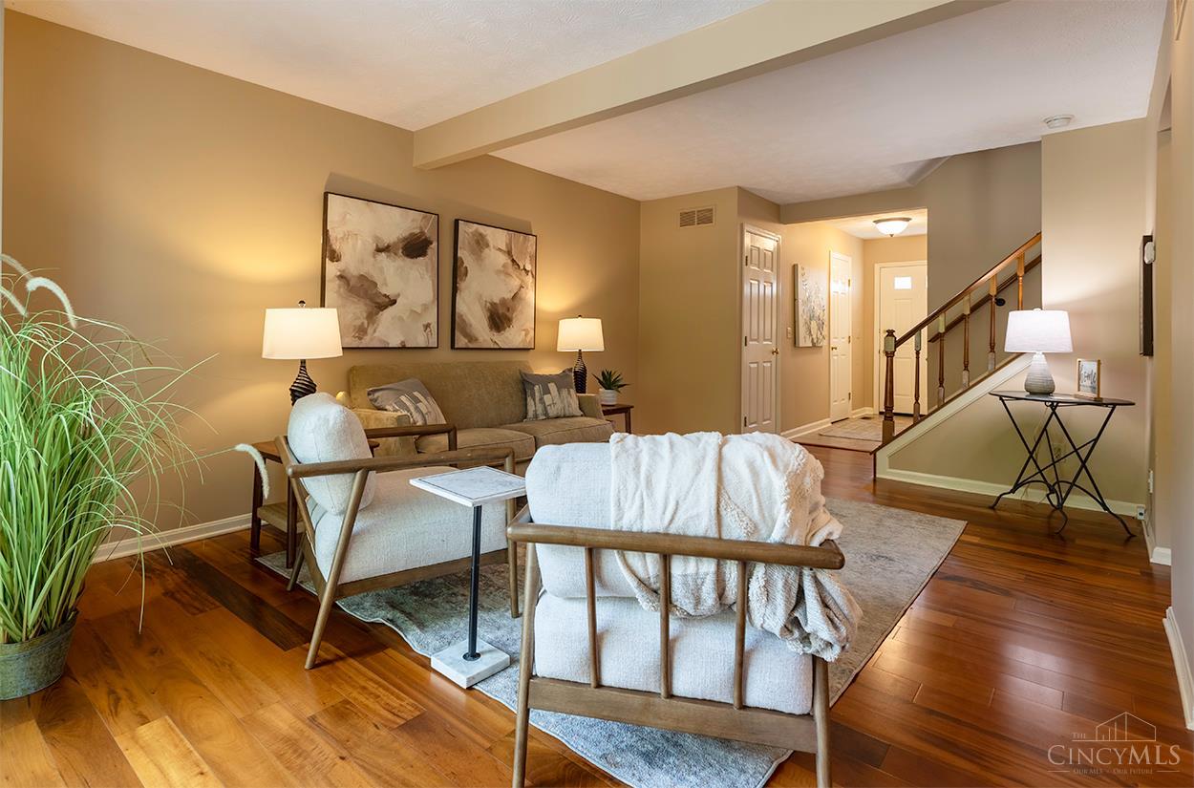
Discover the charm of lake living in this inviting 2-bedroom home located in the desirable Sunrise Landing community. Designed for easy, low-maintenance living, this home features a spacious primary bedroom, walkout lower level, and a 15' x 10' deck where you can relax and enjoy peaceful lake views. Sunrise Landing offers an array of amenities, including two community pools, clubhouses, tennis court, walking trails, and plenty of social events. Whether you're looking for a peaceful retreat or an active community lifestyle, this home offers the perfect blend. Updates include: 2025-HVAC, 2023-Water Heater, 2022-Water Softener, 2016-Andersen Windows.
Save
Ask
Tour
Hide
Listing Snapshot
Price
$275,000
Days On Site
13 Days
Bedrooms
2
Inside Area (SqFt)
1,642 sqft
Total Baths
4
Full Baths
2
Partial Baths
2
Lot Size
0.0195 Acres
Year Built
1987
MLS® Number
1894225
Status
Pending
Property Tax
N/A
HOA/Condo/Coop Fees
$350 monthly
Sq Ft Source
N/A
Friends & Family
Recent Activity
| 4 days ago | Listing updated with changes from the MLS® | |
| 4 days ago | Status changed to Pending | |
| 2 weeks ago | Listing first seen on site |
General Features
Acres
0.0195
Garage
Yes
Garage Spaces
1
Levels
Two
Parking
Garage Door OpenerAsphaltDriveway
Pets
Yes
Property Sub Type
Condominium
Sewer
Public Sewer
Style
Traditional
Utilities
Natural Gas Available
Water Source
Public
Zoning
Residential
Interior Features
Appliances
DisposalRangeOvenWater SoftenerGas Water HeaterDishwasherDryerMicrowaveRefrigeratorWasher
Basement
FinishedWalk-Out AccessFull
Cooling
Ceiling Fan(s)Central Air
Fireplace
Yes
Fireplace Features
Wood BurningStone
Fireplaces
1
Heating
Natural GasForced Air
Interior
Walk-In Closet(s)
Bathroom 1
Level – Second
Bathroom 2
Level – Second
Bathroom 3
Level – First
Bathroom 4
Level – Lower
Bedroom 2
Dimensions – 12 x 15Level – SecondArea – 180
Dining Room
Dimensions – 9 x 11Level – FirstArea – 99
Entry Room
Level – FirstArea – 40
Kitchen
Dimensions – 9 x 9Area – 81
Living Room
Dimensions – 18 x 12Area – 216
Master Bedroom
Dimensions – 21 x 15Level – SecondArea – 315
Save
Ask
Tour
Hide
Exterior Features
Construction Details
StoneVinyl Siding
Patio And Porch
DeckPatio
Roof
Shingle
Community Features
Association Amenities
ClubhousePoolTennis Court(s)
Association Fee
$350.0
Association Fee Frequency
Monthly
MLS Area
Warren-E09
School District
Little Miami Local S
Township
Hamilton Twp
Schools
School District
Little Miami Local S
Elementary School
Unknown
Middle School
Unknown
High School
Unknown
Listing courtesy of Connor Hambly of Relocation Planners

Listing information is provided by Participants of the Cincy MLS. IDX information is provided exclusively for personal, non-commercial use, and may not be used for any purpose other than to identify prospective properties consumers may be interested in purchasing. Information is deemed reliable but not guaranteed. Copyright 2026, Cincy MLS.
Last checked: 2026-10-02 11:23 AM UTC
Listing information is provided by Participants of the Cincy MLS. IDX information is provided exclusively for personal, non-commercial use, and may not be used for any purpose other than to identify prospective properties consumers may be interested in purchasing. Information is deemed reliable but not guaranteed. Copyright 2026, Cincy MLS.
Last checked: 2026-10-02 11:23 AM UTC
Neighborhood & Commute
Source: Walkscore
Disclosure: Community information and market data powered by Constellation Data Labs. Information is deemed reliable but not guaranteed.
Save
Ask
Tour
Hide